

EN 12898:2019
(Main)Glass in building - Determination of the emissivity
- Abstract
This document specifies a procedure for determining the emissivity at room temperature of the surfaces of glass and coated glass.
The emissivity is necessary for taking into account heat transfer by radiation from surfaces at the standard temperature of 283 K in the determination of the U value and of the total solar transmittance of glazing according to [1] to [4].
The procedure, being based on spectrophotometric regular reflectance measurements at near normal incidence on materials that are non-transparent in the infrared region, is not applicable to glazing components with at least one of the following characteristics:
a) with rough or structured surfaces where the incident radiation is diffusely reflected;
b) with curved surfaces where the incident radiation is regularly reflected at angles unsuitable to reach the detector while using regular reflectance accessories;
c) infrared transparent.
However, it can be applied with caution to any glazing component provided its surfaces are flat and non-diffusing (see 3.6) and it is non-transparent in the infrared region (see 3.7).
Although transmittance measurements are included in this document, they are only necessary to check if the sample is non-transparent in the infrared region in the context of this document (see 3.7). If the sample is transparent in the infrared region, this document is not applicable.
The previous version of this document was based on the use of reflectance measurements using double beam dispersive infrared spectrophotometers capable of measuring over almost the entire spectral range of a black body at the standard reference temperature and determining the emissivity by the 30 ordinate method [6]. This version takes account of Fourier Transform Infrared (FTIR) spectrophotometers where the spectral range is limited. It describes a method whereby spectrophotometers can be used to determine emissivity if they are able to measure up to the 24th ordinate point and if they satisfy a noise criterion for this spectral range. It allows the inclusion of data from the 25th ordinate point up to the 30th ordinate point. A new informative annex (Annex D) describing the principles of absolute reflection accessories has been added to this version. These accessories are intended to be used by qualified personnel.
As FTIR spectrophotometers are single beam instruments as opposed to dispersive spectrophotometers which are double beam instruments (and thus able to correct for instrument drift), a procedure was developed by the European funded project, THERMES, to correct for drift. This procedure is described in [10] and [16]. Other categories of ordinate errors using FTIR spectrophotometers are discussed in [14].
- Status
- Published
- Publication Date
- 12-Mar-2019
- Withdrawal Date
- 29-Sep-2019
- Technical Committee
- CEN/TC 129 - Glass in building
- Drafting Committee
- CEN/TC 129/WG 9 - Light and energy transmission, thermal insulation
- Current Stage
- 9060 - Closure of 2 Year Review Enquiry - Review Enquiry
- Start Date
- 02-Sep-2024
- Completion Date
- 02-Sep-2024



Overview
EN 12898:2019 - "Glass in building - Determination of the emissivity" (CEN) defines a standardized procedure to determine the emissivity at room temperature of glass and coated glass surfaces. Emissivity values from this method are used when calculating glazing thermal performance (U‑value) and total solar transmittance at the reference temperature of 283 K. The standard is based on spectrophotometric regular reflectance measurements in the infrared region and accommodates modern instruments such as FTIR spectrophotometers.
Key topics and technical requirements
Scope and applicability
- Applies to flat, non‑diffusing, infrared non‑transparent glazing components.
- Not applicable to glazing with rough/structured surfaces (diffuse reflection), curved surfaces that prevent regular reflection detection, or infrared‑transparent samples.
- Transmittance/diffuse reflectance measurements are included only to verify infrared non‑transparency.
Measurement principle
- Determine spectral normal (specular) reflectance at near‑normal incidence across the infrared range (5–50 µm).
- Calculate total normal reflectance by spectral integration weighted by Planck’s function at 283 K.
- Compute total normal emissivity from reflectance, then derive corrected emissivity using the prescribed correction factor to account for angular emissivity distribution.
Instrumentation and procedures
- Accepts both traditional double‑beam dispersive spectrophotometers and single‑beam FTIR instruments, with special provisions:
- FTIR instruments must meet a noise criterion and be capable of measuring to a specified ordinate point (minimum capability defined in the standard).
- Procedures for drift correction (e.g., THERMES project method) and handling ordinate errors are referenced.
- Annex D gives guidance on absolute reflection accessories for qualified personnel.
- Sample preparation: adequate size, clean, supported to ensure the beam probes an undamaged, flat area.
- Accepts both traditional double‑beam dispersive spectrophotometers and single‑beam FTIR instruments, with special provisions:
Default values
- For uncoated soda‑lime silicate glass (and certain other glass types) a default normal emissivity of 0.89 may be used where coatings do not affect emissivity.
Applications and users
EN 12898:2019 is essential for:
- Glass manufacturers and coating developers validating product thermal radiative properties.
- Accredited test laboratories performing emissivity certification.
- Façade and façade‑system designers, building energy modelers, and consultants calculating U‑values and solar heat gains.
- Compliance and regulatory teams needing consistent inputs for glazing performance standards and energy codes.
Keywords: EN 12898:2019, glass emissivity, emissivity determination, glass in building, FTIR spectrophotometer, U‑value, total solar transmittance.
Related standards
- The standard references methods and calculation procedures used in glazing thermal performance standards (used to determine U‑value and total solar transmittance) and cross‑references literature on FTIR ordinate corrections (THERMES). Check national implementations for harmonized test and reporting requirements.
Relations
- Effective Date
- 08-Jun-2022
- Effective Date
- 12-Feb-2026
- Effective Date
- 28-Jan-2026
- Effective Date
- 28-Jan-2026
- Effective Date
- 28-Jan-2026
- Effective Date
- 28-Jan-2026
- Effective Date
- 28-Jan-2026
- Effective Date
- 28-Jan-2026
- Effective Date
- 28-Jan-2026
- Effective Date
- 28-Jan-2026
- Effective Date
- 28-Jan-2026
- Effective Date
- 28-Jan-2026
- Effective Date
- 28-Jan-2026
- Effective Date
- 28-Jan-2026
- Effective Date
- 28-Jan-2026
Frequently Asked Questions
EN 12898:2019 is a standard published by the European Committee for Standardization (CEN). Its full title is "Glass in building - Determination of the emissivity". This standard covers: This document specifies a procedure for determining the emissivity at room temperature of the surfaces of glass and coated glass. The emissivity is necessary for taking into account heat transfer by radiation from surfaces at the standard temperature of 283 K in the determination of the U value and of the total solar transmittance of glazing according to [1] to [4]. The procedure, being based on spectrophotometric regular reflectance measurements at near normal incidence on materials that are non-transparent in the infrared region, is not applicable to glazing components with at least one of the following characteristics: a) with rough or structured surfaces where the incident radiation is diffusely reflected; b) with curved surfaces where the incident radiation is regularly reflected at angles unsuitable to reach the detector while using regular reflectance accessories; c) infrared transparent. However, it can be applied with caution to any glazing component provided its surfaces are flat and non-diffusing (see 3.6) and it is non-transparent in the infrared region (see 3.7). Although transmittance measurements are included in this document, they are only necessary to check if the sample is non-transparent in the infrared region in the context of this document (see 3.7). If the sample is transparent in the infrared region, this document is not applicable. The previous version of this document was based on the use of reflectance measurements using double beam dispersive infrared spectrophotometers capable of measuring over almost the entire spectral range of a black body at the standard reference temperature and determining the emissivity by the 30 ordinate method [6]. This version takes account of Fourier Transform Infrared (FTIR) spectrophotometers where the spectral range is limited. It describes a method whereby spectrophotometers can be used to determine emissivity if they are able to measure up to the 24th ordinate point and if they satisfy a noise criterion for this spectral range. It allows the inclusion of data from the 25th ordinate point up to the 30th ordinate point. A new informative annex (Annex D) describing the principles of absolute reflection accessories has been added to this version. These accessories are intended to be used by qualified personnel. As FTIR spectrophotometers are single beam instruments as opposed to dispersive spectrophotometers which are double beam instruments (and thus able to correct for instrument drift), a procedure was developed by the European funded project, THERMES, to correct for drift. This procedure is described in [10] and [16]. Other categories of ordinate errors using FTIR spectrophotometers are discussed in [14].
This document specifies a procedure for determining the emissivity at room temperature of the surfaces of glass and coated glass. The emissivity is necessary for taking into account heat transfer by radiation from surfaces at the standard temperature of 283 K in the determination of the U value and of the total solar transmittance of glazing according to [1] to [4]. The procedure, being based on spectrophotometric regular reflectance measurements at near normal incidence on materials that are non-transparent in the infrared region, is not applicable to glazing components with at least one of the following characteristics: a) with rough or structured surfaces where the incident radiation is diffusely reflected; b) with curved surfaces where the incident radiation is regularly reflected at angles unsuitable to reach the detector while using regular reflectance accessories; c) infrared transparent. However, it can be applied with caution to any glazing component provided its surfaces are flat and non-diffusing (see 3.6) and it is non-transparent in the infrared region (see 3.7). Although transmittance measurements are included in this document, they are only necessary to check if the sample is non-transparent in the infrared region in the context of this document (see 3.7). If the sample is transparent in the infrared region, this document is not applicable. The previous version of this document was based on the use of reflectance measurements using double beam dispersive infrared spectrophotometers capable of measuring over almost the entire spectral range of a black body at the standard reference temperature and determining the emissivity by the 30 ordinate method [6]. This version takes account of Fourier Transform Infrared (FTIR) spectrophotometers where the spectral range is limited. It describes a method whereby spectrophotometers can be used to determine emissivity if they are able to measure up to the 24th ordinate point and if they satisfy a noise criterion for this spectral range. It allows the inclusion of data from the 25th ordinate point up to the 30th ordinate point. A new informative annex (Annex D) describing the principles of absolute reflection accessories has been added to this version. These accessories are intended to be used by qualified personnel. As FTIR spectrophotometers are single beam instruments as opposed to dispersive spectrophotometers which are double beam instruments (and thus able to correct for instrument drift), a procedure was developed by the European funded project, THERMES, to correct for drift. This procedure is described in [10] and [16]. Other categories of ordinate errors using FTIR spectrophotometers are discussed in [14].
EN 12898:2019 is classified under the following ICS (International Classification for Standards) categories: 81.040.20 - Glass in building. The ICS classification helps identify the subject area and facilitates finding related standards.
EN 12898:2019 has the following relationships with other standards: It is inter standard links to EN 12898:2001, ISO 20589:2025, EN 15755-1:2014, EN 14321-2:2005, EN 15682-2:2013, EN 15752-1:2014, EN 1279-5:2018, EN 13024-2:2004, EN 1279-5:2005+A2:2010, EN 1036-2:2008, EN 1096-4:2004, EN ISO 12567-1:2010, EN 14179-2:2005, EN 14178-2:2004, EN 673:2011. Understanding these relationships helps ensure you are using the most current and applicable version of the standard.
EN 12898:2019 is associated with the following European legislation: EU Directives/Regulations: 305/2011; Standardization Mandates: M/135. When a standard is cited in the Official Journal of the European Union, products manufactured in conformity with it benefit from a presumption of conformity with the essential requirements of the corresponding EU directive or regulation.
EN 12898:2019 is available in PDF format for immediate download after purchase. The document can be added to your cart and obtained through the secure checkout process. Digital delivery ensures instant access to the complete standard document.
Standards Content (Sample)
SLOVENSKI STANDARD
01-junij-2019
Nadomešča:
SIST EN 12898:2001
Steklo v gradbeništvu - Določanje emisivnosti
Glass in building - Determination of the emissivity
Glas im Bauwesen - Bestimmung des Emissionsgrades
Verre dans la construction - Détermination de l'émissivité
Ta slovenski standard je istoveten z: EN 12898:2019
ICS:
81.040.20 Steklo v gradbeništvu Glass in building
2003-01.Slovenski inštitut za standardizacijo. Razmnoževanje celote ali delov tega standarda ni dovoljeno.
EN 12898
EUROPEAN STANDARD
NORME EUROPÉENNE
March 2019
EUROPÄISCHE NORM
ICS 81.040.20 Supersedes EN 12898:2001
English Version
Glass in building - Determination of the emissivity
Verre dans la construction - Détermination de Glas im Bauwesen - Bestimmung des Emissionsgrades
l'émissivité
This European Standard was approved by CEN on 14 December 2018.
CEN members are bound to comply with the CEN/CENELEC Internal Regulations which stipulate the conditions for giving this
European Standard the status of a national standard without any alteration. Up-to-date lists and bibliographical references
concerning such national standards may be obtained on application to the CEN-CENELEC Management Centre or to any CEN
member.
This European Standard exists in three official versions (English, French, German). A version in any other language made by
translation under the responsibility of a CEN member into its own language and notified to the CEN-CENELEC Management
Centre has the same status as the official versions.
CEN members are the national standards bodies of Austria, Belgium, Bulgaria, Croatia, Cyprus, Czech Republic, Denmark, Estonia,
Finland, Former Yugoslav Republic of Macedonia, France, Germany, Greece, Hungary, Iceland, Ireland, Italy, Latvia, Lithuania,
Luxembourg, Malta, Netherlands, Norway, Poland, Portugal, Romania, Serbia, Slovakia, Slovenia, Spain, Sweden, Switzerland,
Turkey and United Kingdom.
EUROPEAN COMMITTEE FOR STANDARDIZATION
COMITÉ EUROPÉEN DE NORMALISATION
EUROPÄISCHES KOMITEE FÜR NORMUNG
CEN-CENELEC Management Centre: Rue de la Science 23, B-1040 Brussels
© 2019 CEN All rights of exploitation in any form and by any means reserved Ref. No. EN 12898:2019 E
worldwide for CEN national Members.
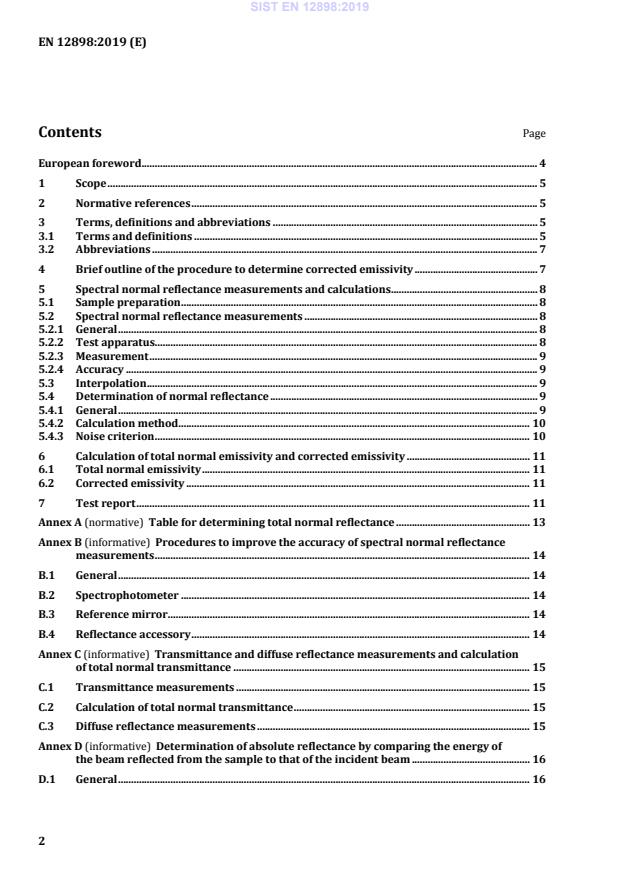
Contents Page
European foreword . 4
1 Scope . 5
2 Normative references . 5
3 Terms, definitions and abbreviations . 5
3.1 Terms and definitions . 5
3.2 Abbreviations . 7
4 Brief outline of the procedure to determine corrected emissivity . 7
5 Spectral normal reflectance measurements and calculations . 8
5.1 Sample preparation . 8
5.2 Spectral normal reflectance measurements . 8
5.2.1 General . 8
5.2.2 Test apparatus. 8
5.2.3 Measurement . 9
5.2.4 Accuracy . 9
5.3 Interpolation . 9
5.4 Determination of normal reflectance . 9
5.4.1 General . 9
5.4.2 Calculation method . 10
5.4.3 Noise criterion . 10
6 Calculation of total normal emissivity and corrected emissivity . 11
6.1 Total normal emissivity . 11
6.2 Corrected emissivity . 11
7 Test report . 11
Annex A (normative) Table for determining total normal reflectance . 13
Annex B (informative) Procedures to improve the accuracy of spectral normal reflectance
measurements . 14
B.1 General . 14
B.2 Spectrophotometer . 14
B.3 Reference mirror . 14
B.4 Reflectance accessory . 14
Annex C (informative) Transmittance and diffuse reflectance measurements and calculation
of total normal transmittance . 15
C.1 Transmittance measurements . 15
C.2 Calculation of total normal transmittance . 15
C.3 Diffuse reflectance measurements . 15
Annex D (informative) Determination of absolute reflectance by comparing the energy of
the beam reflected from the sample to that of the incident beam . 16
D.1 General . 16
D.2 VW absolute reflectance accessory (also known as a “Strong-type” accessory) . 16
D.3 IV absolute reflection accessories . 19
D.4 Uncertainty . 20
Bibliography . 21
European foreword
This document (EN 12898:2019) has been prepared by Technical Committee CEN/TC 129 “Glass in
building”, the secretariat of which is held by NBN.
This European Standard shall be given the status of a national standard, either by publication of an
identical text or by endorsement, at the latest by September 2019, and conflicting national standards
shall be withdrawn at the latest by September 2019.
Attention is drawn to the possibility that some of the elements of this document may be the subject of
patent rights. CEN shall not be held responsible for identifying any or all such patent rights.
This document supersedes EN 12898:2001.
The main changes compared to the previous edition are the following:
— introduction of a method to determine the emissivity using Fourier Transform Infrared (FTIR)
spectrophotometers where the spectral range is limited;
— provision of a new method for the calculation of corrected emissivity; and
— clarification of rounding rules for normal emissivity.
In this version, the procedures covering transmittance and diffuse reflectance measurements and
calculation of total normal transmittance have been moved to an informative annex (Annex C).
According to the CEN-CENELEC Internal Regulations, the national standards organisations of the
following countries are bound to implement this European Standard: Austria, Belgium, Bulgaria,
Croatia, Cyprus, Czech Republic, Denmark, Estonia, Finland, Former Yugoslav Republic of Macedonia,
France, Germany, Greece, Hungary, Iceland, Ireland, Italy, Latvia, Lithuania, Luxembourg, Malta,
Netherlands, Norway, Poland, Portugal, Romania, Serbia, Slovakia, Slovenia, Spain, Sweden, Switzerland,
Turkey and the United Kingdom.
1 Scope
This document specifies a procedure for determining the emissivity at room temperature of the
surfaces of glass and coated glass.
The emissivity is necessary for taking into account heat transfer by radiation from surfaces at the
standard temperature of 283 K in the determination of the U value and of the total solar transmittance
of glazing according to [1] to [4].
The procedure, being based on spectrophotometric regular reflectance measurements at near normal
incidence on materials that are non-transparent in the infrared region, is not applicable to glazing
components with at least one of the following characteristics:
a) with rough or structured surfaces where the incident radiation is diffusely reflected;
b) with curved surfaces where the incident radiation is regularly reflected at angles unsuitable to
reach the detector while using regular reflectance accessories;
c) infrared transparent.
However, it can be applied with caution to any glazing component provided its surfaces are flat and
non-diffusing (see 3.1.6) and it is non-transparent in the infrared region (see 3.1.7).
Although transmittance measurements are included in this document, they are only necessary to check
if the sample is non-transparent in the infrared region in the context of this document (see 3.1.7). If the
sample is transparent in the infrared region, this document is not applicable.
The previous version of this document was based on the use of reflectance measurements using double
beam dispersive infrared spectrophotometers capable of measuring over almost the entire spectral
range of a black body at the standard reference temperature and determining the emissivity by the 30
ordinate method [6]. This version takes account of Fourier Transform Infrared (FTIR)
spectrophotometers where the spectral range is limited. It describes a method whereby
spectrophotometers can be used to determine emissivity if they are able to measure up to the 24th
ordinate point and if they satisfy a noise criterion for this spectral range. It allows the inclusion of data
from the 25th ordinate point up to the 30th ordinate point. A new informative annex (Annex D)
describing the principles of absolute reflection accessories has been added to this version. These
accessories are intended to be used by qualified personnel.
As FTIR spectrophotometers are single beam instruments as opposed to dispersive spectrophotometers
which are double beam instruments (and thus able to correct for instrument drift), a procedure was
developed by the European funded project, THERMES, to correct for drift. This procedure is described
in [10] and [16]. Other categories of ordinate errors using FTIR spectrophotometers are discussed in
[14].
2 Normative references
There are no normative references in this document.
3 Terms, definitions and abbreviations
3.1 Terms and definitions
For the purposes of this document, the following terms and definitions apply.
ISO and IEC maintain terminological databases for use in standardization at the following addresses:
• IEC Electropedia: available at http://www.electropedia.org/
• ISO Online browsing platform: available at http://www.iso.org/obp
3.1.1
infrared
5 µm to 50 µm spectral range
3.1.2
emissivity
ratio of the energy emitted by a given surface at a given temperature to that of a perfect emitter (black
body with normal and corrected emissivity = 1,0) at the same temperature
Note 1 to entry: Two different definitions of emissivity should theoretically be used to describe radiation
exchange between:
a) glass surfaces facing each other in multiple glazing (effective emissivity);
b) a glass surface facing a room (hemispherical emissivity).
However, in practice numerical differences were found to be negligibly small (see [5]). Thus, corrected emissivity
is used to describe both types of heat exchange with a close approximation.
3.1.3
specular reflectance
regular reflectance
reflectance according to the laws of geometrical optics, without the diffuse component
Note 1 to entry: The measurement arrangement should be such that the instrument beam reaches the detector
after being specularly reflected on the surface of the sample (reference mirror) at an angle of incidence ≤ 10°.
3.1.4
diffuse reflectance
reflectance not containing any regular component, due to rough surfaces and/or transparent materials
containing inhomogeneous particles
3.1.5
total reflectance
sum of regular and diffuse reflectance
3.1.6
non-diffusing glazing component
glazing component with a diffuse reflectance ≤ 0,05, measured at the near infrared wavelength of 2 µm
(see Annex C)
Note 1 to entry: The purpose of this measurement is to ensure that the sample is non-diffusing in the
measurement range. Most integrating spheres sold with visible/near infrared spectrophotometers have a port
designed to measure diffuse reflectance. Diffuse reflectance measurements in the infrared range are difficult to
perform.
3.1.7
glazing component non-transparent in the infrared region
glazing component with a total normal transmittance ≤ 0,05 at 283 K, measured spectrophotometrically
3.2 Abbreviations
For the purposes of this document, the following abbreviations apply.
ε total corrected emissivity at 283 K
ε total normal emissivity at 283 K
n
E reading of the spectrophotometer with the sample placed on the sample support of the
reflectance accessory
E the instrument reading without placing anything on the sample support
E the instrument reading with the reference mirror replacing the sample
st
R total normal reflectance at 283 K
n
R (λ ) spectral normal reflectance at wavelength λ
i i
n
R spectral normal reflectance of the reference mirror
n,st
T (λ ) spectral normal transmittance at wavelength λ
i i
n
T total normal transmittance at 283 K
n
N number of measurement points to determine total normal reflectance
4 Brief outline of the procedure to determine corrected emissivity
The procedure for determining the corrected emissivity of coated glass surfaces includes the following
steps:
a) the spectral regular reflectance of a glazing component non-transparent in the infrared region at
near normal incidence, R (λ), shall be determined with an infrared spectrophotometer in the
i
n
range (5 to 50) µm (see Clause 5);
b) total normal reflectance at 283 K, R , shall be calculated using the integration procedure specified
n
in 5.4 from the corresponding spectral reflectance values measured according to step a);
c) total normal emissivity, ε , shall be calculated from the total normal reflectance as specified
n
in Clause 6;
d) the corresponding corrected emissivity, ε, shall be determined from the normal emissivity in
accordance with Formula (6).
NOTE 1 The corrected emissivity, calculated from the normal emissivity with the help of a multiplicative
correction factor, takes into account the effect of the angular distribution of emissivity in the heat transfer
calculations of glazing according to [1] to [4].
NOTE 2 Both the normal and the corrected emissivity are total emissivities at 283 K, i.e. they are integrated
over the relevant spectral range using as a weighting function Planck's radiation function for a black body at 283 K
(see [6]).
For uncoated soda lime silicate glass surfaces or for soda lime silicate glass surfaces with coatings
which have no effects on the emissivity, the normal emissivity to be used in the calculations specified in
[1] to [4] shall be 0,89 (see [7]). For all other glazing materials or components it shall be measured.
NOTE 3 With reasonable confidence ε = 0,89 can be used for uncoated borosilicate glass, glass ceramics,
n
alkaline earth silicate glass and alumino silicate glass (see [7]).
NOTE 4 For temperatures included in the range 253 K to 313 K emissivity is not strongly dependent on the
temperature (see [7] and [8]).
5 Spectral normal reflectance measurements and calculations
5.1 Sample preparation
Samples shall be of a size suitable for being inserted into the sample compartment or placed on the
reflectance accessory. In doing so, care shall be taken to ensure that the portion of the coated surface
probed by the instrument beam is free of damage or any surface contamination. The procedures
recommended by the producer for storing the samples and cleaning their surfaces shall be followed.
The sample shall be supported in a suitable way to ensure that the measuring spot during transmittance
and reflectance measurements falls on a flat part.
5.2 Spectral normal reflectance measurements
5.2.1 General
The spectral regular reflectance curve of the sample at near normal incidence between 5 µm and 50 µm
shall be determined with an infrared spectrophotometer equipped with a specular reflectance
accessory at near normal incidence.
5.2.2 Test apparatus
The following equipment shall be used for the measurements:
— a spectrophotometer covering the spectral range 5 µm to 50 µm. Alternatively, a
spectrophotometer that covers the spectral range from 5 µm to a wavelength less than 50 µm can
be used as long as it is capable of measuring up to the 24th point (23,3 µm) and satisfying the noise
criterion (see 5.4.3) for all points up to the 24th point inclusive;
— a reference mirror (free of surface scratches and contamination, see [6], [8] and [9]) whose
spectral regular reflectance at near normal incidence Rn,st (λ) shall be traceable to a standard
material from a metrological laboratory [15];
— a specular reflectance accessory consisting of a suitable array of mirrors and a sample support.
When the accessory is placed in the sample compartment of the spectrophotometer and the sample
(or reference mirror) placed on the sample support, the instrument beam reaches the detector
after being specularly reflected on the surface of the sample (reference mirror) at an angle of
incidence ≤ 10°.
As an alternative, Annex D provides a method for determining absolute reflectance by comparing the
energy of the beam reflected from the sample to that of the incident beam. However, these accessories
can be difficult to align and should be used with caution.
5.2.3 Measurement
The spectral regular reflectance curve of the sample at near normal incidence shall be determined with
the relative method. The following measurements are required to determine the spectral normal
reflectance of the sample Rn (λi) at each wavelength λi reported in Table A.1 of Annex A:
— E the instrument reading with the sample placed on the sample support of the reflectance
accessory;
— E the instrument reading with the standard reference mirror replacing the sample;
st
— E the instrument reading without placing anything on the sample support.
These wavelengths are selected at the centre of equal energy wavelength in
...