

New Natural and Hybrid Ventilation Standard for Non-Residential Buildings Released – October 2026
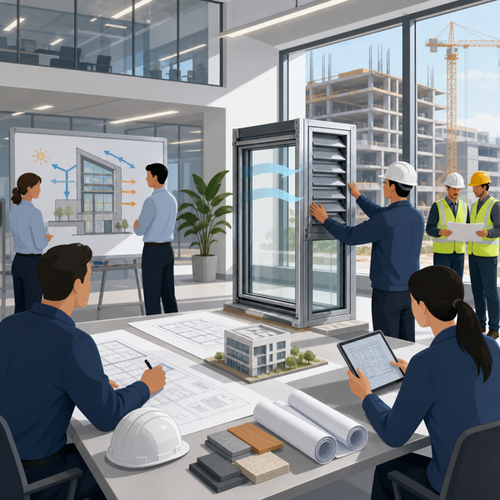
The construction sector received a significant boost in October 2026 with the publication of a new technical specification dedicated to designing natural and hybrid ventilation systems in non-residential buildings. The release of CEN/TS 18351:2026 addresses a critical gap, providing unified guidance for achieving better indoor air quality through thoughtfully designed ventilation approaches. With indoor environmental quality increasingly in focus worldwide, this update marks an important step toward healthier, more resilient buildings, especially for facility managers, engineers, architects, and compliance professionals.
Overview / Introduction
The field of Construction Materials and Building continues to evolve as new standards emerge to promote safety, health, and sustainable performance in the built environment. High-quality indoor air is essential for occupant well-being, and with stricter legal and societal demands, robust ventilation design is front and center for non-residential buildings such as offices, schools, hospitals, and public facilities. Adopting comprehensive standards ensures that industry professionals align with best practices, enhance building functionality, and minimize future retrofits or operational risks.
In this article, you’ll learn:
- The core content and application of the new CEN/TS 18351:2026 standard
- Key requirements for designing natural and hybrid ventilation systems
- Practical implications for compliance, procurement, and ongoing building operation
- Technical insights into implementation best practices
Detailed Standards Coverage
CEN/TS 18351:2026 – Ventilation for Buildings – Natural and Hybrid Ventilation Systems in Non-Residential Buildings – Design
Full Title: Ventilation for buildings – Natural ventilation and hybrid ventilation systems in non-residential buildings – Design
CEN/TS 18351:2026 is a European Technical Specification that provides detailed guidance for the design of natural and hybrid ventilation systems specifically within non-residential buildings. Developed by the European Committee for Standardization (CEN), this is the first comprehensive effort to unify best practices and offer a structured approach for designers and specifiers addressing the complexities of indoor air quality (IAQ) management.
Scope and Applicability: The standard applies to all non-residential spaces intended for human occupancy, including educational facilities, offices, industrial sites, healthcare centers, retail, and leisure environments. The guidance focuses strictly on:
- Natural ventilation systems: Relying on wind and stack (thermal buoyancy) effects, without fans
- The natural ventilation elements of hybrid systems: Where natural systems are supplemented or alternated with mechanical ventilation
- The overall design process, including strategic selection and control of hybrid system components
Notably, CEN/TS 18351:2026 does not cover:
- Thermal comfort and overheating mitigation
- Health risks related to tobacco smoke
- Air cleaning or mechanical-only ventilation system design
- Prescribing air quality requirements (it assumes IAQ criteria are provided or externally defined)
Key Requirements and Specifications: The standard outlines a systematic process for designing ventilation systems, balancing prescriptive and performance-based approaches. Key elements include:
- Primary ventilation requirements: Identify and set appropriate IAQ targets based on occupancy, function, and national or client-specific criteria
- Ventilation principles: Distinguish between natural (single-sided, cross, stack) and hybrid modes (fan-assisted, dual-mode, stack/wind-assisted)
- Stepwise design methodology: From feasibility and conceptual design to detailed planning—including siting, vent sizing, driving forces, and control strategies
- Additional design aspects: Energy efficiency, acoustics/noise, draft prevention, pollutant management, safety (especially with openable vents), and maintenance accessibility
Who Needs to Comply:
- Architects and mechanical engineers
- Facility and building services managers
- Design-build contractors and consulting engineers
- Compliance officers overseeing building codes and sector-specific regulations
- Procurement teams evaluating ventilation solutions for new or renovated spaces
Practical Implications for Implementation: By following this standard, project teams can:
- Ensure system designs deliver consistent, measurable indoor air quality
- Select and size building openings and vents scientifically, adapting to local climate and occupancy requirements
- Merge the strengths of natural and mechanical systems, optimizing energy use and resilience
- Provide documentation and commissioning processes for smooth handover and ongoing maintenance
Notable Changes (as first edition):
- Establishes industry-wide guidance in a previously unstandardized area
- Introduces structured methods for feasibility assessment, control concepts, and staged project planning
- Provides commissioning checklists, operational documentation, and design tool references
Key highlights:
- Performance and prescriptive guidance for every design stage
- Clarification of IAQ requirements versus system selection
- Practical annexes: control strategies, commissioning, handover, and maintenance
Access the full standard:View CEN/TS 18351:2026 on iTeh Standards
Industry Impact & Compliance
The adoption of CEN/TS 18351:2026 will shape the next generation of building design, influencing:
- Project Specifications: Clearer, harmonized requirements across EU projects and in global best-practice settings
- Procurement: Facilitates transparent vendor evaluation—systems can now be compared based on a common framework and performance outcomes
- Regulatory Compliance: Supports designers and building owners in meeting, or exceeding, national IAQ mandates, especially as local codes reference CEN/TS guidance
- Occupational Health: Demonstrates due diligence in efforts to prevent indoor air quality-related complaints or health incidents
- Competitive Advantage: Early adopters can demonstrate innovation and alignment with evolving green building certifications
Compliance Considerations and Timelines
- The TS (Technical Specification) status means national adoptions may vary. Parallel use with existing standards is permitted until this TS potentially matures into a full EN standard.
- Early adopters should review contractual obligations and regulatory frameworks to ensure consistent alignment.
- Consider performing gap analyses on existing installations and specifications for ongoing or planned projects.
Benefits of Early Adoption:
- Enhanced building performance and future-proofing
- Reduced risk of expensive retrofitting or legal exposure
- Stronger value proposition in public procurement and private sector projects
Risks of Non-Compliance:
- Potential IAQ deficiencies and related occupant health issues
- Non-alignment with future EN versions, leading to costly upgrades
- Reputational risk for not meeting emerging industry norms
Technical Insights
Common Technical Requirements:
- System Sizing: The standard details stepwise progression—from conceptual feasibility analysis of vents/openings to final detailed sizing based on calculated air flows, using inputs such as local weather, stack height, building orientation, and occupant loads.
- Ventilation Effectiveness: Recognizes three key natural principles: single-sided, cross, and stack ventilation. Provides rules of thumb for maximum effective depth and distances from operable vents (e.g., up to 2.5 times ceiling height for some configurations).
- Hybrid Systems: Recommends strategies for combining or alternating natural and assisted ventilation modes to maximize IAQ and energy efficiency. Control concepts are emphasized for seamless transition and reliability.
- Control and Maintenance: Guidance covers basic manual and advanced automated (BMS-integrated) control options, ensuring both resilience and flexibility. Maintenance requirements, handover processes, and occupancy-driven adjustments are covered in detail.
Implementation Best Practices:
- Establish IAQ Criteria Early: Define project-specific indoor air targets based on EN 16798-1 or local regulations.
- Feasibility Study: Conduct climate, site, and building envelope assessments to determine natural ventilation potential before full design.
- Stepwise Design: Follow the seven design steps outlined in both conceptual and detailed approaches—from identifying requirements to evaluating final system performance.
- Iterative Modelling and Commissioning: Use calculation tools, dynamic simulation, and practical testing for design validation. Apply provided commissioning checklists at installation and handover stages.
- Documentation: Prepare thorough operation and maintenance guidelines for clients, informed by annexes in the standard.
Testing and Certification Considerations:
- Performance assessment should be conducted under representative seasonal and occupancy conditions (preferably with hourly climate data).
- Acceptable effectiveness is measured by contaminant removal, supported by tools referenced in EN 16798-7.
- Documentation and traceability of design decisions, site constraints, and handover materials are essential for certification and later verification.
Conclusion / Next Steps
The introduction of CEN/TS 18351:2026 marks a milestone in non-residential building design, offering a clear pathway for achieving superior indoor air quality through natural and hybrid ventilation solutions. Early engagement with this guidance gives organizations a strategic advantage and reduces the risk of future compliance challenges.
Key takeaways:
- Comprehensive, structured guidance is now available specifically for natural and hybrid ventilation systems
- Performance and prescriptive criteria can be tailored to diverse building types and changing climate realities
- Systematic design, documentation, and commissioning ensure robust, future-proof outcomes
Recommendations:
- Review the full standard to understand its applicability to your projects and operations
- Train design, compliance, and maintenance teams on the new framework
- Integrate its methodologies into your next project to optimize performance and lifecycle value
Explore CEN/TS 18351:2026 and other related building standards at iTeh Standards
Categories
- Latest News
- New Arrivals
- Generalities
- Services and Management
- Natural Sciences
- Health Care
- Environment
- Metrology and Measurement
- Testing
- Mechanical Systems
- Fluid Systems
- Manufacturing
- Energy and Heat
- Electrical Engineering
- Electronics
- Telecommunications
- Information Technology
- Image Technology
- Precision Mechanics
- Road Vehicles
- Railway Engineering
- Shipbuilding
- Aircraft and Space
- Materials Handling
- Packaging
- Textile and Leather
- Clothing
- Agriculture
- Food technology
- Chemical Technology
- Mining and Minerals
- Petroleum
- Metallurgy
- Wood technology
- Glass and Ceramics
- Rubber and Plastics
- Paper Technology
- Paint Industries
- Construction
- Civil Engineering
- Military Engineering
- Entertainment