


Certification Essentials: Key Metrology and Measurement Standards for Surface Texture and Survey Instruments
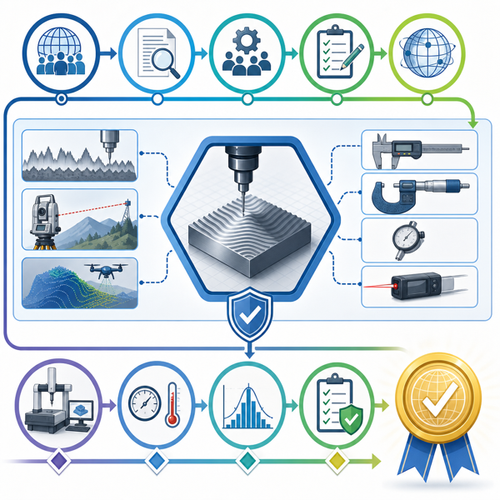
Metrology and measurement standards are the backbone of consistent quality, reliability, and safety in modern industries. With rapidly advancing technologies and globalized markets, certification to internationally recognized measurement standards is now indispensable for manufacturers, laboratories, and any organization where precision matters. This article introduces three pivotal standards—ISO 12179:2026, ISO 25178-606:2026, and ISO 9849:2026—explaining what they cover, why they matter, and how implementing them can drive productivity, security, and scalable growth.
Overview / Introduction
Metrology—the science of measurement—is an unseen foundation of industry. From aerospace and automotive to electronics, healthcare, and construction, every product’s quality and every infrastructure’s safety relies on accurate and traceable measurement. As the demands for reliability, interoperability, and technological advancement grow, so too does the importance of measurement standards.
International standards in metrology and measurement ensure that tools and procedures deliver consistent results, equipment can be calibrated and trusted, and communication across global supply chains is clear. For businesses, being certified to these standards means not only legal compliance, but competitive advantage through customer confidence, risk reduction, and operational efficiency.
This guide explores three influential ISO standards:
- Calibration of contact (stylus) instruments for surface texture profiling (ISO 12179:2026)
- Design and characteristics of non-contact (focus variation) surface measurement (ISO 25178-606:2026)
- Standardized vocabulary for geodetic and surveying instruments (ISO 9849:2026)
You'll learn how these standards shape industry practices, certification processes, and why adopting them is essential in today’s fast-changing world.
Detailed Standards Coverage
ISO 12179:2026 - Calibration of Contact (Stylus) Instruments for Surface Texture
Geometrical product specifications (GPS) — Surface texture: Profile — Calibration of contact (stylus) instruments
ISO 12179:2026 establishes the methods for calibrating and adjusting the metrological characteristics of contact (stylus) instruments. These devices are core to measuring surface texture using the profile method, ensuring product functionality and longevity in fields like automotive, aerospace, and precision engineering. Compliance improves the reliability of profile-based measurements, which inform manufacturing processes, quality control, and regulatory adherence.
What this Standard Covers
- Specifies procedures for calibration and adjustment of all essential metrological characteristics of contact (stylus) surface texture instruments, as defined in ISO 25178-601.
- Details the use of measurement standards like optical flats, depth, spacing, and roughness standards for instrument performance verification.
- Incorporates consideration of measurement uncertainty and the issue of traceable calibration certificates crucial for certification and audit readiness.
- Distinguishes between standard-compliant calibrations and simplified operator instruments not fully conforming to ISO 25178-601.
Key Requirements and Specifications
- Environmental Control: Calibration should occur in conditions similar to those of normal instrument use, accounting for temperature, vibration, air turbulence, and other factors.
- Configuration-specific Calibration: Every combination of base equipment, drive unit, and probe must be calibrated separately—ensuring traceability every time an element is switched.
- Profile Calibration: Guidance on residual profile, vertical/horizontal profile components, and coordinate system calibration using appropriate reference standards.
- Uncertainty and Reporting: Mandates clear estimation of measurement uncertainties and fully transparent calibration certificates for compliance verification and audits.
Who Needs to Comply
- Manufacturers of precision components or assemblies where surface roughness is a functional requirement.
- Accredited and internal calibration laboratories.
- Quality assurance professionals in industries such as automotive, aerospace, semiconductor, and medical device manufacturing.
- Any organization requiring traceable records and certification for measurement tools.
Practical Implications for Implementation
Implementing ISO 12179:2026 helps businesses:
- Reduce risk of product failure due to unexpected surface characteristics.
- Satisfy customer, regulatory, and contractual requirements for measurement traceability and certification.
- Enable effective scaling by supporting consistent calibration processes across multiple sites or partners.
Key highlights:
- Clear guidance for environmental and procedural consistency in calibration
- Full traceability through configuration-specific calibration and robust recordkeeping
- Integration with quality management systems and metrological chain standards
Access the full standard:View ISO 12179:2026 on iTeh Standards
ISO 25178-606:2026 - Design and Characteristics of Non-Contact (Focus Variation) Instruments
Geometrical product specifications (GPS) — Surface texture: Areal — Part 606: Design and characteristics of non-contact (focus variation) instruments
With advanced, non-contact surface measurement techniques now prevalent in both research and industry, ISO 25178-606:2026 is foundational for ensuring accuracy and consistency in areal topography measurements. Focus variation instruments use optical techniques to rapidly acquire high-resolution, three-dimensional surface data without physically touching the sample—crucial for sensitive, soft, or very small features.
What this Standard Covers
- Specifies the requirements for design, functional characteristics, and operation of focus variation (FV) instruments that measure areal surface topography.
- Defines metrological terms, measurement algorithms, and error sources relating to FV, ensuring harmonized language and expectations.
- Covers systems using both fixed pattern illumination and no pattern illumination, providing flexibility for various industry applications.
- Outlines key components such as focus variation sensors, optical systems, illumination sources, scanners, and calibration procedures.
Key Requirements and Specifications
- Instrument Architecture: Sets clear guidelines for necessary hardware and software components, ensuring consistency across instrument suppliers and users.
- Metrological Performance: All FV instruments must consider the standardized metrological characteristics described in ISO 25178-600.
- Calibration and Error Analysis: Focuses on sources of uncertainty and presents best practices for instrument calibration and performance verification.
- Terminology and Algorithms: Describes focus variation measurement algorithms and interpretation of resulting three-dimensional data, supporting global harmonization in areal surface texture reporting.
Who Needs to Comply
- Manufacturers and users of non-contact surface metrology systems, especially where traditional contact methods are unsuitable (e.g., soft, high-aspect-ratio features, microelectronics).
- Quality control and R&D labs advancing surface engineering, micro-manufacturing, or material science.
- Organizations aiming for digital transformation or Industry 4.0, where rapid, high-volume, or automated surface measurement is a requirement.
Practical Implications for Implementation
Certification and implementation of ISO 25178-606:2026:
- Enables comparison and interchangeability of data across different non-contact measurement systems and sites.
- Boosts buyer and regulatory confidence in new methods of surface inspection.
- Allows for high-throughput, automated measurement with verifiable accuracy—a key factor in scaling advanced manufacturing operations.
Key highlights:
- Comprehensive coverage for non-contact, focus variation instrument design and data processing
- Direct support for high-precision, fast, and non-destructive surface topography measurement
- Ready alignment with digital manufacturing and quality systems
Access the full standard:View ISO 25178-606:2026 on iTeh Standards
ISO 9849:2026 - Optics and Optical Instruments — Geodetic and Surveying Instruments — Vocabulary
Optics and optical instruments — Geodetic and surveying instruments — Vocabulary
As surveying, geospatial mapping, and construction engineering projects become more complex—and as they increasingly rely on technology like GNSS, laser scanners, and drones—clear, standardized vocabulary is essential. ISO 9849:2026 delivers a unified language for describing geodetic and surveying instruments, their components, and their operational context.
What this Standard Covers
- Defines terms related to geodetic and surveying instruments—including distance meters, levels, theodolites, total stations, GNSS receivers, laser scanners, airborne sensors, and all critical accessories.
- Offers standardized definitions for parts of these instruments, like tripods, reflectors, telescopes, clamps, and more.
- Encompasses new technology (GPR, UAV, range cameras), ensuring the vocabulary remains relevant as surveying evolves.
- Facilitates interoperability and communication by providing an authoritative terminology reference for both professionals and non-specialists.
Key Requirements and Specifications
- Comprehensive Vocabulary: Over 120 clearly defined entries, separated into instrument types and essential components/parts.
- Industry Acceptance: Terms are curated for international adoption, ensuring everyone, from contract writers to equipment suppliers to field engineers, uses the same language.
- Broad Application: Although aimed at surveying, the vocabulary is valuable for drafting standards, writing specifications, product documentation, training, and procurement.
Who Needs to Comply
- Surveying and construction firms involved in land, topographic, or engineering surveys.
- Equipment manufacturers, systems integrators, and calibration service providers.
- Engineers, architects, government agencies, and educational institutions involved in spatial measurement.
- Anyone authoring contracts, technical manuals, or training programs involving geodetic or surveying instruments.
Practical Implications for Implementation
Standardizing terminology supports:
- Lower risk of miscommunication during project planning, procurement, and operations.
- Streamlined certification processes by referencing uniform, internationally understood terms.
- Improved training and onboarding for personnel, reducing error rates and boosting productivity.
Key highlights:
- The global reference for terminology in surveying instrument technology
- Essential foundation for technical communication, procurement, and certification
- Includes expanded definitions for new digital and automated survey instruments
Access the full standard:View ISO 9849:2026 on iTeh Standards
Industry Impact & Compliance
Modern businesses rely on reliable measurements for everything from quality assurance and product development to regulatory compliance and smooth international trade. Adopting ISO standards for metrology and measurement delivers multiple advantages:
How These Standards Affect Businesses
- Certification Value: Certified compliance with ISO 12179:2026, ISO 25178-606:2026, or ISO 9849:2026 establishes an organization’s technical credibility, opening doors to top-tier contracts and partnerships.
- Traceability and Consistency: Standardized calibration procedures, terminology, and reporting frameworks are key to scalable operations, whether across a single site or in global supply chains.
- Regulatory Readiness: Many national and international regulations recognize ISO standards as required or preferred benchmarks, reducing legal and operational risk.
Compliance Considerations
- Calibration activities must be documented and repeatable. ISO 12179:2026, in particular, prescribes generation of calibration certificates and recording environmental conditions during measurement.
- Use of non-contact technologies (per ISO 25178-606:2026) must be supported by documented calibration and error analysis procedures, ensuring new technology adoption is as robust as traditional methods.
- Consistent use of the vocabulary in ISO 9849:2026 ensures contracts, technical documents, and cross-discipline communication are clear and legally sound.
Benefits of Adopting These Standards
- Productivity & Efficient Scaling: Streamlined calibration, measurement, and terminology processes enable rapid expansion without compromising on quality.
- Risk Mitigation: Standardized procedures and language reduce uncertainties, miscommunication, and the likelihood of costly errors.
- Market Advantage: Certification is increasingly a pre-requisite to compete for new business globally. Customers trust certified partners.
- Regulatory & Customer Confidence: Verified measurement traceability and robust procedures satisfy both legal requirements and demanding customer specifications.
Risks of Non-Compliance
- Accidents, product failures, or rejections due to inconsistent measurement or ambiguous specifications.
- Delayed projects or certifications due to unclear or missing calibration records.
- Loss of business opportunities where certification is a supplier requirement.
- Legal exposure from non-compliance with international regulation or contractual terms.
Implementation Guidance
Ensuring effective certification to and realization of these metrology and measurement standards requires a systematic approach:
Common Implementation Approaches
- Gap Assessment: Compare current metrology practices and documentation against relevant ISO requirements. Identify missing calibration, documentation, or terminology standards.
- Personnel Training: Staff should be trained on both the technical procedures (e.g., calibration methods, measurement uncertainty estimation) and the required vocabulary.
- Procurement and Documentation: Acquire certified reference standards and instruments; standardize all documentation using ISO 9849:2026 terminology.
- Integration into QMS: Align measurement activities with broader quality management systems (e.g., ISO 9001, ISO 10012) for holistic compliance and easier audit readiness.
- Continuous Improvement: Regularly review calibration data, uncertainty budgets, and vocabularies as equipment, technologies, and standards evolve.
Best Practices for Adopting These Standards
- Environmental Controls: Perform calibrations in the operating environment or controlled laboratories to ensure validity.
- Recordkeeping and Certificates: Maintain clear records for every calibration event—traceable to the corresponding ISO requirement and reference standard.
- Cross-functional Communication: Ensure that measurement, engineering, procurement, and document control teams use consistent vocabulary (benefiting directly from ISO 9849:2026).
- Validation of New Technologies: When integrating non-contact measurement or digital survey systems, follow the design and calibration guidelines closely and verify performance before operational rollout.
Resources for Organizations
- iTeh Standards platform: Enables instant access to authoritative ISO standards and facilitates collaborative document management.
- Professional development organizations: Numerous metrology associations offer online and in-person training on the practical application of ISO measurement standards.
- Accredited calibration labs: Leverage third-party calibration and certification services to streamline compliance and gain from expert insight.
Conclusion / Next Steps
Certification to internationally recognized metrology and measurement standards is no longer optional—it is central to sustainable competitiveness, risk management, and customer confidence. Whether you’re responsible for calibrating instruments, adopting next-generation non-contact measurement, or simply communicating technical requirements, ISO 12179:2026, ISO 25178-606:2026, and ISO 9849:2026 empower your business to:
- Consistently deliver quality, compatible, and approved products/services
- Scale efficiently across departments and international boundaries
- Mitigate compliance risks and respond to regulatory requirements
- Build a foundation of trust through credible, traceable measurement practices
Next Steps:
- Review your current calibration, measurement, and terminology protocols against these standards.
- Empower your measurement teams with targeted training and updated documentation.
- Explore the full requirements by accessing each ISO standard in detail.
- Make certification a pillar of your business strategy, not just a compliance checkbox.
To explore these standards in detail and stay ahead of evolving industry requirements, visit iTeh Standards and access the documents using the links below.
https://standards.iteh.ai/catalog/standards/iso/ef3b02b4-482c-4113-bb93-c0f315f8e87c/iso-12179-2026
https://standards.iteh.ai/catalog/standards/iso/37ac1b1f-21b2-4a50-bb62-c9ff210da4de/iso-9849-2026
Categories
- Latest News
- New Arrivals
- Generalities
- Services and Management
- Natural Sciences
- Health Care
- Environment
- Metrology and Measurement
- Testing
- Mechanical Systems
- Fluid Systems
- Manufacturing
- Energy and Heat
- Electrical Engineering
- Electronics
- Telecommunications
- Information Technology
- Image Technology
- Precision Mechanics
- Road Vehicles
- Railway Engineering
- Shipbuilding
- Aircraft and Space
- Materials Handling
- Packaging
- Textile and Leather
- Clothing
- Agriculture
- Food technology
- Chemical Technology
- Mining and Minerals
- Petroleum
- Metallurgy
- Wood technology
- Glass and Ceramics
- Rubber and Plastics
- Paper Technology
- Paint Industries
- Construction
- Civil Engineering
- Military Engineering
- Entertainment