

ASTM F2055-17(2021)
(Test Method)Standard Test Method for Size and Squareness of Resilient Floor Tile by Dial Gauge Method
General Information
- Abstract
SIGNIFICANCE AND USE
3.1 Both dimension and squareness of resilient floor tile are important considerations, because installed flooring may exhibit an objectionable appearance when either or both characteristics deviate from established tolerances. This test method provides a means of determining actual dimensions and squareness by using a single apparatus and procedure.
SCOPE
1.1 This test method covers the determination of both dimensions (length and width) and squareness of resilient floor tile. This test method is intended for use with square tiles ranging from a nominal 9 in. (226 mm) to 40 in. (1016 mm) in dimension.
1.2 The values stated in inch-pound units are to be regarded as standard. The values given in parentheses are mathematical conversions to SI units that are provided for information only and are not considered standard.
1.3 This standard does not purport to address all of the safety concerns, if any, associated with its use. It is the responsibility of the user of this standard to establish appropriate safety, health, and environmental practices and determine the applicability of regulatory limitations prior to use.
1.4 This international standard was developed in accordance with internationally recognized principles on standardization established in the Decision on Principles for the Development of International Standards, Guides and Recommendations issued by the World Trade Organization Technical Barriers to Trade (TBT) Committee.
- Status
- Published
- Publication Date
- 30-Sep-2021
- Technical Committee
- F06 - Resilient Floor Coverings
- Drafting Committee
- F06.20 - Test Methods
Overview
ASTM F2055-17(2021): Standard Test Method for Size and Squareness of Resilient Floor Tile by Dial Gauge Method is an internationally recognized standard developed by ASTM International. This test method specifies procedures for determining both the dimensions (length and width) and the squareness of resilient floor tiles using a dial gauge apparatus. It is applicable to square resilient floor tiles with nominal dimensions ranging from 9 inches (226 mm) to 40 inches (1016 mm).
Accurate measurement of tile size and squareness is essential to ensure acceptable appearance and performance of installed flooring. Deviations can lead to visual defects and alignment issues in floor installations, making reliable testing crucial for manufacturers, quality assurance personnel, and end users.
Key Topics
Scope of Application
- Applies to square resilient floor tiles from 9 in. to 40 in.
- Covers both dimensions and squareness evaluation.
- Utilizes inch-pound units as the standard; SI units are informational.
Significance
- Ensures flooring installations are visually acceptable by adhering to defined tolerances in tile size and squareness.
- Enables repeatable and reproducible measurement results using a single test procedure and apparatus.
Test Procedure
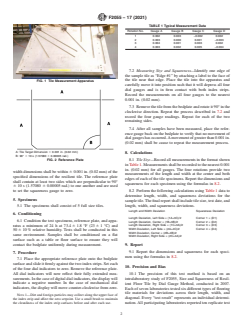
- Measurement is conducted with an apparatus equipped with four dial gauges and two reference index strips, mounted on a flat bedplate with a slightly tilted test surface.
- The gauges register size and squareness deviations to the nearest 0.001 in. (0.02 mm).
- Multiple rotations of the tile provide comprehensive data on all tile edges.
- Conditioning of specimens and apparatus ensures reliable results.
Reporting and Precision
- Results document the measured length, width, and squareness for each specimen.
- Repeatability and reproducibility limits are established for comparing results within and between laboratories.
Applications
The ASTM F2055-17(2021) test method is widely used in the flooring industry for:
Quality Control
- Manufacturers use this standard to verify that resilient floor tiles meet dimensional and squareness tolerances before product release.
Product Development
- R&D teams apply this method to assess new tile formulations or production methods for consistent sizing.
Compliance and Certification
- Flooring products can be certified for compliance with industry standards, assuring customers of dimensional integrity.
Installation Assurance
- Contractors and installers may use size and squareness data to select or reject materials, minimizing alignment issues and installation defects.
Laboratory Testing
- Accredited testing facilities conduct measurements using this method to provide independent verification or dispute resolution.
Adhering to this standard ensures resilient floor tiles meet the necessary geometric criteria, supporting durable, aesthetically pleasing, and defect-minimized flooring installations.
Related Standards
When implementing or referencing ASTM F2055-17(2021), the following related standards may also be relevant:
- ASTM E177 - Practice for Use of the Terms Precision and Bias in ASTM Test Methods
- ASTM E691 - Practice for Conducting an Interlaboratory Study to Determine the Precision of a Test Method
These references provide essential guidance for statistical analysis and laboratory assessment of test methods, further supporting quality assurance in resilient flooring.
Keywords: ASTM F2055-17, resilient floor tile, tile squareness, tile dimensions, dial gauge method, flooring quality control, ASTM flooring standards, tile measurement, laboratory testing, resilient tile standards.
Relations
- Effective Date
- 01-May-2014
- Effective Date
- 01-May-2013
- Effective Date
- 01-May-2013
- Effective Date
- 01-Nov-2011
- Effective Date
- 01-Oct-2010
- Effective Date
- 01-Oct-2008
- Effective Date
- 01-Oct-2008
- Refers
ASTM E177-06b - Standard Practice for Use of the Terms Precision and Bias in ASTM Test Methods - Effective Date
- 15-Nov-2006
- Refers
ASTM E177-06a - Standard Practice for Use of the Terms Precision and Bias in ASTM Test Methods - Effective Date
- 01-Nov-2006
- Effective Date
- 01-Nov-2005
- Refers
ASTM E177-04e1 - Standard Practice for Use of the Terms Precision and Bias in ASTM Test Methods - Effective Date
- 01-Nov-2004
- Effective Date
- 01-Nov-2004
- Effective Date
- 01-Nov-2004
- Refers
ASTM E177-90a(2002) - Standard Practice for Use of the Terms Precision and Bias in ASTM Test Methods - Effective Date
- 10-Jan-2002
- Effective Date
- 10-May-1999
Frequently Asked Questions
ASTM F2055-17(2021) is a standard published by ASTM International. Its full title is "Standard Test Method for Size and Squareness of Resilient Floor Tile by Dial Gauge Method". This standard covers: SIGNIFICANCE AND USE 3.1 Both dimension and squareness of resilient floor tile are important considerations, because installed flooring may exhibit an objectionable appearance when either or both characteristics deviate from established tolerances. This test method provides a means of determining actual dimensions and squareness by using a single apparatus and procedure. SCOPE 1.1 This test method covers the determination of both dimensions (length and width) and squareness of resilient floor tile. This test method is intended for use with square tiles ranging from a nominal 9 in. (226 mm) to 40 in. (1016 mm) in dimension. 1.2 The values stated in inch-pound units are to be regarded as standard. The values given in parentheses are mathematical conversions to SI units that are provided for information only and are not considered standard. 1.3 This standard does not purport to address all of the safety concerns, if any, associated with its use. It is the responsibility of the user of this standard to establish appropriate safety, health, and environmental practices and determine the applicability of regulatory limitations prior to use. 1.4 This international standard was developed in accordance with internationally recognized principles on standardization established in the Decision on Principles for the Development of International Standards, Guides and Recommendations issued by the World Trade Organization Technical Barriers to Trade (TBT) Committee.
SIGNIFICANCE AND USE 3.1 Both dimension and squareness of resilient floor tile are important considerations, because installed flooring may exhibit an objectionable appearance when either or both characteristics deviate from established tolerances. This test method provides a means of determining actual dimensions and squareness by using a single apparatus and procedure. SCOPE 1.1 This test method covers the determination of both dimensions (length and width) and squareness of resilient floor tile. This test method is intended for use with square tiles ranging from a nominal 9 in. (226 mm) to 40 in. (1016 mm) in dimension. 1.2 The values stated in inch-pound units are to be regarded as standard. The values given in parentheses are mathematical conversions to SI units that are provided for information only and are not considered standard. 1.3 This standard does not purport to address all of the safety concerns, if any, associated with its use. It is the responsibility of the user of this standard to establish appropriate safety, health, and environmental practices and determine the applicability of regulatory limitations prior to use. 1.4 This international standard was developed in accordance with internationally recognized principles on standardization established in the Decision on Principles for the Development of International Standards, Guides and Recommendations issued by the World Trade Organization Technical Barriers to Trade (TBT) Committee.
ASTM F2055-17(2021) is classified under the following ICS (International Classification for Standards) categories: 97.150 - Floor coverings. The ICS classification helps identify the subject area and facilitates finding related standards.
ASTM F2055-17(2021) has the following relationships with other standards: It is inter standard links to ASTM E177-14, ASTM E691-13, ASTM E177-13, ASTM E691-11, ASTM E177-10, ASTM E691-08, ASTM E177-08, ASTM E177-06b, ASTM E177-06a, ASTM E691-05, ASTM E177-04e1, ASTM E177-04, ASTM E177-06, ASTM E177-90a(2002), ASTM E691-99. Understanding these relationships helps ensure you are using the most current and applicable version of the standard.
ASTM F2055-17(2021) is available in PDF format for immediate download after purchase. The document can be added to your cart and obtained through the secure checkout process. Digital delivery ensures instant access to the complete standard document.
Standards Content (Sample)
This international standard was developed in accordance with internationally recognized principles on standardization established in the Decision on Principles for the
Development of International Standards, Guides and Recommendations issued by the World Trade Organization Technical Barriers to Trade (TBT) Committee.
Designation: F2055 − 17 (Reapproved 2021)
Standard Test Method for
Size and Squareness of Resilient Floor Tile by Dial Gauge
Method
This standard is issued under the fixed designation F2055; the number immediately following the designation indicates the year of
original adoption or, in the case of revision, the year of last revision. A number in parentheses indicates the year of last reapproval. A
superscript epsilon (´) indicates an editorial change since the last revision or reapproval.
1. Scope teristics deviate from established tolerances. This test method
providesameansofdeterminingactualdimensionsandsquare-
1.1 This test method covers the determination of both
ness by using a single apparatus and procedure.
dimensions (length and width) and squareness of resilient floor
tile. This test method is intended for use with square tiles
4. Apparatus
ranging from a nominal 9 in. (226 mm) to 40 in. (1016 mm) in
4.1 The apparatus shall consist of four dial gauges and two
dimension.
reference index strips mounted on a flat bedplate in a configu-
1.2 The values stated in inch-pound units are to be regarded
ration that, by rotation of the sample, allows the measurement
as standard. The values given in parentheses are mathematical
of all four sides of resilient tile samples (see Fig. 1). One edge
conversions to SI units that are provided for information only
of the bedplate is elevated to create a test surface which is
and are not considered standard.
offset or tilted 15 6 1 degrees from horizontal. This offset
applies minimal pressure to the test specimen against the
1.3 This standard does not purport to address all of the
safety concerns, if any, associated with its use. It is the longer index strip to ensure repeatable measurement. A refer-
enceplaterepresentingtargettilesizeandsquarenessisusedto
responsibility of the user of this standard to establish appro-
zero all dial gauges (see Fig. 2).
priate safety, health, and environmental practices and deter-
mine the applicability of regulatory limitations prior to use.
4.2 Dial Gauges—The four dial gauges are mounted in
1.4 This international standard was developed in accor-
guide slots that are machined into the bedplate to allow for
dance with internationally recognized principles on standard-
measurement of various tile sizes while remaining within 10%
ization established in the Decision on Principles for the
ofthecornerofthetileedge(forthetwocornergaugesandone
Development of International Standards, Guides and Recom-
squareness gauge) or within the central 10 % of the tile edge
mendations issued by the World Trade Organization Technical
(for the center gauge only). Dial gauges may report measure-
Barriers to Trade (TBT) Committee.
ments using either electrical or mechanical means, but they
shall be graduated to read 0.001 in. (0.02 mm) and have a stem
2. Referenced Documents
travel greater than 0.25 in. (6 mm). The contact foot of the
2.1 ASTM Standards:
dial-gauge stem shall be flat 0.50–0.75 6 0.001 in. (12.7–19.1
E177 Practice for Use of the Terms Precision and Bias in
mm 6 0.2 mm) in diameter and exert a total force of not more
ASTM Test Methods
than 3.0 6 0.1 ozf (0.83 6 0.003 N). Dial gauges shall be
E691 Practice for Conducting an Interlaboratory Study to
securely positioned so that when the reference plate is in place,
Determine the Precision of a Test Method
the contact foot is extended approximately 50% of its full
travel.
3. Significance and Use
4.3 Index Strips—The apparatus contains 2 fixed index
3.1 Both dimension and squareness of resilient floor tile are
strips.Ahorizontal index strip shall be mounted parallel to and
important considerations, because installed flooring may ex-
just inside the lower edge of the bedplate. It shall be 1.5 6 0.1
hibit an objectionable appearance when either or both charac-
in. (38 6 3 mm) greater in length and a minimum of twice the
thickness of the largest tile to be tested. A second index strip
shall be mounted 90° 6 10 s (1.57080 6 0.00005 rad.) to the
ThistestmethodisunderthejurisdictionofASTMCommitteeF06onResilient
Floor Coverings and is the direct responsibility of F06.20Test Methods.
horizontalindexstrip.Thelowerendofthisindexstripshallbe
Current edition approved Oct. 1, 2021. Published October 2021. Originally
0.125 6 0.01 in. (3.1 6 0.25 mm) above the right end of the
approved in 2000. Last previous edition approved in 2017 as F2055-17. DOI:
horizontal index strip and is used to locate one corner of the
10.1520/F2055-17R21.
For referenced ASTM standards, visit the ASTM website, www.astm.org, or sample tile.
contact ASTM Customer Service at service@astm.org. For Annual Book of ASTM
4.4 Reference Plate—The reference plate shall be made to
Standards volume information, refer to the standard’s Document Summary page on
the ASTM website. the target dimensions of the manufactured tile. The length and
Copyright © ASTM International, 100 Barr Harbor Drive, PO Box C700, West Conshohocken, PA 19428-2959. United States
F2055 − 17 (2021)
TABLE 1 Typical Measurement Data
Rotation No. Gauge A Gauge B Gauge C Gauge D
1 0.002 0.003 –0.002 0.002
2 0.003 0.000 0.001 –0.003
3 0.004 0.001 0.003 0.002
4 0.003 0.002 0.005 –0.004
7.2 Measuring Size and Squareness—Identify one edge of
the sample tile as “Edge #1” by attaching a label to the face of
the tile near that edge. Place the tile into the apparatus and
FIG. 1 Tile Measurement Apparatus
carefully move it into position such that it will depress all four
dial gauges and is in firm contact with both index strips.
Record the measurements on all four gauges to the nearest
0.001 in. (0.02 mm).
7.3 Removethetilefromthebedplateandrotateit90°inthe
clockwise direction. Repeat the process described in 7.2 and
record the four gauge readings. Repeat for each of the two
remaining sides.
7.4 After all samples have been measured, place the refer-
ence gauge back on the bedplate to verify that no movement of
dial gauges has occurred.Amovement of greater than 0.001 in.
(0.02 mm) shall be cause to repeat the measurement process.
A: Tile Target Dimension 6 0.001 in. (0.02 mm)
8. Calculations
B: 90° 6 10 s (1.57080 6 0.00005 rad.)
FIG. 2 Reference Plate 8.1 TileSize—Recordallmeasurementsintheformatshown
inTable1.Measurementsshallberecordedtothenearest0.001
in. (0.02 mm) for all gauges. The four rotations provide two
width dimensions shall be within 6 0.001 in. (0.02 mm) of the
measurements of the length and width at the center and both
specified dimensions of the resilient tile. The reference plate
edges of each of the tile specimens. Report the dimensions and
shall contain at least two sides which are perpendicular to 90°
squareness for each specimen using the formulas in 8.2.
6 10 s (1.57080 6 0.00005 rad.) to one another and are used
to set the squareness gauge to zero. 8.2 Perform the following calculations using Table 1 data to
determine length, width, and squareness deviations for the
5. Specimens
sampletile.Thefinalreportshallincludetilesize,testdate,and
length, width, and squareness deviations.
5.1 The specimens shall consist of 5 full size tiles.
Length and Width Deviation Squareness Deviation
6. Conditioning
Length Deviation, Left Side = (1A+3C)/2 Corner 1 = (D1)
6.1 Condition the test specimens, reference plate, and appa-
Length Deviation, Center = (1B+3B)/2 Corner 2 = (D2)
ratus a minimum of 24 h at 73.4 6 1.8 °F (23 6 1 °C) and Length Deviation, Right Side = (1C+3A)/2 Corner 3 = (D3)
Width Deviation, Left Side = (2A+4C)/2 Corner 4 = (D4)
50 6 10 % relative humidity. Tests shall be conducted in this
Width Deviation, Center = (2B+4B)/2
same environment. Samples shall be conditioned on a flat
Width Deviation, Right Side = (2C+4A)/2
surface such as a table or floor surface to ensure they will
contact the bedplate uniformly during measurement.
9. Report
9.1 Report the dimensions and squareness for each speci-
7. Procedure
men using the formulas in 8.2.
7.1 Place the appropriate reference plate onto the bedplate
surface and slide it firmly against the two index strips. Set each
10. Precision and Bias
of the four dial indicators to zero. Remove the reference plate.
All dial indicators will now reflect their fully extended mea-
10.1 The precision of this test method is based on an
surements. In the case of digital dial indicators, the display will
intralaboratory study of F2055, Size and Squareness of Resil-
indicate a negative number. In the case of mechanical dial
ient Floor Tile by Dial Gauge Method, conducted in 2007.
indicators, the display will move counter-clockwise from zero.
Each of seven laboratories tested six different types of flooring
tile materials for deviations across their length, width, and
NOTE 1—Dirt and foreign particles may collect along the upper face of
diagonal. Every “test result” represents an individual determi-
the index strip and affect the zero setpoint. Use a small brush to maintain
the cleanliness of the index strip surfaces before and after each use. nation. All participating laboratories reported ten replicate test
F20
...