

ISO 5149-3
(Main)Refrigerating systems and heat pumps — Safety and environmental requirements — Part 3: Installation site, classification and selection criteria
- Abstract
ISO 5149-3:2014 is applicable to the installation site (plant space and services). It specifies requirements for the site for safety, which could be needed because of, but not directly connected with, the refrigerating system and its ancillary components. ISO 5149-3:2014 is applicable to new refrigerating systems, extensions or modifications of existing systems, and for used systems being transferred to and operated on another site. It also applies in the case of the conversion of a system for another refrigerant.
- Status
- Not Published
- Current Stage
- 6000 - International Standard under publication
- Start Date
- 22-Sep-2026
- Completion Date
- 10-Oct-2026
Buy Documents
ISO/FDIS 5149-3 - Refrigerating systems and heat pumps — Safety and environmental requirements — Part 3: Installation site, classification and selection criteria
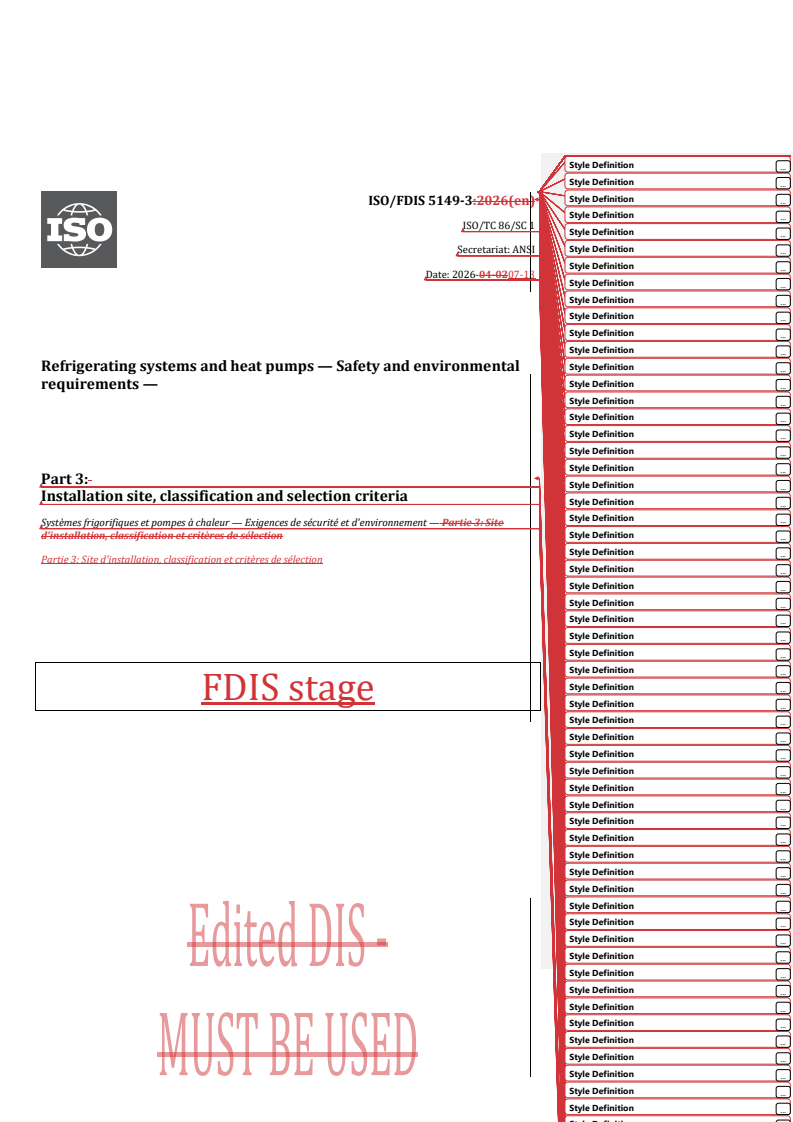
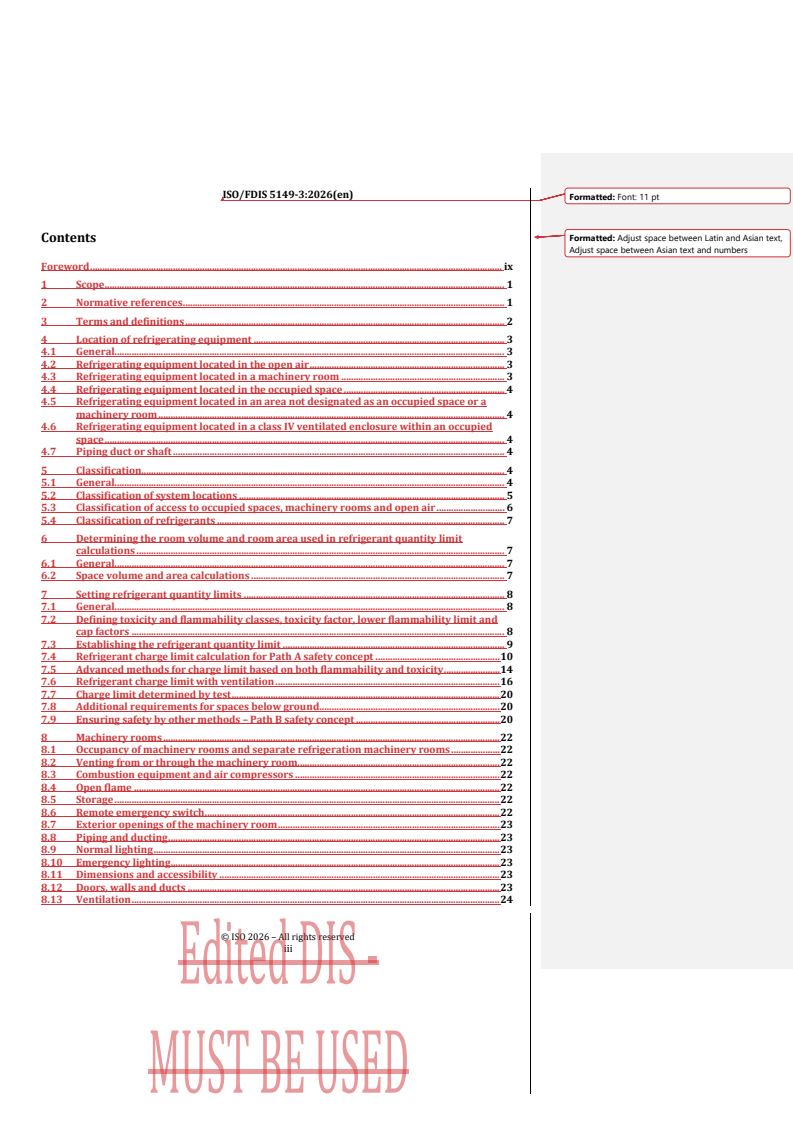
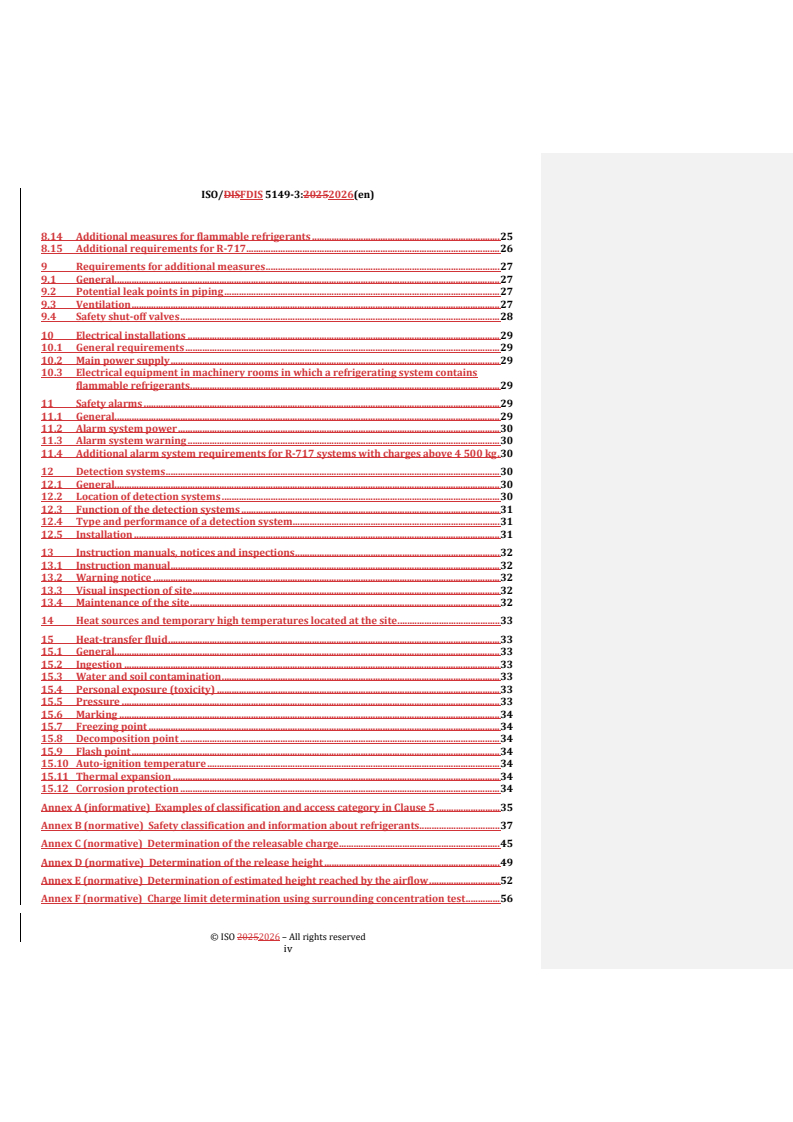
REDLINE ISO/FDIS 5149-3 - Refrigerating systems and heat pumps — Safety and environmental requirements — Part 3: Installation site, classification and selection criteria
ISO 5149-3 is an ISO standard for the installation site of refrigerating systems and heat pumps. It sets classification and selection criteria for refrigerating systems and safety requirements for the plant space and services around them. In practice, it helps designers, installers, owners and safety staff decide where equipment may be placed, how the space is classified, and how leak, ventilation, alarm and electrical safety measures are selected.
What does ISO 5149-3 specify?
ISO 5149-3 specifies the installation-site requirements for refrigerating systems and their ancillary components, with a focus on safety conditions that are needed around the system rather than inside the system itself. It applies to new systems, extensions and modifications, used systems moved to another site, and systems converted to another refrigerant.
The document also sets the classification and selection criteria used in ISO 5149-2 and ISO 5149-4. Its structure runs from scope, references and terms through location classification, refrigerant quantity limits, machinery-room requirements, additional measures, electrical installations, alarms, detection systems, site instructions and inspections, heat sources, and heat-transfer fluid requirements.
| Annex | What it covers |
|---|---|
| Annex A | Examples of classification and access category in Clause 5 |
| Annex B | Safety classification and information about refrigerants |
| Annex C | Determination of the releasable charge |
| Annex D | Determination of the release height |
| Annex E | Determination of estimated height reached by the airflow |
| Annex F | Charge limit determination using surrounding concentration test |
What are the key requirements of ISO 5149-3?
ISO 5149-3 organizes safety around classification first, then charge limits and site controls. The practical result is that the same refrigerating system can need different measures depending on where it is installed, who can access the space, and which refrigerant it uses.
Classify the installation location and access category before setting the safety measures. Clause 5 divides locations into four classes and access into three categories, and also classifies refrigerants by toxicity and flammability. In practice, this means the designer has to consider the room, the occupants, and the refrigerant together, not just the equipment alone.
Treat each space and each refrigerating system separately when several spaces or systems are involved. Clause 5 says spaces with refrigerant-containing parts are considered individually, and multiple systems are evaluated independently. This matters when one plant serves several rooms or when equipment is spread across different areas.
Use the room volume or area that the refrigerant can actually affect. Clause 6 requires volume and area calculations for the space into which refrigerant can leak, with deductions for significant equipment and inventory and with limits on when spaces above false ceilings count. This keeps charge calculations tied to the real dilution space.
Keep the refrigerant charge and releasable charge within the limit set by Clause 7. ISO 5149-3 gives two safety concepts - Path A and Path B. Path A limits charge using toxicity and flammability calculations; Path B allows safety to be achieved by other methods. For the user, this means the chosen design route determines whether the main control is charge limitation, ventilation, detection, shut-off or a combination.
Apply the correct refrigerant data and cap factors from Annex B and Clause 7. The standard uses toxicity factor (TF), lower flammability limit (LFL), and charge cap factors for flammable refrigerants. That matters because the allowable charge may depend on both toxicity and flammability, and in some cases on whether the system is sealed, ventilated, or verified by test.
Follow the machinery-room rules when equipment is located in a machinery room. Clause 8 covers occupancy, venting outdoors, combustion equipment, open flame, storage, remote emergency switching, openings, piping, lighting, dimensions, doors, ventilation, and extra measures for flammable refrigerants and R-717. In practice, the room must be usable for service but controlled as a safety space, not as general occupied space.
Install and maintain alarms, detection systems and electrical equipment so they support the safety concept. Clauses 10 to 13 require electrical installations to suit the hazard, alarm and detector functions to match the refrigerant and location, and regular inspection and maintenance of the site. This means safety devices are part of the installation concept, not optional accessories.
Control site heat sources and verify heat-transfer fluids. Clauses 14 and 15 address nearby heat sources, temporary high temperatures, and properties of heat-transfer fluid such as ingestion risk, contamination, pressure, marking, freezing point, flash point, auto-ignition temperature, thermal expansion and corrosion protection. For secondary systems, the fluid choice affects both safety and the building’s operating limits.
What terms does ISO 5149-3 define?
ISO 5149-3 uses the terms and definitions from ISO 5149-1, and it also uses these key abbreviations:
- ATEL - acute toxicity exposure limit, used in refrigerant safety data.
- ODL - oxygen deprivation limit, used together with ATEL when judging toxicity risk.
- LFL - lower flammability limit, the flammability threshold used in charge and ventilation calculations.
- TF - toxicity factor, used to set refrigerant quantity limits.
- CL - concentration limit, used in ventilation-based safety calculations.
- CLAM - concentration limit with additional measures, used in advanced methods.
- RV - room volume, used in charge limit calculations.
- SDS - safety data sheet, used to assess heat-transfer-fluid hazards.
Who uses ISO 5149-3?
ISO 5149-3 is used by refrigeration and heat pump designers, installers, commissioning engineers, building owners, facility managers, and safety or quality personnel who need to decide where equipment can be installed and what protections are required. It is also relevant to buyers and specifiers who need to compare plant-room layouts, ventilation arrangements, detection systems, and site obligations before ordering or approving a system.
The document matters in sectors that use refrigerating systems, secondary cooling or heating systems, machinery rooms, occupied spaces, open-air plant, ventilated enclosures, and systems being transferred or converted. Typical tasks include site classification, charge-limit calculation, selection of ventilation or detection, emergency switching, warning notices, inspection planning, and review of heat-transfer-fluid properties.
Which standards are used with ISO 5149-3?
- ISO 817 - provides refrigerant designation and safety classification, including the refrigerant data used in Annex B.
- ISO 5149-1 - supplies the vocabulary and definitions used throughout the series.
- ISO 5149-2 - provides the design, construction, testing, marking and documentation framework that this part refers to.
- ISO 5149-4 - covers operation, maintenance, repair and recovery, including maintenance-related responsibilities at the site.
- ISO 12100 - supports risk assessment and risk reduction, especially for the Path B approach and related safety decisions.
- ISO 13850 - provides principles for emergency stop function, used for the remote emergency switch.
- ISO 22712 - addresses competence of personnel, relevant to those working on or around the systems.
- IEC 60079-10-1 - used for hazardous area classification when flammable refrigerants are involved.
- IEC 60204-1 - used for the connection and arrangement of the main power supply and emergency functions.
- IEC 60364-1 and IEC 60364-5 - used for general electrical installation requirements.
What does the ISO 5149-3 document contain?
ISO 5149-3 contains the methods and tables needed to classify installation locations, access categories and refrigerants, and to calculate room volume, releasable charge, release height and airflow height. It also includes tables for charge limits, plus annexed calculation and test methods for release and concentration behavior.
It sets out the site checks and procedures for machinery-room ventilation, alarms, detection systems, warning notices, inspections and maintenance. The document also covers the practical layout of machinery rooms, including openings, doors, ducts, emergency lighting, service access and separation from other building spaces.
For charge verification, the document includes calculation routes and a surrounding concentration test in Annex F. For refrigerant safety data, Annex B collects the information needed for toxicity, flammability and related classifications.
Relations
- Effective Date
- 19-Nov-2022
- Effective Date
- 19-Nov-2022
Buy Documents
ISO/FDIS 5149-3 - Refrigerating systems and heat pumps — Safety and environmental requirements — Part 3: Installation site, classification and selection criteria
REDLINE ISO/FDIS 5149-3 - Refrigerating systems and heat pumps — Safety and environmental requirements — Part 3: Installation site, classification and selection criteria
Get Certified
Connect with accredited certification bodies for this standard

DNV
DNV is an independent assurance and risk management provider.

Lloyd's Register
Lloyd's Register is a global professional services organisation specialising in engineering and technology.
DNV Energy Systems
Energy and renewable energy certification.
Sponsored listings
Frequently Asked Questions
ISO 5149-3 is a draft published by the International Organization for Standardization (ISO). Its full title is "Refrigerating systems and heat pumps — Safety and environmental requirements — Part 3: Installation site, classification and selection criteria". This standard covers: ISO 5149-3:2014 is applicable to the installation site (plant space and services). It specifies requirements for the site for safety, which could be needed because of, but not directly connected with, the refrigerating system and its ancillary components. ISO 5149-3:2014 is applicable to new refrigerating systems, extensions or modifications of existing systems, and for used systems being transferred to and operated on another site. It also applies in the case of the conversion of a system for another refrigerant.
ISO 5149-3:2014 is applicable to the installation site (plant space and services). It specifies requirements for the site for safety, which could be needed because of, but not directly connected with, the refrigerating system and its ancillary components. ISO 5149-3:2014 is applicable to new refrigerating systems, extensions or modifications of existing systems, and for used systems being transferred to and operated on another site. It also applies in the case of the conversion of a system for another refrigerant.
ISO 5149-3 is classified under the following ICS (International Classification for Standards) categories: 27.080 - Heat pumps; 27.200 - Refrigerating technology. The ICS classification helps identify the subject area and facilitates finding related standards.
ISO 5149-3 has the following relationships with other standards: It is inter standard links to ISO 5149-3:2014/Amd 1:2021, ISO 5149-3:2014. Understanding these relationships helps ensure you are using the most current and applicable version of the standard.
ISO 5149-3 is available in PDF format for immediate download after purchase. The document can be added to your cart and obtained through the secure checkout process. Digital delivery ensures instant access to the complete standard document.
Standards Content (Sample)
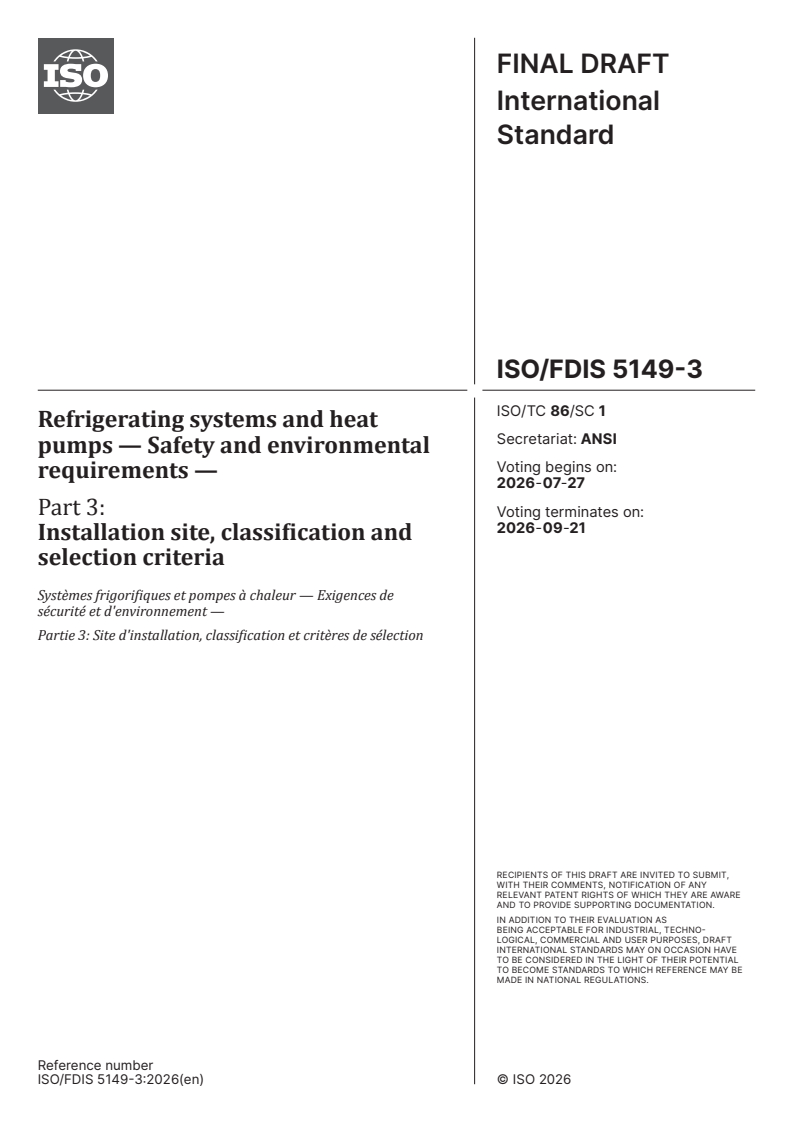
FINAL DRAFT
International
Standard
ISO/FDIS 5149-3
ISO/TC 86/SC 1
Refrigerating systems and heat
Secretariat: ANSI
pumps — Safety and environmental
Voting begins on:
requirements —
2026-07-27
Part 3:
Voting terminates on:
2026-09-21
Installation site, classification and
selection criteria
Systèmes frigorifiques et pompes à chaleur — Exigences de
sécurité et d'environnement —
Partie 3: Site d'installation, classification et critères de sélection
RECIPIENTS OF THIS DRAFT ARE INVITED TO SUBMIT,
WITH THEIR COMMENTS, NOTIFICATION OF ANY
RELEVANT PATENT RIGHTS OF WHICH THEY ARE AWARE
AND TO PROVIDE SUPPOR TING DOCUMENTATION.
IN ADDITION TO THEIR EVALUATION AS
BEING ACCEPTABLE FOR INDUSTRIAL, TECHNO-
LOGICAL, COMMERCIAL AND USER PURPOSES, DRAFT
INTERNATIONAL STANDARDS MAY ON OCCASION HAVE
TO BE CONSIDERED IN THE LIGHT OF THEIR POTENTIAL
TO BECOME STAN DARDS TO WHICH REFERENCE MAY BE
MADE IN NATIONAL REGULATIONS.
Reference number
ISO/FDIS 5149-3:2026(en) © ISO 2026
FINAL DRAFT
ISO/FDIS 5149-3:2026(en)
International
Standard
ISO/FDIS 5149-3
ISO/TC 86/SC 1
Refrigerating systems and heat
Secretariat: ANSI
pumps — Safety and environmental
Voting begins on:
requirements —
Part 3:
Voting terminates on:
Installation site, classification and
selection criteria
Systèmes frigorifiques et pompes à chaleur — Exigences de
sécurité et d'environnement —
Partie 3: Site d'installation, classification et critères de sélection
RECIPIENTS OF THIS DRAFT ARE INVITED TO SUBMIT,
WITH THEIR COMMENTS, NOTIFICATION OF ANY
RELEVANT PATENT RIGHTS OF WHICH THEY ARE AWARE
AND TO PROVIDE SUPPOR TING DOCUMENTATION.
© ISO 2026
IN ADDITION TO THEIR EVALUATION AS
All rights reserved. Unless otherwise specified, or required in the context of its implementation, no part of this publication may
BEING ACCEPTABLE FOR INDUSTRIAL, TECHNO-
LOGICAL, COMMERCIAL AND USER PURPOSES, DRAFT
be reproduced or utilized otherwise in any form or by any means, electronic or mechanical, including photocopying, or posting on
INTERNATIONAL STANDARDS MAY ON OCCASION HAVE
the internet or an intranet, without prior written permission. Permission can be requested from either ISO at the address below
TO BE CONSIDERED IN THE LIGHT OF THEIR POTENTIAL
or ISO’s member body in the country of the requester.
TO BECOME STAN DARDS TO WHICH REFERENCE MAY BE
MADE IN NATIONAL REGULATIONS.
ISO copyright office
CP 401 • Ch. de Blandonnet 8
CH-1214 Vernier, Geneva
Phone: +41 22 749 01 11
Email: copyright@iso.org
Website: www.iso.org
Published in Switzerland Reference number
ISO/FDIS 5149-3:2026(en) © ISO 2026
ii
ISO/FDIS 5149-3:2026(en)
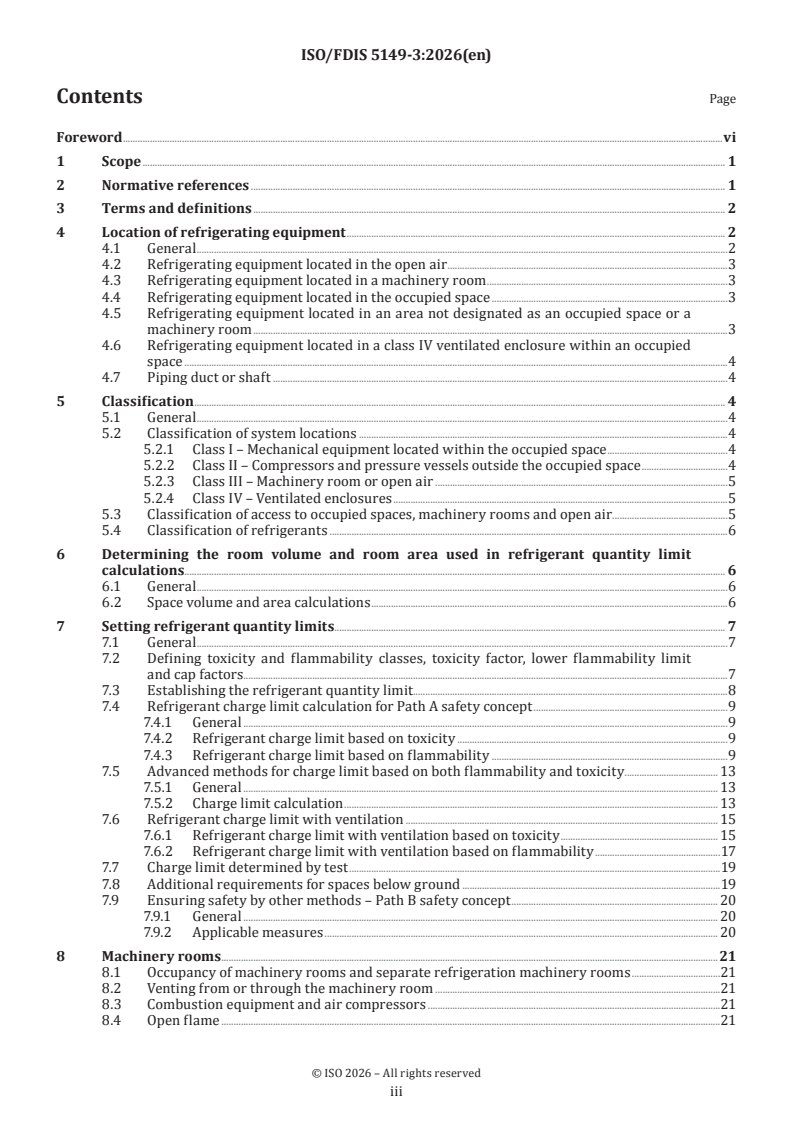
Contents Page
Foreword .vi
1 Scope . 1
2 Normative references . 1
3 Terms and definitions . 2
4 Location of refrigerating equipment . 2
4.1 General .2
4.2 Refrigerating equipment located in the open air .3
4.3 Refrigerating equipment located in a machinery room .3
4.4 Refrigerating equipment located in the occupied space .3
4.5 Refrigerating equipment located in an area not designated as an occupied space or a
machinery room .3
4.6 Refrigerating equipment located in a class IV ventilated enclosure within an occupied
space .4
4.7 Piping duct or shaft .4
5 Classification . 4
5.1 General .4
5.2 Classification of system locations .4
5.2.1 Class I – Mechanical equipment located within the occupied space .4
5.2.2 Class II – Compressors and pressure vessels outside the occupied space .4
5.2.3 Class III – Machinery room or open air .5
5.2.4 Class IV – Ventilated enclosures .5
5.3 Classification of access to occupied spaces, machinery rooms and open air .5
5.4 Classification of refrigerants .6
6 Determining the room volume and room area used in refrigerant quantity limit
calculations. 6
6.1 General .6
6.2 Space volume and area calculations .6
7 Setting refrigerant quantity limits. 7
7.1 General .7
7.2 Defining toxicity and flammability classes, toxicity factor, lower flammability limit
and cap factors.7
7.3 Establishing the refrigerant quantity limit .8
7.4 Refrigerant charge limit calculation for Path A safety concept .9
7.4.1 General .9
7.4.2 Refrigerant charge limit based on toxicity .9
7.4.3 Refrigerant charge limit based on flammability .9
7.5 Advanced methods for charge limit based on both flammability and toxicity . 13
7.5.1 General . 13
7.5.2 Charge limit calculation . 13
7.6 Refrigerant charge limit with ventilation . 15
7.6.1 Refrigerant charge limit with ventilation based on toxicity . 15
7.6.2 Refrigerant charge limit with ventilation based on flammability .17
7.7 Charge limit determined by test .19
7.8 Additional requirements for spaces below ground .19
7.9 Ensuring safety by other methods – Path B safety concept . 20
7.9.1 General . 20
7.9.2 Applicable measures . 20
8 Machinery rooms .21
8.1 Occupancy of machinery rooms and separate refrigeration machinery rooms .21
8.2 Venting from or through the machinery room .21
8.3 Combustion equipment and air compressors .21
8.4 Open flame .21
iii
ISO/FDIS 5149-3:2026(en)
8.5 Storage .21
8.6 Remote emergency switch .21
8.7 Exterior openings of the machinery room .21
8.8 Piping and ducting. 22
8.9 Normal lighting . 22
8.10 Emergency lighting . 22
8.11 Dimensions and accessibility . . 22
8.12 Doors, walls and ducts . 22
8.12.1 Doors and openings . 22
8.12.2 Emergency. 22
8.12.3 Walls, floor and ceiling . . 23
8.12.4 Service ducts . 23
8.12.5 Ventilation ducts . . 23
8.13 Ventilation . 23
8.13.1 General . 23
8.13.2 Ventilation for temperature control under normal operating conditions . 23
8.13.3 Ventilation when people are present in the machinery room. 23
8.13.4 Emergency mechanical ventilation .24
8.13.5 Required airflow for emergency mechanical ventilation .24
8.13.6 Mechanical ventilation openings .24
8.14 Additional measures for flammable refrigerants .24
8.14.1 General .24
8.14.2 Emergency exhaust ventilation .24
8.14.3 Maximum surface temperature . 25
8.15 Additional requirements for R-717 . 25
8.15.1 Drainage . 25
8.15.2 Specific equipment for emergency washing . 25
8.15.3 Fire sprinkler systems . 25
8.15.4 Doors and openings . 25
9 Requirements for additional measures .25
9.1 General . 25
9.2 Potential leak points in piping . 26
9.3 Ventilation . 26
9.3.1 General . 26
9.3.2 Dilution transfer openings for natural ventilation for systems in accordance
with 7.5. 26
9.3.3 Mechanical ventilation . 26
9.4 Safety shut-off valves .27
9.4.1 General .27
9.4.2 Location .27
9.4.3 Design .27
10 Electrical installations .28
10.1 General requirements . 28
10.2 Main power supply . 28
10.3 Electrical equipment in machinery rooms in which a refrigerating system contains
flammable refrigerants . 28
11 Safety alarms .28
11.1 General . 28
11.2 Alarm system power . 28
11.3 Alarm system warning . 28
11.3.1 General . 28
11.3.2 Alarm for machinery room . 29
11.3.3 Alarm for occupied space . 29
11.4 Additional alarm system requirements for R-717 systems with charges above 4 500 kg . 29
12 Detection systems .29
12.1 General . 29
12.2 Location of detection systems . 29
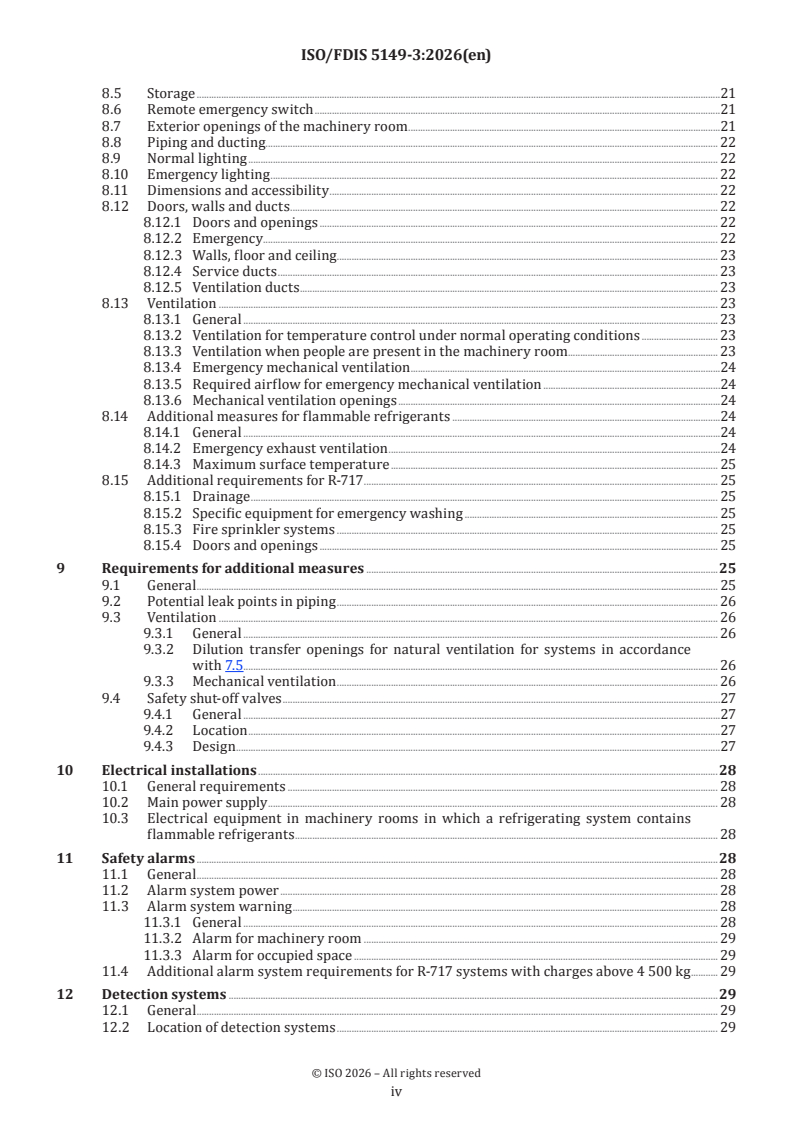
iv
ISO/FDIS 5149-3:2026(en)
12.3 Function of the detection systems . 29
12.4 Type and performance of a detection system . 29
12.4.1 General . 29
12.4.2 Refrigerant detection systems for R-717 . 30
12.5 Installation . 30
13 Instruction manuals, notices and inspections .30
13.1 Instruction manual . 30
13.2 Warning notice . 30
13.3 Visual inspection of site . 30
13.4 Maintenance of the site .31
14 Heat sources and temporary high temperatures located at the site .31
15 Heat-transfer fluid .31
15.1 General .31
15.2 Ingestion.32
15.3 Water and soil contamination .32
15.4 Personal exposure (toxicity) .32
15.5 Pressure .32
15.6 Marking .32
15.7 Freezing point .32
15.8 Decomposition point .32
15.9 Flash point .32
15.10 Auto-ignition temperature .32
15.11 Thermal expansion . 33
15.12 Corrosion protection . 33
Annex A (informative) Examples of classification and access category in Clause 5 .34
Annex B (normative) Safety classification and information about refrigerants .36
Annex C (normative) Determination of the releasable charge .43
Annex D (normative) Determination of the release height . 47
Annex E (normative) Determination of estimated height reached by the airflow .49
Annex F (normative) Charge limit determination using surrounding concentration test .51
Bibliography .54
v
ISO/FDIS 5149-3:2026(en)
Foreword
ISO (the International Organization for Standardization) is a worldwide federation of national standards
bodies (ISO member bodies). The work of preparing International Standards is normally carried out through
ISO technical committees. Each member body interested in a subject for which a technical committee
has been established has the right to be represented on that committee. International organizations,
governmental and non-governmental, in liaison with ISO, also take part in the work. ISO collaborates closely
with the International Electrotechnical Commission (IEC) on all matters of electrotechnical standardization.
The procedures used to develop this document and those intended for its further maintenance are described
in the ISO/IEC Directives, Part 1. In particular, the different approval criteria required for the different types
of ISO document should be noted. This document was drafted in accordance with the editorial rules of the
ISO/IEC Directives, Part 2 (see www.iso.org/directives).
ISO draws attention to the possibility that the implementation of this document may involve the use of (a)
patent(s). ISO takes no position concerning the evidence, validity or applicability of any claimed patent
rights in respect thereof. As of the date of publication of this document, ISO had not received notice of (a)
patent(s) which may be required to implement this document. However, implementers are cautioned that
this may not represent the latest information, which may be obtained from the patent database available at
www.iso.org/patents. ISO shall not be held responsible for identifying any or all such patent rights.
Any trade name used in this document is information given for the convenience of users and does not
constitute an endorsement.
For an explanation of the voluntary nature of standards, the meaning of ISO specific terms and expressions
related to conformity assessment, as well as information about ISO's adherence to the World Trade
Organization (WTO) principles in the Technical Barriers to Trade (TBT), see www.iso.org/iso/foreword.html.
This document was prepared by Technical Committee ISO/TC 86, Refrigeration and air-conditioning,
Subcommittee SC 1, Safety and environmental requirements for refrigerating systems.
This second edition cancels and replaces the first edition (ISO 5149-3:2014), which has been technically
revised. It also incorporates the Amendment ISO 5149-3:2014/Amd 1:2021.
The main changes are as follows:
— integration of Clause 5 to Clause 8 and Annex A of ISO 5149-1:2014 in this document;
— introduction of Path A and Path B safety concepts and related safety provisions;
— introduction of the releasable charge concept;
— partial alignment of the document with EN 378-3.
A list of all parts in the ISO 5149 series can be found on the ISO website.
Any feedback or questions on this document should be directed to the user’s national standards body. A
complete listing of these bodies can be found at www.iso.org/members.html.
vi
FINAL DRAFT International Standard ISO/FDIS 5149-3:2026(en)
Refrigerating systems and heat pumps — Safety and
environmental requirements —
Part 3:
Installation site, classification and selection criteria
1 Scope
This document specifies:
— the classification and selection criteria applicable to refrigerating systems;
— safety requirements for the installation site of refrigerating systems and their ancillary components.
These classification and selection criteria are used in ISO 5149-2 and ISO 5149-4.
This document is applicable to:
a) refrigerating systems, stationary or mobile, of all sizes, except vehicle air conditioning systems covered
by a specific product standard, e.g. ISO 13043 and SAE J 639;
b) secondary cooling or heating systems;
c) the location of the refrigerating systems;
d) parts replaced and components added after publication of this document if they are not identical in
function and in capacity.
This document is applicable:
— to new refrigerating systems, extensions or modifications of already existing systems;
— for used systems, being transferred to and operated on another site;
— in the case of the conversion of a system for another refrigerant.
This document is only applicable to systems containing refrigerants which have a safety group classification
and are listed in ISO 817.
2 Normative references
The following documents are referred to in the text in such a way that some or all of their content constitutes
requirements of this document. For dated references, only the edition cited applies. For undated references,
the latest edition of the referenced document (including any amendments) applies.
ISO 817:2024, Refrigerants — Designation and safety classification
ISO 5149-1, Refrigerating systems and heat pumps — Safety and environmental requirements — Part 1:
Vocabulary
1)
ISO 5149-2:— , Refrigerating systems and heat pumps — Safety and environmental requirements — Part 2:
Design, construction, testing, marking and documentation
1) Under preparation. Stage at the time of publication: ISO/FDIS 5149-2:2026.
ISO/FDIS 5149-3:2026(en)
ISO 5149-4, Refrigerating systems and heat pumps — Safety and environmental requirements — Part 4:
Operation, maintenance, repair and recovery
ISO 12100, Safety of machinery — General principles for design — Risk assessment and risk reduction
ISO 13850, Safety of machinery — Emergency stop function — Principles for design
ISO 22712, Refrigerating systems and heat pumps — Competence of personnel
IEC 60079-10-1, Explosive atmospheres — Part 10-1: Classification of areas — Explosive gas atmospheres
IEC 60204-1, Safety of machinery — Electrical equipment of machines — Part 1: General requirements
IEC 60364-1, Low-voltage electrical installations — Part 1: Fundamental principles, assessment of general
characteristics, definitions
IEC 60364-5, Electrical installations of buildings — Part 5: Selection and erection of electrical equipment
IEC 62990-3, Workplace atmospheres — Part 3. Gas detectors. Electrical apparatus for the detection and
measurement of oxygen — Performance requirements and test methods
3 Terms and definitions
For the purposes of this document, the terms and definitions given in ISO 5149-1 apply.
ISO and IEC maintain terminology databases for use in standardization at the following addresses:
— ISO Online browsing platform: available at https:// www .iso .org/ obp
— IEC Electropedia: available at https:// www .electropedia .org/
For the user's convenience, the list of abbreviated terms used in this document is given in Table 1.
Table 1 — Additional abbreviated terms
Abbreviated term Description
ATEL acute toxicity exposure limit
CL concentration limit
CLAM concentration limit with additional measures
GWP global warming potential
LFL lower flammability limit
ODL oxygen deprivation limit
ppm parts per million by volume
RV room volume
SDS safety data sheet
TF toxicity factor
4 Location of refrigerating equipment
4.1 General
Refrigerating equipment can be sited outside the building in the open air, in a designated machinery room,
in occupied areas or in areas not designated as occupied or as a machinery room.
The refrigerating equipment can be contained in a class IV ventilated enclosure provided by the manufacturer.
ISO/FDIS 5149-3:2026(en)
4.2 Refrigerating equipment located in the open air
Refrigerating equipment sited in the open air shall be positioned to avoid refrigerant flowing from the
equipment into the building or otherwise endangering people and property.
NOTE Possible methods to achieve this include one or more of the following:
— location of the refrigerant-containing part of the refrigeration system (except piping) at least 6 m away from any
opening to the building;
— for refrigerant heavier than air use of barriers of at least 1 m height between the system location and the inlet
ventilation opening to block the flow of leaked or vented refrigerant;
— for refrigerant heavier than air location of the inlet ventilation opening at least 1 m above the level at which the
system is installed.
The discharge opening from safety relief devices or associated discharge pipes shall be positioned according
to the manufacturer's instructions and oriented to direct vented refrigerant away from inlet ventilation
openings. Alternatively, for flammable refrigerants, the distance to the inlet ventilation opening may be
determined in accordance with IEC 60079-10-1.
4.3 Refrigerating equipment located in a machinery room
When a machinery room is chosen as the location for refrigerating equipment, it shall meet the requirements
specified in Clause 8.
A risk assessment based on the safety concept for the refrigerating system (as determined by the
manufacturer and including the charge and safety classification of the refrigerant used) shall be conducted
to determine whether it is necessary to place the refrigerating system in a separate refrigeration machinery
room.
NOTE Where housing around refrigerating equipment is sufficiently large for people to enter, the housing is
considered as a machinery room and requirements for such rooms apply.
4.4 Refrigerating equipment located in the occupied space
The requirements shall be as specified in Clause 5, Clause 6 and Clause 7.
4.5 Refrigerating equipment located in an area not designated as an occupied space or a
machinery room
For any equipment located in a space that cannot be sealed from an occupied space, the location shall be
treated as an occupied space in accordance with 4.4.
Where compressors or pressure vessels are located in an indoor space that is sealed from any occupied
space, the location shall be treated as an occupied space in accordance with 4.4 or a machinery room in
accordance with Clause 8.
Where equipment (not including compressors and pressure vessels) containing non-permanent joints is
located in an unoccupied space that is sealed from any occupied space, the requirements of Clause 8 shall
apply. If mechanical ventilation is required according to 8.13, ventilation shall be from an extractor hood
positioned adjacent to the equipment and the ventilation rate shall be more than 0,05 m /s per ventilator.
In the case of equipment subject to adverse conditions, for example severe vibration or a corrosive
atmosphere, the ventilation rate shall be more than 0,5 m /s per extractor hood.
If mechanical ventilation is required, refrigerant gas detectors shall activate the ventilation in accordance
with the requirements given in Clause 12.
NOTE 1 Severe vibration can be caused by unbalanced dynamic loads or hydraulic shock during defrost operation.
NOTE 2 The ventilation rate is deemed sufficient to ventilate a volume of 18 m .
ISO/FDIS 5149-3:2026(en)
4.6 Refrigerating equipment located in a class IV ventilated enclosure within an occupied
space
The class IV ventilated enclosure containing the refrigerating equipment shall be installed in accordance
with the design specified in ISO 5149-2:—, 6.2.17. The class IV ventilated enclosure shall have a sufficient
make up air source to replace any exhausted air. The ventilation from the enclosure shall be to the open air
or to a room having a minimum volume as specified in 7.3 for an occupied space.
4.7 Piping duct or shaft
Where hand-operated shut-off devices are mounted in a piping duct or shaft designed for human entry, the
duct or shaft shall have more than one escape exit. The duct shall have an internal height of at least 1,2 m.
5 Classification
5.1 General
For the purpose of this document, refrigerating systems shall be classified according to:
— the location in which the system is installed;
— the type of people who have access to the place in which the system is installed;
— the toxicity and flammability characteristics of the refrigerant.
There are four classes of location and three access categories for refrigerating systems or parts of
refrigerating systems. Where a refrigerating system contains parts installed in several spaces, each space
shall be considered individually. The charge limits shall be calculated for each of them, according to Clause 7.
For installations with multiple refrigerating systems, each refrigerating system shall be evaluated
independently.
Examples of classification of system locations, categorisation of access and classification of refrigerants are
given in Annex A.
5.2 Classification of system locations
5.2.1 Class I – Mechanical equipment located within the occupied space
If the refrigerating system or any of its refrigerant-containing parts are located indoors in an occupied space
or a non-occupied space which is not sealed from the occupied space or which can leak into the occupied
space, then the system is considered to be of class I unless the system conforms to the requirements in 5.2.2
or 5.2.4.
EXAMPLE Integral display unit.
5.2.2 Class II – Compressors and pressure vessels outside the occupied space
If all compressors and pressure vessels are outside the occupied space and refrigerant leaks from
compressors or pressure vessels cannot flow into the occupied space, then the requirements for a class II
location shall apply to any refrigerant-containing part in the occupied space or that can leak refrigerant into
the occupied space. Coil-type heat exchangers and pipework, including valves, may be located in an occupied
space.
Refrigerant can leak into the occupied space through heat-transfer fluid if, for example:
— the heat-transfer fluid is ventilation air;
— the heat-transfer fluid is an open spray system;
ISO/FDIS 5149-3:2026(en)
— leakage of the refrigerant into the occupied space is caused by leakage of the refrigerant into the
heat-transfer fluid;
— there is a heat-transfer fluid relief valve or an automatic purge point that vents into the space.
Leakage via the heat-transfer fluid is not considered for systems that conform to ISO 5149-2:—, 6.2.9.5 on
the protection of the secondary cooling and heating system.
EXAMPLE Cold store.
5.2.3 Class III – Machinery room or open air
If all of the refrigerant-containing parts are located in a machinery room or the open air, then the
requirements for a class III location shall apply. The machinery room shall conform to the requirements of
Clause 8.
EXAMPLE Water-cooled chiller.
5.2.4 Class IV – Ventilated enclosures
If, with the intent of preventing migration of leaked refrigerant to the surrounding area,
refrigerant-containing parts are located in a ventilated enclosure that conforms to the requirements of 4.6
and ISO 5149-2:—, 6.2.17, then the requirements for a class IV location shall apply.
EXAMPLE Heat pump within a ventilated enclosure.
5.3 Classification of access to occupied spaces, machinery rooms and open air
For the purpose of this document, access classification shall be determined according to Table 2.
The access category is defined according to Table 2 by consideration of the group of occupants who are least
familiar with the safety precautions. For example, in a supermarket, department store or transport terminus,
an unregu
...
Style Definition
...
Style Definition
...
Style Definition
...
ISO/FDIS 5149-3:2026(en)
Style Definition
...
ISO/TC 86/SC 1
Style Definition
...
Style Definition
Secretariat: ANSI .
Style Definition
...
Date: 2026-04-0207-13
Style Definition
...
Style Definition
...
Style Definition
...
Style Definition
...
Style Definition
...
Style Definition
Refrigerating systems and heat pumps — Safety and environmental
...
Style Definition
requirements — .
Style Definition
...
Style Definition
...
Style Definition
...
Style Definition
...
Style Definition
...
Part 3:
Style Definition
...
Installation site, classification and selection criteria
Style Definition
...
Style Definition
...
Systèmes frigorifiques et pompes à chaleur — Exigences de sécurité et d'environnement — Partie 3: Site
Style Definition
d'installation, classification et critères de sélection
...
Style Definition
...
Partie 3: Site d'installation, classification et critères de sélection
Style Definition
...
Style Definition
...
Style Definition
...
Style Definition
...
Style Definition
...
Style Definition
...
Style Definition
...
Style Definition
...
FDIS stage
Style Definition
...
Style Definition
...
Style Definition
...
Style Definition
...
Style Definition
...
Style Definition
...
Style Definition
...
Style Definition
...
Style Definition
...
Style Definition
...
Style Definition
...
Style Definition
...
Style Definition
...
Style Definition
...
Style Definition
...
Style Definition
...
Style Definition
...
Style Definition
...
Style Definition
...
Style Definition
...
Style Definition
...
Style Definition
...
Style Definition
...
Style Definition
...
Style Definition
...
St l D fi iti
ISO/DISFDIS 5149-3:20252026(en)
Formatted: Font: 10 pt
Formatted: Default Paragraph Font, Font: 10 pt
All rights reserved. Unless otherwise specified, or required in the context of its implementation, no part of this publication
may be reproduced or utilized otherwise in any form or by any means, electronic or mechanical, including photocopying,
Formatted: Font: 10 pt
or posting on the internet or an intranet, without prior written permission. Permission can be requested from either ISO
Formatted: Default Paragraph Font, Font: 10 pt
at the address below or ISO'sISO’s member body in the country of the requester.
Formatted: Font: 10 pt
ISO Copyright Officecopyright office
Formatted: Adjust space between Latin and Asian text,
CP 401 • Ch. de Blandonnet 8
Adjust space between Asian text and numbers, Border:
CH-1214 Vernier, Geneva
Top: (Single solid line, Auto, 0.5 pt Line width, From
Phone: + 41 22 749 01 11
text: 4 pt Border spacing: ), Bottom: (Single solid line,
Auto, 0.5 pt Line width, From text: 4 pt Border spacing:
Email: copyright@iso.org
Formatted
E-mail: copyright@iso.org
Formatted: Font: 10 pt
Website: www.iso.orgwww.iso.org
Formatted: Font: 10 pt
Formatted: Font: 10 pt, French (Switzerland)
Published in Switzerland.
Formatted: Font: 10 pt
Formatted: Font: 10 pt
Formatted: zzCopyright address, Adjust space between
Latin and Asian text, Adjust space between Asian text
and numbers, Border: Top: (No border), Bottom: (No
border)
Formatted: Font: 10 pt
ii
ISO/FDIS 5149-3:2026(en)
Formatted: Font: 11 pt
Contents Formatted: Adjust space between Latin and Asian text,
Adjust space between Asian text and numbers
Foreword . ix
1 Scope . 1
2 Normative references . 1
3 Terms and definitions . 2
4 Location of refrigerating equipment . 3
4.1 General. 3
4.2 Refrigerating equipment located in the open air . 3
4.3 Refrigerating equipment located in a machinery room . 3
4.4 Refrigerating equipment located in the occupied space . 4
4.5 Refrigerating equipment located in an area not designated as an occupied space or a
machinery room . 4
4.6 Refrigerating equipment located in a class IV ventilated enclosure within an occupied
space . 4
4.7 Piping duct or shaft . 4
5 Classification. 4
5.1 General. 4
5.2 Classification of system locations . 5
5.3 Classification of access to occupied spaces, machinery rooms and open air . 6
5.4 Classification of refrigerants . 7
6 Determining the room volume and room area used in refrigerant quantity limit
calculations . 7
6.1 General. 7
6.2 Space volume and area calculations . 7
7 Setting refrigerant quantity limits . 8
7.1 General. 8
7.2 Defining toxicity and flammability classes, toxicity factor, lower flammability limit and
cap factors . 8
7.3 Establishing the refrigerant quantity limit . 9
7.4 Refrigerant charge limit calculation for Path A safety concept . 10
7.5 Advanced methods for charge limit based on both flammability and toxicity . 14
7.6 Refrigerant charge limit with ventilation . 16
7.7 Charge limit determined by test . 20
7.8 Additional requirements for spaces below ground . 20
7.9 Ensuring safety by other methods – Path B safety concept . 20
8 Machinery rooms . 22
8.1 Occupancy of machinery rooms and separate refrigeration machinery rooms . 22
8.2 Venting from or through the machinery room . 22
8.3 Combustion equipment and air compressors . 22
8.4 Open flame . 22
8.5 Storage . 22
8.6 Remote emergency switch . 22
8.7 Exterior openings of the machinery room . 23
8.8 Piping and ducting . 23
8.9 Normal lighting . 23
8.10 Emergency lighting . 23
8.11 Dimensions and accessibility . 23
8.12 Doors, walls and ducts . 23
8.13 Ventilation . 24
iii
ISO/DISFDIS 5149-3:20252026(en)
8.14 Additional measures for flammable refrigerants . 25
8.15 Additional requirements for R-717 . 26
9 Requirements for additional measures . 27
9.1 General. 27
9.2 Potential leak points in piping . 27
9.3 Ventilation . 27
9.4 Safety shut-off valves . 28
10 Electrical installations . 29
10.1 General requirements . 29
10.2 Main power supply . 29
10.3 Electrical equipment in machinery rooms in which a refrigerating system contains
flammable refrigerants . 29
11 Safety alarms . 29
11.1 General. 29
11.2 Alarm system power . 30
11.3 Alarm system warning . 30
11.4 Additional alarm system requirements for R-717 systems with charges above 4 500 kg . 30
12 Detection systems . 30
12.1 General. 30
12.2 Location of detection systems . 30
12.3 Function of the detection systems . 31
12.4 Type and performance of a detection system. 31
12.5 Installation . 31
13 Instruction manuals, notices and inspections . 32
13.1 Instruction manual . 32
13.2 Warning notice . 32
13.3 Visual inspection of site . 32
13.4 Maintenance of the site . 32
14 Heat sources and temporary high temperatures located at the site . 33
15 Heat-transfer fluid . 33
15.1 General. 33
15.2 Ingestion . 33
15.3 Water and soil contamination . 33
15.4 Personal exposure (toxicity) . 33
15.5 Pressure . 33
15.6 Marking . 34
15.7 Freezing point . 34
15.8 Decomposition point . 34
15.9 Flash point . 34
15.10 Auto-ignition temperature . 34
15.11 Thermal expansion . 34
15.12 Corrosion protection . 34
Annex A (informative) Examples of classification and access category in Clause 5 . 35
Annex B (normative) Safety classification and information about refrigerants . 37
Annex C (normative) Determination of the releasable charge . 45
Annex D (normative) Determination of the release height . 49
Annex E (normative) Determination of estimated height reached by the airflow . 52
Annex F (normative) Charge limit determination using surrounding concentration test . 56
iv
ISO/FDIS 5149-3:2026(en)
Formatted: Font: 11 pt
Bibliography . 60
Foreword . vii
1 Scope . 1
2 Normative references . 1
3 Terms and definitions . 2
4 Location of refrigerating equipment . 2
4.1 General. 2
4.2 Refrigerating equipment located in the open air . 2
4.3 Refrigerating equipment located in a machinery room . 3
4.4 Refrigerating equipment located in the occupied space . 3
4.5 Refrigerating equipment located in an area not designated as an occupied space or a
machinery room . 3
4.6 Refrigerating equipment located in a ventilated enclosure within an occupied space . 3
4.7 Piping duct or shaft . 3
5 Classification. 4
5.1 General. 4
5.2 Classification of system locations . 4
5.2.1 Class I – Mechanical equipment located within the occupied space . 4
5.2.2 Class II – Compressors and pressure vessels outside the occupied space . 4
5.2.3 Class III – Machinery room or open air . 5
5.2.4 Class IV – Ventilated enclosures . 5
5.3 Classification of access to occupied spaces, machinery rooms and open air . 5
5.4 Classification of refrigerants . 6
6 Determining the room volume and room area used in refrigerant quantity limit
calculations . 6
6.1 General. 6
6.2 Space volume and area calculations . 6
7 Setting refrigerant quantity limits . 7
7.1 General. 7
7.2 Defining toxicity and flammability classes, toxicity factor, lower flammability limit and
cap factors . 7
7.3 Establishing the refrigerant quantity limit . 8
7.4 Refrigerant charge limit calculation for Path A safety concept . 9
7.4.1 General. 9
7.4.2 Refrigerant charge limit based on toxicity . 9
7.4.3 Refrigerant charge limit based on flammability . 9
7.5 Advanced methods for charge limit based on both flammability and toxicity . 13
7.5.1 General. 13
7.5.2 Charge limit calculation . 14
7.6 Refrigerant charge limit with ventilation . 16
7.6.1 Refrigerant charge limit with ventilation based on toxicity . 16
7.6.2 Refrigerant charge limit with ventilation based on flammability . 18
7.7 Charge limit determined by test . 20
7.8 Additional requirements for spaces below ground . 20
7.9 Ensuring safety by other methods – Path B safety concept . 20
7.9.1 General. 20
7.9.2 Applicable measures . 21
8 Machinery rooms . 21
8.1 Occupancy of machinery rooms and separate refrigeration machinery rooms . 21
v
ISO/DISFDIS 5149-3:20252026(en)
8.2 Venting from or through the machinery room . 22
8.3 Combustion equipment and air compressors . 22
8.4 Open flame . 22
8.5 Storage . 22
8.6 Remote emergency switch . 22
8.7 Exterior openings of the machinery room . 22
8.8 Piping and ducting . 22
8.9 Normal lighting . 23
8.10 Emergency lighting . 23
8.11 Dimensions and accessibility . 23
8.12 Doors, walls and ducts . 23
8.12.1 Doors and openings . 23
8.12.2 Emergency . 23
8.12.3 Walls, floor and ceiling. 23
8.12.4 Service ducts . 23
8.12.5 Ventilation ducts . 24
8.13 Ventilation . 24
8.13.1 General. 24
8.13.2 Ventilation for temperature control under normal operating conditions . 24
8.13.3 Ventilation when machinery room is occupied . 24
8.13.4 Emergency mechanical ventilation . 24
8.13.5 Required airflow for emergency mechanical ventilation . 25
8.13.6 Mechanical ventilation openings . 25
8.14 Additional measures for flammable refrigerants (classes 2L, 2 and 3) . 25
8.14.1 General. 25
8.14.2 Emergency exhaust ventilation . 25
8.14.3 Maximum surface temperature . 25
8.15 Additional requirements for R-717 . 26
8.15.1 Drainage . 26
8.15.2 Specific equipment for emergency washing . 26
8.15.3 Fire sprinkler systems . 26
8.15.4 Doors and openings . 26
9 Requirements for advanced measures . 26
9.1 Potential leak points in piping . 26
9.2 Ventilation . 27
9.2.1 General. 27
9.2.2 Dilution transfer openings for natural ventilation . 27
9.2.3 Mechanical ventilation . 27
9.3 Safety shut-off valves . 28
9.3.1 General. 28
9.3.2 Location . 28
9.3.3 Design . 28
10 Electrical installations . 28
10.1 General requirements . 28
10.2 Main power supply . 29
10.3 Electrical equipment in machinery rooms in which a refrigerating system contains
flammable refrigerants . 29
11 Safety alarms . 29
11.1 General. 29
11.2 Alarm system power . 29
11.3 Alarm system warning . 29
11.3.1 General. 29
11.3.2 Alarm for machinery room . 29
vi
ISO/FDIS 5149-3:2026(en)
Formatted: Font: 11 pt
11.3.3 Alarm for occupied space . 30
11.4 Additional alarm system requirements for R-717 systems with charges above 4 500 kg . 30
12 Detection systems . 30
12.1 General. 30
12.2 Location of detection systems . 30
12.3 Function of the detection systems . 30
12.4 Type and performance of a detection system. 30
12.4.1 General. 30
12.4.2 Refrigerant detection systems for R-717 . 30
12.5 Installation . 31
13 Instruction manuals, notices, and inspections . 31
13.1 Instruction manual . 31
13.2 Warning notice . 31
13.3 Visual inspection of site . 31
13.4 Maintenance of the site . 32
14 Heat sources and temporary high temperatures located at the site . 32
15 Heat-transfer fluid . 32
15.1 General. 32
15.2 Ingestion . 33
15.3 Water and soil contamination . 33
15.4 Personal exposure (toxicity) . 33
15.5 Pressure . 33
15.6 Marking . 33
15.7 Freezing point . 33
15.8 Decomposition point . 33
15.9 Flash point . 33
15.10 Auto-ignition temperature . 33
15.11 Thermal expansion . 34
15.12 Corrosion protection . 34
Annex A (informative) Examples of classification and access category in Clause 5 . 35
A.1 Examples of classification . 35
A.2 Examples of access categories . 35
Annex B (normative) Safety classification and information about refrigerants . 37
Annex C (normative) Determination of the releasable charge . 45
C.1 General . 45
C.2 Determination by testing . 45
C.2.1 Conditions . 45
C.2.2 Test set-up . 45
C.2.3 Test method . 46
C.2.4 Determination of the small leak orifice size . 47
C.3 Determination by calculation . 47
C.3.1 General . 47
C.3.2 Refrigerant with high latent heat . 48
C.3.3 Effect of sublimation . 48
Annex D (normative) Determination of the release height . 49
Annex E (normative) Determination of estimated height reached by the airflow . 51
Annex F (normative) Charge limit determination using surrounding concentration test . 54
vii
ISO/DISFDIS 5149-3:20252026(en)
F.1 General . 54
F.2 Testing room requirements . 54
F.2.1 Testing room dimensions . 54
F.2.2 Testing room tightness . 54
F.2.3 Gas sensors . 54
F.3 Simulated leak . 55
F.4 Installation of the test object and gas sensors . 55
F.5 Simulated leak . 56
F.6 Concentration measurement . 56
F.7 Acceptance criteria . 56
Bibliography . 57
viii
ISO/FDIS 5149-3:2026(en)
Formatted: Font: 11 pt
Foreword Formatted: Adjust space between Latin and Asian text,
Adjust space between Asian text and numbers
ISO (the International Organization for Standardization) is a worldwide federation of national standards
bodies (ISO member bodies). The work of preparing International Standards is normally carried out through
ISO technical committees. Each member body interested in a subject for which a technical committee has been
established has the right to be represented on that committee. International organizations, governmental and
non-governmental, in liaison with ISO, also take part in the work. ISO collaborates closely with the
International Electrotechnical Commission (IEC) on all matters of electrotechnical standardization.
The procedures used to develop this document and those intended for its further maintenance are described
in the ISO/IEC Directives, Part 1. In particular, the different approval criteria required for the different types
of ISO document should be noted. This document was drafted in accordance with the editorial rules of the
ISO/IEC Directives, Part 2 (see www.iso.org/directives).
Formatted: English (United Kingdom)
ISO draws attention to the possibility that the implementation of this document may involve the use of (a)
patent(s). ISO takes no position concerning the evidence, validity or applicability of any claimed patent rights
in respect thereof. As of the date of publication of this document, ISO had not received notice of (a) patent(s)
which may be required to implement this document. However, implementers are cautioned that this may not
represent the latest information, which may be obtained from the patent databas
...