

SIST EN 3683:2009
(Main)Aerospace series - Test methods - Titanium alloy wrought products - Determination of primary α content - Point count method and line intercept method
- Abstract
This standard specifies two methods, the point count method and the line intercept method, for optical microscope determination of primary content of titanium alloy wrought products, for aerospace applications.
- Status
- Published
- Publication Date
- 20-May-2009
- Technical Committee
- I13 - Imaginarni 13
- Current Stage
- 6060 - National Implementation/Publication (Adopted Project)
- Start Date
- 16-Apr-2009
- Due Date
- 21-Jun-2009
- Completion Date
- 21-May-2009



SIST EN 3683:2009 is the Slovenian adoption of EN 3683:2007 for aerospace titanium alloy wrought products. It specifies two optical microscope test methods - the point count method and the line intercept method - for determining primary α content. Laboratories, inspectors, and suppliers use it when they need a consistent micrographic way to measure the alpha phase in aerospace material.
What does SIST EN 3683:2009 specify?
SIST EN 3683:2009 specifies the scope, the reference document to use with it, the terms taken from that reference, the test principle, sampling and sample preparation, the two test methods, the way to express results, and the required test report. The standard is focused on wrought titanium alloy products for aerospace applications, and it is written as a test-method document rather than a product specification.
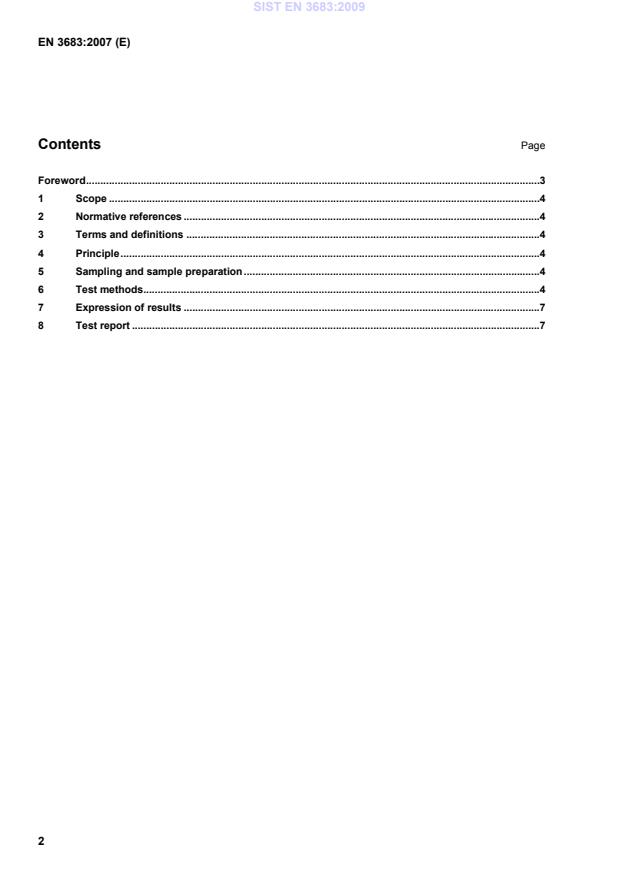
Clause 1 gives the scope. Clause 4 explains the measurement principle, Clause 5 covers sampling and preparation, Clause 6 sets out Method A and Method B, Clause 7 defines how to report the result, and Clause 8 lists what the test report must contain.
What are the key requirements of SIST EN 3683:2009?
Measurement principle
SIST EN 3683:2009 uses micrographic examination to estimate primary α content on a prepared cross-section. The result is obtained either by counting grid points or by measuring line portions over α particles, so the method is based on what is seen under the optical microscope.
In practice, this means the operator must prepare the section well and use the correct grid and magnification before measuring.
Sampling and sample preparation
SIST EN 3683:2009 requires a test sample large enough that the section examined is at least 10 mm in diameter or square. The section surface must be prepared according to EN 3114-001.
This matters because the result depends on a representative, properly prepared surface. Poor preparation or too small a section can distort what the microscope shows.
Method A - point count method
SIST EN 3683:2009 Method A overlays a specified point grid on the section and counts the points enclosed by primary α particles. A point exactly on a phase boundary counts as 0.5 point, and the counted points are related to the amount of primary α on the covered area.
For use in practice, the magnification must be chosen so that each particle is not counted more than once by the grid. The standard also recommends repeating the count at several locations and averaging the results to improve accuracy.
Method B - line intercept method
SIST EN 3683:2009 Method B overlays a specified line grid on the section and adds the lengths of the line portions that lie over α particles. The count is made in both directions of the grid, and the ratio of alpha line length to total line length is used to estimate primary α content.
For a reader, this means the result comes from measuring intercepted line lengths rather than point hits. As with Method A, several locations should be examined and averaged for better accuracy.
Results and test report
SIST EN 3683:2009 requires the individual or average primary α content to be reported together with the calculated statistical error. The test report must identify the material, the sample location, the preparation method, the sample dimensions, the test date, the personnel traceability, the method used, the grid type, the number of sampled locations, the results, and any deviation or factor that may have affected the outcome.
That makes the result traceable and usable for quality records, supplier evaluation, and internal acceptance decisions.
What terms does SIST EN 3683:2009 define?
- Primary α content - the amount of primary alpha measured in the examined microstructure by one of the two optical methods.
- Point count method (Method A) - the method that estimates primary α by counting grid points enclosed by α particles.
- Line intercept method (Method B) - the method that estimates primary α by measuring grid-line lengths lying over α particles.
- Point grid - the specified grid of points used in Method A.
- Line grid - the specified grid of lines used in Method B.
- Statistical error - the calculated error value that accompanies the reported primary α result.
Who uses SIST EN 3683:2009?
SIST EN 3683:2009 is used by aerospace material laboratories, metallography technicians, quality assurance staff, and suppliers of titanium alloy wrought products. It supports sample preparation, microscope measurement, batch comparison, acceptance testing, and formal reporting of primary α content.
Buyers and quality managers use it when they need a clear method to specify how the alpha content of a titanium alloy product will be checked and reported.
What changed in SIST EN 3683:2009 from the previous edition?
SIST EN 3683:2009 is the Slovenian standard identical to EN 3683:2007.
Which standards are used with SIST EN 3683:2009?
- EN 3114-001 - provides the general requirements for microstructure examination of (α + β) titanium alloy wrought products, and its terms and sample preparation rules are used by this standard.
What does the SIST EN 3683:2009 document contain?
SIST EN 3683:2009 contains two illustrated measurement methods, each with a worked calculation example. Clause 6 shows the point grid and the line grid and explains how each method is applied on the microscope section. The document also gives the expressions for calculating statistical error and recommends taking readings at several locations and averaging them.
Clause 8 gives a practical test-report checklist, so the document is useful not only for measurement but also for recording traceable results in testing and quality control.
Relations
- Effective Date
- 28-Jan-2026
- Effective Date
- 28-Jan-2026
- Effective Date
- 28-Jan-2026
- Effective Date
- 28-Jan-2026
- Effective Date
- 28-Jan-2026
- Effective Date
- 28-Jan-2026
- Effective Date
- 28-Jan-2026
- Effective Date
- 28-Jan-2026
- Effective Date
- 28-Jan-2026
- Effective Date
- 28-Jan-2026
Get Certified
Connect with accredited certification bodies for this standard

BUREAU VERITAS Certification Germany
Bureau Veritas certification in Germany.

Element Materials Technology
Materials testing and product certification.

AQMS Ltd.
AQMS provides ISO certification to SMEs across the UK.
Sponsored listings
Frequently Asked Questions
SIST EN 3683:2009 is a standard published by the Slovenian Institute for Standardization (SIST). Its full title is "Aerospace series - Test methods - Titanium alloy wrought products - Determination of primary α content - Point count method and line intercept method". This standard covers: This standard specifies two methods, the point count method and the line intercept method, for optical microscope determination of primary content of titanium alloy wrought products, for aerospace applications.
This standard specifies two methods, the point count method and the line intercept method, for optical microscope determination of primary content of titanium alloy wrought products, for aerospace applications.
SIST EN 3683:2009 is classified under the following ICS (International Classification for Standards) categories: 49.025.30 - Titanium. The ICS classification helps identify the subject area and facilitates finding related standards.
SIST EN 3683:2009 has the following relationships with other standards: It is inter standard links to SIST EN 3114-001:2009, SIST EN 4800-001:2011, SIST EN 4800-006:2012, SIST EN 4800-002:2011, SIST EN 4800-004:2025, SIST EN 4800-004:2012, SIST EN 4800-001:2025, SIST EN 4800-005:2025, SIST EN 4800-005:2012, SIST EN 3684:2009. Understanding these relationships helps ensure you are using the most current and applicable version of the standard.
SIST EN 3683:2009 is available in PDF format for immediate download after purchase. The document can be added to your cart and obtained through the secure checkout process. Digital delivery ensures instant access to the complete standard document.
Standards Content (Sample)
2003-01.Slovenski inštitut za standardizacijo. Razmnoževanje celote ali delov tega standarda ni dovoljeno.SUHPLFHFKQLWWYHUIDKUHQ49.025.30TitanTitaniumICS:Ta slovenski standard je istoveten z:EN 3683:2007SIST EN 3683:2009en,de01-julij-2009SIST EN 3683:2009SLOVENSKI
STANDARD
EUROPEAN STANDARDNORME EUROPÉENNEEUROPÄISCHE NORMEN 3683March 2007ICS 49.025.30 English VersionAerospace series - Test methods - Titanium alloy wroughtproducts - Determination of primary a content - Point countmethod and line intercept methodSérie aérospatiale - Méthodes d'essais - Demi-produitscorroyés en alliages de titane - Détermination de la teneuren a primaire - Méthode par comptage de points etméthode par interception de lignesLuft- und Raumfahrt - Prüfverfahren - Kneterzeugnisse ausTitanlegierungen - Bestimmung von Primär-a-Anteilen -Punktzählverfahren und LinienschnittverfahrenThis European Standard was approved by CEN on 5 October 2006.CEN members are bound to comply with the CEN/CENELEC Internal Regulations which stipulate the conditions for giving this EuropeanStandard the status of a national standard without any alteration. Up-to-date lists and bibliographical references concerning such nationalstandards may be obtained on application to the CEN Management Centre or to any CEN member.This European Standard exists in three official versions (English, French, German). A version in any other language made by translationunder the responsibility of a CEN member into its own language and notified to the CEN Management Centre has the same status as theofficial versions.CEN members are the national standards bodies of Austria, Belgium, Bulgaria, Cyprus, Czech Republic, Denmark, Estonia, Finland,France, Germany, Greece, Hungary, Iceland, Ireland, Italy, Latvia, Lithuania, Luxembourg, Malta, Netherlands, Norway, Poland, Portugal,Romania, Slovakia, Slovenia, Spain, Sweden, Switzerland and United Kingdom.EUROPEAN COMMITTEE FOR STANDARDIZATIONCOMITÉ EUROPÉEN DE NORMALISATIONEUROPÄISCHES KOMITEE FÜR NORMUNGManagement Centre: rue de Stassart, 36
B-1050 Brussels© 2007 CENAll rights of exploitation in any form and by any means reservedworldwide for CEN national Members.Ref. No. EN 3683:2007: ESIST EN 3683:2009
...