


kSIST FprEN 6122:2026
(Main)Aerospace series - Blind bolt, 130° flush head, high strength
General Information
- Abstract
This document specifies the configuration, dimensions, tolerances and mass of a stainless steel and titanium blind bolt with 130° flush head for aerospace applications.
- Status
- Not Published
- Public Enquiry End Date
- 22-Oct-2024
- Technical Committee
- I13 - Imaginarni 13
- Current Stage
- 5020 - Formal vote (FV) (Adopted Project)
- Start Date
- 06-Aug-2026
- Due Date
- 24-Sep-2026
- Completion Date
- 07-Aug-2026

Overview
kSIST FprEN 6122:2026 is a European draft standard developed by the Slovenian Institute for Standardization (SIST), under the CEN Technical Committee ASD-STAN for the Aerospace series. This standard specifies the configuration, dimensions, tolerances, and mass of high-strength, 130° flush head blind bolts made from stainless steel (CRES) and titanium. These blind bolts are engineered for demanding aerospace applications, where structural integrity, lightweight, and reliable fastening are critical.
Key Topics
- Configuration and Dimensions: Outlines the 130° flush head design, along with specified diameters, grip lengths, and tolerances that make these fasteners suitable for flush mounting, improving aerodynamics.
- Materials and Finishes: Details the use of corrosion-resistant stainless steel (CRES) and titanium, along with prescribed surface finishes including passivation and anodization to enhance durability and resistance to corrosion.
- Strength and Performance: High-strength requirements are specified for static shear and tensile loads, preload, and spindle retention, addressing the rigorous demands found in aerospace assemblies.
- Grip Range and Mass: Provides clear tables for grip length codes, grip ranges, and associated masses for different diameters and materials, aiding in fastener selection with respect to weight constraints.
- First Oversize Option: Includes guidance for “first oversize” bolts, allowing for rework in maintenance situations without compromising reliability.
- Designation and Marking: Standardizes product identification, including material, diameter, grip length, sleeve finish, and oversize indication, ensuring traceability and consistent assembly.
Applications
- Aircraft Assembly: Widely used in the primary and secondary structures of fixed-wing and rotary aircraft due to their high strength-to-weight ratio and flush installation.
- Aerospace Maintenance and Repair: The first oversize feature allows for effective repairs, extending the lifespan of airframes and reducing downtime.
- Spacecraft and Satellites: Suitable for installations where minimal protrusion is necessary for aerodynamic or clearance reasons, and where vibration resistance is essential.
- Defense and Military Aviation: Meets stringent requirements for stress, temperature, and corrosion resistance found in military fleets and defense aerospace equipment.
Related Standards
Implementing the kSIST FprEN 6122:2026 standard ensures compatibility with a range of internationally recognized aerospace and fastening standards:
- EN 2424:2008 - Marking of aerospace products
- EN 4473 - Aluminium pigmented coatings for fasteners
- ISO 8080 - Anodic treatment of titanium and titanium alloys
- ASTM B348 - Specification for Titanium Bars and Billets
- MIL-PRF-46010 / SAE AS5272 / DOD-L-85645 / SAE AS87132 - Approved lubrication and coating standards
- SAE AMS2700 / SAE AMS4957 / SAE AMS5737 / SAE AMS5690 - Material and treatment specifications for corrosion-resistant and heat-resistant steels and titanium alloys
- NASM 8975 - General specification for high-strength blind fasteners
Practical Value
Adopting this standard supports the aerospace industry's focus on lightweight, high-strength fastening solutions that maintain the structural integrity of air and space vehicles. Standardized flush head blind bolts simplify sourcing, quality assurance, and maintenance procedures, while also ensuring compliance with rigorous safety and reliability requirements demanded by aviation authorities and manufacturers worldwide.
By ensuring interchangeability, traceability, and high-performance mechanical properties, kSIST FprEN 6122:2026 helps streamline design, procurement, and maintenance operations in aerospace engineering, leading to increased operational efficiency and enhanced product safety.
Get Certified
Connect with accredited certification bodies for this standard

BUREAU VERITAS Certification Germany
Bureau Veritas certification in Germany.

Element Materials Technology
Materials testing and product certification.

AQMS Ltd.
AQMS provides ISO certification to SMEs across the UK.
Sponsored listings
Frequently Asked Questions
kSIST FprEN 6122:2026 is a draft published by the Slovenian Institute for Standardization (SIST). Its full title is "Aerospace series - Blind bolt, 130° flush head, high strength". This standard covers: This document specifies the configuration, dimensions, tolerances and mass of a stainless steel and titanium blind bolt with 130° flush head for aerospace applications.
This document specifies the configuration, dimensions, tolerances and mass of a stainless steel and titanium blind bolt with 130° flush head for aerospace applications.
kSIST FprEN 6122:2026 is classified under the following ICS (International Classification for Standards) categories: 49.030.20 - Bolts, screws, studs. The ICS classification helps identify the subject area and facilitates finding related standards.
kSIST FprEN 6122:2026 is available in PDF format for immediate download after purchase. The document can be added to your cart and obtained through the secure checkout process. Digital delivery ensures instant access to the complete standard document.
Standards Content (Sample)
SLOVENSKI STANDARD
oSIST prEN 6122:2024
01-oktober-2024
Aeronavtika - Slepa kovica, 130° ugrezna glava, visoka trdnost
Aerospace series - Blind bolt, 130° flush head, high strength
Luft- und Raumfahrt - Blindbolzen, 130° Senkkopf, hochfest
Série aérospatiale - Boulon aveugle, Tête fraisée 130°, haute résistance
Ta slovenski standard je istoveten z: prEN 6122
ICS:
49.030.20 Sorniki, vijaki, stebelni vijaki Bolts, screws, studs
oSIST prEN 6122:2024 en,fr,de
2003-01.Slovenski inštitut za standardizacijo. Razmnoževanje celote ali delov tega standarda ni dovoljeno.
oSIST prEN 6122:2024
oSIST prEN 6122:2024
DRAFT
EUROPEAN STANDARD
prEN 6122
NORME EUROPÉENNE
EUROPÄISCHE NORM
August 2024
ICS 49.030.20 Will supersede
English Version
Aerospace series - Blind bolt, 130° flush head, high
strength
Série aérospatiale - Boulon aveugle, Tête fraisée 130°, Luft- und Raumfahrt - Blindbolzen, 130° Senkkopf,
haute résistance hochfest
This draft European Standard is submitted to CEN members for enquiry. It has been drawn up by the Technical Committee ASD-
STAN.
If this draft becomes a European Standard, CEN members are bound to comply with the CEN/CENELEC Internal Regulations
which stipulate the conditions for giving this European Standard the status of a national standard without any alteration.
This draft European Standard was established by CEN in three official versions (English, French, German). A version in any other
language made by translation under the responsibility of a CEN member into its own language and notified to the CEN-CENELEC
Management Centre has the same status as the official versions.
CEN members are the national standards bodies of Austria, Belgium, Bulgaria, Croatia, Cyprus, Czech Republic, Denmark, Estonia,
Finland, France, Germany, Greece, Hungary, Iceland, Ireland, Italy, Latvia, Lithuania, Luxembourg, Malta, Netherlands, Norway,
Poland, Portugal, Republic of North Macedonia, Romania, Serbia, Slovakia, Slovenia, Spain, Sweden, Switzerland, Türkiye and
United Kingdom.
Recipients of this draft are invited to submit, with their comments, notification of any relevant patent rights of which they are
aware and to provide supporting documentation.
Warning : This document is not a European Standard. It is distributed for review and comments. It is subject to change without
notice and shall not be referred to as a European Standard.
EUROPEAN COMMITTEE FOR STANDARDIZATION
COMITÉ EUROPÉEN DE NORMALISATION
EUROPÄISCHES KOMITEE FÜR NORMUNG
CEN-CENELEC Management Centre: Rue de la Science 23, B-1040 Brussels
© 2024 CEN All rights of exploitation in any form and by any means reserved Ref. No. prEN 6122:2024 E
worldwide for CEN national Members.
oSIST prEN 6122:2024
prEN 6122:2024 (E)
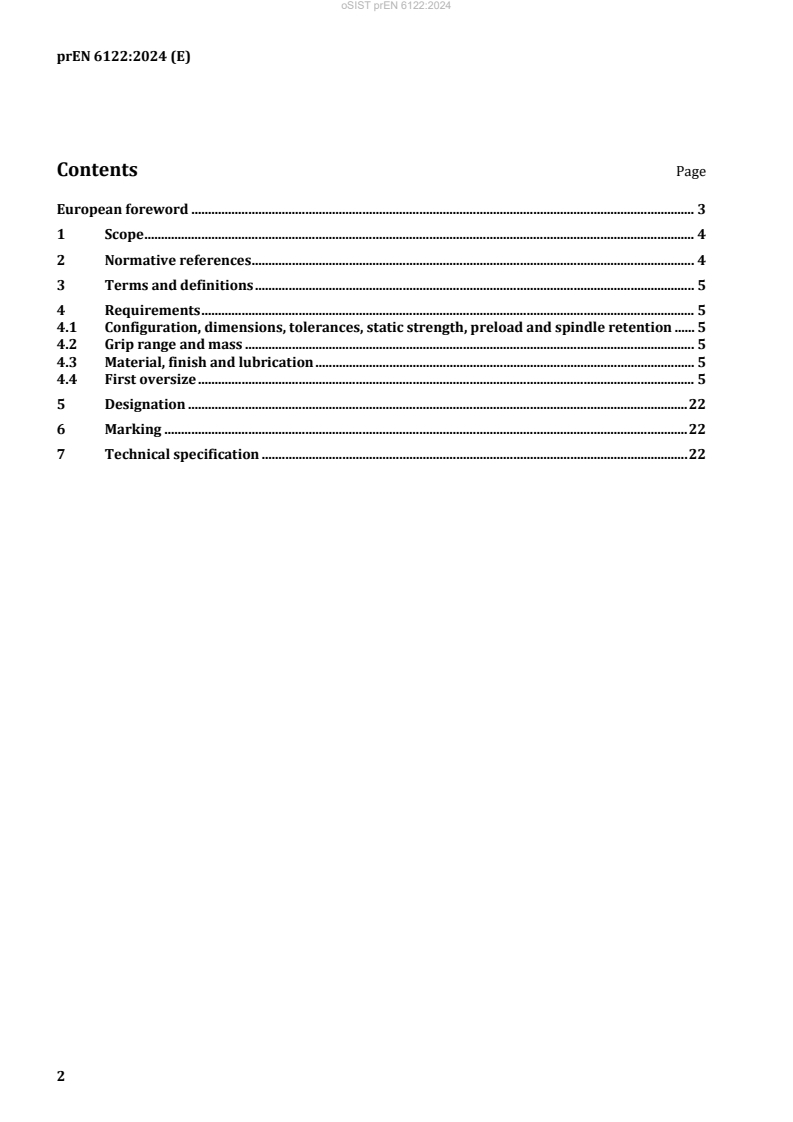
Contents Page
European foreword . 3
1 Scope . 4
2 Normative references . 4
3 Terms and definitions . 5
4 Requirements . 5
4.1 Configuration, dimensions, tolerances, static strength, preload and spindle retention . 5
4.2 Grip range and mass . 5
4.3 Material, finish and lubrication . 5
4.4 First oversize . 5
5 Designation . 22
6 Marking . 22
7 Technical specification . 22
oSIST prEN 6122:2024
prEN 6122:2024 (E)
European foreword
This document (prEN 6122:2024) has been prepared by ASD-STAN.
After enquiries and votes carried out in accordance with the rules of this Association, this document has
received the approval of the National Associations and the Official Services of the member countries of
ASD-STAN, prior to its presentation to CEN.
This document is currently submitted to the CEN Enquiry.
This document will supersede prEN 6122:2005 .
This document includes the following significant technical changes with respect to prEN 6122:2005:
a) Figure 1 and Figure 2 updated (dimension Q removed);
b) dimension Q removed in Table 1 accordingly;
c) Table 1 and Table 3: Single values corrected and hole limits removed;
d) Table 5 and Table 6 updated according updated normative references and preferred options;
e) oversize “X” added in document.
Published by ASD-STAN, available at https://www.asd-stan.org.
oSIST prEN 6122:2024
prEN 6122:2024 (E)
1 Scope
This document specifies the configuration, dimensions, tolerances and mass of a stainless steel and
titanium blind bolt with 130° flush head for aerospace application.
2 Normative references
The following documents are referred to in the text in such a way that some or all of their content
constitutes requirements of this document. For dated references, only the edition cited applies. For
undated references, the latest edition of the referenced document (including any amendments) applies.
EN 2424:2008, Aerospace series — Marking of aerospace products
EN 4473, Aerospace series — Aluminium pigmented coatings for fasteners — Technical specification
ISO 8080, Aerospace — Anodic treatment of titanium and titanium alloys — Sulfuric acid process
ASTM B348, Standard Specification for Titanium and Titanium Alloy Bars and Billets
DOD-L-85645, Lubricant, Dry Film, Molecular Bonded
MIL-PRF-46010, Lubricant, Solid Film, Heat cured, Corrosion Inhibiting NATO Code – S-1738
NASM 8975, Fastener, Blind, High Strength, Installation Formed, Cres, Heat Resistant Steel and Titanium,
General Specification for
SAE AMS2700, Passivation of Corrosion Resistant Steels
SAE AMS4957, Titanium Alloy, Round Bar and Wire, 3Al-8V-6Cr-4Mo-4Zr, Consumable Electrode Melted
Solution Heat Treated and Cold Drawn
SAE AMS5687, Nickel Alloy, Corrosion- and Heat-Resistant, Wire 74Ni-15,5Cr-8,0Fe Annealed
SAE AMS5690, Steel, Corrosion and Heat Resistant, Wire, 17Cr-12N-2.5Mo (316), Solution Heat Treated
SAE AMS5737, Steel, Corrosion and Heat Resistant, Bars, Wire, Forgings, Mechanical Tubing, and Stock
for Forging and Heading 15Cr-25,5Ni-1,2Mo-2,1Ti-0,006B-0,30V (A286) Consumable Electrode Remelted,
1650 °F (899 °C) Solution and Precipitation Heat Treated
SAE AS5272, Lubricant, Solid Film; Heat Cured, Corrosion Inhibiting Procurement Specification
SAE AS87132, Lubricant, Cetyl Alcohol, 1-Hexadecanol, Application to Fasteners
Published by American Society for Testing and Materials (ASTM International), available at:
https://www.astm.org/.
Published by Department of Defense (DoD), available at: https://assist.dla.mil/.
Published by Aerospace Industries Association (AIA), available at: https://www.aia-aerospace.org/.
Published by Society of Automotive Engineers (SAE), available at: https://www.sae.org/.
oSIST prEN 6122:2024
prEN 6122:2024 (E)
3 Terms and definitions
No terms and definitions are listed in this document.
ISO and IEC maintain terminology databases for use in standardization at the following addresses:
— ISO Online browsing platform: available at https://www.iso.org/obp/
— IEC Electropedia: available at https://www.electropedia.org/
4 Requirements
4.1 Configuration, dimensions, tolerances, static strength, preload and spindle retention
The configuration, dimensions, tolerances, static strength, tensile preload and spindle retention shall
conform to Figure 1, Figure 2, Table 1 and Table 2.
4.2 Grip range and mass
Grip range and mass shall be according to Table 3 and Table 4.
4.3 Material, finish and lubrication
Material, finish and lubrication shall be according to Table 5 and Table 6.
4.4 First oversize
First oversize “X” shall be in CRES and according to Table 7, Table 8, Table 9 and Table 10.
oSIST prEN 6122:2024
prEN 6122:2024 (E)
a) Bolt configuration
b) Serrated pin geometry
oSIST prEN 6122:2024
prEN 6122:2024 (E)
Key
1 marking, see Clause 6
2 serrated pin
3 locking collar
4 0,005 Ref. crown height
5 grip
6 sleeve
7 shifting anvil
8 drive washer
Diameter of pin head shall not exceed “⌀D” max
Fasteners are supplied with shifting anvil/drive washer of manufacturer’s option. The shifting
anvil/drive washer is not part of the installed fastener.
Optional configuration.
Figure 1 — Configuration, dimensions
Key
1 grip
Blind side head may be installed on 7° max. slope.
Figure 2 — Typical installation
oSIST prEN 6122:2024
prEN 6122:2024 (E)
Table 1 — Dimensions and tolerances, CRES and titanium
Dimensions in mm (inch)
Diameter code
05 06 07 08 09 10
Theor.
8,43 9,80 10,57 12,88 13,66 16,13
⌀A
(0,332) (0,386) (0,416) (0,507) (0,538) (0,635)
Ref.
⌀A2 min. 7,52 8,81 9,47 11,76 12,55 14,66
(0,296) (0,347) (0,373) (0,463) (0,494) (0,577)
0,99 1,09 1,09 1,45 1,45 1,91
B Ref.
(0,039) (0,043) (0,043) (0,057) (0,057) (0,075)
0,478 0,488 0,627 0,602 0,754 0,704
0,376 0,386 0,561 0,500 0,696 0,638
H Gage HT
(0,018 8) (0,019 2) (0,024 7) (0,023 7) (0,029 7) (0,027 7)
(0,014 8) (0,015 2) (0,022 1) (0,019 7) (0,027 4) (0,025 1)
7,193 8,311 8,420 10,973
10,973 13,688
7,188 8,306 8,415 10,968 10,968 13,678
⌀W Gage dia.
(0,283 2) (0,327 2) (0,331 5) (0,432 0) (0,432 0) (0,538 9)
(0,283 0) (0,327 0) (0,331 3) (0,431 8) (0,431 8) (0,538 5)
±0,03 4,14 5,03 5,74 6,58 7,31 7,88
⌀D
(±0,001) (0,163) (0,198) (0,226) (0,259) (0,288) (0,310)
±0,13 9,53 9,53 9,53 9,53 9,53 11,13
a
⌀J
(±0,005) (0,375) (0,375) (0,375) (0,375) (0,375) (0,438)
±1,52 3,56 4,06 4,45 4,83 5,33 6,09
N
(±0,060) (0,140) (0,160) (0,175) (0,190) (0,210) (0,240)
3,05 3,81 4,14 4,83 5,23 5,61
⌀D max.
(0,120) (0,150) (0,163) (0,190) (0,206) (0,221)
2,16 2,79 3,17 3,66 4,06 4,82
⌀D max.
(0,085) (0,110) (0,125) (0,144) (0,160) (0,190)
7,62 8,13 8,89 9,40 10,92 12,70
b
P max.
(0,300) (0,320) (0,350) (0,370) (0,430) (0,475)
5,66 6,86 7,82 9,02 9,96 10,41
⌀P min.
(0,223) (0,270) (0,308) (0,355) (0,392) (0,410)
0,64 0,64 0,76 0,76 0,76 1,01
R max
(0,025) (0,025) (0,030) (0,030) (0,030) (0,040)
5,89 7,42 8,17 9,17 10,16 11,22
S max.
(0,232) (0,292) (0,322) (0,361) (0,400) (0,442)
±0,76 20,32 21,08 22,60 24,77 26,67 26,67
J
(±0,030) (0,800) (0,830) (0,890) (0,975) (10,050) (10,050)
oSIST prEN 6122:2024
prEN 6122:2024 (E)
Diameter code
05 06 07 08 09 10
Number
of
J 18 19 20 20 20 20
serrations
min.
±0,76 1,52 1,78 2,28 2,29 2,29 2,29
X
(±0,030) (0,060) (0,070) (0,090) (0,090) (0,090) (0,090)
0,13 0,13 0,13 0,13 0,13 0,13
E min.
(0,005) (0,005) (0,005) (0,005) (0,005) (0,005)
0,33 0,33 0,33 0,33 0,33 0,33
C Ref.
(0,013) (0,013) (0,013) (0,013) (0,013) (0,013)
±0,05 0,81 0,81 0,79 0,81 0,79 0,79
C
(±0,002) (0,032) (0,032) (0,031) (0,032) (0,031) (0,031)
F ±5° 45° 45° 45° 45° 45° 45°
G ±5° 30° 30° 30° 30° 30° 30°
a
Diameter code 05 is also available with reduced diameter shifting anvil/drive washer
[(7,93 ± 0,13) mm/(0,312 ± 0,005) inch]. See part number examples.
b
In the length of P, ⌀D may be 0,05 mm (0,002 inch) undersize.
Table 2 — Static strength (installed), tensile preload, spindle retention
Strength in kN (lbf)
Diameter Single shear Tensile strength Tensile preload Spindle retention
code strength
min. min. min. min.
CRES Ti CRES Ti CRES Ti CRES Ti
8,807 8,807 4,671 3,603 0,467 0,544 2,335 1,824
(1 980) (1 980) (1 050) (810) (105) (121) (525) (410)
13,011 13,011 6,672 5,605 0,667 0,841 3,336 2,804
(2 925) (2 925) (1 500) (1 260) (150) (189) (750) (630)
17,036 8,851 0,885 4,337
07 — — — —
(3 830) (1 990) (199) (975)
22,241 22,241 11,565 8,407 1,157 1,263 5,783 4,204
(5 000) (5 000) (2 600) (1 890) (260) (284) (1300) (945)
27,623 14,345 1,436 7,117
09 — — — —
(6 210) (3 225) (323) (1 600)
32,027 16,680 1,668 8,340
10 — — — —
(7 200) (3 750) (375) (1 875)
oSIST prEN 6122:2024
prEN 6122:2024 (E)
Table 3 — Grip range
Dimensions in mm (inch)
Diameter code
05 06 07 08 09 10
Grip Underlap Grip Range Overlap L K L K L K L K L K L K
length
min. min. min. max. max. Ref. max. Ref. max. Ref. max. Ref. max. Ref. max. Ref. max.
code
only 05 06 dia. to 05 dia. to
dia. 10 dia. 10 dia.
a
2,39 3,99 4,39 8,53 12,09 9,02 13,23
02 — — — — — — — — — —
(0,094) (0,157) (0,173) (0,336) (0,476) (0,355) (0,521)
b
3,71 3,56 3,96 5,59 5,99 10,11 13,69 10,59 14,81 12,29 16,38 12,17 16,38 13,67 18,39
03 — —
(0,146) (0,140) (0,156) (0,220) (0,236) (0,398) (0,539) (0,417) (0,583) (0,484) (0,645) (0,479) (0,645) (0,538) (0,724)
5,31 5,16 5,56 7,16 7,57 11,68 15,29 12,19 16,41 13,49 17,58 13,74 17,96 14,86 19,58 15,44 20,45
(0,585)
(0,209) (0,203) (0,219) (0,282) (0,298) (0,460) (0,602) (0,480) (0,646) (0,531) (0,692) (0,541) (0,707) (0,771) (0,608) (0,805)
6,88 6,73 7,14 8,76 9,17 13,28 16,87 13,77 17,98 15,06 19,15 15,34 19,56 16,43 21,16 17,04 22,05
(0,271) (0,265) (0,281) (0,345) (0,361) (0,523) (0,664) (0,542) (0,708) (0,593) (0,754) (0,604) (0,770) (0,647) (0,833) (0,671) (0,868)
8,48 8,33 8,74 10,34 10,74 14,86 18,47 15,37 19,58 16,66 20,75 16,92 21,13 18,03 22,76 18,62 23,62
(0,334) (0,328) (0,344) (0,407) (0,423) (0,585) (0,727) (0,605) (0,771) (0,656) (0,817) (0,666) (0,832) (0,710) (0,896) (0,733) (0,930)
10,06 9,91 10,31 11,94 12,34 16,46 20,04 16,94 21,16 18,24 22,33 18,52 22,73 19,61 24,33 20,22 25,22
(0,396) (0,390) (0,406) (0,470) (0,486) (0,648) (0,789) (0,667) (0,833) (0,781) (0,879) (0,729) (0,895) (0,772) (0,958) (0,796) (0,993)
11,66 11,51 11,91 13,51 13,92 18,03 21,64 18,54 22,76 19,84 23,93 20,09 24,31 21,21 25,93 21,79 26,80
(0,459) (0,453) (0,469) (0,532) (0,548) (0,710) (0,852) (0,730) (0,896) (0,781) (0,942) (0,791) (0,957) (0,835) (1,021) (0,858) (1,055)
13,23 13,08 13,49 15,11 15,52 19,63 23,22 20,12 24,33 21,41 25,50 21,69 25,91 22,78 27,51 23,39 28,40
(0,521) (0,515) (0,531) (0,595) (0,611) (0,773) (0,914) (0,792) (0,958) (0,843) (1,004) (0,854) (1,020) (0,897) (1,083) (0,921) (1,118)
14,83 14,68 15,09 16,69 17,09 21,21 24,82 21,72 25,93 23,01 27,10 23,27 27,48 24,38 29,11 24,97 29,97
(0,584) (0,578) (0,594) (0,657) (0,673) (0,835) (0,977) (0,855) (1,021) (0,906) (1,067) (0,916) (1,082) (0,960) (1,146) (0,983) (1,180)
16,41 16,26 16,66 18,29 18,69 22,81 26,39 23,29 27,51 24,59 28,68 24,87 29,08 25,96 30,68 26,57 31,57
(1,022)
(0,646) (0,640) (0,656) (0,720) (0,736) (0,898) (1,039) (0,917) (1,083) (0,968) (1,129) (0,979) (1,145) (1,208) (1,046) (1,243)
oSIST prEN 6122:2024
prEN 6122:2024 (E)
Diameter code
05 06 07 08 09 10
Grip Underlap Grip Range Overlap L K L K L K L K L K L K
length
min. min. min. max. max. Ref. max. Ref. max. Ref. max. Ref. max. Ref. max. Ref. max.
code
only 05 06 dia. to 05 dia. to
dia. 10 dia. 10 dia.
18,01 17,86 18,26 19,86 20,27 24,38 27,99 24,89 29,11 26,19 30,28 26,44 30,658 27,56 32,28 28,14 33,15
(0,709) (0,703) (0,719) (0,782) (0,798) (0,960) (1,102) (0,980) (1,146) (1,031) (1,192) (1,041) (1,207) (1,085) (1,271) (1,108) (1,305)
19,58 19,43 19,84 21,46 21,87 25,98 29,57 26,47 30,68 27,76 31,85 28,04 32,26 29,13 33,86 29,74 34,75
(0,771) (0,765) (0,781) (0,845) (0,861) (1,023) (1,164) (1,042) (1,208) (1,093) (1,254) (1,104) (1,270) (1,147) (1,333) (1,171) (1,368)
21,18 21,03 21,44 23,04 23,44 27,56 31,17 28,07 32,28 29,36 33,45 29,62 33,83 30,73 35,46 31,32 36,32
(0,834) (0,828) (0,844) (0,907) (0,923) (1,085) (1,227) (1,105) (1,271) (1,156) (1,317) (1,166) (1,332) (1,210) (1,396) (1,233) (1,430)
22,76 22,61 23,01 24,64 25,04 29,16 32,74 29,64 33,86 30,94 35,03 31,22 35,43 32,31 37,03 32,92 37,92
(0,896) (0,890) (0,906) (0,970) (0,986) (1,148) (1,289) (1,167) (1,333) (1,218) (1,379) (1,229) (1,39
...