


August 2026 Metallurgy Standards: New Testing and Corrosion Guidelines
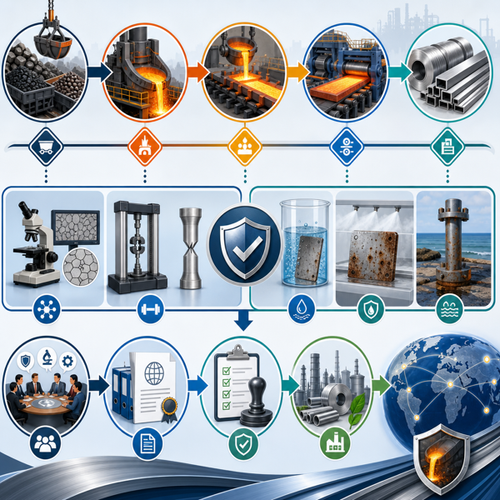
August 2026 Metallurgy Standards: New Testing and Corrosion Guidelines
The metallurgy sector has seen significant updates this August 2026, with the release of five key international standards. These standards offer new methods and best practices for tensile testing, galvanic corrosion control, formability assessment, and chemical analysis across metallic materials. Designed to advance accuracy, safety, and global harmonization, these updates will directly impact testing laboratories, manufacturing quality assurance, design engineers, and compliance teams worldwide.
Overview
The field of metallurgy—the science and technology dealing with the properties, testing, and applications of metals—relies heavily on international standards to ensure safety, quality, and interoperability. Updated and harmonized standards provide:
- Consistent methodologies for evaluating material properties
- Improved quality control and product performance
- Clear guidelines for compliance and certification
In this article, you’ll find:
- Detailed coverage of five newly published and revised standards
- Key requirements, technical changes, and their implications
- Guidance on sector-specific adoption and regulatory impact
- Practical insights for implementation in industrial environments
Let’s examine what’s new in August 2026’s most influential standards for the metallurgy community.
Detailed Standards Coverage
EN ISO 6892-2:2026 – Metallic Materials – Tensile Testing at Elevated Temperature
Metallic materials - Tensile testing - Part 2: Method of test at elevated temperature (ISO 6892-2:2026)
This standard, published jointly by CEN and ISO, provides a comprehensive methodology for conducting tensile tests on metallic materials at temperatures above room temperature. It replaces earlier versions by consolidating both strain rate control (Method A) and conventional rate ranges (Method B), introducing stricter tolerances and measurement uncertainty considerations.
Scope and Purpose
EN ISO 6892-2:2026 specifies:
- Preparation, handling, and testing of standard specimens at elevated temperatures
- The influence of strain rate and temperature stabilization methods
- Documentation and reporting requirements that ensure reproducible, accurate results
Key Requirements and Specifications
- Strain rate control: Method A prioritizes precise (±20%) strain rates for parameters sensitive to rate changes; Method B covers broader tolerances suitable for general testing.
- Test conditions: Emphasizes stabilization time (“soaking time”), consistent measurement of gauge length, and thermal uniformity of specimens
- Reporting: Mandates detailed documentation of test temperatures, methods, measured properties (yield strength, tensile strength, elongation, and reduction of area)
Who Needs to Comply
This standard is essential for:
- Mechanical testing laboratories
- Material producers (steel, alloys, specialty metals)
- Aerospace, automotive, power generation and construction sectors
- Regulatory and third-party certification bodies
Implementation Implications
Organizations must ensure:
- Calibration of testing equipment to ISO/IEC standards
- Training for laboratory staff on updated procedures
- Review of documentation processes for traceability and reproducibility
Notable Changes
- Added clarity on allowable test piece geometries and measuring devices
- Enhanced guidance on measurement uncertainty
- Updates to Annexes on test setups and reporting
Key highlights:
- Dual testing methods (A & B) for greater flexibility
- Elevated focus on precision and uncertainty
- Harmonized with ISO 6892-1 for room temperature testing
Access the full standard:View EN ISO 6892-2:2026 on iTeh Standards
ISO 16364:2026 – Corrosion of Metals and Alloys – Guidelines for Galvanic Corrosion Control
Corrosion of metals and alloys — Guidelines for galvanic corrosion control
ISO 16364:2026 addresses a critical threat to materials performance: galvanic corrosion arising from the contact of dissimilar metals in the presence of an electrolyte.
Scope and Application
This guideline defines:
- Methods for predicting and preventing galvanic corrosion at the design stage
- Analytical and numerical calculation procedures (including finite element and boundary element methods)
- Standard methods for laboratory and field assessment
Key Requirements and Guidance
- Material selection and design: Provides a stepwise flowchart for selecting compatible materials and avoiding risk factors (area ratios, electrolyte presence, contact configuration)
- Suppression methods: Outlines techniques such as insulation, surface treatments, environmental control, and electrochemical protection
- Root cause analysis: Details methods for identifying and diagnosing galvanic corrosion in-service
- Predictive modelling: Guidance for numerical simulation based on polarization data, supporting lifetime and safety predictions
Who Should Use It
- Design engineers and materials scientists in transportation, infrastructure, energy, and electronics
- Asset managers responsible for long-term maintenance
- Laboratories and condition assessment professionals
Practical Impact
Adopting ISO 16364 helps organizations:
- Minimize costly unexpected failures due to corrosion
- Rationalize materials selection and design for increased durability
- Document approaches for regulatory and client compliance
Key highlights:
- Practical flowcharts and decision support for design
- Strategies for both prevention and post-failure analysis
- Recommendations for modern predictive modelling
Access the full standard:View ISO 16364:2026 on iTeh Standards
ISO 16630:2026 – Metallic Materials — Sheet and Strip — Hole Expanding Test
Metallic materials — Sheet and strip — Hole expanding test
The revised ISO 16630 establishes a clear, reproducible method for assessing how well sheet and strip materials can undergo flange formation without cracking—a critical index of formability, especially for automotive and appliance construction.
Scope and Application
- Applicable to sheets and strips 1.2–6.0 mm thick and a minimum width of 90 mm
- Suits evaluation of materials for processes such as flanging and stretch-forming
Key Specifications
- Limiting hole expansion ratio: Defined as the ratio of the expanded diameter to the original punched hole diameter at the onset of a through-thickness crack
- Test procedures: Addresses specimen preparation, punching, visual inspection for draw-in and cracks, use of automatable crack detection methods
- Reporting: Emphasis on clear documentation and precise measurement of hole diameters
Who Should Use It
- Quality managers and engineers overseeing sheet metal production
- Automotive and appliance manufacturers
- Testing labs specializing in mechanical and formability testing
Implementation Implications
- Updates to observation and crack detection (including optical methods)
- Ensuring test equipment is calibrated to new requirements for dimensional accuracy
Notable Changes
- Revised definition of limiting hole expansion
- Enhanced protocol for die and punch inspection
- Optional automated diameter and crack measurement
- Annex on verifying hole diameter precision
Key highlights:
- Modernized acceptance criteria for forming processes
- Supports shift to digital/optical testing methods
- Improved repeatability across laboratories
Access the full standard:View ISO 16630:2026 on iTeh Standards
ISO 6892-2:2026 – Metallic Materials — Tensile Testing at Elevated Temperature
Metallic materials — Tensile testing — Part 2: Method of test at elevated temperature
Also published by ISO in August 2026, this edition is harmonized with the EN ISO document above and focuses similarly on high-precision tensile testing for metallic materials subjected to temperatures above room temperature.
Scope and Application
This standard applies to:
- Any metal or alloy specimen requiring elevated temperature mechanical characterization
- Use in research, quality assurance, and validation of heat-resistant components
Key Requirements
- Identical approach to dual test methods (A: strain rate control, B: conventional ranges)
- Detailed protocol on specimen handling, including pre-test temperature “soaking”, extensometer placement, and heating process
- Guidance on the permitted temperature deviation and optimum test piece geometry
- Emphasis on test environment stability (temperature and airflow)
Target Audience
- R&D laboratories
- Mechanical property verification services
- Aerospace, automotive, and heavy industry engineering teams
Notable Changes from Previous Edition
- Expanded and clarified requirements on test condition documentation
- Updated recommendations for test piece characterization and reporting
- Reworked sections on calibration, soaking, and measurement uncertainty
Key highlights:
- Clear designation of permissible testing temperatures
- Best-practice advice for minimizing measurement uncertainty
- Direct reinforcement of EN ISO 6892-2 harmonization
Access the full standard:View ISO 6892-2:2026 on iTeh Standards
ISO 9441:2026 – Steel — Determination of Niobium Content — 4-(2-Pyridylazo)-resorcinol (PAR) Spectrophotometric Method
Steel — Determination of niobium content — 4-(2-Pyridylazo)-resorcinol (PAR) spectrophotometric method
ISO 9441:2026 specifies a highly sensitive chemical analysis method for quantifying niobium in steel, covering a broad compositional range (0.005% to 1.3%). Niobium content analysis is indispensable for quality assurance in alloyed steels used in construction, automotive, and high-performance applications.
Scope and Application
- Applicable to all steel types (carbon, low-alloy, stainless, tool steels)
- Spectrophotometric analysis following complexation with PAR under precise buffering conditions
Key Requirements and Process
- Careful dissolution of the sample in hydrochloric acid
- Oxidation and separation of niobium (and tantalum) via phenylarsonic acid precipitation
- Formation of a colored niobium-PAR complex, measured at 550 nm for precise quantification
- Procedures for preparing standard solutions, calibration curves, and verification against blanks
Intended Audience
- Analytical chemists, materials laboratories, steel mill QA/QC professionals
- Laboratories engaged in certification and trace analysis
Practical Impact
- Allows stringent specification and verification of microalloyed and HSLA steels
- Reduces risk of missed alloying elements, ensuring mechanical performance and compliance
Notable Updates
- Updated references and precision data
- Editorial and procedural clarifications for laboratory reproducibility
- Enhanced safety notes and best practice reminders
Key highlights:
- High-precision methodology applicable to all steel grades
- Detailed protocol for trace-level detection
- Supports both routine QA and failure analysis
Access the full standard:View ISO 9441:2026 on iTeh Standards
Industry Impact & Compliance
How These Standards Affect Businesses
The 2026 updates deliver practical benefits for businesses throughout the metallurgy and metals processing value chain. By adopting these standards, organizations can:
- Enhance product reliability and customer confidence
- Meet regulatory and client requirements with harmonized test procedures
- Lower the risk of unexpected failures through robust material characterization and corrosion prevention
- Support innovation with up-to-date laboratory practices and modeling techniques
Compliance Considerations
- Organizations should assess their current protocols and align them to new test methods and documentation requirements
- There may be a need for retraining technical staff and recalibrating equipment
- Timelines for compliance may vary depending on regulatory or contractual obligations—early adoption is advised to avoid potential supply chain delays
Benefits of Adoption
- Reduced risk of non-conformance and associated costs
- Streamlined product approval and certification processes
- Competitive advantage through superior materials performance and reliability
Risks of Non-Compliance
- Inconsistent test results and potential product failures
- Regulatory penalties or market exclusion for critical infrastructure and export applications
- Erosion of customer trust and reputational risk
Technical Insights
Common Technical Requirements
Several recurring themes appear across the August 2026 standards:
- Meticulous specimen preparation is vital for both mechanical and chemical testing
- Strain rate control and temperature management are core to achieving reproducible mechanical property data
- Emphasis on documentation and measurement uncertainty ensures transparency and traceability
- Flowchart-based decision support for design and failure analysis in corrosion control
- Adoption of automatable test methods (as in ISO 16630 Crack Detection) aligns with modern manufacturing environments
Best Practices for Implementation
- Regular calibration and validation of testing and measuring equipment
- Comprehensive internal training for laboratory and production teams
- Audit and update of documentation practices per revised reporting requirements
- Data-driven material selection and process design using the guidance in ISO 16364
- Collaboration with suppliers and clients to harmonize expectations regarding test methods
Testing and Certification Considerations
- Engage with accredited laboratories that have adopted the newest standards
- Consider collaborative interlaboratory studies for measurement reproducibility
- Include updated references on test certificates, inspection reports, and supplier documents
Conclusion / Next Steps
The August 2026 metallurgy standards mark a significant advance in the global harmonization of testing, analysis, and corrosion management. Organizations that proactively adopt these new requirements will position themselves at the leading edge of quality, safety, and innovation in metals engineering.
Key takeaways:
- Thorough updates in tensile testing, formability assessment, corrosion control, and chemical analysis
- Stronger documentation, precision, and digital readiness
- Broad impacts across all sectors reliant on metallic materials
Recommendations for professionals:
- Review the full texts and technical details of each standard
- Action internal audits and gap analyses on impacted testing and QA processes
- Update training, calibration, and reporting protocols
- Consult iTeh Standards for direct access to the documents and ongoing updates
Explore all new and revised metallurgy standards now on iTeh Standards. Stay current—ensure your operations are compliant and competitive.
Categories
- Latest News
- New Arrivals
- Generalities
- Services and Management
- Natural Sciences
- Health Care
- Environment
- Metrology and Measurement
- Testing
- Mechanical Systems
- Fluid Systems
- Manufacturing
- Energy and Heat
- Electrical Engineering
- Electronics
- Telecommunications
- Information Technology
- Image Technology
- Precision Mechanics
- Road Vehicles
- Railway Engineering
- Shipbuilding
- Aircraft and Space
- Materials Handling
- Packaging
- Textile and Leather
- Clothing
- Agriculture
- Food technology
- Chemical Technology
- Mining and Minerals
- Petroleum
- Metallurgy
- Wood technology
- Glass and Ceramics
- Rubber and Plastics
- Paper Technology
- Paint Industries
- Construction
- Civil Engineering
- Military Engineering
- Entertainment