

ISO/FDIS 20816-1
(Main)Mechanical vibration — Measurement and evaluation of machine vibration — Part 1: General guidelines
General Information
- Abstract
ISO 20816-1:2016 establishes general conditions and procedures for the measurement and evaluation of vibration using measurements made on rotating, non-rotating and non-reciprocating parts of complete machines. It is applicable to measurements of both absolute and relative radial shaft vibration with regard to the monitoring of radial clearances, but excludes axial shaft vibration. The general evaluation criteria, which are presented in terms of both vibration magnitude and change of vibration, relate to both operational monitoring and acceptance testing. They have been provided primarily with regard to securing reliable, safe, long-term operation of the machine while minimizing adverse effects on associated equipment. Guidelines are also presented for setting operational limits. NOTE 1 The evaluation criteria for different classes of machinery will be included in other parts of ISO 20816 when they become available. In the meantime, guidelines are given in Clause 6. NOTE 2 The term "shaft vibration" is used throughout ISO 20816 because, in most cases, measurements are made on machine shafts. However, the ISO 20816 series is also applicable to measurements made on other rotating elements if such elements are found to be more suitable, provided that the guidelines are respected. For the purposes of ISO 20816, operational monitoring is considered to be those vibration measurements made during the normal operation of a machine. The ISO 20816 series permits the use of different measurement quantities and methods, provided that they are well-defined and their limitations are set out, so that the interpretation of the measurements is well-understood. The evaluation criteria relate only to the vibration produced by the machine itself and not the vibration transmitted to it from outside. ISO 20816-1:2016 does not include consideration of torsional vibration. NOTE 3 For torsional vibration, see, for example, ISO 3046‑5, ISO 22266‑1 or VDI 2039.
- Status
- Not Published
- Technical Committee
- ISO/TC 108/SC 2 - Measurement and evaluation of mechanical vibration and shock as applied to machines, vehicles and structures
- Drafting Committee
- ISO/TC 108/SC 2/WG 1 - Rotordynamics and vibration of machines
- Current Stage
- 5020 - FDIS ballot initiated: 2 months. Proof sent to secretariat
- Start Date
- 11-Aug-2026
- Completion Date
- 11-Aug-2026
Buy Documents


ISO/FDIS 20816-1 - Mechanical vibration — Measurement and evaluation of machine vibration — Part 1: General guidelines

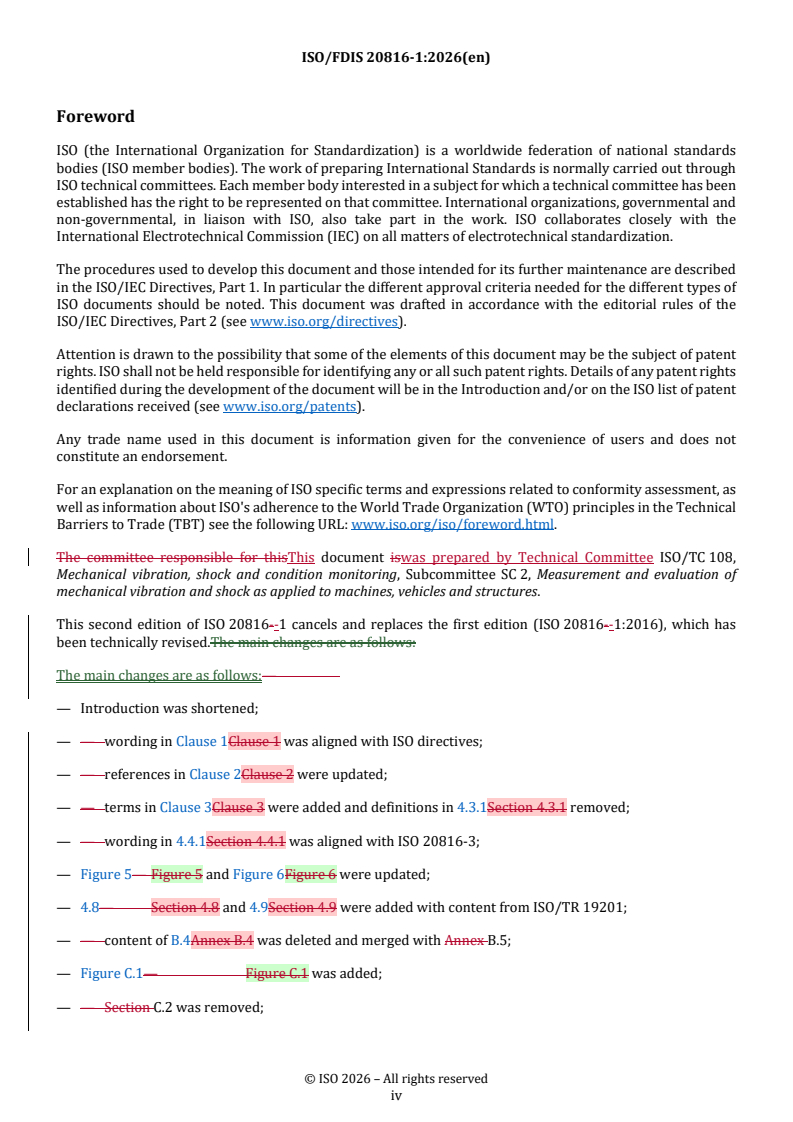
REDLINE ISO/FDIS 20816-1 - Mechanical vibration — Measurement and evaluation of machine vibration — Part 1: General guidelines
Overview
ISO/FDIS 20816-1:2026 sets out essential guidelines for the measurement and evaluation of mechanical vibration in machines. As the foundational part of the ISO 20816 series, this standard is indispensable for professionals tasked with operational monitoring, acceptance testing, and long-term maintenance of rotating and non-rotating machine components. The document is applicable to vibration measurements on non-rotating parts and both absolute and relative radial shaft vibration, focusing exclusively on radial clearances. By offering generalized evaluation criteria, ISO/FDIS 20816-1 facilitates safer, more reliable, and efficient machine operation, while helping to minimize adverse effects on connected equipment.
Key Topics
- Measurement Types: The standard addresses vibration measurements on both rotating components (such as shafts) and structural, non-rotating parts (e.g., bearing housings).
- Measurement Parameters: Emphasis is placed on absolute and relative radial vibration, including measurement of displacement (µm), velocity (mm/s), and acceleration (m/s²).
- Preferred Locations: Guidance is provided for optimal sensor placement, including positions on bearing housings, pedestals, and rotating shafts, to capture the most meaningful vibration data.
- Support Structure Classification: Machines are classified as having rigid or flexible support structures based on the relationship of natural frequencies to the machine’s operational frequencies.
- Instrumentation Requirements: Specifies that both the measurement devices and their mounting arrangements comply with referenced ISO documents to ensure data accuracy and reliability.
- Evaluation Criteria: Outlines how to interpret measurement results in the context of operational monitoring and acceptance testing, considering both vibration magnitude and changes over time.
- Selection of Measurement Methods: Offers guidance on choosing the appropriate measurement technique based on machine type, bearing design, shaft flexibility, and operational experience.
- Operational Limits: Recommendations are included for setting vibration limits to maintain safe machine operation.
Applications
ISO/FDIS 20816-1 is valuable across a broad range of industries, including energy, manufacturing, chemical processing, and transportation, where machinery health is critical. Typical applications involve:
- Operational Monitoring: Continuous vibration monitoring during machine operation enables early detection of faults, reducing downtime and preventing catastrophic failures.
- Acceptance Testing: Standardized vibration tests during commissioning or after major overhauls verify that machines meet performance and safety specifications before entering service.
- Maintenance Planning: Trending vibration data and evaluating changes in vibration levels support predictive maintenance strategies and optimize resource allocation.
- Machine Diagnostics: The guidelines facilitate thorough diagnostic investigations to pinpoint causes of increased vibration, supporting root cause analysis and corrective action planning.
Related Standards
Implementation and interpretation of ISO/FDIS 20816-1 are enhanced by reference to several related international standards:
- ISO 2041 - Mechanical vibration, shock and condition monitoring - Vocabulary
- ISO 10817-1 - Rotating shaft vibration measuring systems - Part 1: Relative and absolute sensing of radial vibration
- ISO 2954 - Requirements for instruments for measuring vibration severity
- ISO 13373 series - Condition monitoring and diagnostics of machines
- ISO 17359 - Condition monitoring and diagnostics of machines - General guidelines
- ISO 10816/20816 series - Additional parts with criteria tailored to specific machine types (e.g., pumps, compressors, turbines)
- ISO 5348 - Methods for mounting accelerometers for vibration measurement
- For torsional vibration: ISO 3046-5, ISO 22266-1, and VDI 2039 recommendations
Practical Value
By following the general guidelines and evaluation criteria set forth in ISO/FDIS 20816-1, organizations benefit from:
- Consistent, comparable vibration data for better benchmarking and decision-making
- Enhanced machine reliability and safety, reducing costly breakdowns
- Streamlined compliance with relevant regulatory and tender requirements
- Informed maintenance and asset management strategies driven by standardized diagnostic insights
Staying aligned with ISO/FDIS 20816-1 is a best practice for professionals involved in machine condition monitoring, testing, and maintenance planning, ensuring machinery operates smoothly and efficiently.
Relations
- Effective Date
- 29-Jun-2024
Buy Documents
ISO/FDIS 20816-1 - Mechanical vibration — Measurement and evaluation of machine vibration — Part 1: General guidelines
REDLINE ISO/FDIS 20816-1 - Mechanical vibration — Measurement and evaluation of machine vibration — Part 1: General guidelines
Get Certified
Connect with accredited certification bodies for this standard

BSMI (Bureau of Standards, Metrology and Inspection)
Taiwan's standards and inspection authority.
Sponsored listings
Frequently Asked Questions
ISO/FDIS 20816-1 is a draft published by the International Organization for Standardization (ISO). Its full title is "Mechanical vibration — Measurement and evaluation of machine vibration — Part 1: General guidelines". This standard covers: ISO 20816-1:2016 establishes general conditions and procedures for the measurement and evaluation of vibration using measurements made on rotating, non-rotating and non-reciprocating parts of complete machines. It is applicable to measurements of both absolute and relative radial shaft vibration with regard to the monitoring of radial clearances, but excludes axial shaft vibration. The general evaluation criteria, which are presented in terms of both vibration magnitude and change of vibration, relate to both operational monitoring and acceptance testing. They have been provided primarily with regard to securing reliable, safe, long-term operation of the machine while minimizing adverse effects on associated equipment. Guidelines are also presented for setting operational limits. NOTE 1 The evaluation criteria for different classes of machinery will be included in other parts of ISO 20816 when they become available. In the meantime, guidelines are given in Clause 6. NOTE 2 The term "shaft vibration" is used throughout ISO 20816 because, in most cases, measurements are made on machine shafts. However, the ISO 20816 series is also applicable to measurements made on other rotating elements if such elements are found to be more suitable, provided that the guidelines are respected. For the purposes of ISO 20816, operational monitoring is considered to be those vibration measurements made during the normal operation of a machine. The ISO 20816 series permits the use of different measurement quantities and methods, provided that they are well-defined and their limitations are set out, so that the interpretation of the measurements is well-understood. The evaluation criteria relate only to the vibration produced by the machine itself and not the vibration transmitted to it from outside. ISO 20816-1:2016 does not include consideration of torsional vibration. NOTE 3 For torsional vibration, see, for example, ISO 3046‑5, ISO 22266‑1 or VDI 2039.
ISO 20816-1:2016 establishes general conditions and procedures for the measurement and evaluation of vibration using measurements made on rotating, non-rotating and non-reciprocating parts of complete machines. It is applicable to measurements of both absolute and relative radial shaft vibration with regard to the monitoring of radial clearances, but excludes axial shaft vibration. The general evaluation criteria, which are presented in terms of both vibration magnitude and change of vibration, relate to both operational monitoring and acceptance testing. They have been provided primarily with regard to securing reliable, safe, long-term operation of the machine while minimizing adverse effects on associated equipment. Guidelines are also presented for setting operational limits. NOTE 1 The evaluation criteria for different classes of machinery will be included in other parts of ISO 20816 when they become available. In the meantime, guidelines are given in Clause 6. NOTE 2 The term "shaft vibration" is used throughout ISO 20816 because, in most cases, measurements are made on machine shafts. However, the ISO 20816 series is also applicable to measurements made on other rotating elements if such elements are found to be more suitable, provided that the guidelines are respected. For the purposes of ISO 20816, operational monitoring is considered to be those vibration measurements made during the normal operation of a machine. The ISO 20816 series permits the use of different measurement quantities and methods, provided that they are well-defined and their limitations are set out, so that the interpretation of the measurements is well-understood. The evaluation criteria relate only to the vibration produced by the machine itself and not the vibration transmitted to it from outside. ISO 20816-1:2016 does not include consideration of torsional vibration. NOTE 3 For torsional vibration, see, for example, ISO 3046‑5, ISO 22266‑1 or VDI 2039.
ISO/FDIS 20816-1 is classified under the following ICS (International Classification for Standards) categories: 17.160 - Vibrations, shock and vibration measurements. The ICS classification helps identify the subject area and facilitates finding related standards.
ISO/FDIS 20816-1 has the following relationships with other standards: It is inter standard links to ISO 20816-1:2016. Understanding these relationships helps ensure you are using the most current and applicable version of the standard.
ISO/FDIS 20816-1 is available in PDF format for immediate download after purchase. The document can be added to your cart and obtained through the secure checkout process. Digital delivery ensures instant access to the complete standard document.
Standards Content (Sample)
FINAL DRAFT
International
Standard
ISO/TC 108/SC 2
Mechanical vibration —
Secretariat: DIN
Measurement and evaluation of
Voting begins on:
machine vibration —
2026-08-11
Part 1:
Voting terminates on:
2026-10-06
General guidelines
Vibrations mécaniques — Mesurage et évaluation des vibrations
de machines —
Partie 1: Lignes directrices générales
RECIPIENTS OF THIS DRAFT ARE INVITED TO SUBMIT,
WITH THEIR COMMENTS, NOTIFICATION OF ANY
RELEVANT PATENT RIGHTS OF WHICH THEY ARE AWARE
AND TO PROVIDE SUPPOR TING DOCUMENTATION.
IN ADDITION TO THEIR EVALUATION AS
BEING ACCEPTABLE FOR INDUSTRIAL, TECHNO-
LOGICAL, COMMERCIAL AND USER PURPOSES, DRAFT
INTERNATIONAL STANDARDS MAY ON OCCASION HAVE
TO BE CONSIDERED IN THE LIGHT OF THEIR POTENTIAL
TO BECOME STAN DARDS TO WHICH REFERENCE MAY BE
MADE IN NATIONAL REGULATIONS.
Reference number
FINAL DRAFT
International
Standard
ISO/TC 108/SC 2
Mechanical vibration —
Secretariat: DIN
Measurement and evaluation of
Voting begins on:
machine vibration —
Part 1:
Voting terminates on:
General guidelines
Vibrations mécaniques — Mesurage et évaluation des vibrations
de machines —
Partie 1: Lignes directrices générales
RECIPIENTS OF THIS DRAFT ARE INVITED TO SUBMIT,
WITH THEIR COMMENTS, NOTIFICATION OF ANY
RELEVANT PATENT RIGHTS OF WHICH THEY ARE AWARE
AND TO PROVIDE SUPPOR TING DOCUMENTATION.
© ISO 2026
IN ADDITION TO THEIR EVALUATION AS
All rights reserved. Unless otherwise specified, or required in the context of its implementation, no part of this publication may
BEING ACCEPTABLE FOR INDUSTRIAL, TECHNO-
LOGICAL, COMMERCIAL AND USER PURPOSES, DRAFT
be reproduced or utilized otherwise in any form or by any means, electronic or mechanical, including photocopying, or posting on
INTERNATIONAL STANDARDS MAY ON OCCASION HAVE
the internet or an intranet, without prior written permission. Permission can be requested from either ISO at the address below
TO BE CONSIDERED IN THE LIGHT OF THEIR POTENTIAL
or ISO’s member body in the country of the requester.
TO BECOME STAN DARDS TO WHICH REFERENCE MAY BE
MADE IN NATIONAL REGULATIONS.
ISO copyright office
CP 401 • Ch. de Blandonnet 8
CH-1214 Vernier, Geneva
Phone: +41 22 749 01 11
Email: copyright@iso.org
Website: www.iso.org
Published in Switzerland Reference number
ii
Contents Page
Foreword .v
Introduction .vii
1 Scope . 1
2 Normative references . 1
3 Terms and definitions . 1
4 Measurements . 2
4.1 General .2
4.1.1 Overview .2
4.1.2 Vibration measurements . .2
4.1.3 Frequency range .2
4.2 Types of measurement.3
4.2.1 Vibration measurements on non-rotating parts .3
4.2.2 Shaft relative vibration measurements .3
4.2.3 Shaft absolute vibration measurements .3
4.3 Measurement parameters .3
4.3.1 Measurement quantities . . .3
4.3.2 Vibration magnitude .4
4.3.3 Vibration severity .4
4.4 Measurement positions and directions .5
4.4.1 Preferred measurement positions and directions on non-rotating parts .5
4.4.2 Preferred measurement positions on rotating shafts .7
4.5 Machine support structure for acceptance testing .10
4.5.1 General .10
4.5.2 In-situ tests .10
4.5.3 In a test facility .10
4.6 Machine operating conditions .11
4.7 Evaluation of vibration from other sources .11
4.8 Choice of measurement type .11
4.9 Classification according to support structure flexibility . 12
5 Instrumentation .12
6 Evaluation criteria .13
6.1 General . 13
6.1.1 Overview . 13
6.1.2 Types of measurement on rotating shafts . 13
6.2 Factors affecting evaluation criteria .14
6.3 Types of evaluation criteria .14
6.3.1 General .14
6.3.2 Criterion I: Vibration magnitude at rated speed under steady operation
conditions .14
6.3.3 Criterion II: Change in vibration magnitude .18
6.4 Operating limits .18
6.4.1 General .18
6.4.2 Setting of ALARMs .19
6.4.3 Setting of TRIPs .19
6.5 Additional factors .19
6.5.1 Vibration frequencies and vibration vectors .19
6.5.2 Vibration sensitivity of the machine.19
6.5.3 Methods for assessing the condition of rolling bearings . 20
Annex A (informative) Explanation of measurement quantities .21
Annex B (informative) Methods for detecting problems in rolling bearings .28
iii
Annex C (informative) Guidelines for setting zone boundaries for vibration measured on non-
rotating parts .30
Annex D (informative) Vector analysis of change in vibration .32
Annex E (informative) Methodology for selecting vibration measurements appropriate to the
machine .34
Bibliography .39
iv
Foreword
ISO (the International Organization for Standardization) is a worldwide federation of national standards
bodies (ISO member bodies). The work of preparing International Standards is normally carried out through
ISO technical committees. Each member body interested in a subject for which a technical committee
has been established has the right to be represented on that committee. International organizations,
governmental and non-governmental, in liaison with ISO, also take part in the work. ISO collaborates closely
with the International Electrotechnical Commission (IEC) on all matters of electrotechnical standardization.
The procedures used to develop this document and those intended for its further maintenance are described
in the ISO/IEC Directives, Part 1. In particular the different approval criteria needed for the different types
of ISO documents should be noted. This document was drafted in accordance with the editorial rules of the
ISO/IEC Directives, Part 2 (see www.iso.org/directives).
Attention is drawn to the possibility that some of the elements of this document may be the subject of patent
rights. ISO shall not be held responsible for identifying any or all such patent rights. Details of any patent
rights identified during the development of the document will be in the Introduction and/or on the ISO list of
patent declarations received (see www.iso.org/patents).
Any trade name used in this document is information given for the convenience of users and does not
constitute an endorsement.
For an explanation on the meaning of ISO specific terms and expressions related to conformity assessment,
as well as information about ISO's adherence to the World Trade Organization (WTO) principles in the
Technical Barriers to Trade (TBT) see the following URL: www.iso.org/iso/foreword.html.
This document was prepared by Technical Committee ISO/TC 108, Mechanical vibration, shock and condition
monitoring, Subcommittee SC 2, Measurement and evaluation of mechanical vibration and shock as applied to
machines, vehicles and structures.
This second edition of ISO 20816-1 cancels and replaces the first edition (ISO 20816-1:2016), which has been
technically revised.
The main changes are as follows:
— Introduction was shortened;
— wording in Clause 1 was aligned with ISO directives;
— references in Clause 2 were updated;
— terms in Clause 3 were added and definitions in 4.3.1 removed;
— wording in 4.4.1 was aligned with ISO 20816-3;
— Figure 5 and Figure 6 were updated;
— 4.8 and 4.9 were added with content from ISO/TR 19201;
— content of B.4 was deleted and merged with B.5;
— Figure C.1 was added;
— C.2 was removed;
— Annex E was added with content from ISO/TR 19201;
— wording in the document was aligned with ISO 20816-3;
— Bibliography was updated;
— document editorially revised;
v
A list of all parts in the ISO 10816 series and ISO 20816 series can be found on the ISO website.
Any feedback or questions on this document should be directed to the user’s national standards body. A
complete listing of these bodies can be found at www.iso.org/members.html.
vi
Introduction
This document establishes general guidelines for the measurement and evaluation of mechanical machine
vibration, as measured on rotating and on non-rotating parts of complete machines (e.g. shafts or bearing
housings).
Recommendations for measurements and evaluation criteria pertaining to specific machine types are
provided in additional parts of ISO 20816 series as they become available as a replacement of parts of
ISO 10816 series.
For some machines, measurements made on non-rotating parts are sufficient to adequately characterize
their running conditions with respect to trouble-free operation. There are also machine types (e.g.
steam turbines, gas turbines and turbo compressors) which can have several modes of vibration in their
operating speed range, for which measurements on the structure (e.g. bearing housings) do not always fully
characterize the running condition of the machine, although such measurements are useful. Such machines
generally contain flexible rotor shaft systems, and changes in the vibration condition can be detected
more effectively by measurements on the rotating elements. Machines having stiff and/or heavy housings
in comparison to the rotor mass and/or stiffness are typical of those classes of machines for which shaft
vibration measurements are often more appropriate.
Vibration measurements are used for purposes, ranging from routine operational monitoring and acceptance
tests to advanced experimental testing as well as diagnostic and analytical investigations. These various
measurement objectives lead to many differences in the methods of interpretation and evaluation used. To
limit the number of these differences, this document is designed to provide guidelines primarily for use in
operational monitoring and acceptance tests.
Three primary vibration quantities (displacement, velocity and acceleration) are defined and their
advantages and disadvantages are given.
vii
FINAL DRAFT International Standard ISO/FDIS 20816-1:2026(en)
Mechanical vibration — Measurement and evaluation of
machine vibration —
Part 1:
General guidelines
1 Scope
This document establishes general principles for the measurement and evaluation of vibration using
measurements made on rotating or non-rotating parts of complete machines. It is applicable to vibration
measurements on non-rotating parts and to both absolute and relative radial shaft vibration with regard
to the monitoring of radial clearances, but does not apply to axial shaft vibration, unless otherwise stated.
The evaluation criteria, which are presented in terms of both vibration magnitude and change in vibration,
relate to both operational monitoring and acceptance tests. They have been provided primarily with regard
to securing reliable, safe, long-term operation of the machine while minimizing any adverse effects on
associated equipment. This document also gives guidance on setting operating limits.
NOTE 1 The evaluation criteria for different machine types are included in other parts of ISO 10816 series and
ISO 20816 series.
NOTE 2 The term “shaft vibration” is used throughout ISO 10816 series and ISO 20816 series because, in most
cases, vibration measurements are made on machine shafts. However, ISO 10816 series and ISO 20816 series are also
applicable to measurements made on other rotating elements of the machine if such elements are found or known to
be more suitable, provided that the guidelines set in this document are met.
The evaluation criteria are only applicable to the vibration produced by the machine itself and not the
vibration transmitted to it from outside.
This document does not apply to torsional vibration.
NOTE 3 For information regarding the evaluation of torsional vibration, see e.g. ISO 3046-5, ISO 22266-1 or
VDI 2039.
2 Normative references
The following documents are referred to in the text in such a way that some or all of their content constitutes
requirements of this document. For dated references, only the edition cited applies. For undated references,
the latest edition of the referenced document (including any amendments) applies.
ISO 2041, Mechanical vibration, shock and condition monitoring — Vocabulary
ISO 2954, Mechanical vibration of rotating and reciprocating machinery — Requirements for instruments for
measuring vibration severity
ISO 10817-1, Rotating shaft vibration measuring systems — Part 1: Relative and absolute sensing of radial
vibration
3 Terms and definitions
For the purposes of this document, the terms and definitions given in ISO 2041 and the following apply.
ISO and IEC maintain terminoly databases for use in standardization at the following addresses:
— IEC Electropedia: available at https:// www .electropedia .org/
— ISO Online browsing platform: available at https:// www .iso .org/ obp
3.1
shaft absolute vibration
absolute shaft vibration
vibration of rotating parts measured with respect to the absolute coordinate
3.2
shaft relative vibration
relative shaft vibration
vibration of rotating parts measured with respect to the transducer support
3.3
pedestal vibration
vibration measured on (a non-rotating part) the pedestal bearing
3.4
seismic vibration
vibration measured on a non- rotating part
3.5
dynamic stiffness of bearing
stiffness of the bearing part including damping and mass effects
3.6
dynamic stiffness of pedestal
stiffness of the bearing support structure including damping and mass effects
3.7
operational monitoring
measurements made during normal operation of a machine.
4 Measurements
4.1 General
4.1.1 Overview
Clause 4 describes the measurements, procedures and operating conditions recommended for assessing
machine vibration. The guidelines given enable the evaluation of vibration in accordance with the general
criteria and principles given in Clause 6.
ISO 10816 series and ISO 20816 series enable the use of different measurement quantities and methods
provided that they are well-defined and their advantages and disadvantages are set out so that the
interpretation of the measurements is well-understood.
4.1.2 Vibration measurements
It is common practice to measure machine vibration on non-rotating parts or to measure shaft relative
vibration, or both. The measurement type to be used for the protection system is usually based on the
experience of the machine manufacturer.
4.1.3 Frequency range
Vibration measurement shall be broad-band such that the frequency spectrum of the machine is adequately
covered.
The frequency range depends on the type of machine being considered (e.g. the frequency range necessary
to assess the integrity of rolling bearings should include frequencies higher than those used on machines
with fluid-film bearings).
For guidelines for instrumentation frequency ranges for specific machine classes see appropriate parts of
ISO 10816 series and ISO 20816 series.
NOTE 1 In the past, broad-band measurements in the range from 10 Hz to 1 000 Hz were the intended metric for
full-load acceptance tests. This does not always meet the requirements of a condition monitoring scheme and can be
modified for the purposes of vibration monitoring and diagnostics.
NOTE 2 For vibration condition monitoring and diagnostics of machines see ISO 13373 series.
For certain machine types (e.g. gearboxes and rolling bearings) it can be appropriate to use a different
frequency range for acceptance testing.
4.2 Types of measurement
4.2.1 Vibration measurements on non-rotating parts
Vibration measurements on non-rotating parts are usually taken using a sensor which measures the absolute
velocity or acceleration of the structural parts on which it is mounted (e.g. the bearing housing).
4.2.2 Shaft relative vibration measurements
Shaft relative vibration measurements are usually taken using a non-contacting probe which senses the
displacement between the shaft and the structural part on which it is mounted (e.g. the bearing housing).
NOTE Displacement probes (e.g. non-contacting eddy current sensors) measure the displacement of the rotor or
shaft. The AC portion of the signal is directly proportional to the shaft relative vibration.
4.2.3 Shaft absolute vibration measurements
Shaft absolute vibration measurements are taken using either
a) a shaft-riding probe on which a vibration sensor is mounted so that it measures shaft absolute vibration
directly, or
b) a non-contacting displacement probe which measures shaft relative vibration in combination with a
seismic vibration sensor which measures the housing vibration. Both transducers shall be mounted
close together such that they undergo the same vibration in the direction of measurement. Their
conditioned outputs are summed to provide a measurement of the shaft absolute vibration. To avoid
incorrect results, the same time reference shall be used for the outputs from both the seismic and non-
contacting displacement probes (i.e. synchronous sampling). If this cannot be achieved, the magnitude
of the resulting error shall be assessed.
4.3 Measurement parameters
4.3.1 Measurement quantities
For the purposes of this document, these measurement quantities can be used:
a) displacement measured in µm;
b) velocity measured in mm/s;
c) acceleration measured in m/s .
The use, application and limitations of these quantities are discussed in Clause 6.
There is no simple relationship between broad-band acceleration, velocity and displacement; nor is there
between peak (0–p), peak-to-peak (p–p), root-mean-square (r.m.s.) and average magnitudes of vibration.
The reasons for this are briefly discussed in A.1, which also defines some precise relationships between the
quantities when the harmonic content of the vibration waveform is known.
To avoid confusion and to enable correct interpretation, the measurement quantity and its unit shall
be clearly identified (e.g. peak-to-peak displacement in µm, r.m.s. velocity in mm/s or peak-to-peak shaft
absolute displacement in µm).
NOTE Vibration is a vector quantity and therefore, when comparing two different vibration measurements, it can
be necessary to consider the phase angle between them (see Annex D).
The preferred measurement quantity for the measurement of vibration of non-rotating parts is r.m.s.
velocity while the preferred measurement quantity for the measurement of shaft vibration is peak-to-peak
displacement.
It shall be clearly indicated in measurements taken whether shaft displacement magnitudes are relative or
absolute.
Relative and absolute displacements are further defined by several different displacement quantities, each
of which is now in widespread use. These include:
maximum shaft displacement in the plane of measurement, measured from its time integrated
s
max
mean position, see Formula (A.11);
peak-to-peak shaf t displacement in the direction of measurement def ined as
s
(p–p)
s = max (s , s ); and
(p–p) A,(p–p) B,(p–p)
s maximum shaft peak-to-peak displacement in the plane of measurement.
(p–p),max
Any of these displacement quantities may be used for the measurement of shaft vibration. The relationships
between these quantities are shown in Figure A.3.
4.3.2 Vibration magnitude
The result of measurements made with an instrument which complies with the requirements of Clause 5 is
the vibration magnitude at a specific measurement position and direction.
It is common practice, when evaluating the broad-band vibration of rotating machines to consider the
r.m.s. magnitude of velocity since this can be related to the vibration energy. However, other quantities
(e.g. displacement or acceleration and peak magnitudes instead of r.m.s. magnitudes) can be preferred. In
this case, alternative evaluation criteria, which are not necessarily simply related to r.m.s. magnitudes, are
required.
For shaft vibration measurement, it is common practice to consider peak-to-peak magnitudes.
4.3.3 Vibration severity
Usually, measurements are made at various measurement positions and in one, two or three measurement
directions, leading to a set of different vibration magnitudes. The maximum broad-band magnitude
measured under the agreed machine support structure and operating conditions is defined as the vibration
severity (see also ISO 2041).
For most machine types, one value of vibration severity characterizes the vibratory state of that machine.
However, for some machines, this approach is inadequate and the vibration severity shall then be assessed
independently for measurement positions at several locations.
4.4 Measurement positions and directions
4.4.1 Preferred measurement positions and directions on non-rotating parts
Measurements on non-rotating parts shall be taken on the bearings, the bearing support structure, the
bearing housing or other structural parts which significantly respond to the dynamic forces transmitted
from the rotating elements at the bearing locations and characterize the overall vibration of the machine.
Typical measurement positions are shown in Figure 1 to Figure 5.
To determine the vibrational severity at each measurement position, it is necessary to take measurements
in three mutually perpendicular directions. The full complement of measurements represented in Figure 1
to Figure 5 is generally only required for acceptance tests.
The requirements for operational monitoring are usually met by performing one or both measurements
in the radial direction (usually taken in the horizontal/transverse and/or vertical directions). These can
be supplemented by a vibration measurement in the axial direction. The severity of an axial measurement
is only evaluated at locations representative of thrust bearings where direct axial dynamic forces are
transmitted.
A single radial vibration sensor may be used on a bearing housing or pedestal in place of the more typical
pair of orthogonal sensors if it is known to provide adequate information about the machine’s vibration
magnitude. The positioning of the sensor shall be such that it provides a reasonable approximation of the
maximum magnitude in that plane.
When a single triaxial accelerometer is used, only those axes which are in line with the measurement
positions defined in this document shall be compared with the guidelines given in other parts of ISO 20816
series. In particular, a triaxial measurement taken at the top of the bearing is likely to over-estimate axial
and transverse vibration magnitudes. The magnitudes remain useful for trending purposes as part of a
condition monitoring programme.
When a vibration sensor is attached using a bracket, it shall be confirmed that no resonances of the bracket
are affecting the measurement.
Detailed recommendations for specific machine types are provided in the additional parts of ISO 10816 series
and ISO 20816 series.
Figure 1 — Preferred measurement positions and directions for pedestal bearings
Figure 2 — Preferred measurement positions and directions for bearing housings
Figure 3 — Preferred measurement positions and directions for machines
Figure 4 — Preferred measurement positions and directions for reciprocating engines close to the
bearing locations
Figure 5 — Preferred measurement positions and directions for vertical machine sets
4.4.2 Preferred measurement positions on rotating shafts
4.4.2.1 General
For the measurements on rotating shafts, the displacement probes shall be mounted at positions such that
the radial movement of the shaft at positions of importance can be assessed. It is recommended that, for both
relative and absolute measurements, two probes shall be located at, or adjacent to each machine bearing
(see Figure 6). They shall be radially mounted in the same plane perpendicular to the shaft axis or as close
as is practicable, with their axes within ±5° of a radial line. A pair of probes shall be mounted 90° ± 5° apart
from each other on the same bearing half and the positions chosen shall be, if possible, the same at each
bearing (see Figure 7).
A single displacement probe may be used at each measurement plane instead of the more typical pair of
orthogonal probes if that is known to provide adequate information regarding shaft vibration.
The positioning of the probe shall be such that it provides a reasonable approximation of the maximum
magnitude in that plane.
It is recommended that special measurements are made to determine the total non-vibration runout, caused
by shaft surface metallurgical non-homogeneities, local residual magnetism and shaft mechanical runout.
Note that, for anisotropic rotors (e.g. two-pole generators) the effect of gravity can cause a false runout
signal.
Key
1 signal conditioning units
2 non-contacting displacement probes
3 shaft
4 bearing housings
5 bearings
a
To signal processing.
Figure 6 — Preferred measurement positions on rotating shafts
Key
1 signal conditioning units
2 shaft
3 non-contacting displacement probes
a
To signal processing.
Figure 7 — Preferred measurements positions on rotating shafts
4.4.2.2 Measurement positions for shaft relative vibration
Non-contacting displacement probes used to make shaft relative vibration measurements are usually
mounted in tapped holes in the bearing housing or in rigid brackets adjacent to the bearing housing or
bearing shell. Where the probes are mounted in the bearing, they shall be located so as not to interfere
with the lubrication pressure wedge. However, special arrangements for mounting probes in other axial
measurement positions may be made, but different vibration criteria for assessment shall then be used. For
bracket-mounted probes, the bracket shall not have natural frequencies which adversely affect the capability
of the probe to measure the shaft relative vibration.
The surface of the shaft at the measurement position, considering the total axial float of the shaft under all
thermal conditions, shall be smooth and free from any geometric discontinuities (e.g. keyways, lubrication
passages and threads), metallurgical non-homogeneities and local residual magnetism which can cause false
signals. Under certain circumstances, an electroplated or metallized shaft surface is acceptable, but note
that the calibration can be affected. It is recommended that the total combined electrical and mechanical
runout, as measured by the displacement probe, does not exceed 25 % of the acceptable displacement
specified in 6.3.2.2 or 6 μm, whichever is greater. For measurements made on machines already in service,
where provision was not originally made for shaft vibration measurements, it is sometimes necessary to use
other runout criteria.
4.4.2.3 Measurement Positions for shaft absolute vibration using combined vibration sensors and
non-contacting displacement probes
If a combination of vibration sensors and non-contacting displacement probes is used, the shaft absolute
vibration is obtained by
a) integrating the signal from the vibration sensor to convert the acceleration or velocity output to
displacement, and
b) summing the raw time domain displacement outputs from both sensors.
To avoid obtaining incorrect results, the same time reference shall be used for the outputs from both the
seismic and non-contacting displacement probes (i.e. synchronous sampling).
The mounting and other requirements for non-contacting displacement probes are specified in 4.4.2.2. In
addition, the vibration sensor shall be rigidly mounted to the machine structure (e.g. the bearing housing)
close to the non-contacting displacement probe so that both transducers undergo the same vibration of the
support structure in the direction of measurement. The sensitive axes of the probe and vibration sensor shall
be parallel, so that their summed, conditioned signals result in an accurate measure of the shaft absolute
vibration (see Figure 8).
Accelerometers for vibration measurements on non-rotating parts shall be mounted in accordance with
ISO 5348.
NOTE In the past, shaft absolute vibration measurements have also been performed using a shaft-riding
mechanism with a vibration sensor.
Key
1 signal conditioning units
2 shaft
3 non-contacting displacement probes
4 vibration sensors
a
To signal processing.
Figure 8 — Mounting of non-contacting displacement probes and seismic probes for the
measurement of shaft absolute vibration
4.5 Machine support structure for acceptance testing
4.5.1 General
The acceptance criteria shall be agreed between the customer and the machine manufacturer.
4.5.2 In-situ tests
When acceptance testing is carried out in-situ, the support structure supplied for the machine shall be used.
In this case, the test shall be carried out when all the major components of the machine and structure have
been installed.
Comparisons of vibration for machines of the same type but installed on different foundations or sub-
foundations may only be made if the foundations concerned have similar dynamic characteristics.
4.5.3 In a test facility
There are many classes of machine for which, because of economic or other reasons, acceptance testing is
carried out on a test bed which can have different support structure characteristics from those on site. The
support structure can significantly affect the measured vibration and every effort shall be made to confirm
that the natural frequencies of the complete test arrangement do not coincide with the rotational frequencies
of the machine or with any of its significant harmonics.
The test arrangement usually meets these requirements if the vibration magnitude measured in the
horizontal and vertical directions at the machine feet, or at the base frame near the bearing support
structure or stator feet, does not exceed 50 % of the vibration magnitude measured in the same measurement
direction at that bearing. Additionally, the test arrangement shall not cause a substantial change in any of
the natural frequencies.
If a significant support structural resonance is present during acceptance testing and it cannot be eliminated,
the vibration acceptance test shall be carried out on the fully installed machine in-situ.
For some classes of machine (e.g. small electrical machines), acceptance tests can be carried out when they
are supported by a resilient system (see e.g. IEC 60034-14). In this case, all the rigid-body mode frequencies
of the machine on its support structure shall be <50 % of the lowest significant excitation frequency of the
machine. Appropriate support conditions can be achieved by mounting the machine on a resilient support
baseplate or by free suspension on a soft spring.
4.6 Machine operating conditions
Vibration measurements shall be made after achieving the agreed normal operating conditions (e.g. rated
speed, load, temperature pressure, etc.). Vibration measurements that are taken under other machine
operating conditions are not applicable for evaluation in accordance with Clause 6.
4.7 Evaluation of vibration from other sources
If the measured vibration magnitude exceeds the recommended Zone B/C boundary, it can be necessary
to take measurements of environmental vibration with the machine shut down to confirm that this is not
contributing significantly to the measured vibration magnitude. Where possible, steps shall be taken to
reduce the magnitude of environmental vibration if it is >1/3 of the Zone B/C boundary.
4.8 Choice of measurement type
In this document, guidelines are provided for measurement on both rotating and non-rotating parts. The
choice of which measurement type to use depends upon the characteristics of the machine and the faults
which need to be detected.
The advantages or disadvantages of vibration measurements on rotating or non-rotating parts shall be
considered based upon:
a) Machine speed and highest frequency of interest:
Measurements taken on non-rotating parts are more sensitive to higher frequencies than measurements
taken on rotating parts;
b) Bearing type:
Rolling bearings have very small clearances and transmit shaft vibration effectively into their housings.
Therefore, measurements taken on non-rotating parts are usually sufficient to enable effective vibration
monitoring and machine assessment. Journal bearings provide high damping and larger clearances so
shaft vibration is often a useful additional parameter to measure;
c) Machine type:
Machines with internal clearances comparable to the vibration magnitude can require the measurement
of shaft relative vibration for protection purposes (see Annex C). Monitoring of components that
generate multiples of rotational speed (e.g. vanes, gear teeth [including gear pumps], blades, rotor bars)
benefit from the higher frequency range available with measurements taken on non-rotating parts;
d) Ratio of shaft mass to pedestal mass:
Light shafts in heavy pedestals transmit little vibration into the bearing housing, so shaft relative
vibration measurements provide a better indication of machine behaviour;
e) Shaft flexibility:
Shaft relative vibration measurements provide a more sensitive indication of vibration severity in
machines with flexible shafts;
f) Support structure flexibility:
Flexible support structures lead to a higher vibration response of non-rotating parts;
g) Experience:
Where a large body of experience exists relating to one particular measurement type, it is useful to
continue to use it in similar situations.
For more detailed information on the choice of the appropriate measurement method see Annex E and
ISO 13373-1. Considerations relating to ease of access, longevity of sensors and cost of installation are also
relevant to the final decision (see ISO 17359).
4.9 Classification according to support structure flexibility
Two classes are used to denote the support structure flexibility in specified directions:
a) rigid;
b) flexible.
These support structure conditions are determined by the relationship between the machine and foundation
flexibilities. If the lowest natural frequency of the system exceeds the excitation frequency by >25 % then
the machine may be considered rigid.
The excitation frequency is usually related to rotational speed, but significant other excitations (e.g. vane
passing or gear mesh) can be important. Machines on anti-vibration mounts shall be classified as flexible.
It is possible for machines to be rigid in one direction and flexible in another (e.g. pedestal bearings tend to
vibrate much more in the transverse direction than in the vertical direction).
If the class of the machine support structure cannot be readily determined from drawings and calculation, it
can be determined by testing, see also Annex E.
5 Instrumentation
The instrumentation used shall be designed to ope
...
ISO/TC 108/SC 2/WG 1
Secretariat: DIN
Date: 2026-05-30xx
Mechanical vibration — Measurement and evaluation of machine
vibration — —
Part 1:
General guidelines
Vibrations mécaniques — Mesurage et évaluation des vibrations de machines — —
Partie 1: Lignes directrices générales
FDIS stage
All rights reserved. Unless otherwise specified, or required in the context of its implementation, no part of this publication
may be reproduced or utilized otherwise in any form or by any means, electronic or mechanical, including photocopying,
or posting on the internet or an intranet, without prior written permission. Permission can be requested from either ISO
at the address below or ISO'sISO’s member body in the country of the requester.
ISO Copyright Officecopyright office
CP 401 • Ch. de Blandonnet 8
CH-1214 Vernier, Geneva
Phone: + 41 22 749 01 11
Email:
E-mail: copyright@iso.org
Website: www.iso.org
Published in Switzerland.
ii
Contents Page
Foreword . iv
Introduction . vi
1 Scope . 1
2 Normative references . 1
3 Terms and definitions . 1
4 Measurements . 2
4.1 General . 2
4.2 Types of measurement . 3
4.3 Measurement parameters . 3
4.4 Measurement positions and directions . 5
4.5 Machine support structure for acceptance testing . 11
4.6 Machine operating conditions . 12
4.7 Evaluation of vibration from other sources . 12
4.8 Choice of measurement type . 12
4.9 Classification according to support structure flexibility . 13
5 Instrumentation . 13
6 Evaluation criteria . 14
6.1 General . 14
6.2 Factors affecting evaluation criteria . 15
6.3 Types of evaluation criteria . 16
6.4 Operating limits . 20
6.5 Additional factors . 20
Annex A (informative) Explanation of measurement quantities . 22
Annex B (informative) Methods for detecting problems in rolling bearings . 30
Annex C (informative) Guidelines for setting zone boundaries for vibration measured on non-
rotating parts . 32
Annex D (informative) Vector analysis of change in vibration . 34
Annex E (informative) Methodology for selecting vibration measurements appropriate to the
machine . 36
Bibliography . 41
iii
Foreword
ISO (the International Organization for Standardization) is a worldwide federation of national standards
bodies (ISO member bodies). The work of preparing International Standards is normally carried out through
ISO technical committees. Each member body interested in a subject for which a technical committee has been
established has the right to be represented on that committee. International organizations, governmental and
non-governmental, in liaison with ISO, also take part in the work. ISO collaborates closely with the
International Electrotechnical Commission (IEC) on all matters of electrotechnical standardization.
The procedures used to develop this document and those intended for its further maintenance are described
in the ISO/IEC Directives, Part 1. In particular the different approval criteria needed for the different types of
ISO documents should be noted. This document was drafted in accordance with the editorial rules of the
ISO/IEC Directives, Part 2 (see www.iso.org/directives).
Attention is drawn to the possibility that some of the elements of this document may be the subject of patent
rights. ISO shall not be held responsible for identifying any or all such patent rights. Details of any patent rights
identified during the development of the document will be in the Introduction and/or on the ISO list of patent
declarations received (see www.iso.org/patents).
Any trade name used in this document is information given for the convenience of users and does not
constitute an endorsement.
For an explanation on the meaning of ISO specific terms and expressions related to conformity assessment, as
well as information about ISO's adherence to the World Trade Organization (WTO) principles in the Technical
Barriers to Trade (TBT) see the following URL: www.iso.org/iso/foreword.html.
The committee responsible for thisThis document iswas prepared by Technical Committee ISO/TC 108,
Mechanical vibration, shock and condition monitoring, Subcommittee SC 2, Measurement and evaluation of
mechanical vibration and shock as applied to machines, vehicles and structures.
This second edition of ISO 20816--1 cancels and replaces the first edition (ISO 20816--1:2016), which has
been technically revised.The main changes are as follows:
The main changes are as follows:—
— Introduction was shortened;
— — wording in Clause 1Clause 1 was aligned with ISO directives;
— — references in Clause 2Clause 2 were updated;
— — terms in Clause 3Clause 3 were added and definitions in 4.3.1Section 4.3.1 removed;
— — wording in 4.4.1Section 4.4.1 was aligned with ISO 20816-3;
— Figure 5— Figure 5 and Figure 6Figure 6 were updated;
— 4.8— Section 4.8 and 4.9Section 4.9 were added with content from ISO/TR 19201;
— — content of B.4Annex B.4 was deleted and merged with Annex B.5;
— Figure C.1— Figure C.1 was added;
— — Section C.2 was removed;
iv
— Annex E— Annex E was added with content from ISO/TR 19201;
— — wording in the document was aligned with ISO 20816-3;
— — Bibliography was updated;
— — document editorially revised;
A list of all parts in the ISO 10816 series and ISO 20816 series can be found on the ISO website.
Any feedback or questions on this document should be directed to the user’s national standards body. A
complete listing of these bodies can be found at www.iso.org/members.html.
v
Introduction
This document establishes general guidelines for the measurement and evaluation of mechanical machine
vibration, as measured on rotating and on non-rotating parts of complete machines (e.g. shafts or bearing
housings).
Recommendations for measurements and evaluation criteria pertaining to specific machine types are
provided in additional parts of ISO 20816 series as they become available as a replacement of parts of
ISO 10816 series.
For some machines, measurements made on non-rotating parts are sufficient to adequately characterize their
running conditions with respect to trouble-free operation. There are also machine types (e.g. steam turbines,
gas turbines and turbo compressors) which can have several modes of vibration in their operating speed
range, for which measurements on the structure (e.g. bearing housings) do not always fully characterize the
running condition of the machine, although such measurements are useful. Such machines generally contain
flexible rotor shaft systems, and changes in the vibration condition can be detected more effectively by
measurements on the rotating elements. Machines having stiff and/or heavy housings in comparison to the
rotor mass and/or stiffness are typical of those classes of machines for which shaft vibration measurements
are often more appropriate.
Vibration measurements are used for purposes, ranging from routine operational monitoring and acceptance
tests to advanced experimental testing as well as diagnostic and analytical investigations. These various
measurement objectives lead to many differences in the methods of interpretation and evaluation used. To
limit the number of these differences, this document is designed to provide guidelines primarily for use in
operational monitoring and acceptance tests.
Three primary vibration quantities (displacement, velocity and acceleration) are defined and their advantages
and disadvantages are given.
vi
Mechanical vibration — Measurement and evaluation of machine
vibration — —
Part 1:
General guidelines
1 Scope
This document establishes general principles for the measurement and evaluation of vibration using
measurements made on rotating or non-rotating parts of complete machines. It is applicable to vibration
measurements on non-rotating parts and to both absolute and relative radial shaft vibration with regard to
the monitoring of radial clearances, but does not apply to axial shaft vibration, unless otherwise stated. The
evaluation criteria, which are presented in terms of both vibration magnitude and change in vibration, relate
to both operational monitoring and acceptance tests. They have been provided primarily with regard to
securing reliable, safe, long-term operation of the machine while minimizing any adverse effects on associated
equipment. This document also gives guidance on setting operating limits.
NOTE 1 The evaluation criteria for different machine types are included in other parts of ISO 10816 series and
ISO 20816 series.
NOTE 2 The term “shaft vibration” is used throughout ISO 10816 series and ISO 20816 series because, in most cases,
vibration measurements are made on machine shafts. However, ISO 10816 series and ISO 20816 series are also
applicable to measurements made on other rotating elements of the machine if such elements are found or known to be
more suitable, provided that the guidelines set in this document are met.
The evaluation criteria are only applicable to the vibration produced by the machine itself and not the
vibration transmitted to it from outside.
This document does not apply to torsional vibration.
NOTE 3 For information regarding the evaluation of torsional vibration, see e.g. ISO 3046--5, ISO 22266--1 or
VDI 2039.
2 Normative references
The following documents are referred to in the text in such a way that some or all of their content constitutes
requirements of this document. For dated references, only the edition cited applies. For undated references,
the latest edition of the referenced document (including any amendments) applies.
ISO 2041, Mechanical vibration, shock and condition monitoring — Vocabulary
ISO 2954, Mechanical vibration of rotating and reciprocating machinery — Requirements for instruments for
measuring vibration severity
ISO 10817--1, Rotating shaft vibration measuring systems — Part 1: Relative and absolute sensing of radial
vibration
3 Terms and definitions
For the purposes of this document, the terms and definitions given in ISO 2041 and the following apply.
ISO and IEC maintain terminologicalterminoly databases for use in standardization at the following addresses:
— — IEC Electropedia: available at https://www.electropedia.org/
— — ISO Online browsing platform: available at https://www.iso.org/obp
3.1 3.1
shaft absolute vibration
absolute shaft vibration
vibration of rotating parts measured with respect to the absolute coordinate
3.2 3.2
shaft relative vibration
relative shaft vibration
vibration of rotating parts measured with respect to the transducer support
3.3 3.3
pedestal vibration
vibration measured on (a non-rotating part) the pedestal bearing
3.4 3.4
seismic vibration
vibration measured on a non- rotating part
3.5 3.5
dynamic stiffness of bearing
stiffness of the bearing part including damping and mass effects
3.6 3.6
dynamic stiffness of pedestal
stiffness of the bearing support structure including damping and mass effects
3.7 3.7
operational monitoring
measurements made during normal operation of a machine.
4 Measurements
4.1 General
4.1.1 Overview
Clause 4Clause 4 describes the measurements, procedures and operating conditions recommended for
assessing machine vibration. The guidelines given enable the evaluation of vibration in accordance with the
general criteria and principles given in Clause 6Clause 6.
ISO 10816 series and ISO 20816 series enable the use of different measurement quantities and methods
provided that they are well-defined and their advantages and disadvantages are set out so that the
interpretation of the measurements is well-understood.
4.1.2 Vibration measurements
It is common practice to measure machine vibration on non-rotating parts or to measure shaft relative
vibration, or both. The measurement type to be used for the protection system is usually based on the
experience of the machine manufacturer.
4.1.3 Frequency range
Vibration measurement shall be broad-band such that the frequency spectrum of the machine is adequately
covered.
The frequency range depends on the type of machine being considered (e.g. the frequency range necessary to
assess the integrity of rolling bearings should include frequencies higher than those used on machines with
fluid-film bearings).
For guidelines for instrumentation frequency ranges for specific machine classes see appropriate parts of
ISO 10816 series and ISO 20816 series.
NOTE 1 In the past, broad-band measurements in the range from 10 Hz to 1 000 Hz were the intended metric for full-
load acceptance tests. This does not always meet the requirements of a condition monitoring scheme and can be modified
for the purposes of vibration monitoring and diagnostics.
NOTE 2 For vibration condition monitoring and diagnostics of machines see ISO 13373 series.
For certain machine types (e.g. gearboxes and rolling bearings) it can be appropriate to use a different
frequency range for acceptance testing.
4.2 Types of measurement
4.2.1 Vibration measurements on non-rotating parts
Vibration measurements on non-rotating parts are usually taken using a sensor which measures the absolute
velocity or acceleration of the structural parts on which it is mounted (e.g. the bearing housing).
4.2.2 Shaft relative vibration measurements
Shaft relative vibration measurements are usually taken using a non-contacting probe which senses the
displacement between the shaft and the structural part on which it is mounted (e.g. the bearing housing).
NOTE Displacement probes (e.g. non-contacting eddy current sensors) measure the displacement of the rotor or
shaft. The AC portion of the signal is directly proportional to the shaft relative vibration.
4.2.3 Shaft absolute vibration measurements
Shaft absolute vibration measurements are taken using either:
a) a) a shaft-riding probe on which a vibration sensor is mounted so that it measures shaft absolute
vibration directly; and, or
b) b) a non-contacting displacement probe which measures shaft relative vibration in combination
with a seismic vibration sensor which measures the housing vibration. Both transducers shall be mounted
close together such that they undergo the same vibration in the direction of measurement. Their
conditioned outputs are summed to provide a measurement of the shaft absolute vibration. To avoid
incorrect results, the same time reference shall be used for the outputs from both the seismic and non-
contacting displacement probes (i.e. synchronous sampling). If this cannot be achieved, the magnitude of
the resulting error shall be assessed.
4.3 Measurement parameters
4.3.1 Measurement quantities
For the purposes of this document, these measurement quantities can be used:
a) a) displacement measured in µm;
b) b) velocity measured in mm/s; and
c) c) acceleration measured in m/s .
The use, application and limitations of these quantities are discussed in Clause 6Clause 6.
There is no simple relationship between broad-band acceleration, velocity and displacement; nor is there
between peak (0–p), peak-to-peak (p–p), root-mean-square (r.m.s.) and average magnitudes of vibration. The
reasons for this are briefly discussed in A.1Annex A.1,, which also defines some precise relationships between
the quantities when the harmonic content of the vibration waveform is known.
To avoid confusion and to enable correct interpretation, the measurement quantity and its unit shall be clearly
identified (e.g. peak-to-peak displacement in µm, r.m.s. velocity in mm/s or peak-to-peak shaft absolute
displacement in µm).
NOTE Vibration is a vector quantity and therefore, when comparing two different vibration measurements, it can be
necessary to consider the phase angle between them (see Annex DAnnex D).).
The preferred measurement quantity for the measurement of vibration of non-rotating parts is r.m.s. velocity
while the preferred measurement quantity for the measurement of shaft vibration is peak-to-peak
displacement.
It shall be clearly indicated in measurements taken whether shaft displacement magnitudes are relative or
absolute.
Relative and absolute displacements are further defined by several different displacement quantities, each of
which is now in widespread use. These include:
maximum shaft displacement in the plane of measurement, measured from its time integrated
s
max
mean position, see Formula s = max {s , s }(A.11) (A.11);;
(p–p),max A,(p–p) B,(p–p)
peak-to-peak shaft displacement in the direction of measurement defined as
s
(p–p)
s = max (s , s ); and
(p–p) A,(p–p) B,(p–p)
s maximum shaft peak-to-peak displacement in the plane of measurement.
(p–p),max
Any of these displacement quantities may be used for the measurement of shaft vibration. The relationships
between these quantities are shown in Figure A.3Figure A.3.
4.3.2 Vibration magnitude
The result of measurements made with an instrument which complies with the requirements of
Clause 5Clause 5 is the vibration magnitude at a specific measurement position and direction.
It is common practice, when evaluating the broad-band vibration of rotating machines to consider the r.m.s.
magnitude of velocity since this can be related to the vibration energy. However, other quantities (e.g.
displacement or acceleration and peak magnitudes instead of r.m.s. magnitudes) can be preferred. In this case,
alternative evaluation criteria, which are not necessarily simply related to r.m.s. magnitudes, are required.
For shaft vibration measurement, it is common practice to consider peak-to-peak magnitudes.
4.3.3 Vibration severity
Usually, measurements are made at various measurement positions and in one, two or three measurement
directions, leading to a set of different vibration magnitudes. The maximum broad-band magnitude measured
under the agreed machine support structure and operating conditions is defined as the vibration severity (see
also ISO 2041).
For most machine types, one value of vibration severity characterizes the vibratory state of that machine.
However, for some machines, this approach is inadequate and the vibration severity shall then be assessed
independently for measurement positions at several locations.
4.4 Measurement positions and directions
4.4.1 Preferred measurement positions and directions on non-rotating parts
Measurements on non-rotating parts shall be taken on the bearings, the bearing support structure, the bearing
housing or other structural parts which significantly respond to the dynamic forces transmitted from the
rotating elements at the bearing locations and characterize the overall vibration of the machine. Typical
measurement positions are shown in Figure 1Figure 1 to Figure 5Figure 5.
To determine the vibrational severity at each measurement position, it is necessary to take measurements in
three mutually perpendicular directions. The full complement of measurements represented in
Figure 1Figure 1 to Figure 5Figure 5 is generally only required for acceptance tests.
The requirements for operational monitoring are usually met by performing one or both measurements in the
radial direction (usually taken in the horizontal/transverse and/or vertical directions). These can be
supplemented by a vibration measurement in the axial direction. The severity of an axial measurement is only
evaluated at locations representative of thrust bearings where direct axial dynamic forces are transmitted.
A single radial vibration sensor may be used on a bearing housing or pedestal in place of the more typical pair
of orthogonal sensors if it is known to provide adequate information about the machine’s vibration magnitude.
The positioning of the sensor shall be such that it provides a reasonable approximation of the maximum
magnitude in that plane.
When a single triaxial accelerometer is used, only those axes which are in line with the measurement positions
defined in this document shall be compared with the guidelines given in other parts of ISO 20816 series. In
particular, a triaxial measurement taken at the top of the bearing is likely to over-estimate axial and transverse
vibration magnitudes. The magnitudes remain useful for trending purposes as part of a condition monitoring
programme.
When a vibration sensor is attached using a bracket, it shall be confirmed that no resonances of the bracket
are affecting the measurement.
Detailed recommendations for specific machine types are provided in the additional parts of ISO 10816 series
and ISO 20816 series.
20816-1_ed2fig1.EPS
Figure 1 — Preferred measurement positions and directions for pedestal bearings
20816-1_ed2fig2.EPS
Figure 2 — Preferred measurement positions and directions for bearing housings
20816-1_ed2fig3.EPS
Figure 3 — Preferred measurement positions and directions for machines
20816-1_ed2fig4.EPS
Figure 4 — Preferred measurement positions and directions for reciprocating engines close to the
bearing locations
20816-1_ed2fig5.EPS
Figure 5 — Preferred measurement positions and directions for vertical machine sets
4.4.2 Preferred measurement positions on rotating shafts
4.4.2.1 General
For the measurements on rotating shafts, the displacement probes shall be mounted at positions such that the
radial movement of the shaft at positions of importance can be assessed. It is recommended that, for both
relative and absolute measurements, two probes shall be located at, or adjacent to each machine bearing (see
Figure 6Figure 6).). They shall be radially mounted in the same plane perpendicular to the shaft axis or as
close as is practicable, with their axes within ±5° of a radial line. A pair of probes shall be mounted 90° ± 5°
apart from each other on the same bearing half and the positions chosen shall be, if possible, the same at each
bearing (see Figure 7Figure 7).).
A single displacement probe may be used at each measurement plane instead of the more typical pair of
orthogonal probes if that is known to provide adequate information regarding shaft vibration.
The positioning of the probe shall be such that it provides a reasonable approximation of the maximum
magnitude in that plane.
It is recommended that special measurements are made to determine the total non-vibration runout, caused
by shaft surface metallurgical non-homogeneities, local residual magnetism and shaft mechanical runout. Note
that, for anisotropic rotors (e.g. two-pole generators) the effect of gravity can cause a false runout signal.
20816-1_ed2fig6.EPS
Key
1 signal conditioning units
2 non-contacting displacement probes
3 shaft
4 bearing housings
5 bearings
a
To signal processing.
Figure 6 — Preferred measurement positions on rotating shafts
20816-1_ed2fig7.EPS
Key
1 signal conditioning units
2 shaft
3 non-contacting displacement probes
a
To signal processing.
Figure 7 — Preferred measurements positions on rotating shafts
4.4.2.2 Measurement positions for shaft relative vibration
Non-contacting displacement probes used to make shaft relative vibration measurements are usually
mounted in tapped holes in the bearing housing or in rigid brackets adjacent to the bearing housing or bearing
shell. Where the probes are mounted in the bearing, they shall be located so as not to interfere with the
lubrication pressure wedge. However, special arrangements for mounting probes in other axial measurement
positions may be made, but different vibration criteria for assessment shall then be used. For bracket-mounted
probes, the bracket shall not have natural frequencies which adversely affect the capability of the probe to
measure the shaft relative vibration.
The surface of the shaft at the measurement position, considering the total axial float of the shaft under all
thermal conditions, shall be smooth and free from any geometric discontinuities (e.g. keyways, lubrication
passages and threads), metallurgical non-homogeneities and local residual magnetism which can cause false
signals. Under certain circumstances, an electroplated or metallized shaft surface is acceptable, but note that
the calibration can be affected. It is recommended that the total combined electrical and mechanical runout,
as measured by the displacement probe, does not exceed 25 % of the acceptable displacement specified in
6.3.2.2Section 6.3.2.2 or 6 μm, whichever is greater. For measurements made on machines already in service,
where provision was not originally made for shaft vibration measurements, it is sometimes necessary to use
other runout criteria.
4.4.2.3 Measurement Positions for shaft absolute vibration using combined vibration sensors and
non--contacting displacement probes
If a combination of vibration sensors and non-contacting displacement probes is used, the shaft absolute
vibration is obtained by
a) a) integrating the signal from the vibration sensor to convert the acceleration or velocity output
to displacement, and
b) b) summing the raw time domain displacement outputs from both sensors.
To avoid obtaining incorrect results, the same time reference shall be used for the outputs from both the
seismic and non-contacting displacement probes (i.e. synchronous sampling).
The mounting and other requirements for non-contacting displacement probes are specified in
4.4.2.2Section 4.4.2.2. In addition, the vibration sensor shall be rigidly mounted to the machine structure (e.g.
the bearing housing) close to the non-contacting displacement probe so that both transducers undergo the
same vibration of the support structure in the direction of measurement. The sensitive axes of the probe and
vibration sensor shall be parallel, so that their summed, conditioned signals result in an accurate measure of
the shaft absolute vibration (see Figure 8Figure 8).).
Accelerometers for vibration measurements on non-rotating parts shall be mounted in accordance with
ISO 5348.
NOTE In the past, shaft absolute vibration measurements have also been performed using a shaft-riding mechanism
with a vibration sensor.
20816-1_ed2fig8.EPS
Key
1 signal conditioning units
2 shaft
3 non-contacting displacement probes
4 vibration sensors
a
To signal processing.
Figure 8 — Mounting of non-contacting displacement probes and seismic probes for the
measurement of shaft absolute vibration
4.5 Machine support structure for acceptance testing
4.5.1 General
The acceptance criteria shall be agreed between the customer and the machine manufacturer.
4.5.2 In-situ tests
When acceptance testing is carried out in-situ, the support structure supplied for the machine shall be used.
In this case, the test shall be carried out when all the major components of the machine and structure have
been installed.
Comparisons of vibration for machines of the same type but installed on different foundations or sub-
foundations may only be made if the foundations concerned have similar dynamic characteristics.
4.5.3 In a test facility
There are many classes of machine for which, because of economic or other reasons, acceptance testing is
carried out on a test bed which can have different support structure characteristics from those on site. The
support structure can significantly affect the measured vibration and every effort shall be made to confirm
that the natural frequencies of the complete test arrangement do not coincide with the rotational frequencies
of the machine or with any of its significant harmonics.
The test arrangement usually meets these requirements if the vibration magnitude measured in the horizontal
and vertical directions at the machine feet, or at the base frame near the bearing support structure or stator
feet, does not exceed 50 % of the vibration magnitude measured in the same measurement direction at that
bearing. Additionally, the test arrangement shall not cause a substantial change in any of the natural
frequencies.
If a significant support structural resonance is present during acceptance testing and it cannot be eliminated,
the vibration acceptance test shall be carried out on the fully installed machine in-situ.
For some classes of machine (e.g. small electrical machines), acceptance tests can be carried out when they
are supported by a resilient system (see e.g. IEC 60034-14). In this case, all the rigid-body mode frequencies
of the machine on its support structure shall be < 50 % of the lowest significant excitation frequency of the
machine. Appropriate support conditions can be achieved by mounting the machine on a resilient support
baseplate or by free suspension on a soft spring.
4.6 Machine operating conditions
Vibration measurements shall be made after achieving the agreed normal operating conditions (e.g. rated
speed, load, temperature pressure, etc.). Vibration measurements that are taken under other machine
operating conditions are not applicable for evaluation in accordance with Clause 6Clause 6.
4.7 Evaluation of vibration from other sources
If the measured vibration magnitude exceeds the recommended Zone B/C boundary, it can be necessary to
take measurements of environmental vibration with the machine shut down to confirm that this is not
contributing significantly to the measured vibration magnitude. Where possible, steps shall be taken to reduce
the magnitude of environmental vibration if it is > 1/3 of the Zone B/C boundary.
4.8 Choice of measurement type
In this document, guidelines are provided for measurement on both rotating and non-rotating parts. The
choice of which measurement type to use depends upon the characteristics of the machine and the faults which
need to be detected.
The advantages or disadvantages of vibration measurements on rotating or non-rotating parts shall be
considered based upon:
a) a) Machine speed and highest frequency of interest:
Measurements taken on non-rotating parts are more sensitive to higher frequencies than measurements
taken on rotating parts;
b) b) Bearing type:
Rolling bearings have very small clearances and transmit shaft vibration effectively into their housings.
Therefore, measurements taken on non-rotating parts are usually sufficient to enable effective vibration
monitoring and machine assessment. Journal bearings provide high damping and larger clearances so
shaft vibration is often a useful additional parameter to measure;
c) c) Machine type:
Machines with internal clearances comparable to the vibration magnitude can require the measurement
of shaft relative vibration for protection purposes (see Annex CAnnex C).). Monitoring of components that
generate multiples of rotational speed (e.g. vanes, gear teeth [including gear pumps], blades, rotor bars,
etc.)) benefit from the higher frequency range available with measurements taken on non-rotating parts;
d) d) Ratio of shaft mass to pedestal mass:
Light shafts in heavy pedestals transmit little vibration into the bearing housing, so shaft relative vibration
measurements provide a better indication of machine behaviour;
e) e) Shaft flexibility:
Shaft relative vibration measurements provide a more sensitive indication of vibration severity in
machines with flexible shafts;
f) f) Support structure flexibility:
Flexible support structures lead to a higher vibration response of non-rotating parts; and
g) g) Experience:
Where a large body of experience exists relating to one particular measurement type, it is useful to
continue to use it in similar situations.
For more detailed information on the choice of the appropriate measurement method see Annex EAnnex E
and ISO 13373--1. Considerations relating to ease of access, longevity of sensors and cost of installation are
also relevant to the final decision (see ISO 17359).
4.9 Classification according to support structure flexibility
Two classes are used to denote the support structure flexibility in specified directions:
a) a) rigid; and
b) b) flexible.
These support structure conditions are determined by the relationship between the machine and foundation
flexibilities. If the lowest natural frequency of the system exceeds the excitation frequency by > 25 % then the
machine may be considered rigid.
The excitation frequency is usually related to rotational speed, but significant other excitations (e.g. vane
passing or gear mesh) can be important. Machines on anti-vibration mounts shall be classified as flexible.
It is possible for machines to be rigid in one direction and flexible in another (e.g. pedestal bearings tend to
vibrate much more in the transverse direction than in the vertical direction).
If the class of the machine support structure cannot be readily determined from drawings and calculation, it
can be determined by testing, see also Annex EAnnex E.
5 Instrumentation
The instrumentation used shall be designed to operate satisfactorily in the environment for which it is to be
used (e.g. with respect to temperature and humidity). Specifications for instruments for measuring vibration
on non-rotating parts shall be in accordance with the requirements of ISO 2954. Instruments for measuring
vibration on rotating parts shall be in accordance with the requirements of ISO 10817--1.
For measurement on non-rotating parts, the vibration sensor shall be correctly mounted. It may not, as far as
reasonably practicable, affect the vibration response characteristics of the machine. The requirements for
mounting accelerometers on the machine described in ISO 5348 shall be followed. These are also applicable,
in principle, to the mounting of velocity transducers.
Instrumentation can provide multiple methods to deliver a measurement value. The acceptance criteria in this
document are based on r.m.s. velocity in mm/s for measurements on non-rotating parts and peak-to-peak
displacement in µm for measurements on rotating parts. The acceptance criteria shall be scaled suitably to
match the units in common use at the site, using the same assumptions as programmed into the distributed
control systems. The assumptions are based on the scaling factors appropriate to the dominant frequency,
which is usually equivalent to the rated speed of the machine.
It is preferred that the measurement instrumentation has provision for on-line calibration of the readout and,
in addition, has suitable isolated outputs to enable further analysis as required.
6 Evaluation criteria
6.1 General
6.1.1 Overview
This clause specifies general criteria and principles for the evaluation of machine vibration measurements on
non-rotating parts and on rotating shafts. The evaluation criteria relate to both operational monitoring and
acceptance tests. They apply only to the vibration produced by the machine itself and not the vibration
transmitted from outside. If the procedures for both kinds of measurements are applicable, the evaluation
criteria which is more restrictive shall usually apply.
No attempt has been made to specify vibration magnitudes. For specific evaluation criteria values for different
classes and types of machine see the ISO 10816 series and ISO 20816 series.
The specification of evaluation criteria for machine vibration depends on a wide range of factors and the
evaluation criteria adopted vary significantly for different machine types and, in some cases, for different
rotors in the same coupled line.
6.1.2 Types of measurement on rotating shafts
There are two principal factors by which vibration on rotating parts is evaluated:
a) a) absolute vibration;
b) b) relative vibration (relative to the structural elements).
If the evaluation criterion is the change in vibration, then
c) c) if the vibration of the structure, on which the displacement probe is mounted, is small (i.e.
≤ 20 % of the shaft relative vibration), either the shaft relative vibration or shaft absolute vibration may
be used as a measure of shaft vibration, and
d) d) Onlyonly applicable for machines with clearances ≤ double the shaft absolute vibration and
with pedestal bearings structurally independent of the machine housing: if the vibration displacement of
the structure, on which the displacement probe is mounted, is > 20 % of the shaft relative vibration, the
shaft absolute vibration shall be measured and, if found to be > the shaft relative vibration, it shall be used
as the measure of shaft vibration.
If the evaluation criterion is the dynamic load on the bearing, the relative vibration shall be used as the
measure of vibration severity.
If the evaluation criterion is stator/rotor clearance then,
e) e) if the vibration displacement of the structure, on which the displacement probe is mounted, is
small (i.e. ≤ 20 % of the shaft relative vibration), the shaft relative vibration shall be used as a measure of
clearance absorption, and
f) f) if the vibration displacement of the structure, on which the displacement probe is mounted,
is > 20 % of the shaft relative vibration, the relative vibration measurement can still be used as a measure
of clearance absorption unless the vibration of the structure, on which the displacement probe is
mounted, is not representative of the total stator vibration. In this case, special measurements are
required.
NOTE Vibration displacement is obtained through double integration of an acceleration signal, or single integration
of a velocity signal.
The shaft vibration associated with a particular evaluation range depends on the
g) g) size, mass, stiffness, and damping of the rotor,
h) h) size, mass, stiffness, and damping and other characteristics of the system structure, and
i) i) output, use and criticality of the machine.
The various purposes and circumstances concerned shall be considered when specifying different ranges of
shaft vibration for specific classes of machine. Where appropriate, reference shall be made to the product
specification.
6.2 Factors affecting evaluation criteria
A wide range of different factors shall be considered when specifying evaluation criteria for vibration
measurements. These include the
a) a) function, output and size of the machine, including criticality,
b) b) stiffness of the bearings, pedestals and foundations (i.e. support structure flexibility),
c) c) rotor mass and stiffness (i.e. rotor flexibility),
d) d) purpose for which the measurement is made (e.g. the requirement for ensuring that running
clearances are maintained is, in general, different from that if the avoidance of excessive dynamic load on
the bearing is the main concern),
e) e) type of measurement made (vibration of non-rotating parts, relative or shaft absolute
vibration),
f) f) quantities measured (see Annex AAnnex A),),
g) g) measurement positions,
h) h) rotational speed of the shaft, and
i) i) bearing type, clearance and diameter.
Clearly, this wide range of factors makes it impossible to define unique evaluation criteria which can be
applied to all machines. Different evaluation criteria, which have been derived from operational experience,
are necessary for different mach
...