

ISO/TS 23764:2026
(Main)Methodology for achieving non-residential zero-energy buildings (ZEBs)
- Abstract
This document provides a basic step-by-step approach for achieving non-residential (net) zero-energy buildings (ZEBs). It also describes the basic concept of ZEBs and the items for consideration in this approach. The following are within the scope of this document: — application to non-residential buildings; — annual energy consumption of a ZEB (this includes the operating consumption of the building and excludes the energy consumed by the manufacturing of materials and equipment, and the energy consumed during construction); — renewable energy supply (this can be on-site or off-site, depending on the policy and conditions of the country in which the supply is installed); — application to any climate zone. The following are out of the scope of this document: — recommendations or suggestions for the adoption of any specific technologies or equipment, or both, and materials that are expected to be continuously innovated (however it does stipulate the technologies for selection); — specific methods or calculation formulae for design; — commissioning methods.
- Status
- Published
- Publication Date
- 20-Aug-2026
- Technical Committee
- ISO/TC 205 - Building environment design
- Drafting Committee
- ISO/TC 205/WG 2 - Design of energy-efficient buildings
- Current Stage
- 6060 - International Standard published
- Start Date
- 21-Aug-2026
- Due Date
- 29-Sep-2026
- Completion Date
- 21-Aug-2026

ISO/TS 23764:2026 is an ISO Technical Specification that sets out a step-by-step methodology for achieving non-residential zero-energy buildings (ZEBs). It explains the ZEB concept, the planning-through-operations workflow, and the main items to consider for designers, owners, and energy teams working on non-residential buildings in any climate zone.
What does ISO/TS 23764:2026 specify?
ISO/TS 23764:2026 specifies a basic approach for reaching non-residential (net) ZEBs. It focuses on annual operating energy, renewable energy supply, and a staged path from ZEB Ready to nearly ZEB and (net) ZEB.
The document applies to non-residential buildings and covers renewable energy that may be supplied on-site or off-site, depending on national policy and local conditions. It excludes recommendations for specific technologies or materials, specific design calculation formulae, and commissioning methods.
The document is organized into five clauses and six informative annexes.
| Annex | What it covers |
|---|---|
| Annex A | (net) ZEB evaluation in Japan |
| Annex B | (net) ZEB evaluation in Malaysia |
| Annex C | (net) ZEB evaluation in Singapore |
| Annex D | Nearly ZEB evaluation in Indonesia |
| Annex E | ZEB Ready evaluation in Japan |
| Annex F | Examples of buildings with additional equipment or facilities |
What are the key requirements of ISO/TS 23764:2026?
ISO/TS 23764:2026 uses a staged, PDCA-based process to reduce building energy demand first, then add renewable energy to close the remaining gap. In practice, that means a project team should treat ZEB as a whole-life process, not as a single design decision.
Planning phase
Clause 4.2 says the project should first choose the target stage: ZEB Ready, nearly ZEB, or (net) ZEB. This matters because climate, building type, and local conditions can make an immediate (net) ZEB impractical, so the standard supports progressive targets.
Clause 4.2.2 defines the baseline as the reference primary energy consumption, EP0. It is based on building energy uses such as air conditioning, ventilation, lighting, hot water, elevators, escalators, and other building-related equipment, while excluding additional equipment that is not part of the building function. That distinction matters when comparing buildings with hospitals, schools, research facilities, data centres, or similar special loads, which are illustrated in Annex F.
The document also says the reduction targets for ZEB Ready and nearly ZEB are to be set by individual countries, with the nearly ZEB target higher than the ZEB Ready target. In practice, this means project teams need to check the national benchmark rather than assume a universal percentage.
Design phase
Clause 4.3 puts energy performance at the centre of design. It recommends setting performance goals early, using feasibility studies and benchmarking so the project brief reflects what the site and budget can realistically support.
The passive design section highlights building orientation, massing, envelope performance, natural ventilation, shading, and daylighting. These measures matter because they reduce cooling, lighting, and ventilation demand before mechanical systems are sized.
The active design section covers sizing and selection of efficient equipment, heat recovery, and energy management systems. It also points to sensors, monitoring, demand control, and integration of data across systems. The practical point is to design for measured operation, not just nominal equipment efficiency.
Clause 4.3.4.3 says renewable energy is required to generate or offset building energy use. Solar photovoltaics and wind power are named as examples. Clause 4.3.6 then requires the design team to forecast both primary energy consumption and renewable energy supply, including variations caused by climate, installation conditions, and conversion losses. That means the energy balance has to be checked before construction starts.
The standard also gives selection guidance for materials, equipment, and systems. It expects performance-certified products suitable for regional conditions, and it highlights efficient choices for air-conditioning, lighting, hot water, elevators, escalators, and DC distribution. For lighting, it points readers to the ISO/CIE 8995 series for illuminance design.
Construction and operation
Clause 4.4 requires a construction plan that covers schedule, organization, safety, machinery, materials, equipment, methods, and management. During construction, inspections should confirm that installed items match the design and specifications.
Clause 4.4.4 adds final check and verification after completion and trial operation. In practice, this is the handover stage where the as-built building is compared with the design intent.
Clause 4.5 moves into operations and management. It calls for fine tuning, continuous monitoring, comparison between planned and actual energy use, and optimization through a building’s EMS, BAS, and energy manager. This is important because ZEB performance depends on how the building is operated, not only on how it was designed.
What terms does ISO/TS 23764:2026 define?
- ZEB Ready - a building planned to reach (net) ZEB later through improved insulation, lower loads, efficient equipment, and energy data integration.
- nearly ZEB - a building that almost reaches (net) ZEB, using renewable energy after meeting the ZEB Ready criteria.
- (net) ZEB - a building whose annual primary energy consumption is effectively reduced to zero through energy conservation and energy creation while maintaining a comfortable indoor environment.
- EP0 - the reference primary energy consumption used as the baseline for reduction targets.
- EPcal - the building’s annual primary energy consumption used in the target equations.
- EPgen - the renewable energy supply volume used to offset consumption in the target equations.
- PDCA - plan-do-check-act, the management cycle used for the stepwise ZEB approach.
- BMS - building management system, used to monitor and manage building services and energy use.
Who uses ISO/TS 23764:2026?
ISO/TS 23764:2026 is used by building owners, developers, architects, building services engineers, energy managers, and contractors working on non-residential projects. It is also relevant to policy makers and certification teams that evaluate ZEB-oriented projects.
In practice, the document fits offices, warehouses, retail buildings, and other non-residential buildings, including special cases such as hospitals, schools, universities, research institutes, data centres, and public buildings. Annexes A to E show real evaluation examples from Japan, Malaysia, Singapore, and Indonesia, which makes the standard useful for teams seeking a practical benchmark for design reviews and energy-performance assessment.
What changed in ISO/TS 23764:2026 from the previous edition?
ISO/TS 23764:2026 is the second edition and cancels and replaces ISO/TS 23764:2021. The foreword states that the document was technically revised.
The main changes stated are:
- Clause 2 reference removed.
- Annexes substantially revised or added.
Which standards are used with ISO/TS 23764:2026?
Clause 2 states that ISO/TS 23764:2026 has no normative references. The body and bibliography point readers to related documents for design, assessment, controls, energy management, and lighting.
- ISO 52000-1 - referenced for an energy performance evaluation method equivalent to the overarching EPB framework.
- ISO 52120-1 - listed in the bibliography for building automation, controls, and building management.
- ISO 50001 - referenced in Clause 4.5.1 for energy management requirements.
- ISO/CIE 8995 series - named in lighting design guidance for illuminance-related design.
- ISO 13153 and ISO 16813 - listed in the bibliography as related design-process and indoor-environment standards.
What does the ISO/TS 23764:2026 document contain?
ISO/TS 23764:2026 contains a stepwise method, explanatory figures, and a set of informative case-study annexes. Clause 4 includes a PDCA process figure and a figure that explains the relationship between energy supply and energy consumption.
The annexes provide practical evaluation examples and system outlines for different building types and countries. They show how passive design, efficient equipment, renewable generation, and monitoring are combined in real projects.
Annex F is a useful planning aid because it identifies building types where extra installed equipment or facilities should be treated separately from the building’s own energy use. The bibliography then points readers to related ISO, IEC, CIE, and other references for deeper design and assessment work.
Relations
- Effective Date
- 07-Oct-2023
Get Certified
Connect with accredited certification bodies for this standard

DIBt (Deutsches Institut für Bautechnik)
German Institute for Building Technology.
DIN CERTCO
DIN Group product certification.

Aboma Certification B.V.
Specialized in construction, metal, and transport sectors.
Sponsored listings
Frequently Asked Questions
ISO/TS 23764:2026 is a technical specification published by the International Organization for Standardization (ISO). Its full title is "Methodology for achieving non-residential zero-energy buildings (ZEBs)". This standard covers: This document provides a basic step-by-step approach for achieving non-residential (net) zero-energy buildings (ZEBs). It also describes the basic concept of ZEBs and the items for consideration in this approach. The following are within the scope of this document: — application to non-residential buildings; — annual energy consumption of a ZEB (this includes the operating consumption of the building and excludes the energy consumed by the manufacturing of materials and equipment, and the energy consumed during construction); — renewable energy supply (this can be on-site or off-site, depending on the policy and conditions of the country in which the supply is installed); — application to any climate zone. The following are out of the scope of this document: — recommendations or suggestions for the adoption of any specific technologies or equipment, or both, and materials that are expected to be continuously innovated (however it does stipulate the technologies for selection); — specific methods or calculation formulae for design; — commissioning methods.
This document provides a basic step-by-step approach for achieving non-residential (net) zero-energy buildings (ZEBs). It also describes the basic concept of ZEBs and the items for consideration in this approach. The following are within the scope of this document: — application to non-residential buildings; — annual energy consumption of a ZEB (this includes the operating consumption of the building and excludes the energy consumed by the manufacturing of materials and equipment, and the energy consumed during construction); — renewable energy supply (this can be on-site or off-site, depending on the policy and conditions of the country in which the supply is installed); — application to any climate zone. The following are out of the scope of this document: — recommendations or suggestions for the adoption of any specific technologies or equipment, or both, and materials that are expected to be continuously innovated (however it does stipulate the technologies for selection); — specific methods or calculation formulae for design; — commissioning methods.
ISO/TS 23764:2026 is classified under the following ICS (International Classification for Standards) categories: 91.040.01 - Buildings in general. The ICS classification helps identify the subject area and facilitates finding related standards.
ISO/TS 23764:2026 has the following relationships with other standards: It is inter standard links to ISO/TS 23764:2021. Understanding these relationships helps ensure you are using the most current and applicable version of the standard.
ISO/TS 23764:2026 is available in PDF format for immediate download after purchase. The document can be added to your cart and obtained through the secure checkout process. Digital delivery ensures instant access to the complete standard document.
Standards Content (Sample)
Technical
Specification
ISO/TS 23764
Second edition
Methodology for achieving non-
2026-08
residential zero-energy buildings
(ZEBs)
Méthodologie pour la réalisation de bâtiments non résidentiels
énergie zéro
Reference number
© ISO 2026
All rights reserved. Unless otherwise specified, or required in the context of its implementation, no part of this publication may
be reproduced or utilized otherwise in any form or by any means, electronic or mechanical, including photocopying, or posting on
the internet or an intranet, without prior written permission. Permission can be requested from either ISO at the address below
or ISO’s member body in the country of the requester.
ISO copyright office
CP 401 • Ch. de Blandonnet 8
CH-1214 Vernier, Geneva
Phone: +41 22 749 01 11
Email: copyright@iso.org
Website: www.iso.org
Published in Switzerland
ii
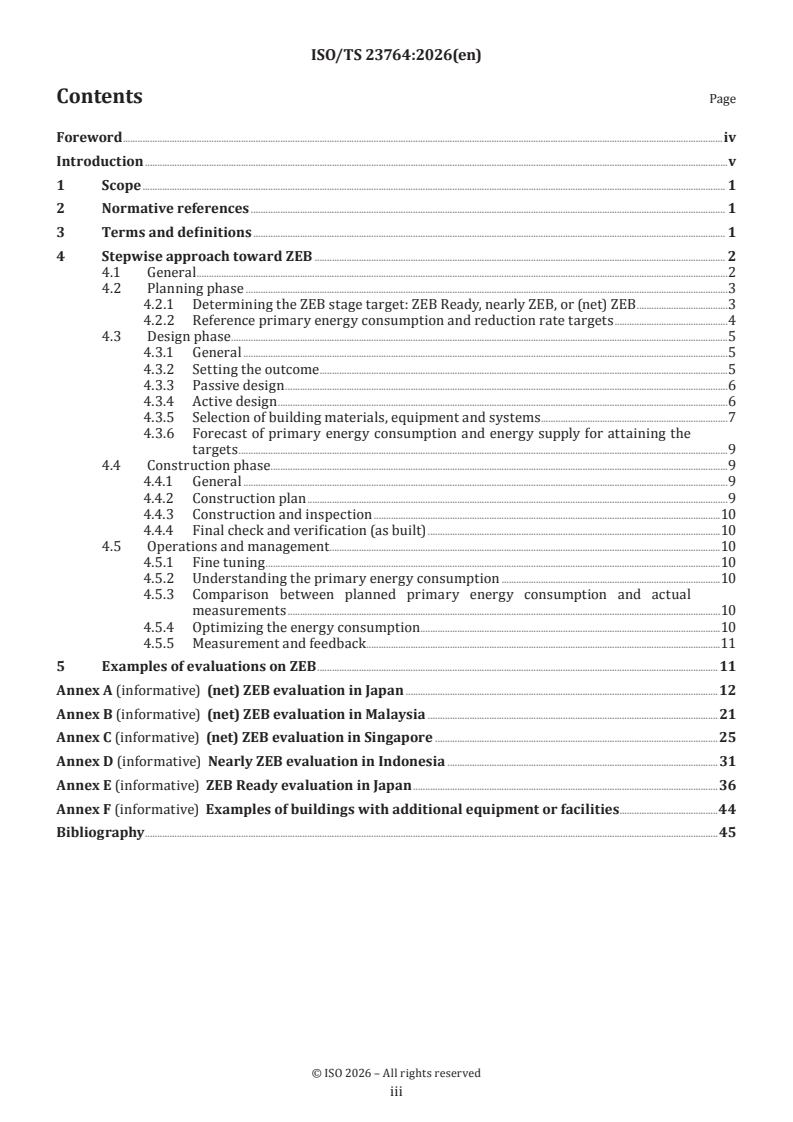
Contents Page
Foreword .iv
Introduction .v
1 Scope . 1
2 Normative references . 1
3 Terms and definitions . 1
4 Stepwise approach toward ZEB . 2
4.1 General .2
4.2 Planning phase .3
4.2.1 Determining the ZEB stage target: ZEB Ready, nearly ZEB, or (net) ZEB .3
4.2.2 Reference primary energy consumption and reduction rate targets .4
4.3 Design phase .5
4.3.1 General .5
4.3.2 Setting the outcome .5
4.3.3 Passive design .6
4.3.4 Active design .6
4.3.5 Selection of building materials, equipment and systems .7
4.3.6 Forecast of primary energy consumption and energy supply for attaining the
targets .9
4.4 Construction phase.9
4.4.1 General .9
4.4.2 Construction plan .9
4.4.3 Construction and inspection .10
4.4.4 Final check and verification (as built) .10
4.5 Operations and management .10
4.5.1 Fine tuning .10
4.5.2 Understanding the primary energy consumption .10
4.5.3 Comparison between planned primary energy consumption and actual
measurements .10
4.5.4 Optimizing the energy consumption .10
4.5.5 Measurement and feedback .11
5 Examples of evaluations on ZEB .11
Annex A (informative) (net) ZEB evaluation in Japan .12
Annex B (informative) (net) ZEB evaluation in Malaysia .21
Annex C (informative) (net) ZEB evaluation in Singapore .25
Annex D (informative) Nearly ZEB evaluation in Indonesia .31
Annex E (informative) ZEB Ready evaluation in Japan .36
Annex F (informative) Examples of buildings with additional equipment or facilities .44
Bibliography .45
iii
Foreword
ISO (the International Organization for Standardization) is a worldwide federation of national standards
bodies (ISO member bodies). The work of preparing International Standards is normally carried out through
ISO technical committees. Each member body interested in a subject for which a technical committee
has been established has the right to be represented on that committee. International organizations,
governmental and non-governmental, in liaison with ISO, also take part in the work. ISO collaborates closely
with the International Electrotechnical Commission (IEC) on all matters of electrotechnical standardization.
The procedures used to develop this document and those intended for its further maintenance are described
in the ISO/IEC Directives, Part 1. In particular, the different approval criteria needed for the different types
of ISO document should be noted. This document was drafted in accordance with the editorial rules of the
ISO/IEC Directives, Part 2 (see www.iso.org/directives).
ISO draws attention to the possibility that the implementation of this document may involve the use of (a)
patent(s). ISO takes no position concerning the evidence, validity or applicability of any claimed patent
rights in respect thereof. As of the date of publication of this document, ISO had not received notice of (a)
patent(s) which may be required to implement this document. However, implementers are cautioned that
this may not represent the latest information, which may be obtained from the patent database available at
www.iso.org/patents. ISO shall not be held responsible for identifying any or all such patent rights.
Any trade name used in this document is information given for the convenience of users and does not
constitute an endorsement.
For an explanation of the voluntary nature of standards, the meaning of ISO specific terms and expressions
related to conformity assessment, as well as information about ISO's adherence to the World Trade
Organization (WTO) principles in the Technical Barriers to Trade (TBT), see www.iso.org/iso/foreword.html.
This document was prepared by Technical Committee ISO/TC 205, Building environment design.
This second edition cancels and replaces the first edition (ISO/TS 23764:2021), which has been technically
revised.
The main changes are as follows:
— Clause 2 reference removed;
— Annexes substantially revised or added.
Any feedback or questions on this document should be directed to the user’s national standards body. A
complete listing of these bodies can be found at www.iso.org/members.html.
iv
Introduction
This document aims to apply a methodology for achieving a zero-energy building (ZEB).
Since the Paris Agreement was adopted in the 21st Session of the Conference of the Parties to the United
Nations Framework Convention on Climate Change, all member countries (including emerging countries)
have been required to set a target for reducing their greenhouse gas emissions by 2020 and later. In all
countries, reducing energy consumption is the most effective means of mitigating greenhouse gas emissions.
The building sector takes a 30 % share of the world’s energy consumption, and this contribution appears to
[8]
be increasing . Therefore, reducing the greenhouse gas emissions from this sector is an important global
issue. Ultimately, the energy consumption of the building must be reduced and balanced by renewable
energy to create a (net) ZEB. Such advanced cases have already been constructed.
Although the ultimate goal of achieving ZEBs is clearly understood, its realization has been limited by
practical barriers such as high initial investment. However, as the life cycle of buildings is long, the design
and construction of more energy-efficient buildings is considered as a present attempt rather than a future
one for greenhouse gas reduction. Hence, accelerating the movement toward ZEBs is an immediate urgency.
From this perspective, this document advocates a step-by-step realization approach for (net) ZEBs. Its aim
is to accelerate the ZEB movement and describe the practical realization of ZEBs. Namely, this document
proposes a practical ZEB approach and outlines the basic considerations during the complete process of ZEB
realization, from design to the operation and maintenance stages.
To accelerate the reduction of greenhouse gases, this document aims to contribute policies and/or guidelines
for disseminating ZEBs that suit the conditions of individual countries, especially those of emerging
countries undergoing rapid urbanization.
To assist understanding of the contents of this document, the following four ZEB examples are included as
annexes:
a) (net) ZEB results of evaluating a ZEB office building that is superior in terms of comfort and health, a ZEB
integrated warehouse, and a ZEB office building with interactive exhibition gallery and a renovation
centre (see Annexes A, B and C);
b) nearly ZEB results of evaluating a ZEB retail complex (see Annex D);
c) ZEB Ready results of an urban medium-sized office (see Annex E).
NOTE 1 One example (net) ZEB (Annex A) is SUSTIE Building.
NOTE 2 Three examples (Annex B, C and D) toward realizing ZEB were selected from the cases awarded in the
ASEAN Energy Award
NOTE 3 The ZEB Ready example, the KT Building, was selected from the Net Zero Energy Building Advanced Case
Collection published by The Society of Heating, Air-Conditioning and Sanitary Engineers of Japan (SHASE).
v
Technical Specification ISO/TS 23764:2026(en)
Methodology for achieving non-residential zero-energy
buildings (ZEBs)
1 Scope
This document provides a basic step-by-step approach for achieving non-residential (net) zero-energy
buildings (ZEBs). It also describes the basic concept of ZEBs and the items for consideration in this approach.
The following are within the scope of this document:
— application to non-residential buildings;
— annual energy consumption of a ZEB (this includes the operating consumption of the building and
excludes the energy consumed by the manufacturing of materials and equipment, and the energy
consumed during construction);
— renewable energy supply (this can be on-site or off-site, depending on the policy and conditions of the
country in which the supply is installed);
— application to any climate zone.
The following are out of the scope of this document:
— recommendations or suggestions for the adoption of any specific technologies or equipment, or both, and
materials that are expected to be continuously innovated (however it does stipulate the technologies for
selection);
— specific methods or calculation formulae for design;
— commissioning methods.
2 Normative references
There are no normative references in this document.
3 Terms and definitions
For the purposes of this document, the following terms and definitions apply.
ISO and IEC maintain terminology databases for use in standardization at the following addresses:
— ISO Online browsing platform: available at https:// www .iso .org/ obp
— IEC Electropedia: available at https:// www .electropedia .org/
3.1
ZEB Ready
building that prospectively achieves the criteria of (net) ZEB through enhanced insulation suited to building
use and climate, exterior surface and shading for suppressing the load, high-efficiency energy-conservation
equipment and optimization of energy consumption by data integration and verification
3.2
nearly ZEB
building that almost achieves the criteria of (net) ZEB (3.3), with an annual primary energy consumption of
almost zero using renewable energy while meeting the criteria of ZEB Ready (3.1)
3.3
(net) ZEB
building in which the annual primary energy consumption of the building is effectively reduced to zero (net
zero) through energy conservation and energy creation with maintaining a comfortable indoor environment,
while meeting the criteria of ZEB Ready (3.1)
4 Stepwise approach toward ZEB
4.1 General
The stepwise approach toward ZEB from ZEB Ready to (net) ZEB follows a plan⟶ do⟶ check⟶ act (PDCA)
process that is consistent within many standards. This process is explained in Figure 1.
Figure 1 — Key process for achieving ZEB — PDCA (Plan, Do, Check, Act)
This clause describes this approach in detail in consideration of six core elements listed in Figure 2.
Figure 2 — Six core elements for achieving non-residential ZEBs
4.2 Planning phase
4.2.1 Determining the ZEB stage target: ZEB Ready, nearly ZEB, or (net) ZEB
In general, achieving a (net) ZEB requires a sharp reduction in energy consumption, without the reduction
in quality of the indoor and outdoor environments, with the inclusion of renewable energy to offset the
remaining energy consumed through the building activities.
The planning and design of a ZEB requires the generation and use of renewable energy. However, this should
be considered after reducing the energy consumption as far as possible by a passive design approach, an
active design approach including selection of energy-efficient active systems, and deployment of energy
management systems that facilitate optimized building energy performance.
Immediately achieving a (net) ZEB may be prevented by regional and climatic circumstances, building
typology, and other circumstances beyond the project team’s control. To accommodate these limitations,
this document adopts a three-tiered nomenclature for ZEB:
a) A ZEB Ready building meets the following condition:
1) The primary energy consumption is reduced by a predetermined amount (α%) or more from the
reference primary energy consumption, excluding renewable energy.
b) A nearly ZEB building meets both of the following conditions:
1) The primary energy consumption is reduced by a predetermined α% or more from the reference
primary energy consumption, excluding renewable energy.
2) The primary energy consumption is reduced by β% or more (less than 100 %) from the reference
primary energy consumption, including renewable energy.
c) A (net) ZEB meets both of the following conditions:
1) The primary energy consumption is reduced by a predetermined α% or more from the reference
primary energy consumption, excluding renewable energy.
2) The primary energy consumption is reduced by 100 % or more from the reference primary energy
consumption, including renewable energy.
4.2.2 Reference primary energy consumption and reduction rate targets
The reference primary energy consumption (EP0) in Figure 3 should be calculated by adding the primary
energy consumption of the air conditioners, ventilators, lighting equipment (including task lighting), hot
water supply equipment, the elevators and escalators, and other energy consuming equipment in the
building. Additional equipment other than equipment related to the building's functions for the building
operation should not be included in the primary energy consumption. Annex F shows examples of buildings
where additional equipment will be installed. This shall be calculated according to the energy efficiency
standards of buildings, while considering the climatic impact on the construction site. The annual primary
energy consumption per unit of floor area and the floor area in a standard model building may be used to
calculate the reference primary energy consumption in different countries. When appropriate, the reference
primary energy should be revised in accordance with technological advancements on building materials
and energy- efficient equipment, and with the level of maturity of the energy-conservation scheme.
Reduction rate targets for primary energy consumption should be determined in the three stages: ZEB
Ready, nearly ZEB, and (net) ZEB. The energy-efficiency improvement should first support equipment that
consumes energy (toward ZEB Ready). Once that target has been met, the total primary energy consumption
should be reduced by encouraging electric-power generation from renewable energy sources.
Target of α% for ZEB Ready ≦ (1 − EP /EP ) × 100
cal 0
Target of β% for nearly ZEB ≦ (1 − (EP − EP )/EP ) × 100
cal gen 0
Target for (net) ZEB, 100 % ≦ (1− (EP − EP )/EP0) × 100
cal gen
where
EP is the reference primary energy consumption (MJ/year);
EP is the primary energy consumption (MJ/year);
cal
EP is the energy supply (renewable energy) volume (MJ/year).
gen
Primary energy consumption is annual consumption and is not defined in detail in this document.
The reduction-rate targets α% and β% should be set by individual countries, although β should be larger
than α. Multiple α and β values may be set at different levels.
The reference primary energy consumption EP , the target values of α and β, and other parameters may be
revised in accordance with technological advancements.
Key
A Energy supply (MJ/year) (Renewable energy) (EPgen)
B Energy independence : Introduction of renewable energy
C (net) ZEB
D Nearly ZEB
E ZEB Ready
F Energy saving : Reduction of primary energy consumption through energy efficiency and conservation
a
(required)
G Reduction rate of energy consumption: α%
H Energy consumption (MJ/year) (EPcal)
b
I Reference primary energy consumption (MJ/year) (EP )
NOTE 1 The target of the energy consumption reduction from the reference primary energy consumption is set in
accordance with regional circumstances and adopted as a standard.
NOTE 2 A reference building can be determined in accordance with regional circumstances and its energy consumption
is defined as the reference energy consumption.
NOTE 3 Reduction rate targets, α% and β%, are to be set by individual countries.
Figure 3 — Energy supply versus energy consumption
4.3 Design phase
4.3.1 General
An evaluation method for energy performance equivalent to ISO 52000-1 can be used. The matters stated
below should be considered for specific design methods.
4.3.2 Setting the outcome
Defining the project’s performance at the briefing stage is important. If the constraints on and opportunities
for setting design goals for environmental sustainability are considered at the onset of a building project,
a holistic total building performance is ensured. Thus, feasibility studies and assessments of the available
options and benchmarking of similar projects provide the project team with a realistic grounding of the
achievable ZEB level.
The project brief formalizes the sustainability targets and estimates the building lifespan and operational
cycles. Early consultations and studies ensure that the targets are achievable and that the post completion
goals (against which the building will be judged) are clearly stated
An integrative design process encourages a collaborative framework for setting the building- performance
benchmarks and targets. Through this process, the project team is obliged to regularly review the design
goals across disciplines and can address and negotiate among the various needs of all stakeholders to
achieve the ZEB target.
4.3.3 Passive design
Passive strategies are fundamental in the design of energy-efficient buildings, as they maximize the
climatic response to the site context, reduce the load on “active systems,” and provide a comfortable indoor
environment. The typical passive-design principles are as follows (the list is non-exhaustive):
— Building orientation, massing and form:
Positioning the building to manage solar gain and optimize natural lighting while considering wind.
— Building envelope and material selection:
Utilizing materials and design strategies that minimize heat gains and effective insulation, while
ensuring good ventilation to maintain a comfortable indoor environment.
— Use of natural ventilation:
Designing strategically placed openings and pathways to facilitate airflow, improving indoor air quality
and thermal comfort. Natural ventilative cooling can save cooling energy under optimal conditions,
thereby reducing the need and sizing of “active systems” like mechanical cooling.
— Maximum use of free heating or cooling:
Incorporating features like thermal mass and shading devices to capitalize on natural heating and
cooling opportunities.
— Design of daylighting (while minimizing visual discomfort).
Optimizing window placement, size and glazing to maximize natural light while minimizing glare and
heat gain, thus reducing reliance on artificial lighting.
4.3.4 Active design
4.3.4.1 Energy users
Typical active systems or building services are mechanical systems, e.g. air conditioning, heating, mechanical
ventilation, lighting, vertical transportation, pumping, and other unregulated energy source equipment,
which provide the bulk of the energy consumption in a building. The focal strategies for achieving a low
energy building are as follows (the list is non-exhaustive):
— Correct sizing of equipment such as air-conditioning systems and heating systems: This strategy ensures
the proper allocation of the building loads, avoiding over- or under-provision that would reduce the
operational efficiency.
— Selection of high efficiency systems and technologies: Adoption of high-efficiency equipment, e.g. lighting,
heating, and cooling systems, mechanical ventilation systems, vertical transportation systems, hot water
systems. Equipment should be energy-labelled and provided with certified (tested) performance data.
The control systems using sensors are also applied for those types of equipment.
— Selection of systems with high efficiency over the operational range: For example, air-conditioning
systems should operate with high efficiency over a range of loads under capacity control, e.g. inverter
technology for the compressors. Fans and pumps should operate under variable flows and speeds.
— Use of energy recovery systems: Converting waste energy to useful energy reduces the load on other
systems. An example is heat recovery for air conditioning or heating systems.
4.3.4.2 Energy management system
A building or energy management system (BMS) can monitor and manage all mechanical and electrical
services in a building. These systems improve the energy efficiency by tailoring the appliances to real needs
and saving operation and maintenance costs while improving the occupancy comfort. Among the fastest-
growing and dynamic ZEB-focused technologies are smart building technologies. By tapping into the
Internet of Things, advanced sensors, and big data analytics, smart technologies have shown potential for
significant savings through demand control, optimization, and predictive maintenance.
Strategies for energy management systems include the following (the list is non-exhaustive):
— Energy monitoring and visualization: This strategy provides occupants with an easy, accessible
visualization of the energy consumption indices by area and the use/load, trend, cost, and target/
benchmark. Related to this ideal of openly sharing the building data, open standards are required to
future-proof the building’s management system and to facilitate data exchange between subsystems.
Furthermore, if the end users can access the monitored information, they are more likely to partake in
engagement programs and make behavioural changes.
— Demand control systems: Occupancy-based controls can match the building services to the building use,
facilitating energy savings and optimization of systems while maintaining high indoor environmental
quality. For example, demand control ventilation strategies such as carbon dioxide sensors will help
regulate the quantity of fresh air and ventilation in accordance with the space requirements.
— Integration and analytical systems: These systems integrate the sensor data for optimizing the workflow
or maintaining high performance and energy efficiency in a building, providing an informed and effective
operation in the building. By using automation data and behavioural science, building professionals can
optimize the equipment and their related processes to maintain the equipment efficiency and building
comfort requirements.
4.3.4.3 Renewable energy
Renewable energy sources are required to generate or offset the energy used by building systems. Renewable
energy sources include (but are not limited to) solar (photovoltaics) and wind power.
4.3.5 Selection of building materials, equipment and systems
4.3.5.1 General
The building materials, equipment, and systems should be selected in the design phase. The selected items
should have obtained performance certification, e.g. energy efficiency certification, appropriate to the
regional circumstances, or which conform to the standards in the country of construction. To meet ZEB
targets, high-efficiency equipment and systems are required.
To achieve an overall balance, the selected materials, equipment, and systems should also optimize the costs.
4.3.5.2 Selection of building materials
— Load reduction:
— Enhancement of the thermal insulation for the exterior surface of the building and control for solar
radiation.
— Selection of the materials with high thermal insulation performance for the exterior walls, roofs,
floors, windows, and other openings.
— Introduction of the items that properly control the solar radiation from windows (glazing with
excellent shading performance, window shades, eaves and the equivalent).
— Use of natural energy:
— Utilization of natural ventilation (cooling).
EXAMPLE 1 Automatic windows, opening of ceiling spaces by the stack effect.
— Utilization of daytime sunlight.
EXAMPLES 2 Construction of openings, neighbouring buildings, and topographic features on the sunlight
side, light shelves, light duct systems.
4.3.5.3 Selection of equipment and systems
4.3.5.3.1 Air-conditioning equipment
— Selection of heat-source type: The heat-source system can be centralized or distributed.
— Selection of a model with high partial-load properties that adjusts the partial load efficiency in
accordance with the load change (compressor inverter and other equipment).
— Consideration of following energy-conservation technologies for a central heat-source system: Control of
the number of heat sources, free cooling systems, large temperature-differential water supply systems,
variable flow control for cooling water pumps, pump capacity control (using an inverter) and boiler
efficiency.
— Consideration of the following energy-conservation technologies for the load side equipment: Variable
blow control for air conditioners, total heat exchangers, air-conditioning systems that separate the
latent and sensible heat, fresh-air intake controls that respond to CO2 concentration, and unused energy
sources such as underground heat, underground water, and temperature differences in river water.
4.3.5.3.2 Lighting equipment
— Utilizing high efficiency lighting systems
— Designing and installing solid state lighting systems.
— Designing quality daylighting
— Maximizing daylight availability,
— Providing quality views for all occupants,
— Limiting daylight excessiveness.
— Incorporating lighting controls that adjust to daylight availability, occupancy sensing, lumen
depreciation, and personal dimming.
— Optimizing illuminance
— Designing to CIE/ISO, i.e. include reference to the ISO/CIE 8995 series.
4.3.5.3.3 Hot water supply equipment:
— Reduction of energy consumption by employing the following hot-water saving systems: High-efficiency
heat pump units for the hot water supply, a hot-water heater with latent heat recovery, solar panels for
hot water generation and automatic faucets for washbasins.
4.3.5.3.4 Elevators and escalator
— Consideration of the following energy-conservation technologies for elevators and escalators:
— For elevators: Variable-voltage variable-frequency control, sleep mode, power regeneration control,
group control.
— For escalators: Automatic operation (sensor-based start and stop operations).
4.3.5.3.5 DC distribution system
— Reduction of energy conservation loss from DC to AC by introduction of DC distribution system along
with the DC power resources, DC loads, and the AC loads driven by DC power.
4.3.6 Forecast of primary energy consumption and energy supply for attaining the targets
4.3.6.1 General
In a ZEB, the designed energy consumption must be compared with the actual energy consumption during
operation on a system-by-system basis. This is important for re-monitoring the energy consumption and
making improvements. Therefore, the methods of energy management and building operation shall be
determined during the design phase.
4.3.6.2 Forecast of primary energy consumption
The primary energy consumption of the equipment, e.g. air conditioning, ventilation, lighting, hot water
supply, and elevators and escalators, should be forecasted in the design phase. The forecasted energy
consumption of the air-conditioning equipment should be based on the annual hourly loads plus the partial
load characteristics under the thermal load, which depend on the climatic circumstances and the building
characteristics. The primary energy consumption should be estimated using calculation software that
considers the above-mentioned matters.
4.3.6.3 Forecast of renewable energy supply
Renewable energy facilities should be installed as electric-power supplies in the target building. The
actual supply should account for fluctuations in solar radiation imposed by location, season, time, climate,
installation conditions, and other circumstances, as well as DC/AC conversion loss (power conditioner) and
other losses.
4.4 Construction phase
4.4.1 General
Construction should follow the prescribed use of the building materials and selected equipment.
4.4.2 Construction plan
Once the design phase is complete, the correct procurement strategy that ensures the fully implemented
design and performance should be studied. A construction plan using the building materials and selected
equipment should be created during the construction phase in accordance with the specifications and
design drawings. The construction plan should include the following items:
— Construction overview;
— Project schedule;
— On-site organization chart;
— Safety management;
— Designated machinery;
— Materials and equipment;
— Construction methods;
— Construction management plan.
4.4.3 Construction and inspection
Buildings should be constructed in accordance with the construction plans. During construction,
intermediate inspections should be implemented so that the installed materials and equipment follow the
specifications and the design drawings. If it is found that the contractor installs the wrong materials and
equipment, the contractor should replace or rectify such materials and equipment following the construction
plan.
4.4.4 Final check and verification (as built)
After completion, trial operation and adjustment, the building is transferred to its owner. The adjustment
is designed to be implemented at peak load under the design conditions. Many buildings operate without
change after completion and adjustment. The properties of buildings vary and will be understood only
through post-completion operation.
Verification after practical operation for a predetermined amount of time will assess whether the building
has been constructed as initially planned.
4.5 Operations and management
4.5.1 Fine tuning
Once its properties have been understood through verification and operation, the building shall be fine-
tuned for energy conservation. This step involves adjusting the equipment and systems for better efficiency
and continuous commissioning.
Constant monitoring will check whether the building’s actual energy consumption meets the energy
consumption planned in the design phase. If there are any shortfalls, the operation should be improved
under the PDCA cycle.
Refer to ISO 50001 for the requirements of energy management.
4.5.2 Understanding the primary energy consumption
Energy consumption of individual systems and equipment should be monitored continuously.
4.5.3 Comparison between planned primary energy consumption and actual measurements
The measured energy consumption of the individual systems and equipment shall be compared with the
planned levels to evaluate the impact and prioritize the actions for improvement.
4.5.4 Optimizing the energy consumption
To optimize the energy consumption, energy managers shall accurately understand the system conditions
and energy consumption and implement advanced control of the individual pieces of equipment. Optimization
requires an energy management system (EMS), an organization for managing the energy consumption in the
building, and a building automation system (BAS). For optimizing the building operation, the BAS manages
the state of the equipment and monitors the appropriateness of the energy consumption and equipment
operation.
The following are the major management items required for optimizing the energy consumption.
Management should be mainly undertaken by the energy manager of the building.
— Monitoring the state of the equipment, alarm monitoring, operation management and automatic efficient
control of equipment.
— Energy management and indoor environment management.
In conjunction with energy consumption optimization, the energy manager shall conduct a PDCA cycle, which
involves creating an implementation plan and self-evaluation of the achievements. A method for processing
the accumulated data, preparation of diagrams, and other aspects shall be determined, and an EMS shall be
designed for high-quality analysis of the accumulated data. The control system in the EMS should optimize
the interlinkage between the devices and the entire building, rather than control the individual devices.
Whole-building control ensures that the energy conservation, comfort and productivity adapt to changes in
the building thermal load. System control technologies include an inter-equipment integrated control system
that combines air conditioners, lighting, and information technology equipment. This system maintains the
indoor-environment quality by minimizing the energy consumption, providing an advanced load-following
control, and applying prediction-based control and reduction of the building load. The operation efficiency
of the equipment is boosted by exploiting natural energy sources.
4.5.5 Measurement and feedback
Post-completion measurement determines whether the performance of the building during the
predetermined period meets the initial plan. The result is fed into the brief for future retrofitting or
optimization of the building, and to the project team for their knowledge management and application in
future projects.
5 Examples of evaluations on ZEB
Examples of evaluations on ZEB are given in the following annexes:
— Refer to Annex A for an evaluation of (net) ZEB in Japan.
— Refer to Annex B for an evaluation of (net) ZEB in Malaysia.
— Refer to Annex C for an evaluation of (net) ZEB in Singapore.
— Refer to Annex D for an evaluation of Nearly ZEB in Indonesia.
— Refer to Annex E for an evaluation of ZEB Ready. in Japan.
Annex A
(informative)
(net) ZEB evaluation in Japan
A.1 Concept for Realizing ZEB
ZEB, which can be adopted even on the limited land area commonly found in urban areas and aimed to create
an office building that is superior in terms of comfort and health, based on the following requirements:
— The goal is to achieve net ZEB for the building alone.
— Building will be a medium-sized office building with four or more floors and an area of 5 000 m or more,
equipped with elevators.
— In order to achieve both energy conservation and comfort and health, we will introduce a variety of
architectural planning initiatives, utilize natural energy (passive design), and introduce highly efficient
equipment and systems (active design).
— Aiming to obtain WELL certification "Platinum" to achieve comfort and health.
See Figures A.1 to A.10.
Figure A.1 — Building exterior (SUSTIE)
A.2 Outline of the systems and equipment
Key
A Previous (net) ZEB
B Small size, PV only on buildings
C PV
D (net) ZEB
E Medium-sized, large site with PV
F SUSTIE Policy ⇒ Prototype that can be implemented in urban areas
G EV
H It can be built even on small urban sites, while still ensuring the comfort of residents.
I Building design using a hierarchical approach
(1) Architectural innovations (reducing the load on the building envelope)
(2) Utilizing natural energy (natural lighting, natural ventilation)
(3) Introduction of highly efficient equipment systems (air conditioning, ventilation, lighting, elevators, hot water,
PV)
(4) Equipment design innovations
(5) Further energy conservation to compensate for increased energy consumption due to WELL requirements
(ensuring comfort)
+ Consideration of the constraints of a wellness office
Figure A.2 — Design requirements and design principles
Key
A Natural ventilation from south to north, taking into account the wind direction of the location
B Sunshade by horizontal eaves
C Insulation with Low-E glass
D Insulation by the left and right exterior walls
E Demonstration Room
F Large atrium
G EV
H Facilities Balcony
Figure A.3 — Planar design
Figure A.4 — Passive and active design implemented
Key
A Energy generation using solar panels (rooftop)
B Natural ventilation through windows
C Gravity ventilation using the heat pool at the top of the stairwell
D Stable lighting from the north
E Pre-cooling and pre-heating of introduced outside air using cool heat tubes
F Relaxed air-conditioning space
G Air-conditioned space
H Ceiling Chamber radiant air conditioning
I Water-cooled heating and radiant air conditioning
J High ceiling air swing fan
K Lighting system based on perceived spatial brightness index
L Gravity ventilation
M Demonstration room(for concentration)
N Demonstration room(for relaxing)
O Demonstration room(for conversation)
P Cafeteria
Q Communication space
R Presentation
Figure A.5 — Spatial planning and passive design
Key
A Underground duct
B Ventilation fan
C Utilizing the waste heat from HP water heaters
D Outside air intake (Summer: Uses waste heat from heat pump water heater, Winter: Outside air)
Figure A.6 — Response to increased ventilation volume (cool/heat tube)
The fixtures distribute light to the ceiling surface as well, which allows the sense of brightness to be
maintained even when the illuminance is low. By limiting the ambient illuminance to 350 lx, energy
consumption was reduced compared to the previous lighting plan (recessed base light system, average desk
surface illuminance assumed to be
...