

oSIST prEN 12452:2026
(Main)Copper and copper alloys - Rolled, finned, seamless tubes for heat exchangers
- Abstract
This document specifies the composition, property requirements and tolerances on dimensions and form for rolled, finned, seamless copper and copper alloy tubes for heat exchangers. It is applicable to copper and copper alloy tubes supplied in the size range from 6 mm up to and including 35 mm outside diameter; from 1 mm up to and including 3,5 mm wall thickness of the unfinned section; and with fin height up to and including 4,5 mm.
The sampling procedures and the methods of testing for verification of conformity to the requirements of this document are also specified.
- Status
- Not Published
- Public Enquiry End Date
- 09-Nov-2026
- Technical Committee
- INEK - Nonferrous metals
- Current Stage
- 4020 - Public enquire (PE) (Adopted Project)
- Start Date
- 07-Sep-2026
- Due Date
- 25-Jan-2027

oSIST prEN 12452:2026 is a CEN draft European Standard for rolled, finned, seamless copper and copper alloy tubes for heat exchangers. It specifies the composition, property requirements, dimensional and form tolerances, sampling procedures, and test methods used to verify conformity. It is written for manufacturers, inspectors, buyers, and quality teams that need a common technical basis for ordering and checking these tubes.
What does oSIST prEN 12452:2026 specify?
oSIST prEN 12452:2026 covers rolled, finned, seamless copper and copper alloy tubes for heat exchangers within a defined size range. It applies to tubes from 6 mm up to and including 35 mm outside diameter, with 1 mm up to and including 3,5 mm wall thickness of the unfinned section, and fin height up to and including 4,5 mm.
The document is organized into Clauses 1 to 10, which cover scope, normative references, terms and definitions, designations, ordering information, requirements, sampling, test methods, confirmation of conformity, and marking/packaging/labelling. Annex A gives the freedom from defects tests, and Annex ZA links the standard to Directive 2014/68/EU for pressure equipment.
| Annex | What it covers |
|---|---|
| Annex A | Freedom from defects tests, including eddy current, hydrostatic, and pneumatic methods |
| Annex ZA | Relationship with Directive 2014/68/EU and presumption of conformity |
What are the key requirements of oSIST prEN 12452:2026?
Material identification and ordering
oSIST prEN 12452:2026 requires each product to be designated by tube, EN 12452, material designation, material condition, nominal outside diameter, nominal wall thickness, fin pitch (N), and fin height (H). Clause 5 also requires the order to state quantity, lengths, any special inside surface shape, whether the tube is for subsequent welding applications or sea water application, the chosen defect test method if not left to the manufacturer, and any request for confirmation of conformity or inspection documents.
In practice, this means the buyer has to define the tube precisely enough that alloy, temper or condition, and geometry cannot be misunderstood.
Composition and mechanical properties
Clause 6.1 requires the composition to match Table 1 for the selected material. Clause 6.2 requires the mechanical properties before finning to match Table 2, with testing by tensile test or hardness test as applicable.
This matters because the alloy choice and temper determine strength, formability, and suitability for the intended service. The table also includes special composition notes for products intended for subsequent welding or sea water applications.
Dimensions, tolerances, and form
Clause 6.3 defines the controlling geometrical features as outside diameter, wall thickness, fin height, fin pitch, and length. It sets tolerances for outside diameter, wall thickness, fin height, length, and fin pitch, while Clause 6.4 states that deviation from circular form is included in the diameter tolerance and gives a straightness limit of 3 mm in any 1 m portion.
In practice, these are the checks that decide whether a tube fits the exchanger design and can be assembled without rework. The document also limits how much the diameter over the fins may exceed the unfinned diameter unless otherwise agreed.
Surface quality and technological checks
Clause 6.5 requires the unfinned internal and external surfaces to be clean and smooth, without manufacturing flaws or damage that would affect the intended use. Clause 6.6 adds technological requirements for drift expanding, residual stress level, average grain size, and freedom from defects.
This means the tube is not judged only by size. It also has to survive forming and leak-tightness checks, and it must not contain defects or stress conditions that could cause cracking in service.
Sampling, tests, and retests
Clause 7 sets the sampling rate for chemical analysis, mechanical tests, and stress corrosion resistance tests. Clause 8 gives the test methods: analysis, tensile testing, Vickers hardness testing, drift expanding, stress corrosion resistance, grain size determination, and freedom from defects testing.
For routine acceptance, each tube must pass one of the defect tests in Clause 8.5 or Annex A - eddy current, hydrostatic, or pneumatic - depending on the chosen method. Clause 8.6 also defines retest rules if a result fails, including special handling for stress corrosion resistance failures.
Conformity documents and marking
Clause 9 covers confirmation of conformity and inspection documentation. When requested, the document requires a supplier’s declaration of conformity in accordance with EN ISO/IEC 17050-1 and EN ISO/IEC 17050-2, or an inspection document in accordance with EN 10204.
Clause 10 allows special marking, packaging, and labelling requirements to be agreed at order stage. For buyers, this is the point where traceability and delivery documentation are fixed.
What terms does oSIST prEN 12452:2026 define?
- Rolled finned tube - A tube with helical integral fins on the outside surface, produced by cold forming; the inside surface can also be specially shaped.
- Deviation from circular form - The difference between the maximum and minimum outside diameters measured at one cross-section of the tube.
- R... material condition - A material condition designation based on the minimum tensile strength requirement for the product.
- H... material condition - A material condition designation based on the minimum hardness requirement for the product.
- S suffix - A suffix showing that the product is stress relieved.
- Fin pitch (N) - The number of fins per inch used in the product designation and order description.
- Fin height (H) - The fin height used in the product designation and order description.
Who uses oSIST prEN 12452:2026?
- Tube manufacturers use it to set alloy choice, finning geometry, heat treatment, and acceptance testing.
- Heat exchanger manufacturers use it to specify tubes that fit exchanger design and performance needs.
- Quality assurance and laboratory staff use it for sampling, chemical analysis, mechanical tests, grain size checks, and defect testing.
- Buyers and procurement teams use it to write clear purchase orders and request the right documents.
- Pressure equipment manufacturers and inspectors use it when the tubes are part of pressure equipment and inspection documentation is needed.
What changed in oSIST prEN 12452:2026 from the previous edition?
oSIST prEN 12452:2026 will supersede EN 12452:2012. The foreword states these significant technical changes:
- Normative references were updated.
- Directive 97/23/EC was replaced by Directive 2014/68/EU.
- Modifications were made because of the PED standardization request.
- EN 1655 was replaced by EN ISO/IEC 17050-1:2010 and EN ISO/IEC 17050-2:2004.
- The scope was extended to 3,5 mm wall thickness and 4,5 mm fin height.
- Clause 6.3.2 was amended.
- Clause 6.3.5 increased tolerances for unfinned sections.
- Table 2 added material condition R290.
- Table 3 adds fin diameter to the title.
- Table 5 modified the fin pitch numbers.
- Annex A.1.3 was amended.
- Annex A.1.4 modified the test frequency range.
Which standards are used with oSIST prEN 12452:2026?
| Standard | What it contributes |
|---|---|
| EN 764-5:2014 | Inspection documentation of metallic materials for pressure equipment |
| EN 1971-1:2019 | Eddy current testing with an encircling coil on the outer surface |
| EN 1971-2:2019 | Eddy current testing with an internal probe on the inner surface |
| EN 10204:2004 | Types of inspection documents |
| EN 16090:2019 | Average grain size estimation by ultrasound |
| EN ISO 196:1995 | Mercury(I) nitrate test for residual stress detection |
| EN ISO 2624:1995 | Average grain size estimation |
| EN ISO 6507-1:2023 | Vickers hardness test |
| EN ISO 6892-1:2019 | Tensile test at room temperature |
| EN ISO 8493:2004 | Drift-expanding test |
| EN ISO/IEC 17050-1:2010 | Supplier’s declaration of conformity - general requirements |
| EN ISO/IEC 17050-2:2004 | Supplier’s declaration of conformity - supporting documentation |
| ISO 6957:1988 | Ammonia test for stress corrosion resistance |
What does the oSIST prEN 12452:2026 document contain?
oSIST prEN 12452:2026 contains tables for composition, mechanical properties, dimensional tolerances, fin pitch tolerances, and sampling rates. It also includes Figure 1, which identifies the tube geometry and the dimensions used in designation and ordering.
Clause 8 sets out the test procedures and the rounding rules used when comparing test results with specified limits. Annex A provides detailed eddy current equipment setup, reference tube requirements, instrument checks, and alternative hydrostatic and pneumatic leak tests.
Annex ZA gives the link to Directive 2014/68/EU for pressure equipment applications.
Relations
- Revises
SIST EN 12452:2012 - Copper and copper alloys - Rolled, finned, seamless tubes for heat exchangers - Effective Date
- 11-Jun-2025
Get Certified
Connect with accredited certification bodies for this standard

Element Materials Technology
Materials testing and product certification.

Inštitut za kovinske materiale in tehnologije
Institute of Metals and Technology. Materials testing, metallurgical analysis, NDT.
Institut za varilstvo d.o.o. (Welding Institute)
Slovenia's leading welding institute since 1952. ISO 3834, EN 1090, pressure equipment certification, NDT personnel, welder qualification. Only IIW Au
Sponsored listings
Frequently Asked Questions
oSIST prEN 12452:2026 is a draft published by the Slovenian Institute for Standardization (SIST). Its full title is "Copper and copper alloys - Rolled, finned, seamless tubes for heat exchangers". This standard covers: This document specifies the composition, property requirements and tolerances on dimensions and form for rolled, finned, seamless copper and copper alloy tubes for heat exchangers. It is applicable to copper and copper alloy tubes supplied in the size range from 6 mm up to and including 35 mm outside diameter; from 1 mm up to and including 3,5 mm wall thickness of the unfinned section; and with fin height up to and including 4,5 mm. The sampling procedures and the methods of testing for verification of conformity to the requirements of this document are also specified.
This document specifies the composition, property requirements and tolerances on dimensions and form for rolled, finned, seamless copper and copper alloy tubes for heat exchangers. It is applicable to copper and copper alloy tubes supplied in the size range from 6 mm up to and including 35 mm outside diameter; from 1 mm up to and including 3,5 mm wall thickness of the unfinned section; and with fin height up to and including 4,5 mm. The sampling procedures and the methods of testing for verification of conformity to the requirements of this document are also specified.
oSIST prEN 12452:2026 is classified under the following ICS (International Classification for Standards) categories: 23.040.15 - Non-ferrous metal pipes; 77.150.30 - Copper products. The ICS classification helps identify the subject area and facilitates finding related standards.
oSIST prEN 12452:2026 has the following relationships with other standards: It is inter standard links to SIST EN 12452:2012. Understanding these relationships helps ensure you are using the most current and applicable version of the standard.
oSIST prEN 12452:2026 is associated with the following European legislation: EU Directives/Regulations: 2014/68/EU; Standardization Mandates: M/071, M/601. When a standard is cited in the Official Journal of the European Union, products manufactured in conformity with it benefit from a presumption of conformity with the essential requirements of the corresponding EU directive or regulation.
oSIST prEN 12452:2026 is available in PDF format for immediate download after purchase. The document can be added to your cart and obtained through the secure checkout process. Digital delivery ensures instant access to the complete standard document.
Standards Content (Sample)
SLOVENSKI STANDARD
01-november-2026
Baker in bakrove zlitine - Valjane, narebričene, nevarjene cevi za toplotne
izmenjevalnike
Copper and copper alloys - Rolled, finned, seamless tubes for heat exchangers
Kupfer und Kupferlegierungen - Nahtlose, gewalzte Rippenrohre für Wärmeaustauscher
Cuivre et alliages de cuivre - Tubes sans soudure à ailettes pour échangeurs thermiques
Ta slovenski standard je istoveten z: prEN 12452
ICS:
23.040.15 Cevi iz neželeznih kovin Non-ferrous metal pipes
77.150.30 Bakreni izdelki Copper products
2003-01.Slovenski inštitut za standardizacijo. Razmnoževanje celote ali delov tega standarda ni dovoljeno.
DRAFT
EUROPEAN STANDARD
NORME EUROPÉENNE
EUROPÄISCHE NORM
August 2026
ICS 23.040.15; 77.150.30 Will supersede EN 12452:2012
English Version
Copper and copper alloys - Rolled, finned, seamless tubes
for heat exchangers
Cuivre et alliages de cuivre - Tubes sans soudure à Kupfer und Kupferlegierungen - Nahtlose, gewalzte
ailettes pour échangeurs thermiques Rippenrohre für Wärmeaustauscher
This draft European Standard is submitted to CEN members for enquiry. It has been drawn up by the Technical Committee
CEN/TC 133.
If this draft becomes a European Standard, CEN members are bound to comply with the CEN/CENELEC Internal Regulations
which stipulate the conditions for giving this European Standard the status of a national standard without any alteration.
This draft European Standard was established by CEN in three official versions (English, French, German). A version in any other
language made by translation under the responsibility of a CEN member into its own language and notified to the CEN-CENELEC
Management Centre has the same status as the official versions.
CEN members are the national standards bodies of Austria, Belgium, Bulgaria, Croatia, Cyprus, Czech Republic, Denmark, Estonia,
Finland, France, Germany, Greece, Hungary, Iceland, Ireland, Italy, Latvia, Lithuania, Luxembourg, Malta, Netherlands, Norway,
Poland, Portugal, Republic of North Macedonia, Romania, Serbia, Slovakia, Slovenia, Spain, Sweden, Switzerland, Türkiye and
United Kingdom.
Recipients of this draft are invited to submit, with their comments, notification of any relevant patent rights of which they are
aware and to provide supporting documentation.
Warning : This document is not a European Standard. It is distributed for review and comments. It is subject to change without
notice and shall not be referred to as a European Standard.
EUROPEAN COMMITTEE FOR STANDARDIZATION
COMITÉ EUROPÉEN DE NORMALISATION
EUROPÄISCHES KOMITEE FÜR NORMUNG
CEN-CENELEC Management Centre: Rue de la Science 23, B-1040 Brussels
© 2026 CEN All rights of exploitation in any form and by any means reserved Ref. No. prEN 12452:2026 E
worldwide for CEN national Members.
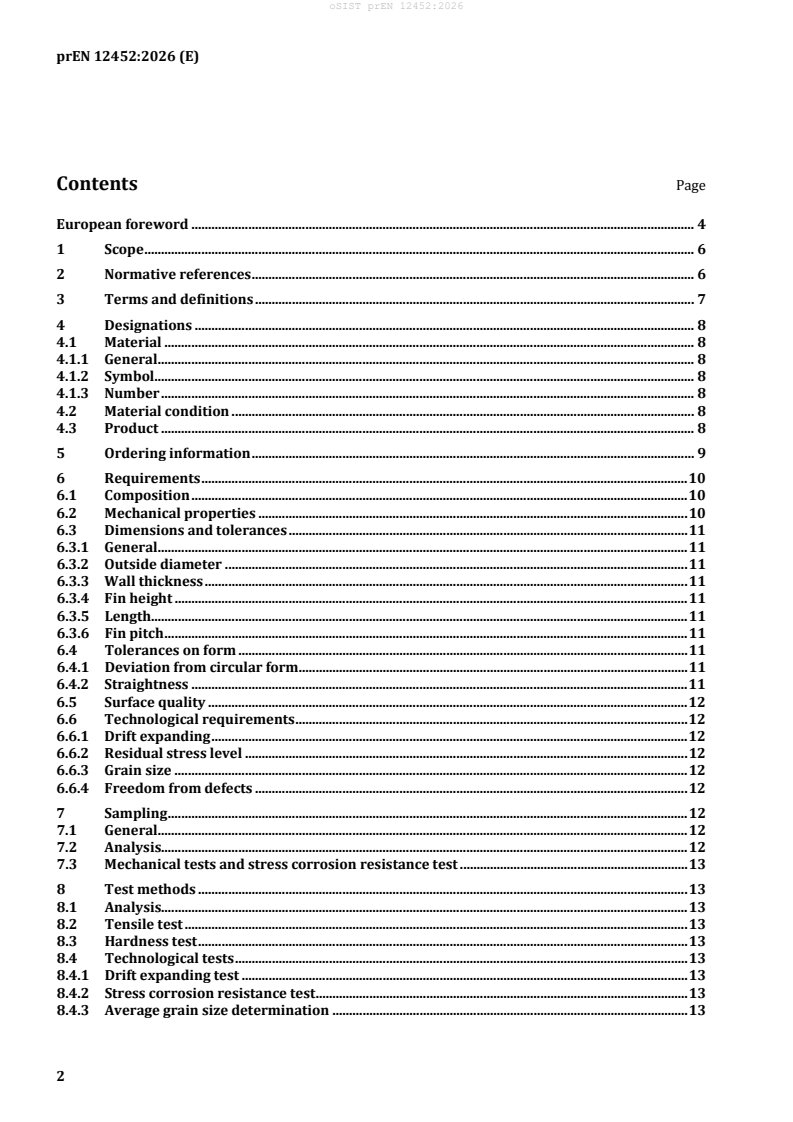
Contents Page
European foreword . 4
1 Scope . 6
2 Normative references . 6
3 Terms and definitions . 7
4 Designations . 8
4.1 Material . 8
4.1.1 General . 8
4.1.2 Symbol. 8
4.1.3 Number . 8
4.2 Material condition . 8
4.3 Product . 8
5 Ordering information . 9
6 Requirements . 10
6.1 Composition . 10
6.2 Mechanical properties . 10
6.3 Dimensions and tolerances . 11
6.3.1 General . 11
6.3.2 Outside diameter . 11
6.3.3 Wall thickness . 11
6.3.4 Fin height . 11
6.3.5 Length . 11
6.3.6 Fin pitch . 11
6.4 Tolerances on form . 11
6.4.1 Deviation from circular form . 11
6.4.2 Straightness . 11
6.5 Surface quality . 12
6.6 Technological requirements . 12
6.6.1 Drift expanding . 12
6.6.2 Residual stress level . 12
6.6.3 Grain size . 12
6.6.4 Freedom from defects . 12
7 Sampling . 12
7.1 General . 12
7.2 Analysis. 12
7.3 Mechanical tests and stress corrosion resistance test . 13
8 Test methods . 13
8.1 Analysis. 13
8.2 Tensile test . 13
8.3 Hardness test . 13
8.4 Technological tests . 13
8.4.1 Drift expanding test . 13
8.4.2 Stress corrosion resistance test . 13
8.4.3 Average grain size determination . 13
8.5 Freedom from defects tests . 14
8.6 Retests . 14
8.6.1 Analysis, tensile, hardness, drift expanding and grain size tests . 14
8.6.2 Stress corrosion resistance test . 14
8.7 Rounding of results . 14
9 Confirmation of conformity and inspection documentation . 15
9.1 Confirmation of conformity . 15
9.2 Inspection documentation . 15
10 Marking, packaging, labelling . 15
Annex A (normative) Freedom from defects tests . 19
Annex ZA (informative) Relationship between this European Standard and the essential
requirements of Directive 2014/68/EU (Pressure Equipment Directive) aimed to be
covered . 21
Bibliography . 22
European foreword
This document (prEN 12452:2026) has been prepared by Technical Committee CEN/TC 133 “Copper and
copper alloys”, the secretariat of which is held by DIN.
This document is currently submitted to the CEN Enquiry.
This document will supersede EN 12452:2012.
This document includes the following significant technical changes with respect to EN 12452:2012:
— Normative references updated;
— Directive 97/23/EC replaced by 2014/68/EU;
— modifications due to PED Standardization Request;
— EN 1655 replaced by EN ISO/IEC 17050-1:2010 and EN ISO/IEC 17050-2:2004;
— Scope – wall thickness range extended to 3,5 mm and fin height range extended to 4,5 mm;
— 6.3.2 amended;
— 6.3.5: Tolerances of unfinned sections increased;
— Table 2: Material condition R290 added;
— Table 3: “fin diameter” added to the title of the table;
— Table 5: fin pitch numbers modified;
— A.1.3 amended;
— A.1.4: test frequency range modified.
This document has been prepared under a standardization request addressed to CEN by the European
Commission. The Standing Committee of the EFTA States subsequently approves these requests for its
Member States.
For the relationship with EU Legislation, see informative Annex ZA, which is an integral part of this
document.
This is one of a series of European Standards for copper and copper alloy tubes. Other products are
specified as follows:
— EN 1057, Copper and copper alloys — Seamless, round copper tubes for water and gas in sanitary and
heating applications
— EN 12449, Copper and copper alloys — Seamless, round tubes for general purposes
— EN 12450, Copper and copper alloys — Seamless, round copper capillary tubes
— EN 12451, Copper and copper alloys — Seamless, round tubes for heat exchangers
— EN 12735-1, Copper and copper alloys — Seamless, round copper tubes for air conditioning and
refrigeration — Part 1: Tubes for piping systems
— EN 12735-2, Copper and copper alloys — Seamless, round tubes for air conditioning and
refrigeration — Part 2: Tubes for equipment
— EN 13348, Copper and copper alloys — Seamless, round copper tubes for medical gases or vacuum
— EN 13349, Copper and copper alloys — Pre-insulated copper tubes with solid covering
— EN 13600, Copper and copper alloys — Seamless copper tubes for electrical purposes
1 Scope
This document specifies the composition, property requirements and tolerances on dimensions and form
for rolled, finned, seamless copper and copper alloy tubes for heat exchangers. It is applicable to copper
and copper alloy tubes supplied in the size range from 6 mm up to and including 35 mm outside diameter;
from 1 mm up to and including 3,5 mm wall thickness of the unfinned section; and with fin height up to
and including 4,5 mm.
The sampling procedures and the methods of testing for verification of conformity to the requirements
of this document are also specified.
2 Normative references
The following documents are referred to in the text in such a way that some or all of their content
constitutes requirements of this document. For dated references, only the edition cited applies. For
undated references, the latest edition of the referenced document (including any amendments) applies.
EN 764-5:2014, Pressure equipment — Part 5: Inspection documentation of metallic materials and
compliance with the material specification
EN 1971-1:2019, Copper and copper alloys — Eddy current test for measuring defects on seamless round
copper and copper alloy tubes — Part 1: Test with an encircling test coil on the outer surface
EN 1971-2:2019, Copper and copper alloys — Eddy current test for measuring defects on seamless round
copper and copper alloy tubes — Part 2: Test with an internal probe on the inner surface
EN 10204:2004, Metallic products — Types of inspection documents
EN 16090:2019, Copper and copper alloys — Estimation of average grain size by ultrasound
EN ISO 196:1995, Wrought copper and copper alloys — Detection of residual stress — Mercury (I) nitrate
test (ISO 196:1978)
EN ISO 2624:1995, Copper and copper alloys — Estimation of average grain size (ISO 2624:1990)
EN ISO 6507-1:2023, Metallic materials — Vickers hardness test — Part 1: Test method (ISO 6507-1:2023)
EN ISO 6892-1:2019, Metallic materials — Tensile testing — Part 1: Method of test at room temperature
(ISO 6892-1:2019)
EN ISO 8493:2004, Metallic materials — Tube — Drift-expanding test (ISO 8493:1998)
EN ISO/IEC 17050-1:2010, Conformity assessment — Supplier’s declaration of conformity — Part 1:
General requirements (ISO/IEC 17050-1:2004, corrected version 2007-06-15)
EN ISO/IEC 17050-2:2004, Conformity assessment — Supplier ́s declaration of conformity — Part 2:
Supporting documentation (ISO/IEC 17050-2:2004)
ISO 6957:1988, Copper alloys — Ammonia test for stress corrosion resistance
3 Terms and definitions
For the purposes of this document, the following terms and definitions apply.
ISO and IEC maintain terminology databases for use in standardization at the following addresses:
— ISO Online browsing platform: available at https://www.iso.org/obp
— IEC Electropedia: available at https://www.electropedia.org/
3.1
rolled finned tube
tube having a series of helical integral fins on the outside surface, produced by cold forming
Note 1 to entry: See Figure 1.
The inside surface can be specially shaped.
Key
d1 is the outside diameter of unfinned section
d2 is the outside diameter of finned section
l1 is the total tube length
l2 is the length of unfinned tube end
l3 is the length of unfinned intermediate section
l4 is the distance from tube end to the unfinned intermediate section
h is the fin height
s1 is the wall thickness of unfinned section
s2 is the wall thickness of finned section
Figure 1 — Rolled finned tube
3.2
deviation from circular form
difference between the maximum and minimum outside diameters measured at any one cross-section of
the tube
[SOURCE: EN 1057:2006+A1:2010, 3.6]
4 Designations
4.1 Material
4.1.1 General
The material is designated either by symbol or by number (see Table 1).
4.1.2 Symbol
The material symbol designation is based on the designation system given in ISO 1190-1:1982.
NOTE Although material symbol designations used in this document might be the same as those in other
standards using the designation system given in ISO 1190-1:1982, the detailed composition requirements are not
necessarily the same.
4.1.3 Number
The material number designation is in accordance with the system given in EN 1412:2016.
4.2 Material condition
For the purposes of this document, the following designations, which are in accordance with the system
given in EN 1173:2008, apply for the material condition:
R. Material condition designated by the minimum value of tensile strength requirement for
the product with mandatory tensile property requirements.
H. Material condition designated by the minimum value of hardness requirement for the
product with mandatory hardness requirements.
S (suffix) Material condition for a product which is stress relieved.
NOTE Products in the R. or H. condition can be specially processed (i.e. mechanically or thermally stress
relieved) in order to lower the residual stress level to improve the resistance to stress corrosion (see 6.6.2).
Exact conversion between material conditions designated R. and H. is not possible.
Except when the suffix S is used, the material condition is designated by only one of the above
designations.
4.3 Product
The product designation provides a standardized pattern of designation from which a rapid and
unequivocal description of a product can be conveyed in communication. It provides mutual
comprehension at the international level with regard to products which meet the requirements of the
relevant document.
The product designation is no substitute for the full content of the standard.
The product designation for products to this document shall consist of:
— denomination (tube);
— number of this document (EN 12452);
— material designation, either symbol or number (see Table 1);
— material condition designation (see Table 2);
— nominal cross-sectional dimensions expressed as outside diameter and wall thickness of the tube
before finning (see 6.3);
— fin pitch (N), (number of fins per inch) and fin height (H).
The derivation of a product designation is shown in the following example.
EXAMPLE Tube conforming to this document, in material designated either CuNi10Fe1Mn or CW352H, in
material condition R290, with nominal outside diameter 22 mm, nominal wall thickness 1,25 mm, number of fins
per inch 19 and fin height 1,5 mm, will be designated as follows:
5 Ordering information
In order to facilitate the enquiry, order and confirmation of order procedures, the following information
shall be specified:
a) quantity of product required (number of pieces or length);
b) denomination (tube);
c) number of this document (EN 12452);
d) material designation (see Table 1);
e) material condition designation (see 4.2 and Table 2);
f) nominal cross-sectional dimensions (outside diameter × wall thickness);
g) fin pitch (N) and fin height (H);
h) lengths: total tube length (l in Figure 1), length of unfinned tube ends, if required (l in Figure 1),
1 2
length and location of unfinned intermediate section, if required (l and l in Figure 1).
3 4
NOTE 1 It is advised that the product designation, as described in 4.3, be used for items b) to g).
In addition, the enquiry and order shall contain the following, if required:
i) whether a specially shaped inside surface is required;
NOTE 2 Details to be specified upon agreement.
j) whether the tubes are for subsequent welding applications (see Table 1);
k) whether the tubes are for sea water application (see Table 1), and if so, the composition limits
required;
l) which test method is to be used for the freedom from defects test, if the choice is not to be left to the
discretion of the manufacturer;
m) whether deburring is required (see 6.5);
n) whether eddy current test sensitivity other than that specified in Annex A is required (see
...