

IEC 62906-5-8:2026
(Main)Laser displays - Part 5-8: Measurement of scanning characteristics for raster-scanning laser display
- Abstract
IEC 62906-5-8:2026 specifies the standard measurement conditions and methods of scanning characteristics for raster-scanning laser display which uses a MEMS mirror as optical scanner and is designed for projection onto a flat screen.
- Status
- Published
- Publication Date
- 06-Oct-2026
- Technical Committee
- TC 110 - Electronic displays
- Drafting Committee
- WG 10 - TC 110/WG 10
- Current Stage
- PPUB - Publication issued
- Start Date
- 07-Oct-2026
- Completion Date
- 23-Oct-2026


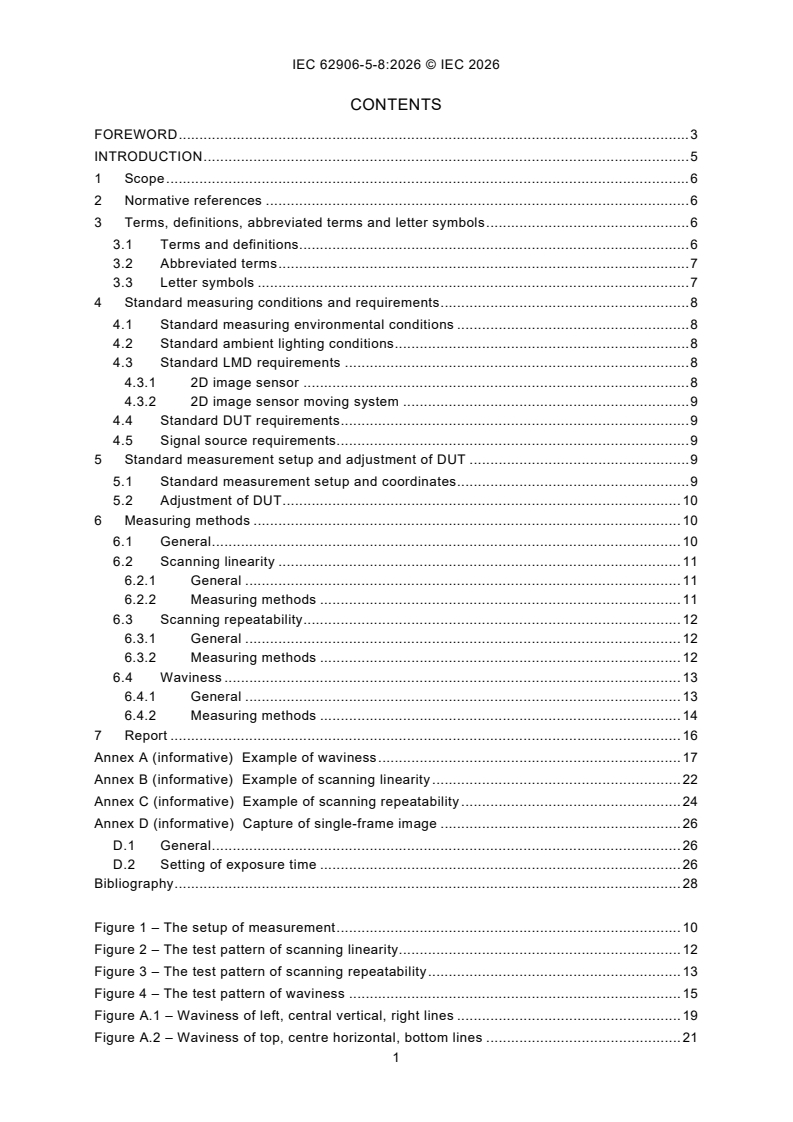
IEC 62906-5-8:2026 is an IEC International Standard for measuring scanning characteristics of raster-scanning laser display that use a micro-electromechanical system (MEMS) mirror as the optical scanner and are designed for projection onto a flat screen. It specifies standard measurement conditions and methods for scanning linearity, scanning repeatability and waviness, so the results can be compared across products and used for design, calibration and verification work.
What does IEC 62906-5-8 specify?
IEC 62906-5-8 specifies how to measure the scanning behavior of raster-scanning laser display in a controlled way. The scope is limited to displays using a MEMS mirror as the optical scanner and intended for projection onto a flat screen.
The document is organized into seven clauses and four informative annexes. Clauses 1 to 3 cover scope, normative references, and the terms, abbreviated terms and letter symbols used in the calculations. Clauses 4 to 7 cover the measuring conditions, setup, methods and reporting. Annexes A to D give worked examples for waviness, scanning linearity and scanning repeatability, plus guidance for capturing single-frame images.
What are the key requirements of IEC 62906-5-8?
Measurement conditions
IEC 62906-5-8 requires tests to be carried out at 25 °C ± 3 °C, 25 % to 85 % relative humidity, and 86 kPa to 106 kPa atmospheric pressure. Measurements are to be made in darkroom conditions, with background illuminance below 1 % of the DUT maximum illuminance unless otherwise stated.
These conditions matter because the measured scan pattern can shift with ambient light, temperature or operating stability. A buyer or test lab can use them to make measurements repeatable and comparable.
DUT, LMD and signal source setup
IEC 62906-5-8 says the DUT should use factory default settings and default viewing mode unless otherwise stated, and it should be allowed to stabilize until illuminance variation is less than 5 %. For safety, the note points operators to laser product safety guidance and to the product classification and warnings in the operating manual.
The light measuring device (LMD) is a monochromatic 2D image sensor without imaging optics. It should support external trigger frame capture, have a sensing area large enough for the measurement, and allow an exposure time that can cover both single-frame and multi-frame measurements; the minimum configurable exposure time should be at most 0.1 ms. The 2D image sensor moving system should move smoothly over the full raster-scanning area, with mechanical backlash less than 1/20 of a pixel size in the projected image. In practice, this is what lets the system measure fine line displacement instead of adding its own motion error.
For the signal source, the standard prefers the DUT digital video interface when available. A video generator set to the native resolution is recommended, and a computer digital output may also be used if it produces the same displayed images. If only analogue input is available, a precision pattern generator is to be used, with characteristics taken from IEC 61947-1.
Measurement setup and adjustment
IEC 62906-5-8 places the DUT in front of the 2D image sensor at the nominal distance D suggested by the manufacturer or at the optimal projection distance. The DUT axis is aligned normal to the sensor moving plane, and the raster-scanning area is adjusted so width and height are as equal as possible on both sides, within 0.2 % of W and H or 1 mm.
This alignment matters because the methods compare measured line positions with target positions on a virtual screen. If the setup is not square and stable, the scan errors can be distorted by geometry rather than scanner performance.
Scanning linearity
IEC 62906-5-8 measures scanning linearity by projecting an equally spaced grille pattern and comparing the measured line centers with the target line positions. The exposure time is set for multi-frame measurement. The result is the maximum position deviation normalized by screen width for the horizontal direction and by screen height for the vertical direction.
In practice, this tells you how far the display’s scan deviates from a straight, evenly spaced raster. It is the main indicator for image distortion caused by scan nonlinearity.
Scanning repeatability
IEC 62906-5-8 measures scanning repeatability by comparing the 50 % intensity width of a single-frame scan line with the 50 % intensity width of a multi-frame scan line at the same position. The standard requires capture of both image types, with the single-frame image taken so the projected pixel corresponds to at least 10 × 10 pixels on the 2D image sensor and the multi-frame image taken at about 0.2 s with integral frames.
This method shows how consistently the scanner places the line over repeated frames. A stable ratio means the scan stays narrow and well aligned; a larger ratio means the line broadens when multiple frames are accumulated, which can affect sharpness and calibration.
Waviness
IEC 62906-5-8 measures waviness by sampling at least 21 points along each of six lines - the top, centre and bottom horizontal lines, and the left, centre and right vertical lines. The measured coordinates are fitted with linear regression, and waviness is calculated from the peak-to-valley deviation from that regression line, normalized by screen height or width. The exposure time is set for multi-frame measurement.
This method captures slow undulation in the scan trajectory rather than simple offset. It matters when a display produces gently curved or rippled lines even though the overall alignment looks correct.
Reporting
IEC 62906-5-8 calls for a report that records the product type, serial number, product setting, measuring conditions, D, φ and θ, scanning linearity results, scanning repeatability results, waviness values, measuring time and measurer. That makes the measurement traceable and gives quality teams enough information to compare results later.
What terms does IEC 62906-5-8 define?
- Scanning linearity - the maximum line-position deviation, normalized by raster width or height and expressed as a percentage.
- Scanning repeatability - the ratio of multi-frame line width to single-frame line width at the same position, expressed as a percentage.
- Waviness - the peak-to-valley deviation from a fitted regression line, normalized by raster width or height and expressed as a percentage.
- Scanning characteristics - the set of scan-trajectory deviations measured on the flat screen, including scanning linearity, scanning repeatability and waviness.
- DUT - device under test, meaning the laser display being measured.
- LMD - light measuring device, here a 2D image sensor used to capture the projected pattern.
- MEMS - micro-electromechanical system, the mirror technology used as the optical scanner.
Who uses IEC 62906-5-8?
IEC 62906-5-8 is used by display engineers, optical scanner designers, test laboratories, quality managers and calibration software developers working with raster-scanning laser display. It is relevant to manufacturers and evaluators who need to measure scan distortion, repeatability and waviness in a controlled way.
In practice, teams use it to set up measurement benches, compare prototype behavior with production units, verify control-system tuning, and support the development of image calibration software. Buyers and technical specifiers can also use it when they need a defined test method for acceptance or supplier comparison.
Which standards are used with IEC 62906-5-8?
| Standard | What it contributes |
|---|---|
| IEC 62906-1-2 | Vocabulary and letter symbols used for the terms and notation in this part. |
| IEC 61947-1 | Characteristics of the precision pattern generator used when the DUT has only analogue video input. |
| IEC TR 60825-14 | Safety guidance for users of laser products during measurement work. |
| Information Display Measurements Standard (IDMS) | Some measurement methods referenced in the introductory material. |
What does the IEC 62906-5-8 document contain?
The document includes the measuring conditions, setup requirements, the three measurement methods, and a reporting table. It also includes a setup diagram, test patterns for linearity, repeatability and waviness, and letter-symbol tables used in the calculations.
The annexes provide worked examples rather than normative requirements. Annex A shows waviness calculations for vertical and horizontal lines, Annex B shows scanning linearity with measured deviations across a grille pattern, Annex C shows scanning repeatability from single-frame and multi-frame widths, and Annex D explains how to capture single-frame images by choosing exposure time relative to the display frame period.
Frequently Asked Questions
IEC 62906-5-8:2026 is a standard published by the International Electrotechnical Commission (IEC). Its full title is "Laser displays - Part 5-8: Measurement of scanning characteristics for raster-scanning laser display". This standard covers: IEC 62906-5-8:2026 specifies the standard measurement conditions and methods of scanning characteristics for raster-scanning laser display which uses a MEMS mirror as optical scanner and is designed for projection onto a flat screen.
IEC 62906-5-8:2026 specifies the standard measurement conditions and methods of scanning characteristics for raster-scanning laser display which uses a MEMS mirror as optical scanner and is designed for projection onto a flat screen.
IEC 62906-5-8:2026 is classified under the following ICS (International Classification for Standards) categories: 31.260 - Optoelectronics. Laser equipment. The ICS classification helps identify the subject area and facilitates finding related standards.
IEC 62906-5-8:2026 is available in PDF format for immediate download after purchase. The document can be added to your cart and obtained through the secure checkout process. Digital delivery ensures instant access to the complete standard document.
Standards Content (Sample)
IEC 62906-5-8 ®
Edition 1.0 2026-10
INTERNATIONAL
STANDARD
Laser displays -
Part 5-8: Measurement of scanning characteristics for raster-scanning laser
display
ICS 31.260 ISBN 978-2-8327-1515-4
All rights reserved. Unless otherwise specified, no part of this publication may be reproduced or utilized in any form or
by any means, electronic or mechanical, including photocopying and microfilm, without permission in writing from either
IEC or IEC's member National Committee in the country of the requester. If you have any questions about IEC copyright
or have an enquiry about obtaining additional rights to this publication, please contact the address below or your local
IEC member National Committee for further information.
IEC Secretariat Tel.: +41 22 919 02 11
3, rue de Varembé info@iec.ch
CH-1211 Geneva 20 www.iec.ch
Switzerland
About the IEC
The International Electrotechnical Commission (IEC) is the leading global organization that prepares and publishes
International Standards for all electrical, electronic and related technologies.
About IEC publications
The technical content of IEC publications is kept under constant review by the IEC. Please make sure that you have the
latest edition, a corrigendum or an amendment might have been published.
IEC publications search - IEC Products & Services Portal - products.iec.ch
webstore.iec.ch/advsearchform Discover our powerful search engine and read freely all the
The advanced search enables to find IEC publications by a publications previews, graphical symbols and the glossary.
variety of criteria (reference number, text, technical With a subscription you will always have access to up to date
committee, …). It also gives information on projects, content tailored to your needs.
replaced and withdrawn publications.
Electropedia - www.electropedia.org
The world's leading online dictionary on electrotechnology,
IEC Just Published - webstore.iec.ch/justpublished
Stay up to date on all new IEC publications. Just Published containing more than 22 500 terminological entries in English
details all new publications released. Available online and and French, with equivalent terms in 25 additional languages.
once a month by email. Also known as the International Electrotechnical Vocabulary
(IEV) online.
IEC Customer Service Centre - webstore.iec.ch/csc
If you wish to give us your feedback on this publication or
need further assistance, please contact the Customer
Service Centre: sales@iec.ch.
CONTENTS
FOREWORD . 3
INTRODUCTION . 5
1 Scope . 6
2 Normative references . 6
3 Terms, definitions, abbreviated terms and letter symbols . 6
3.1 Terms and definitions. 6
3.2 Abbreviated terms . 7
3.3 Letter symbols . 7
4 Standard measuring conditions and requirements . 8
4.1 Standard measuring environmental conditions . 8
4.2 Standard ambient lighting conditions . 8
4.3 Standard LMD requirements . 8
4.3.1 2D image sensor . 8
4.3.2 2D image sensor moving system . 9
4.4 Standard DUT requirements . 9
4.5 Signal source requirements. 9
5 Standard measurement setup and adjustment of DUT . 9
5.1 Standard measurement setup and coordinates . 9
5.2 Adjustment of DUT . 10
6 Measuring methods . 10
6.1 General . 10
6.2 Scanning linearity . 11
6.2.1 General . 11
6.2.2 Measuring methods . 11
6.3 Scanning repeatability. 12
6.3.1 General . 12
6.3.2 Measuring methods . 12
6.4 Waviness . 13
6.4.1 General . 13
6.4.2 Measuring methods . 14
7 Report . 16
Annex A (informative) Example of waviness . 17
Annex B (informative) Example of scanning linearity . 22
Annex C (informative) Example of scanning repeatability . 24
Annex D (informative) Capture of single-frame image . 26
D.1 General . 26
D.2 Setting of exposure time . 26
Bibliography . 28
Figure 1 – The setup of measurement . 10
Figure 2 – The test pattern of scanning linearity. 12
Figure 3 – The test pattern of scanning repeatability . 13
Figure 4 – The test pattern of waviness . 15
Figure A.1 – Waviness of left, central vertical, right lines . 19
Figure A.2 – Waviness of top, centre horizontal, bottom lines . 21
Figure B.1 – The measured deviations at different grid line . 23
Figure C.1 – Scanning repeatability at different positions . 25
Figure D.1 –Timing of display (black) and capture (orange) image . 26
Figure D.2 – The exposure time is shorter than the frame period of the display. 27
Figure D.3 – The exposure time is longer than the frame period of the display . 27
Figure D.4 – The examples of captured images . 27
Table 1 – Letter symbols (quantity symbols/unit symbols) . 7
Table 2 – Example of measurement report . 16
Table A.1 –Example data of waviness for the vertical lines . 18
Table A.2 –Example data of waviness for the horizontal lines . 20
Table B.1 – Example data of scanning linearity in the horizontal direction . 22
Table C.1 – Example of scanning repeatability . 24
INTERNATIONAL ELECTROTECHNICAL COMMISSION
____________
Laser displays -
Part 5-8: Measurement of scanning characteristics
for raster-scanning laser display
FOREWORD
1) The International Electrotechnical Commission (IEC) is a worldwide organization for standardization comprising
all national electrotechnical committees (IEC National Committees). The object of IEC is to promote international
co-operation on all questions concerning standardization in the electrical and electronic fields. To this end and
in addition to other activities, IEC publishes International Standards, Technical Specifications, Technical Reports,
Publicly Available Specifications (PAS) and Guides (hereafter referred to as "IEC Publication(s)"). Their
preparation is entrusted to technical committees; any IEC National Committee interested in the subject dealt with
may participate in this preparatory work. International, governmental and non-governmental organizations liaising
with the IEC also participate in this preparation. IEC collaborates closely with the International Organization for
Standardization (ISO) in accordance with conditions determined by agreement between the two organizations.
2) The formal decisions or agreements of IEC on technical matters express, as nearly as possible, an international
consensus of opinion on the relevant subjects since each technical committee has representation from all
interested IEC National Committees.
3) IEC Publications have the form of recommendations for international use and are accepted by IEC National
Committees in that sense. While all reasonable efforts are made to ensure that the technical content of IEC
Publications is accurate, IEC cannot be held responsible for the way in which they are used or for any
misinterpretation by any end user.
4) In order to promote international uniformity, IEC National Committees undertake to apply IEC Publications
transparently to the maximum extent possible in their national and regional publications. Any divergence between
any IEC Publication and the corresponding national or regional publication shall be clearly indicated in the latter.
5) IEC itself does not provide any attestation of conformity. Independent certification bodies provide conformity
assessment services and, in some areas, access to IEC marks of conformity. IEC is not responsible for any
services carried out by independent certification bodies.
6) All users should ensure that they have the latest edition of this publication.
7) No liability shall attach to IEC or its directors, employees, servants or agents including individual experts and
members of its technical committees and IEC National Committees for any personal injury, property damage or
other damage of any nature whatsoever, whether direct or indirect, or for costs (including legal fees) and
expenses arising out of the publication, use of, or reliance upon, this IEC Publication or any other IEC
Publications.
8) Attention is drawn to the Normative references cited in this publication. Use of the referenced publications is
indispensable for the correct application of this publication.
9) IEC draws attention to the possibility that the implementation of this document may involve the use of (a)
patent(s). IEC takes no position concerning the evidence, validity or applicability of any claimed patent rights in
respect thereof. As of the date of publication of this document, IEC had not received notice of (a) patent(s), which
may be required to implement this document. However, implementers are cautioned that this may not represent
the latest information, which may be obtained from the patent database available at https://patents.iec.ch. IEC
shall not be held responsible for identifying any or all such patent rights.
IEC 62906-5-8 has been prepared by IEC technical committee 110: Electronic displays. It is an
International Standard.
The text of this International Standard is based on the following documents:
Draft Report on voting
110/1872/FDIS 110/1893/RVD
Full information on the voting for its approval can be found in the report on voting indicated in
the above table.
The language used for the development of this International Standard is English.
This document was drafted in accordance with ISO/IEC Directives, Part 2, and developed in
accordance with ISO/IEC Directives, Part 1 and ISO/IEC Directives, IEC Supplement, available
at www.iec.ch/members_experts/refdocs. The main document types developed by IEC are
described in greater detail at www.iec.ch/publications.
A list of all parts in the IEC 62906 series, published under the general title Laser displays, can
be found on the IEC website
The committee has decided that the contents of this document will remain unchanged until the
stability date indicated on the IEC website under webstore.iec.ch in the data related to the
specific document. At this date, the document will be
– reconfirmed,
– withdrawn, or
– revised.
INTRODUCTION
A micro-electromechanical system (MEMS) scanner used in raster-scanning laser displays is
expected to accurately control the deflection of the laser beam in order to exactly reproduce an
image on a projection screen. The scanning characteristics described in this document are
affected not only by the accuracy of the beam deflection itself, but also by the precision of the
timing control of each image signal in synchronization with the beam trajectories. In practice,
deviations are often observed between the projected line patterns on the screen and intended
patterns defined by the input image signals [1] ,[2]. Such deviations can result from factors
including the inertia of the MEMS scanner, the stability of the laser source, and the performance
of the associated driver software.
Nevertheless, the projected images can be calibrated by their driver software. Therefore, the
measurement of scanning characteristics is essential not only for optimal design of control
systems of the MEMS scanner and the laser sources, but also for effective development of the
image calibration software.
The scanning characteristics in this document include scanning linearity, scanning repeatability,
and waviness, as specified in 3.1. Some measurement methods were referenced from
Information Display Measurements Standard (IDMS) [3].
___________
Numbers in square brackets refer to the Bibliography.
1 Scope
This part of IEC 62906 specifies the standard measurement conditions and methods of
scanning characteristics for raster-scanning laser display which uses a MEMS mirror as optical
scanner and is designed for projection onto a flat screen.
2 Normative references
The following documents are referred to in the text in such a way that some or all of their content
constitutes requirements of this document. For dated references, only the edition cited applies.
For undated references, the latest edition of the referenced document (including any
amendments) applies.
IEC 62906-1-2, Laser display devices - Part 1-2: Vocabulary and letter symbols
3 Terms, definitions, abbreviated terms and letter symbols
3.1 Terms and definitions
For the purposes of this document, the terms and definitions given in IEC 62906-1-2 and the
following apply.
ISO and IEC maintain terminology databases for use in standardization at the following
addresses:
– IEC Electropedia: available at https://www.electropedia.org/
– ISO Online browsing platform: available at https://www.iso.org/obp
3.1.1
scanning linearity
maximum of the measured absolute values of the deviation between the
displayed vertical (or horizontal) line position (centre of the linewidth) and the target line
position (centre of the linewidth), normalised by the width (or height) of the raster-scanning area
projected on a virtual screen, expressed as a percentage
3.1.2
scanning repeatability
ratio of successively scanned multi-frame vertical (or horizontal) line width to
single-frame vertical (or horizontal) line width at the same position in the raster-scanning area
projected on a virtual screen, expressed as a percentage
3.1.3
waviness
subtraction of the maximum and the minimum values of the deviation in the
horizontal (or vertical) direction of the measured points along the vertical (or horizontal) line
from the linear regression line calculated using the measured coordinates, which is normalized
by the width (or height) of the raster-scanning area projected on a virtual screen and expressed
as a percentage
EXAMPLE An example of the measured waviness data for a vertical line is provided in Annex A.
Note 1 to entry: The measured deviations are observed on both positive and negative sides of the regression line
which was predetermined by regression analysis using the measured data. In most cases (such as the example in
Annex A), the measured displacement data show peak-to-valley waving characteristics.
3.1.4
scanning characteristics
characteristics of laser-beam trajectories of the raster-scanning laser display on a flat screen,
measured as deviations from the target trajectory, such as scanning linearity, scanning
repeatability, and waviness
3.2 Abbreviated terms
DUT device under test
IDMS Information Display Measurements Standard
LMD light measuring device
MEMS micro-electromechanical system
2D two-dimensional
3.3 Letter symbols
The letter symbols are shown in Table 1.
Table 1 – Letter symbols (quantity symbols/unit symbols)
Items Symbol Unit
L
Scanning linearity on the x-axis %
SCx
L
Scanning linearity on the y-axis %
SCy
Distance between DUT and virtual screen,
D m
that is the imaging distance of the DUT
Azimuthal angle of DUT φ degree
Inclination angle between DUT and the
θ degree
surface normal of the virtual screen
Maximum error of the linear scan width on
∆x
m
max
the x-axis
Maximum error of the linear scan width on
∆y
m
max
the y-axis
Height of the screen under test H m
Width of the screen under test W m
50 % intensity width of the scan line for
W
m
S
single-frame
50 % intensity width of the scan line for
W
m
M
multi-frame
R
Scanning repeatability %
SC
Waviness of the measured line δ -
Gradient of the linear regression equation
m
-
T
for the top horizontal line
Gradient of the linear regression equation
m
-
CH
for the centre horizontal line
Gradient of the linear regression equation
m
-
B
for the bottom horizontal line
Gradient of the linear regression equation
m
-
L
for the left vertical line
Gradient of the linear regression equation
m
-
CV
for the centre vertical line
Gradient of the linear regression equation
m
-
R
for the right vertical line
Offset of the linear regression equation
s
m
T
for the top horizontal line
Items Symbol Unit
Offset of the linear regression equation
s
m
CH
for the centre horizontal line
Offset of the linear regression equation
s
m
B
for the bottom horizontal line
Offset of the linear regression equation
s
m
L
for the left vertical line
Offset of the linear regression equation
s
m
CV
for the centre vertical line
Offset of the linear regression equation
s
m
R
for the right vertical line
x , y , x , y
Coordinates of measured points m
i i j j
Fitted vertical coordinate of the top
y
m
Tj
horizontal line
Fitted vertical coordinate of the centre
y
m
CHj
horizontal line at the j-th measured point
Fitted vertical coordinate of the bottom
y
m
Bj
horizontal line at the j-th measured point
Fitted horizontal coordinate of the left
x
m
Li
vertical line at the i-th measured point
Fitted horizontal coordinate of the centre
x
m
CVi
vertical line at the i-th measured point
Fitted horizontal coordinate of the right
x
m
Ri
vertical line at the i-th measured point
4 Standard measuring conditions and requirements
4.1 Standard measuring environmental conditions
All tests and measurements shall be carried out under the following standard environmental
conditions.
– temperature: 25 °C ± 3 °C.
– relative humidity: 25 % to 85 %.
– atmospheric pressure: 86 kPa to 106 kPa.
If different environmental conditions are used, they shall be noted in the report.
4.2 Standard ambient lighting conditions
Measurements shall be carried out in darkroom condition with the background illuminance less
than 1 % of the maximum illuminance of the DUT, unless otherwise stated.
4.3 Standard LMD requirements
4.3.1 2D image sensor
The image capture modes of the monochromatic 2D image sensor without imaging optics shall
include external trigger mode for frame shot. The sensing area of the image sensor shall be
sufficiently large for measurement. The exposure time shall be determined according to the
frame period, and shall accommodate both cases of single-frame and multi-frame
measurements. The minimum configurable exposure time should be at most 0,1 ms.
4.3.2 2D image sensor moving system
2D image sensor moving system shall allow the 2D image sensor to move smoothly across the
entire raster-scanning area on a virtual screen. The mechanical backlash of the system shall
be less than 1/20 of a pixel size in the projection image.
4.4 Standard DUT requirements
The DUT shall be set to factory default settings and default viewing mode, unless otherwise
stated. The DUT should be allowed to stabilize until the illuminance variation is less than 5 %
for any measurements.
NOTE The DUT is a laser-emitting product. To ensure safety during operation, operators are advised to follow the
safety guidelines [4]. Operators are advised to check the laser products classification, warnings and cautions
described in the operation manual before starting the measurement.
4.5 Signal source requirements
If a digital video interface is available on the DUT, it shall be used to display the test patterns.
A video generator configured to the native resolution of the DUT is recommended. If a
computer's digital video output can also produce the same displayed images, it may also be
used for displaying the required test patterns.
If only an analogue video input is available on the DUT, a precision pattern generator shall be
used. The characteristics of this pattern generator are described in IEC 61947-1 [5].
5 Standard measurement setup and adjustment of DUT
5.1 Standard measurement setup and coordinates
A typical measurement setup and coordinates are shown in Figure 1. The 2D image sensor
(LMD) moving system consists of two slides that can move in the x and y directions. The LMD
is fixed on a vertical slide, which can be moved along the horizontal slide in vertical direction.
The horizontal slide can be moved along the tracking rail in horizontal direction. The
combination of the two slides allows the 2D image sensor stage smoothly move on a virtual
screen. The DUT is placed in front of th
...