

ISO 21940-14:2026
(Main)Mechanical vibration — Rotor balancing — Part 14: Procedures for assessing balance errors
- Abstract
This document specifies the requirements for identifying errors in the unbalance measuring process of a rotor including all factors similar to errors in their effect on the balancing precision, assessing the identified errors, and taking errors into account in preparation and realization of the balancing process and in the evaluation of the residual unbalance. For the main typical errors this document lists the methods for their reduction in Annex A.
- Status
- Published
- Publication Date
- 29-Sep-2026
- Current Stage
- 6060 - International Standard published
- Start Date
- 30-Sep-2026
- Due Date
- 05-Sep-2026
- Completion Date
- 30-Sep-2026
ISO 21940-14:2026 is an International Standard from ISO for rotor balancing. It specifies how to identify, assess and account for balance errors in the unbalance measuring process so the balancing process and the evaluation of residual unbalance reflect real machine, fixture and rotor effects. It is written for engineers, balancing-machine users, quality staff and buyers who need to decide whether measured unbalance is reliable enough for service conditions.
What does ISO 21940-14:2026 specify?
ISO 21940-14:2026 covers errors in the unbalance measuring process of a rotor, including factors that act like errors because they affect balancing precision in the same way. It tells users how to assess those errors and how to include them when preparing and carrying out balancing, and when checking residual unbalance.
| Annex | What it covers |
|---|---|
| Annex A | Error examples, how to identify them, and methods for evaluating or reducing them |
The document is organized into clauses on scope, normative references and terms, then the technical core on error sources, error assessment, combined error evaluation, balance criteria and measurement-error accounting. Annex A then gives practical examples and reduction methods for the main typical errors.
What are the key requirements of ISO 21940-14:2026?
Classify the error before you try to correct it
ISO 21940-14:2026 classifies balance errors as systematic, randomly variable or scalar. This matters because each type is handled differently: systematic errors can often be calculated or measured and corrected, randomly variable errors need repeated runs, and scalar errors are usually treated through estimated magnitude with unknown angle.
The document also says the same error may fit more than one category depending on the manufacturing process. In practice, that means you should not assume one measurement explains everything.
Control machine and instrumentation errors first
ISO 21940-14:2026 says errors from balancing equipment and instrumentation should be eliminated, corrected or compensated where possible. If they cannot be reduced to a negligible level, they should be evaluated mathematically.
It also notes that the choice and set-up of the balancing machine should remove or compensate systematic errors. For rigid rotors balanced at balancing speed, the machine requirements of ISO 21940-21 apply, so the machine itself becomes part of the quality check.
Treat runout and assembly geometry as real unbalance effects
ISO 21940-14:2026 explains how radial and axial runout, eccentric mounting and shaft-axis inclination create static unbalance and, in some cases, moment unbalance. The document uses formulas to relate these effects to component mass, eccentricity, inertia and angle.
For the reader, this means mechanical fit and geometry are not just manufacturing details. They can change the balance reading, especially when disks, journals, bearings or fit interfaces are not concentric with the rotor shaft axis.
Account for differences between balancing setup and service configuration
ISO 21940-14:2026 requires the uncertainty created when the rotor is balanced in a different configuration from its service condition to be added to measurement error. The examples include dismounted bearings, fans, couplings and blades.
This matters when the balancing machine cannot reproduce the in-service rotor exactly. If the balancing setup differs, the extra uncertainty must be carried into the final judgment, not ignored.
Use repeated runs for randomly variable and scalar errors
ISO 21940-14:2026 recommends repeated measuring runs when randomly variable or scalar errors are suspected. The runs should be set up so that random effects are actually randomized, for example by changing the rotor start angle each time.
The document describes plotting measured vectors of residual unbalance or vibration, then using the mean vector and the smallest enclosing circle to estimate the reading and its maximum possible error. In practice, this gives a practical way to see whether scatter is small enough for a stable result.
Use index balancing to isolate systematic error
ISO 21940-14:2026 says many systematic errors can be found by index balancing. The rotor is measured in two positions, typically 0° and 180° relative to the suspected source, and the mean vectors are compared.
This helps separate the error source from the rotor itself. For the user, it is a practical diagnostic method when the same rotor gives different results after turning or reassembling.
Combine uncorrected errors before you decide on acceptance
ISO 21940-14:2026 says known systematic errors should be eliminated. If they remain, the uncorrected errors are combined per tolerance plane, either as a worst-case sum or with a more realistic vector-based method.
The document also gives the balance criterion: the measured residual unbalance reading on the balancing machine is acceptable only when it meets the permissible residual unbalance after the combined error is taken into account. If the combined error is less than 10 % of the permissible residual unbalance, it may be disregarded.
Verify the result using the balancing standard for the rotor type
ISO 21940-14:2026 says the assessment of unbalance measurement shall be carried out in accordance with ISO 21940-11:2016, Clause 10, when deciding whether the tolerance is met. The acceptance decision itself remains a matter for the parties involved.
In practice, this means the document supports the technical evaluation, but the final pass or fail can also depend on contract or agreement.
What terms does ISO 21940-14:2026 define?
- balancing error - a known or unknown variable quantity by which the actual balance condition of a rotor differs from the intended balance condition.
- systematic error - an error whose magnitude and angle can be evaluated by calculation or measurement.
- randomly variable error - an error whose magnitude and angle vary unpredictably over repeated measurements under the same conditions.
- scalar error - an error for which the maximum magnitude can be evaluated or estimated, but the angle is indeterminate.
- residual unbalance - the remaining unbalance used for judging the rotor after balancing and correction.
- index balancing - a procedure that compares measurements taken with the rotor at different angular positions to identify systematic error.
- permissible residual unbalance - the service limit used in the acceptance check for the rotor’s balance condition.
Who uses ISO 21940-14:2026?
ISO 21940-14:2026 is used by rotor manufacturers, balancing-machine operators, vibration engineers, quality managers and technical buyers. It is relevant in industries that balance rotors, disks, shafts and assembled rotating components, especially where fit, tooling or machine behavior can distort the reading.
Users apply it when selecting a balancing machine, planning measurement runs, checking machine and fixture effects, documenting corrected and uncorrected unbalance, and deciding whether a rotor meets its service balance limit. It is also useful for teams investigating why balancing results vary from run to run.
What changed in ISO 21940-14:2026 from the previous edition?
ISO 21940-14:2026 is the second edition and cancels and replaces ISO 21940-14:2012. It also incorporates ISO 21940-14:2012/Amd.1:2022.
The main stated change is the extension of the term “error” to include deviations in the rotor’s state of assembly on the balancing machine from the fully assembled rotor in service. In practice, that broadens the document’s reach to cover configuration differences, not only direct measurement issues.
Which standards are used with ISO 21940-14:2026?
Normative references named in the document
- ISO 21940-2 - provides the vocabulary used for rotor balancing terms.
- ISO 21940-11:2016 - provides procedures and tolerances for rotors with rigid behaviour, and its Clause 10 is used for balance-quality verification.
- ISO 21940-21 - provides the description and evaluation of balancing machines, which the document uses when machine performance and set-up must be controlled.
Other ISO parts named in the document
- ISO 21940-12 - the companion part for rotors with flexible behaviour, cited in the introduction and bibliography.
- ISO 21940-32 - the shaft and fitment key convention, cited in Annex A for key and keyway-related cases.
What does the ISO 21940-14:2026 document contain?
ISO 21940-14:2026 contains clause-level guidance on error sources, error assessment, combined error evaluation, balance criteria and verification of unbalance measurements. It includes formulas for static unbalance, moment unbalance, combined error and machine-speed comparisons, but the formulas themselves are not reproduced here.
The document also includes figures showing rotor and component axes, vector plots for randomly variable and scalar errors, and the index-balancing concept for systematic error. Annex A gives practical examples for auxiliary equipment, workpiece and assembly-related errors, along with methods to identify and reduce them.
Table A.1 summarizes error sources and the corresponding assessment or reduction methods, which is useful for troubleshooting and process planning. The annex also discusses special cases such as loose parts, entrapped liquids or solids, thermal effects, windage, magnetic effects, bearings, mechanical fits and drive-surface runout.
Relations
- Effective Date
- 10-Dec-2022
- Effective Date
- 10-Dec-2022
Frequently Asked Questions
ISO 21940-14:2026 is a standard published by the International Organization for Standardization (ISO). Its full title is "Mechanical vibration — Rotor balancing — Part 14: Procedures for assessing balance errors". This standard covers: This document specifies the requirements for identifying errors in the unbalance measuring process of a rotor including all factors similar to errors in their effect on the balancing precision, assessing the identified errors, and taking errors into account in preparation and realization of the balancing process and in the evaluation of the residual unbalance. For the main typical errors this document lists the methods for their reduction in Annex A.
This document specifies the requirements for identifying errors in the unbalance measuring process of a rotor including all factors similar to errors in their effect on the balancing precision, assessing the identified errors, and taking errors into account in preparation and realization of the balancing process and in the evaluation of the residual unbalance. For the main typical errors this document lists the methods for their reduction in Annex A.
ISO 21940-14:2026 is classified under the following ICS (International Classification for Standards) categories: 21.120.40 - Balancing and balancing machines. The ICS classification helps identify the subject area and facilitates finding related standards.
ISO 21940-14:2026 has the following relationships with other standards: It is inter standard links to ISO 21940-14:2012, ISO 21940-14:2012/Amd 1:2022. Understanding these relationships helps ensure you are using the most current and applicable version of the standard.
ISO 21940-14:2026 is available in PDF format for immediate download after purchase. The document can be added to your cart and obtained through the secure checkout process. Digital delivery ensures instant access to the complete standard document.
Standards Content (Sample)
International
Standard
ISO 21940-14
Second edition
Mechanical vibration — Rotor
2026-09
balancing —
Part 14:
Procedures for assessing balance
errors
Vibrations mécaniques — Équilibrage des rotors —
Partie 14: Modes opératoires d'évaluation des erreurs
d'équilibrage
Reference number
© ISO 2026
All rights reserved.
This ISO publication is protected by copyright and is owned by ISO and/or its licensors.
The content of this ISO publication is provided under licence, not sold. Use is subject to the applicable licence terms issued by ISO,
an ISO member body, or an authorized third-party distributor.
Except as required for implementation or expressly permitted by a separate licence, no part of this ISO publication may be
reproduced, distributed, modified, used, or made available in any form or by any means – electronic or mechanical, including
photocopying, scanning, recording, or posting on internal or external digital platforms.
Any use beyond the scope of the granted rights is prohibited and may result in legal action.
ISO copyright office
CP 401 • CH-1214 Vernier, Geneva
Phone: +41 22 749 01 11
Email: copyright@iso.org
Website: www.iso.org
Published in Switzerland
ii
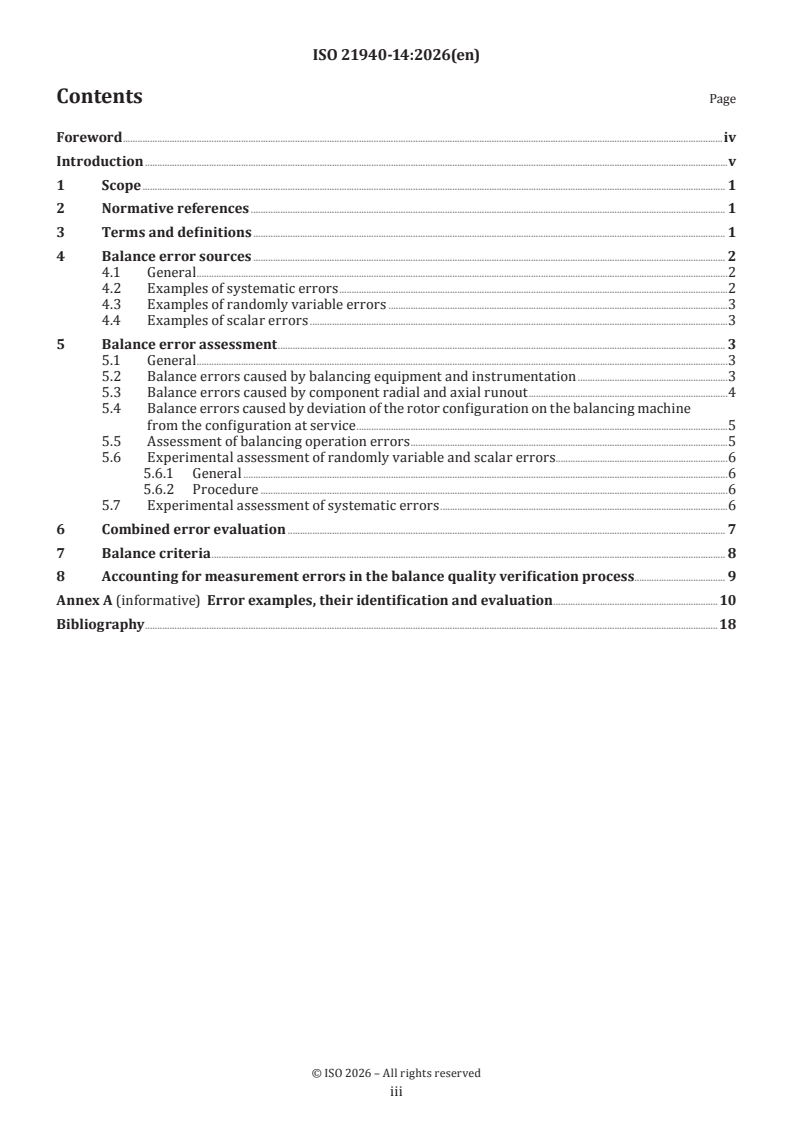
Contents Page
Foreword .iv
Introduction .v
1 Scope . 1
2 Normative references . 1
3 Terms and definitions . 1
4 Balance error sources . 2
4.1 General .2
4.2 Examples of systematic errors .2
4.3 Examples of randomly variable errors .3
4.4 Examples of scalar errors .3
5 Balance error assessment . 3
5.1 General .3
5.2 Balance errors caused by balancing equipment and instrumentation .3
5.3 Balance errors caused by component radial and axial runout .4
5.4 Balance errors caused by deviation of the rotor configuration on the balancing machine
from the configuration at service .5
5.5 Assessment of balancing operation errors .5
5.6 Experimental assessment of randomly variable and scalar errors .6
5.6.1 General .6
5.6.2 Procedure .6
5.7 Experimental assessment of systematic errors .6
6 Combined error evaluation . 7
7 Balance criteria . 8
8 Accounting for measurement errors in the balance quality verification process. 9
Annex A (informative) Error examples, their identification and evaluation .10
Bibliography .18
iii
Foreword
ISO (the International Organization for Standardization) is a worldwide federation of national standards
bodies (ISO member bodies). The work of preparing International Standards is normally carried out through
ISO technical committees. Each member body interested in a subject for which a technical committee
has been established has the right to be represented on that committee. International organizations,
governmental and non-governmental, in liaison with ISO, also take part in the work. ISO collaborates closely
with the International Electrotechnical Commission (IEC) on all matters of electrotechnical standardization.
The procedures used to develop this document and those intended for its further maintenance are described
in the ISO/IEC Directives, Part 1. In particular, the different approval criteria needed for the different types
of ISO document should be noted. This document was drafted in accordance with the editorial rules of the
ISO/IEC Directives, Part 2 (see www.iso.org/directives).
ISO draws attention to the possibility that the implementation of this document may involve the use of (a)
patent(s). ISO takes no position concerning the evidence, validity or applicability of any claimed patent
rights in respect thereof. As of the date of publication of this document, ISO had not received notice of (a)
patent(s) which may be required to implement this document. However, implementers are cautioned that
this may not represent the latest information, which may be obtained from the patent database available at
www.iso.org/patents. ISO shall not be held responsible for identifying any or all such patent rights.
Any trade name used in this document is information given for the convenience of users and does not
constitute an endorsement.
For an explanation of the voluntary nature of standards, the meaning of ISO specific terms and expressions
related to conformity assessment, as well as information about ISO's adherence to the World Trade
Organization (WTO) principles in the Technical Barriers to Trade (TBT), see www.iso.org/iso/foreword.html.
This document was prepared by Technical Committee ISO/TC 108, Mechanical vibration, shock and condition
monitoring, Subcommittee SC 2, Measurement and evaluation of mechanical vibration and shock as applied to
machines, vehicles and structures.
This second edition cancels and replaces the first edition (ISO 21940-14:2012), which has been technically
revised. It also incorporates the Amendment ISO 21940-14:2012/Amd.1:2022.
The main changes are as follows:
— the extension of the term “error” to "deviations" of the rotor’s state of assembly on the balancing machine
from the fully assembled rotor in service.
A list of all parts in the ISO 21940 series can be found on the ISO website.
Any feedback or questions on this document should be directed to the user’s national standards body. A
complete listing of these bodies can be found at www.iso.org/members.html.
iv
Introduction
[1]
The balance quality of a rotor is assessed in accordance with the requirements of ISO 21940-11 or
[2]
ISO 21940-12 by measurements taken on the rotor. These measurements can contain errors which
originate from a number of sources. Where those errors are significant, they should be taken into account
when defining the required balance quality of the rotor.
[1] [2]
ISO 21940-11 and ISO 21940-12 do not consider balancing errors in detail. Therefore this document
gives examples of typical errors that can occur and provides recommended procedures for their evaluation.
v
International Standard ISO 21940-14:2026(en)
Mechanical vibration — Rotor balancing —
Part 14:
Procedures for assessing balance errors
1 Scope
This document specifies the requirements for
— identifying errors in the unbalance measuring process of a rotor including all factors similar to errors in
their effect on the balancing precision,
— assessing the identified errors, and
— taking errors into account in preparation and realization of the balancing process and in the evaluation
of the residual unbalance.
For the main typical errors this document lists the methods for their reduction in Annex A.
2 Normative references
The following documents are referred to in the text in such a way that some or all of their content constitutes
requirements of this document. For dated references, only the edition cited applies. For undated references,
the latest edition of the referenced document (including any amendments) applies.
ISO 21940-2, Mechanical vibration — Rotor balancing — Part 2: Vocabulary
ISO 21940-11:2016, Mechanical vibration — Rotor balancing — Part 11: Procedures and tolerances for rotors
with rigid behaviour
ISO 21940-21, Mechanical vibration — Rotor balancing — Part 21: Description and evaluation of balancing
machines
3 Terms and definitions
For the purposes of this document, the terms and definitions given in ISO 21940-2 and the following apply.
ISO and IEC maintain terminology databases for use in standardization at the following addresses:
— ISO Online browsing platform: available at http:// www .iso .org/ obp
— IEC Electropedia: available at http:// www .electropedia .org/
3.1
balancing error
known or unknown variable quantity by which the actual balance condition of a rotor differs from the
intended balance condition
4 Balance error sources
4.1 General
Balancing machine balance errors can be classified into:
a) systematic errors, in which the magnitude and angle can be evaluated either by calculation or
measurement;
b) randomly variable errors, in which the magnitude and angle vary in an unpredictable manner over a
number of measurements carried out under the same conditions;
c) scalar errors, in which the maximum magnitude can be evaluated or estimated, but its angle is
indeterminate.
Depending on the manufacturing processes used, the same error can be placed in one or more categories. In
the balancing process scalar errors and randomly variable errors are dealt with similarly.
Examples of error sources which can occur are listed in 4.2, 4.3 and 4.4 and for a detailed discussion of some
of the these errors see Annex A.
4.2 Examples of systematic errors
Examples of systematic error sources on a balancing machine:
a) inherent unbalance in the drive shaft;
b) inherent unbalance in the mandrel;
c) radial and axial runout of the drive element on the rotor shaft axis;
d) radial and axial runout in the fit between the components to be balanced or in the balancing machine
mandrel (see 5.3);
e) lack of concentricity between the journals and support surfaces used for balancing;
f) radial and axial runout of rolling bearings which are not the service bearings and which are used to
support the rotor;
g) radial and axial runout of rotating races (and their tracks) of rolling service bearings fitted after
balancing;
h) unbalance due to keys and keyways;
i) residual magnetism in the rotor or mandrel;
j) reassembly errors;
k) balancing equipment and instrumentation errors;
l) differences between service shaft and balancing mandrel diameters;
m) universal joint related errors;
n) temporary bend in the rotor during balancing;
o) permanent bend in the rotor after balancing;
p) components detached from the rotor on the balancing machine with known unbalance and fixed angular
position on the rotor.
4.3 Examples of randomly variable errors
Examples of randomly variable error sources on a balancing machine:
a) loose parts;
b) entrapped liquids or solids;
c) distortion caused by thermal effects;
d) windage effects;
e) use of a loose coupling as a drive element;
f) transient bend in the horizontal rotor caused by gravitational effects when the rotor is stationary;
g) components detached from the rotor on the balancing machine with unknown unbalance and arbitrary
angular position on the rotor;
h) faulty reassembly of detached rotor components.
4.4 Examples of scalar errors
Examples of scalar error sources on a balancing machine:
a) changes in clearance at interfaces that are intended to be disassembled after the balancing process;
b) clearance in universal joints;
c) clearance on the mandrel or shaft;
d) design and manufacturing tolerances;
e) runout of the balancing machine support rollers if their diameters and the rotor journal diameter are
the same or have an integer ratio;
f) a nearby machine running at same speed;
g) components detached from the rotor on the balancing machine with known unbalance and arbitrary
angular position on the rotor.
5 Balance error assessment
5.1 General
In some cases, rotors are in balance by design, are uniform in material and are machined to such tight
tolerances that there is no need for balancing after manufacture. Where rotor initial unbalance exceeds the
[1] [2]
values given in ISO 21940-11 or ISO 21940-12 the rotor should be balanced.
When balancing a rotor, several sources of errors occur. The following considerations on errors in the
balancing process are valid both for rotors with rigid behaviour and rotors with flexible behaviour. Due to
the widely varying procedures for balancing flexible rotors, it is advisable to adopt the provision for errors
to the respective procedure and the importance of each mode shape under consideration on the rotor’s
running performance in service.
5.2 Balance errors caused by balancing equipment and instrumentation
Balance errors caused by balancing equipment and instrumentation can increase with the magnitude of
the unbalance present. By considering unbalance causes during the design stage, some error sources can
be completely eliminated (e.g. by combining several parts into one) or reduced (e.g. by specifying tighter
tolerances). It is necessary to weigh the cost incurred in tightening the specified tolerances against the
benefit of decreased unbalance. Where the causes of balance errors cannot be eliminated or reduced to
negligible levels, they should be mathematically evaluated.
5.3 Balance errors caused by component radial and axial runout
When a perfectly balanced rotor component is mounted eccentrically to the rotor shaft axis, the resulting
static unbalance of the component, , is given by Formula (1):
(1)
where
is the resulting static unbalance of the component, in g⋅mm;
is the mass of the component, in g;
is the eccentricity of the rotor component relative to the rotor shaft axis, in mm.
NOTE The mass m can be stated in kg, the eccentricity in µm, but the static unbalance remains in units of
g⋅mm.
The static unbalance of the component creates an identical static unbalance of the assembled rotor. An
additional moment unbalance results if the component is mounted eccentrically in a plane other than that
of the centre of mass of the rotor. The further the plane is from the centre of mass, the larger the moment
unbalance.
If a perfectly balanced component is mounted concentrically, but with its principal axis of inertia inclined to
the rotor shaft axis, a moment unbalance results (see Figure 1).
For a small inclination angle, , between the two axes, the resulting moment unbalance, is approximately
equal to the difference between their moments of inertia about the component x- and z-axes, multiplied by
the angle, (see Formula (2)):
(2)
where
is the resulting moment unbalance, in g·mm ;
is the moment of inertia about the transverse x-axis through the component centre of mass, in
g·mm ;
is the moment of inertia about the principal z-axis of the component, in g·mm ;
is the small angle between the component principal axis of inertia and the rotor shaft axis, in
radians.
Formula (2) is applicable only if the component is symmetric about its rotational axis and is therefore
particularly applicable to the balancing of disks on arbours.
The effects of radial and axial runout of a component mounted on the rotor can be calculated separately.
For rotors with rigid behaviour, the separate unbalance components can be allocated to the tolerance planes
and then added vectorially.
For rotors with flexible behaviour, a rigid balance quality could be maintained, but accumulated axial disk
runout errors (often described as skew) can lead to significant vibration due to the moment unbalance
generated by the skewed disk(s).
Key
1 rotor plane, perpendicular to the rotor shaft axis
2 component plane
X, Y rotor shaft transverse axis
Z rotor shaft axis
x, y component transverse axis
z component principal axis
angle between the component principal axis of inertia and the rotor shaft axis
Figure 1 — Coordinates of the rotor shaft and component axes, showing a component inclined to the
rotor shaft axis
5.4 Balance errors caused by deviation of the rotor configuration on the balancing machine
from the configuration at service
Due to process requirements or limitations of the balancing equipment available, it can be necessary
to deviate from the rotor configuration for which the permissible residual unbalance is specified (e.g.
dismounted bearings, fans, couplings or blades). The uncertainty of unbalance introduced by these
deviations shall be added to the error of measurement [see 4.2, list item p), 4.3, list item g), 4.3, list item h),
4.4, list item g)].
5.5 Assessment of balancing operation errors
The purpose of balancing is to produce rotors that are within specified limits of residual unbalance. To
ensure that the set limits have been met, errors shall be controlled and taken into account.
When a balancing machine is used, various error sources exist, e.g. the
a) type of rotor to be balanced,
b) tooling used to support or drive the rotor,
c) balancing machine support structure (e.g. machine bearings and cradles),
d) balancing machine sensing system, and
e) electronic and read-out system.
However, it is important that in those cases where the error is taken into account by calculation, both the
measured unbalance before correction and the corrected value should be reported.
The balancing machine used should be chosen and set up such that all its systematic errors are eliminated,
corrected or compensated. When balancing rotors with rigid behaviour at their balancing speed, the
requirements of ISO 21940-21 shall be met.
5.6 Experimental assessment of randomly variable and scalar errors
5.6.1 General
If significant randomly variable errors or scalar errors are suspected to exist it is necessary, where practical,
to carry out several measuring runs to assess their magnitude.
When carrying out measuring runs, it is important to ensure that the random errors are themselves
produced randomly in each run (e.g. by ensuring that the angular position of the rotor is different at the
start of each run).
The randomly variable error magnitude can be evaluated by applying common statistical techniques to the
measurement results obtained. However, in most cases, carrying out the procedure described in 5.6.2 is
adequate.
5.6.2 Procedure
Plot the measured vectors of residual unbalance or vibration and find the mean vector from all the runs
(see Figure 2). Draw the smallest circle about centre A to enclose all the points. The vector represents an
estimation of the measured residual unbalance or vibration and the radius of the circle an estimation of the
maximum possible error of each si
...