

SIST EN 15254-7:2026
(Main)Extended application of results from fire resistance tests - Non-loadbearing ceilings - Part 7: Metal sandwich panel construction
- Abstract
This document defines rules for extended applications, provides guidance, and, where appropriate, specifies procedures, for variations of certain parameters and factors associated with the design of internal non-loadbearing ceilings constructed of metal faced sandwich panels that have been tested in accordance with EN 1364 2, which could generate a classification in accordance with EN 13501 2.
This document applies to double skin metal faced sandwich panels which have an insulating core bonded to both facings as defined in EN 14509, not stabilizing a whole building or parts of it.
- Status
- Published
- Public Enquiry End Date
- 27-Feb-2025
- Publication Date
- 17-Aug-2026
- Technical Committee
- POZ - Požarna varnost
- Current Stage
- 6060 - National Implementation/Publication (Adopted Project)
- Start Date
- 30-Jul-2026
- Due Date
- 04-Oct-2026
- Completion Date
- 18-Aug-2026

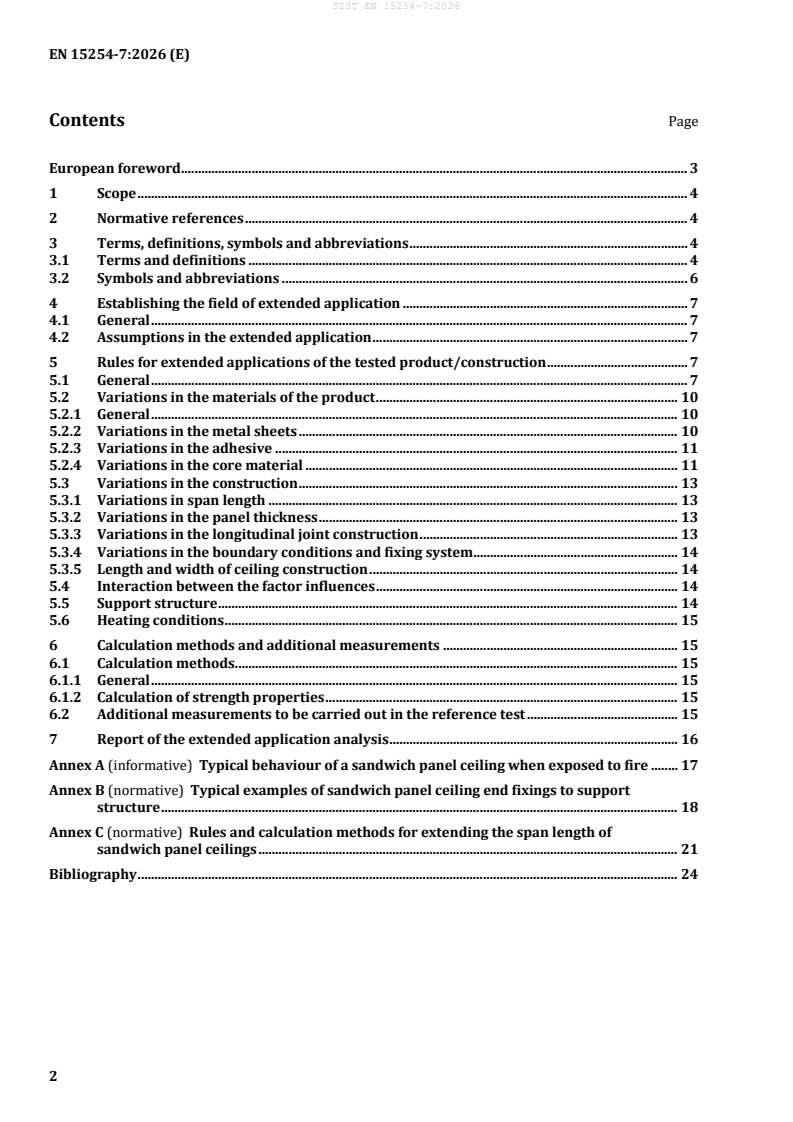
SIST EN 15254-7:2026 is a CEN European Standard for the extended application of fire resistance test results for internal non-loadbearing ceilings made from metal faced sandwich panels. It sets rules for using a reference fire test on EN 1364-2 panels to extend the result to other panel materials, joints, spans and fixing arrangements, for designers, manufacturers, test sponsors, classifiers and others who need to judge whether a changed ceiling still falls within the tested field of application.
What does SIST EN 15254-7:2026 specify?
SIST EN 15254-7:2026 specifies rules, guidance and, where needed, procedures for variations in parameters and factors linked to the design of internal non-loadbearing ceilings built from metal faced sandwich panels. The panels are the double skin type with an insulating core bonded to both facings as defined in EN 14509, and the document applies to ceilings tested in accordance with EN 1364-2 that may be classified to EN 13501-2.
The document is organized into scope, normative references, terms and definitions, rules for establishing the field of extended application, rules for material and construction changes, calculation methods, reporting, and three annexes.
| Annex | What it covers |
|---|---|
| Annex A | Informative description of typical fire behaviour of a sandwich panel ceiling, including catenary action after delamination |
| Annex B | Normative examples of end fixing solutions for sandwich panel ceilings to support structures and to sandwich panel walls |
| Annex C | Normative rules and calculation methods for extending span length, including catenary force and fastener checks |
What are the key requirements of SIST EN 15254-7:2026?
SIST EN 15254-7:2026 treats extended application as a prediction based on one or more reference fire tests, with possible additional tests, and the basic rule is that the extended case should still be expected to meet the required fire performance if it were tested again to EN 1364-2. Clause 4 also requires the general rules of EN 15725 to be followed, and the information needed for extrapolation to be assessed during sampling and testing to EN 14509:2013.
Test basis and assumptions
Clause 4.2 sets the assumptions used in the assessment. The ceiling is assumed to provide fire resistance and be classified to EN 13501-2, and it is exposed on one side only, either from above or from below, under standardized fire conditions. In practice, that means the direction of fire exposure matters and must match the intended use unless a specific rule allows otherwise.
Clause 4.2 also assumes the supporting construction does not significantly deflect during the fire exposure period, and that after the exposed facing delaminates the dead load is carried by the support structure through the end fixings. The support structure on the fire-exposed side must have at least the same loadbearing resistance period as the ceiling, self-weight is calculated from volume and density, and steel strength reduction at elevated temperature is handled using EN 1993-1-2.
Material changes
Clause 5.2 separates changes in the metal facings, adhesive and core material. Changes in coating, colour, coating presence, sheet type, sheet geometry and some thickness differences can be acceptable within the stated rules, which matters because the finish or face profile can change both integrity and insulation performance.
The adhesive rules in 5.2.3 apply only to adhesively bonded cores. The document does not allow switching between organic and non-organic adhesive systems, and it limits changes by the calorific value of the adhesive, so the fire behaviour of the bond line stays comparable.
Core material changes are tightly controlled in 5.2.4. Changes between different core material types are not allowed, and the document treats MW, PUR, PIR, PF, XPS, EPS and CG differently. For MW, the organic content and density can vary only within stated limits and fibre orientation changes are not allowed; for PUR, PIR and PF, the same chemical system and blowing agent are required with limited density variation; for XPS, EPS and CG, no extended application is permitted.
Construction changes
Clause 5.3 covers span length, panel thickness, longitudinal joint construction, fixing systems, ceiling dimensions and support structure. Span length may be increased only within the stated conditions, including an overrun of at least 20% subject to a minimum 10 min compared to the classification, and never above 8 m; that matters because longer spans increase catenary forces and deflection.
Panel thickness may be increased, but not decreased, and thicker panels require a check of end-fixing capacity. If multiple thicknesses have been tested, interpolation is allowed in the stated cases, which helps when a product range uses more than one core depth.
Longitudinal joints are treated cautiously because small changes can affect integrity. Some changes are always allowed, such as more overlap or more stitching, while other changes, including sealants, are only valid when they match the tested arrangement. Clause 5.3.4 also allows limited changes to the fixing system only if bearing capacity is not reduced and collapse risk is not increased, and Clause 5.3.5 explains when ceiling length and width can be extended.
Heating direction, calculations and reporting
Clause 5.6 says results from exposure from above cannot be used for exposure from below, or vice versa, except for the specific symmetric cases described there. Clause 6 limits calculation methods to average panel temperature and fixing loadbearing capacity, and it states that integrity itself cannot be predicted by calculation.
Clause 7 requires the extended application report to be used with the EN 13501-2 classification document and to include the information required by EN 15725:2023. It also requires the report to state that catenary forces for the relevant classes and applications shall be calculated for dimensioning the support structure in real buildings.
What terms does SIST EN 15254-7:2026 define?
- Direct field of application - a result from defined rules that is valid for stated variations in product properties or end use without further extrapolation.
- Extended field of application - a result predicted from one or more test results, possibly with calculations, for variations beyond the direct field of application.
- Reference test - the fire resistance test on which the extended application is based.
- Fixing system - the fastenings and any other means used to attach the panels to a support structure or test frame.
- Span length - the centre-to-centre distance between consecutive supports to which the sandwich panel is fixed.
- E, I and R - E means integrity, I means insulation, and R means loadbearing capacity.
- MW, PUR, PIR, XPS, EPS, PF and CG - the core material abbreviations used in the document for mineral wool, polyurethane, polyisocyanurate, extruded polystyrene, expanded polystyrene, phenolic foam and cellular glass.
Who uses SIST EN 15254-7:2026?
SIST EN 15254-7:2026 is used by manufacturers of metal faced sandwich panel ceilings, fire test laboratories, classification bodies, designers and specifiers, and quality managers who need to decide whether a modified ceiling still falls within the validated fire test basis. It is also relevant to buyers and project teams who need to check whether a proposed product variation, fixing detail or span increase can be justified from existing fire test evidence. In practice, users apply it when planning reference tests, assessing design changes, preparing extended application reports, and checking support structure and fixing capacity.
What changed in SIST EN 15254-7:2026 from the previous edition?
SIST EN 15254-7:2026 supersedes EN 15254-7:2018.
Which standards are used with SIST EN 15254-7:2026?
- EN 1363-1 - gives the general requirements for fire resistance tests.
- EN 1363-2 - covers alternative and additional fire test procedures.
- EN 1364-2 - is the test method for non-loadbearing ceilings that this document extends.
- EN 13501-2 - provides the fire classification system used with the extended application outcome.
- EN 14509:2013 - defines the self-supporting double skin metal faced insulating panels and supports sampling-related evaluation.
- EN 15725:2023 - sets the general principle for EXAP standards and EXAP reports.
- EN 1993-1-2 - is used for steel strength reduction at elevated temperature.
- EN 13820 - is used to determine organic content in mineral wool.
- EN ISO 13943 - provides the fire safety vocabulary used by the document.
- EN 13501-1 - is used in the mineral wool core rules for reaction to fire classification of core materials.
What does the SIST EN 15254-7:2026 document contain?
SIST EN 15254-7:2026 contains the rules that separate acceptable material changes from construction changes, with tables that show how each factor affects integrity and insulation. Annex A gives a qualitative description of the way a sandwich panel ceiling behaves in fire, including delamination and catenary action, while Annex B gives typical fixing details for practical ceiling support arrangements.
Annex C provides the calculation route for extending span length, including the formulas for allowable span, catenary force and fastener demand. The body of the document also calls for extra measurements such as mid-span deflection when needed for the extended application assessment. Together, these parts are used for design review, testing strategy, classification support and the preparation of an extended application report.
Relations
- Effective Date
- 16-Sep-2026
- Effective Date
- 12-Aug-2026
- Effective Date
- 29-Jul-2026
- Effective Date
- 29-Jul-2026
- Effective Date
- 13-Dec-2023
Get Certified
Connect with accredited certification bodies for this standard

DIBt (Deutsches Institut für Bautechnik)
German Institute for Building Technology.
DIN CERTCO
DIN Group product certification.

Kiwa BDA Testing
Building and construction product certification.
Sponsored listings
Frequently Asked Questions
SIST EN 15254-7:2026 is a standard published by the Slovenian Institute for Standardization (SIST). Its full title is "Extended application of results from fire resistance tests - Non-loadbearing ceilings - Part 7: Metal sandwich panel construction". This standard covers: This document defines rules for extended applications, provides guidance, and, where appropriate, specifies procedures, for variations of certain parameters and factors associated with the design of internal non-loadbearing ceilings constructed of metal faced sandwich panels that have been tested in accordance with EN 1364 2, which could generate a classification in accordance with EN 13501 2. This document applies to double skin metal faced sandwich panels which have an insulating core bonded to both facings as defined in EN 14509, not stabilizing a whole building or parts of it.
This document defines rules for extended applications, provides guidance, and, where appropriate, specifies procedures, for variations of certain parameters and factors associated with the design of internal non-loadbearing ceilings constructed of metal faced sandwich panels that have been tested in accordance with EN 1364 2, which could generate a classification in accordance with EN 13501 2. This document applies to double skin metal faced sandwich panels which have an insulating core bonded to both facings as defined in EN 14509, not stabilizing a whole building or parts of it.
SIST EN 15254-7:2026 is classified under the following ICS (International Classification for Standards) categories: 13.220.50 - Fire-resistance of building materials and elements; 91.060.30 - Ceilings. Floors. Stairs. The ICS classification helps identify the subject area and facilitates finding related standards.
SIST EN 15254-7:2026 has the following relationships with other standards: It is inter standard links to SIST EN 13820:2004, kSIST FprEN 1993-1-2:2023, SIST EN 13501-2:2016, SIST EN 13501-2:2023, SIST EN 15254-7:2018. Understanding these relationships helps ensure you are using the most current and applicable version of the standard.
SIST EN 15254-7:2026 is associated with the following European legislation: EU Directives/Regulations: 305/2011; Standardization Mandates: M/117. When a standard is cited in the Official Journal of the European Union, products manufactured in conformity with it benefit from a presumption of conformity with the essential requirements of the corresponding EU directive or regulation.
SIST EN 15254-7:2026 is available in PDF format for immediate download after purchase. The document can be added to your cart and obtained through the secure checkout process. Digital delivery ensures instant access to the complete standard document.
Standards Content (Sample)
SLOVENSKI STANDARD
01-september-2026
Razširjena uporaba rezultatov preskusov požarne odpornosti - Nenosilni stropi - 7.
del: Konstrukcije iz kovinskih sendvič panelov
Extended application of results from fire resistance tests - Non-loadbearing ceilings -
Part 7: Metal sandwich panel construction
Erweiterter Anwendungsbereich der Ergebnisse von Feuerwiderstandsprüfungen -
Nichttragende Unterdecken - Teil 7: Sandwichelemente in Metallbauweise
Application étendue des résultats d'essais de résistance au feu - Plafonds non porteurs -
Partie 7 : Panneaux sandwiches métalliques pour la construction
Ta slovenski standard je istoveten z: EN 15254-7:2026
ICS:
13.220.50 Požarna odpornost Fire-resistance of building
gradbenih materialov in materials and elements
elementov
91.060.30 Stropi. Tla. Stopnice Ceilings. Floors. Stairs
2003-01.Slovenski inštitut za standardizacijo. Razmnoževanje celote ali delov tega standarda ni dovoljeno.
EN 15254-7
EUROPEAN STANDARD
NORME EUROPÉENNE
July 2026
EUROPÄISCHE NORM
ICS 13.220.50 Supersedes EN 15254-7:2018
English Version
Extended application of results from fire resistance tests -
Non-loadbearing ceilings - Part 7: Metal sandwich panel
construction
Application étendue des résultats d'essais de Erweiterter Anwendungsbereich der Ergebnisse von
résistance au feu - Plafonds non porteurs - Partie 7 : Feuerwiderstandsprüfungen - Nichttragende
Panneaux sandwiches métalliques pour la construction Unterdecken - Teil 7: Sandwichelemente in
Metallbauweise
This European Standard was approved by CEN on 15 June 2026.
CEN members are bound to comply with the CEN/CENELEC Internal Regulations which stipulate the conditions for giving this
European Standard the status of a national standard without any alteration. Up-to-date lists and bibliographical references
concerning such national standards may be obtained on application to the CEN-CENELEC Management Centre or to any CEN
member.
This European Standard exists in three official versions (English, French, German). A version in any other language made by
translation under the responsibility of a CEN member into its own language and notified to the CEN-CENELEC Management
Centre has the same status as the official versions.
CEN members are the national standards bodies of Austria, Belgium, Bulgaria, Croatia, Cyprus, Czech Republic, Denmark, Estonia,
Finland, France, Germany, Greece, Hungary, Iceland, Ireland, Italy, Latvia, Lithuania, Luxembourg, Malta, Netherlands, Norway,
Poland, Portugal, Republic of North Macedonia, Romania, Serbia, Slovakia, Slovenia, Spain, Sweden, Switzerland, Türkiye and
United Kingdom.
EUROPEAN COMMITTEE FOR STANDARDIZATION
COMITÉ EUROPÉEN DE NORMALISATION
EUROPÄISCHES KOMITEE FÜR NORMUNG
CEN-CENELEC Management Centre: Rue de la Science 23, B-1040 Brussels
© 2026 CEN All rights of exploitation in any form and by any means reserved Ref. No. EN 15254-7:2026 E
worldwide for CEN national Members.
Contents Page
European foreword . 3
1 Scope . 4
2 Normative references . 4
3 Terms, definitions, symbols and abbreviations . 4
3.1 Terms and definitions . 4
3.2 Symbols and abbreviations . 6
4 Establishing the field of extended application . 7
4.1 General . 7
4.2 Assumptions in the extended application . 7
5 Rules for extended applications of the tested product/construction . 7
5.1 General . 7
5.2 Variations in the materials of the product . 10
5.2.1 General . 10
5.2.2 Variations in the metal sheets . 10
5.2.3 Variations in the adhesive . 11
5.2.4 Variations in the core material . 11
5.3 Variations in the construction . 13
5.3.1 Variations in span length . 13
5.3.2 Variations in the panel thickness . 13
5.3.3 Variations in the longitudinal joint construction . 13
5.3.4 Variations in the boundary conditions and fixing system . 14
5.3.5 Length and width of ceiling construction . 14
5.4 Interaction between the factor influences . 14
5.5 Support structure . 14
5.6 Heating conditions . 15
6 Calculation methods and additional measurements . 15
6.1 Calculation methods . 15
6.1.1 General . 15
6.1.2 Calculation of strength properties . 15
6.2 Additional measurements to be carried out in the reference test . 15
7 Report of the extended application analysis . 16
Annex A (informative) Typical behaviour of a sandwich panel ceiling when exposed to fire . 17
Annex B (normative) Typical examples of sandwich panel ceiling end fixings to support
structure . 18
Annex C (normative) Rules and calculation methods for extending the span length of
sandwich panel ceilings . 21
Bibliography . 24
European foreword
This document (EN 15254-7:2026) has been prepared by Technical Committee CEN/TC 127 “Fire safety
in buildings”, the secretariat of which is held by BSI.
This European Standard shall be given the status of a national standard, either by publication of an
identical text or by endorsement, at the latest by January 2027, and conflicting national standards shall
be withdrawn at the latest by January 2027.
Attention is drawn to the possibility that some of the elements of this document may be the subject of
patent rights. CEN shall not be held responsible for identifying any or all such patent rights.
This document supersedes EN 15254-7:2018.
The EN 15254 series, under the general title Extended application of results from fire resistance tests —
Non-loadbearing walls, comprises the following parts:
— Part 2: Masonry and gypsum blocks;
— Part 3: Lightweight partitions;
— Part 4: Glazed constructions;
— Part 5: Metal sandwich panel construction;
— Part 6: Curtain walling;
— Part 7: Metal sandwich panel construction.
This document has been prepared under a standardization request addressed to CEN by the European
Commission. The Standing Committee of the EFTA States subsequently approves these requests for its
Member States.
Any feedback and questions on this document should be directed to the users’ national standards body.
A complete listing of these bodies can be found on the CEN website.
According to the CEN-CENELEC Internal Regulations, the national standards organisations of the
following countries are bound to implement this European Standard: Austria, Belgium, Bulgaria, Croatia,
Cyprus, Czech Republic, Denmark, Estonia, Finland, France, Germany, Greece, Hungary, Iceland, Ireland,
Italy, Latvia, Lithuania, Luxembourg, Malta, Netherlands, Norway, Poland, Portugal, Republic of North
Macedonia, Romania, Serbia, Slovakia, Slovenia, Spain, Sweden, Switzerland, Türkiye and the United
Kingdom.
1 Scope
This document defines rules for extended applications, provides guidance, and, where appropriate,
specifies procedures, for variations of certain parameters and factors associated with the design of
internal non-loadbearing ceilings constructed of metal faced sandwich panels that have been tested in
accordance with EN 1364-2, which could generate a classification in accordance with EN 13501-2.
This document applies to double skin metal faced sandwich panels which have an insulating core bonded
to both facings as defined in EN 14509, not stabilizing a whole building or parts of it.
2 Normative references
The following documents are referred to in the text in such a way that some or all of their content
constitutes requirements of this document. For dated references, only the edition cited applies. For
undated references, the latest edition of the referenced document (including any amendments) applies.
EN 1363-1, Fire resistance tests - Part 1: General requirements
EN 1363-2, Fire resistance tests - Part 2: Alternative and additional procedures
EN 1364-2, Fire resistance tests for non-loadbearing elements - Part 2: Ceilings
EN 1993-1-2, Eurocode 3 - Design of steel structures - Part 1-2: Structural fire design
EN 13820, Thermal insulating materials for building applications - Determination of organic content
EN 13501-2, Fire classification of construction products and building elements - Part 2: Classification using
data from fire resistance and/or smoke control tests, excluding ventilation services
EN 14509:2013, Self-supporting double skin metal faced insulating panels - Factory made products -
Specifications
EN 15725:2023, Extended application on the fire performance of construction products and building
elements: Principle of EXAP standards and EXAP reports
EN ISO 13943, Fire safety - Vocabulary (ISO 13943)
3 Terms, definitions, symbols and abbreviations
3.1 Terms and definitions
For the purpose of this document, the terms and definitions given in EN 14509, EN 15725, EN 1364-2,
EN 1363-1 and EN ISO 13943 the following apply.
ISO and IEC maintain terminological databases for use in standardization at the following addresses:
— ISO Online browsing platform: available at https://www.iso.org/obp
— IEC Electropedia: available at https://www.electropedia.org/
3.1.1
direct field of application
outcome of a process (involving the application of defined rules) whereby a test result is deemed to be
equally valid for variations in one or more of the product properties and/or intended end-use
applications
3.1.2
extended field of application
outcome of a process (involving the application of defined rules that may incorporate calculation
procedures) that predicts, for a variation of a product property and/or its intended end-use
application(s), a test result on the basis of one or more test results to the same test standard
3.1.3
factor
variation that can be applied to a parameter
EXAMPLE A change in the core thickness
3.1.4
factor influence
potential cause of a change in the fire resistance when the factor is changed
EXAMPLE Increase in fire resistance as result of an increase of the thickness of the core
3.1.5
fastening
fixing
component that fastens the panels to a support structure or to the test frame
3.1.6
fixing system
system consisting of fastenings and other possible means used to fasten the panels to a support structure
or to the test frame
3.1.7
length
length of the ceiling in the span (or panel length) direction in the reference test or in the end
use application
3.1.8
width
width of the ceiling in the cross direction of the span (or panel length) in the reference test
or in the end-use application
3.1.9
reference test
fire resistance test on which the extended application is based and the results of which are used as the
main source of data for the extended application
Note 1 to entry: The fire resistance test shall be in accordance with EN 1363-1 and EN 1364-2, and where
applicable EN 1363-2.
3.1.10
stitching
component for fixing panels to panels in the longitudinal joint
3.1.11
span length
centre to centre distance between two consecutive supports to which the sandwich panel is fixed
3.1.12
support structure
construction onto which the panel ceiling is fastened in the end-use application
3.1.13
supporting construction
construction that may be required for the testing of some building elements into which the test specimen
is assembled
3.1.14
test frame
frame containing the test construction for the purpose of mounting onto the furnace
3.1.15
fire resistance classification period
time of fire separation function depending on E (integrity), I (insulation), W (radiation), as described in
EN 13501-2
EXAMPLE Test result 48 min., fire classification time 45 min.
3.2 Symbols and abbreviations
For the purposes of this document, the following symbols and abbreviations apply.
E integrity (etanchéité)
F load
F catenary force acting on the fasteners
Ed
F vertical force due to g acting at the fastener
v
F catenary force acting at the fastener at maximum temperature in the test
Ed1
F catenary force acting at the fastener at temperature for the increased span
Ed2
F vertical force due to g acting at the fastener at maximum temperature in the test
v1
F vertical force due to g acting at the fastener at temperature for the increased span
v2
I isolation
L span length
T temperature
b width of panel
d depth of core
c
g panel weight per square meter
n number of fasteners
p relative end movement in the fastener
w deflection of the ceiling
α linear coefficient of thermal expansion
4 Establishing the field of extended application
4.1 General
An extended application analysis is required when the application differs in one or more parameters from
the one tested and described in the test report and/or in the classification document, and which is not
(fully) covered by the field of direct application of the classification document.
Extended application is a prediction of the expected fire resistance of fire-resistant metal faced sandwich
panels. It can be based on interpolation between or extrapolation from test data. The fundamental
consideration shall be that the fire-resistant metal faced sandwich panels after extension would achieve
the required fire performance if it were to be tested according to EN 1364-2.
The extended application of test results from metal faced sandwich panels used as a non-loadbearing
ceiling shall be based on the reference fire test results performed according to EN 1364-2 and can be
complemented by one or more additional tests. The general rules in EN 15725 shall be followed.
The necessary information for extrapolation of test results shall be assessed during the sampling and
testing as specified in EN 14509:2013.
4.2 Assumptions in the extended application
The following assumptions are considered when evaluating extended applications for sandwich panels:
a) The ceiling is required to provide fire resistance and shall be classified according to EN 13501-2.
b) The ceiling is assumed to be exposed on one side (either from above or below) to the standardized
heating conditions given in the fire resistance test specification in EN 1363-1 or to alternative and
additional procedures given in EN 1363-2 (see also Annex A).
c) The supporting construction to which the ceiling is fixed does not significantly deflect during the fire
exposure period.
d) After delamination of the fire exposed facing, the dead load of the panels is carried by a support
structure to which the ends of the sandwich panels are attached; the forces from the dead load will
be distributed to the support structure by the panel fixings from which loadbearing capacity shall be
evaluated.
e) The support structure has at least the same loadbearing capacity, R, of the fire resistance
performance as required fire resistance classification period of the the sandwich panel ceiling, if the
support structure is on the fire exposed side in end use condition.
f) The self-weight of the facing and core is calculated from the volume and density of the materials.
g) The calculation of the reduction in the strength properties of steel at elevated temperature shall be
in accordance with EN 1993-1-2.
5 Rules for extended applications of the tested product/construction
5.1 General
When performing extended applications for a tested ceiling, changes can occur either in the materials
and/or in the construction. Both are dealt with in this document. Table 1 and Table 2 list the changes
which can or cannot be made in an extended application assessment. The rules for the changes are either
given in Table 1 or Table 2 or in 5.2 and 5.3.
Table 1 — Material changes relevant to extended application
Parameter Factors Factor influence on Rules
performance
Integrity E Insulation I
a
Changes in Chemical influence no influence 5.2.2.1
metal facings composition of
coating
Change of colour influence influence 5.2.2.1
Change between influence influence 5.2.2.1
coated and non-
coated metal
a
Sheet thickness influence no influence Allowed up
to ± 0,2 mm of
tested thickness
Change from one influence influence 5.2.2.2
metal to another
Change in sheet influence influence 5.2.2.3
geometry
Changes in Amount influence influence 5.2.3
adhesive
a
Type influence no influence 5.2.3
Changes in Type major influence major 5.2.4
core material influence
Change in major influence major 5.2.4.2 to 5.2.4.6
composition influence
a
It is understood that when a change in a factor can influence the integrity of a joint, there is a
possibility that a change in the leakage of hot gases or in joint geometry can also influence the
temperature rise near the joint and therefore influence the insulation rating.
Table 2 — Constructional changes relevant to extended application
Parameter Factors Factor influence on Rules
performance
Integrity E Insulation I
Span length Decrease no influence no influence Allowed
a
Increase influence no influence 5.3.1
Panel width Decrease no influence no influence Allowed
a
Increase influence no influence Test results valid
up to + 20 %
Panel thickness Decrease influence major 5.3.2
e.g. core influence
thickness
Increase influence major 5.3.2
influence
Joint Type major influence major 5.3.3
construction influence
Stitching influence influence Not allowed
decreased
Stitching influence influence 5.3.3
increased
Sealants influence influence 5.3.3
a
Fixing system Type major influence no influence 5.3.4
a
Amount major influence no influence 5.3.4
decreased
a
Amount increased influence no influence Allowed
Protection major influence influence 5.3.4
decreased
Protection influence influence Allowed
increased
Length of Decrease no influence no influence 5.3.5
assembly
a
Increase influence no influence 5.3.5
Width of Decrease no influence no influence 5.3.5
assembly
Increase no influence no influence 5.3.5
a
Support Changes influence no influence 5.5
structure
a
It is understood that when a change in a factor can influence the integrity of a joint, there is a
possibility that a change in the leakage of hot gases or in joint geometry can also influence the
temperature rise near the joint and therefore influence the insulation rating.
5.2 Variations in the materials of the product
5.2.1 General
Metal faced sandwich panels consist of three main materials: facing metal sheets, adhesive and core
material. In the case of auto-adhesively bonded panels, the foamed core material also forms the adhesive
layer during the foaming process.
Changes in the components of a panel can have influences on the fire resistance. The rules in Clause 5
apply to such changes.
5.2.2 Variations in the metal sheets
5.2.2.1 Variations in the coatings
Organic surface coating on fire exposed side has no influence on the fire resistance.
Organic surface coating on unexposed side has influence on the fire resistance:
— Test results for very light colours are also valid for sandwich panels with light colours and dark
colours (colour definition acc. to EN 14509:2013, Annex E).
— Test results for light metallic colours are also valid for sandwich panels with very light colours, light
colours and dark colours (colour definition acc. to EN 14509:2013, Annex E).
— Test results for light colours are also valid for sandwich panels with dark colours (colour definition
acc. to EN 14509:2013, Annex E).
— Test results achieved with panels with organic coated metal sheet are not valid for panels without
organic coating.
Test results achieved with panels without organic coating are valid for panels with
...