

prEN 12797
(Main)Brazing - Destructive tests of brazed joints
General Information
- Abstract
This European Standard describes destructive test procedures and test piece types necessary to perform the tests on brazed joints.
Brazed joints are used in a wide variety of assemblies and the design requirements placed upon these joints will also vary widely; there will usually be some level of strength required but this may not be explicitly stated and is frequently of minor importance compared to some other criterion, e.g. hermeticity. It follows that a test which measures strength may be totally irrelevant in assessing a joint for a particular application where strength is a minor consideration. This situation is made more complicated because brazed joints are almost invariably designed to be loaded in shear and the dimensions of the joint affect the shear strength to a much greater extent than they do the tensile strength. The tests described in this standard have been used successfully to give information on specific properties and where such information is needed, it is recommended that one of them be specified.
It is vital to recognise that for many fabrications none of these tests will be suitable and specific tests will have to be devised, which do yield the requisite information (which may be qualitative rather than quantitative). The destructive test methods described are as follows:
a) shear tests (see Clause 4);
b) tensile tests (see Clause 5);
c) metallographic examination (see Clause 6);
d) hardness tests (see Clause 7);
e) peel test (see Clause 8);
f) bend tests (see Clause 9).
Details of burst tests are not included as these are not commonly used on brazed joints.
The type of test piece described for each test can be quoted or incorporated in engineering applications standards that deal with brazed assemblies.
The results of the tests are used:
g) to determine basic data regarding filler metal performance;
h) to arrive at optimum brazing designs (including gaps) and brazing procedures;
i) to relate production results to results achieved in development.
This European Standard does not recommend the number of samples to be tested or the repeat tests allowed. Neither does it specify methods of sampling brazed joints, except to give guidance regarding the precautions necessary, nor does it comment on the acceptance criteria applicable to any of the tests.
No attempt is made to define which test or tests, if any, should be applied in any situation. This is a matter to be established before any particular method of test is selected.
- Status
- Not Published
- Publication Date
- 28-Feb-2019
- Withdrawal Date
- 01-Sep-2019
- Technical Committee
- CEN/TC 121 - Welding
- Drafting Committee
- CEN/TC 121/WG 20 - Brazing
- Current Stage
- 4098 - Decision to abandon - Enquiry
- Start Date
- 19-Dec-2018
- Completion Date
- 30-Sep-2026

Overview
prEN 12797 (CEN draft) defines the destructive test procedures and test-piece types for assessing brazed joints. The standard addresses commonly used methods to obtain information on mechanical and metallurgical properties of brazed assemblies. It clarifies the scope and limitations of these destructive tests and highlights that test selection must be driven by the design requirements of the brazed assembly (for example, strength vs. hermeticity).
Key considerations in the standard include the prevalence of shear loading in brazed joints, the influence of joint dimensions on shear strength, and the fact that some applications require bespoke or qualitative tests rather than the standard destructive methods.
Key Topics
- Destructive test methods covered:
- Shear tests (Clause 4)
- Tensile tests (Clause 5)
- Metallographic examination (Clause 6)
- Hardness tests (Clause 7)
- Peel tests (Clause 8)
- Bend tests (Clause 9)
- Tests not included: burst tests are not covered as they are not commonly used on brazed joints.
- Purpose of tests:
- Determine basic data on filler metal performance
- Support optimisation of brazing designs (including joint gaps) and brazing procedures
- Relate production results to development findings
- Limitations noted in the standard:
- Does not specify sample counts, repeat-test rules, or acceptance criteria
- Does not prescribe sampling methods beyond general precautions
- Does not mandate which test(s) must be applied for a given situation
Applications
prEN 12797 is intended for engineers, metallurgists and QA professionals involved in the design, development and production of brazed assemblies. Typical applications include:
- Generating comparative data on filler metal behaviour under destructive loading
- Validating joint designs (gap control, joint geometry) for intended load conditions
- Investigating metallurgical structure and hardness changes after brazing or post-braze heat treatment
- Supporting production-quality assessment by comparing manufacturing results to development test pieces
The standard emphasises that many brazed fabrications may require specific, bespoke test methods when the standard tests are not representative of service conditions.
Related Standards
Normative references and related documents cited in prEN 12797 include (non-exhaustive):
- EN 12799:2000 - Non-destructive examination of brazed joints
- EN ISO 4545-1 (Knoop hardness)
- EN ISO 6892-1 (Tensile testing at room temperature)
- EN ISO 6506-1 / 6507-1 / 6508-1 (Brinell, Vickers, Rockwell hardness)
- EN ISO 5173 / EN ISO 7438 (Bend tests)
- ISO 5187 (Mechanical test methods for assemblies with brazing filler metals)
For practical use, select the most appropriate destructive method(s) in combination with non-destructive examination and project-specific acceptance criteria. The test-piece types described in the standard can be referenced or incorporated into engineering application standards dealing with brazed assemblies.
Relations
- Effective Date
- 18-Jan-2023
Get Certified
Connect with accredited certification bodies for this standard

DVS-ZERT GmbH
German welding certification society.
CARES (UK Certification Authority for Reinforcing Steels)
UK certification for reinforcing steels and construction.
EWF/IIW (European/International Welding Federation)
International welding personnel certification.
Sponsored listings
Frequently Asked Questions
prEN 12797 is a draft published by the European Committee for Standardization (CEN). Its full title is "Brazing - Destructive tests of brazed joints". This standard covers: This European Standard describes destructive test procedures and test piece types necessary to perform the tests on brazed joints. Brazed joints are used in a wide variety of assemblies and the design requirements placed upon these joints will also vary widely; there will usually be some level of strength required but this may not be explicitly stated and is frequently of minor importance compared to some other criterion, e.g. hermeticity. It follows that a test which measures strength may be totally irrelevant in assessing a joint for a particular application where strength is a minor consideration. This situation is made more complicated because brazed joints are almost invariably designed to be loaded in shear and the dimensions of the joint affect the shear strength to a much greater extent than they do the tensile strength. The tests described in this standard have been used successfully to give information on specific properties and where such information is needed, it is recommended that one of them be specified. It is vital to recognise that for many fabrications none of these tests will be suitable and specific tests will have to be devised, which do yield the requisite information (which may be qualitative rather than quantitative). The destructive test methods described are as follows: a) shear tests (see Clause 4); b) tensile tests (see Clause 5); c) metallographic examination (see Clause 6); d) hardness tests (see Clause 7); e) peel test (see Clause 8); f) bend tests (see Clause 9). Details of burst tests are not included as these are not commonly used on brazed joints. The type of test piece described for each test can be quoted or incorporated in engineering applications standards that deal with brazed assemblies. The results of the tests are used: g) to determine basic data regarding filler metal performance; h) to arrive at optimum brazing designs (including gaps) and brazing procedures; i) to relate production results to results achieved in development. This European Standard does not recommend the number of samples to be tested or the repeat tests allowed. Neither does it specify methods of sampling brazed joints, except to give guidance regarding the precautions necessary, nor does it comment on the acceptance criteria applicable to any of the tests. No attempt is made to define which test or tests, if any, should be applied in any situation. This is a matter to be established before any particular method of test is selected.
This European Standard describes destructive test procedures and test piece types necessary to perform the tests on brazed joints. Brazed joints are used in a wide variety of assemblies and the design requirements placed upon these joints will also vary widely; there will usually be some level of strength required but this may not be explicitly stated and is frequently of minor importance compared to some other criterion, e.g. hermeticity. It follows that a test which measures strength may be totally irrelevant in assessing a joint for a particular application where strength is a minor consideration. This situation is made more complicated because brazed joints are almost invariably designed to be loaded in shear and the dimensions of the joint affect the shear strength to a much greater extent than they do the tensile strength. The tests described in this standard have been used successfully to give information on specific properties and where such information is needed, it is recommended that one of them be specified. It is vital to recognise that for many fabrications none of these tests will be suitable and specific tests will have to be devised, which do yield the requisite information (which may be qualitative rather than quantitative). The destructive test methods described are as follows: a) shear tests (see Clause 4); b) tensile tests (see Clause 5); c) metallographic examination (see Clause 6); d) hardness tests (see Clause 7); e) peel test (see Clause 8); f) bend tests (see Clause 9). Details of burst tests are not included as these are not commonly used on brazed joints. The type of test piece described for each test can be quoted or incorporated in engineering applications standards that deal with brazed assemblies. The results of the tests are used: g) to determine basic data regarding filler metal performance; h) to arrive at optimum brazing designs (including gaps) and brazing procedures; i) to relate production results to results achieved in development. This European Standard does not recommend the number of samples to be tested or the repeat tests allowed. Neither does it specify methods of sampling brazed joints, except to give guidance regarding the precautions necessary, nor does it comment on the acceptance criteria applicable to any of the tests. No attempt is made to define which test or tests, if any, should be applied in any situation. This is a matter to be established before any particular method of test is selected.
prEN 12797 is classified under the following ICS (International Classification for Standards) categories: 25.160.50 - Brazing and soldering. The ICS classification helps identify the subject area and facilitates finding related standards.
prEN 12797 has the following relationships with other standards: It is inter standard links to EN 12797:2000. Understanding these relationships helps ensure you are using the most current and applicable version of the standard.
prEN 12797 is available in PDF format for immediate download after purchase. The document can be added to your cart and obtained through the secure checkout process. Digital delivery ensures instant access to the complete standard document.
Standards Content (Sample)
SLOVENSKI STANDARD
01-september-2017
Trdo spajkanje - Porušitveno preskušanje trdo spajkanih spojev
Brazing - Destructive tests of brazed joints
Hartlöten - Zerstörende Prüfung von Hartlötverbindungen
Brasage fort - Essais destructifs des assemblages réalisés par brasage fort
Ta slovenski standard je istoveten z: prEN 12797
ICS:
25.160.50 Trdo in mehko lotanje Brazing and soldering
2003-01.Slovenski inštitut za standardizacijo. Razmnoževanje celote ali delov tega standarda ni dovoljeno.
DRAFT
EUROPEAN STANDARD
NORME EUROPÉENNE
EUROPÄISCHE NORM
July 2017
ICS 25.160.50 Will supersede EN 12797:2000
English Version
Brazing - Destructive tests of brazed joints
Brasage fort - Essais destructifs des assemblages Hartlöten - Zerstörende Prüfung von
réalisés par brasage fort Hartlötverbindungen
This draft European Standard is submitted to CEN members for enquiry. It has been drawn up by the Technical Committee
CEN/TC 121.
If this draft becomes a European Standard, CEN members are bound to comply with the CEN/CENELEC Internal Regulations
which stipulate the conditions for giving this European Standard the status of a national standard without any alteration.
This draft European Standard was established by CEN in three official versions (English, French, German). A version in any other
language made by translation under the responsibility of a CEN member into its own language and notified to the CEN-CENELEC
Management Centre has the same status as the official versions.
CEN members are the national standards bodies of Austria, Belgium, Bulgaria, Croatia, Cyprus, Czech Republic, Denmark, Estonia,
Finland, Former Yugoslav Republic of Macedonia, France, Germany, Greece, Hungary, Iceland, Ireland, Italy, Latvia, Lithuania,
Luxembourg, Malta, Netherlands, Norway, Poland, Portugal, Romania, Serbia, Slovakia, Slovenia, Spain, Sweden, Switzerland,
Turkey and United Kingdom.
Recipients of this draft are invited to submit, with their comments, notification of any relevant patent rights of which they are
aware and to provide supporting documentation.
Warning : This document is not a European Standard. It is distributed for review and comments. It is subject to change without
notice and shall not be referred to as a European Standard.
EUROPEAN COMMITTEE FOR STANDARDIZATION
COMITÉ EUROPÉEN DE NORMALISATION
EUROPÄISCHES KOMITEE FÜR NORMUNG
CEN-CENELEC Management Centre: Avenue Marnix 17, B-1000 Brussels
© 2017 CEN All rights of exploitation in any form and by any means reserved Ref. No. prEN 12797:2017 E
worldwide for CEN national Members.
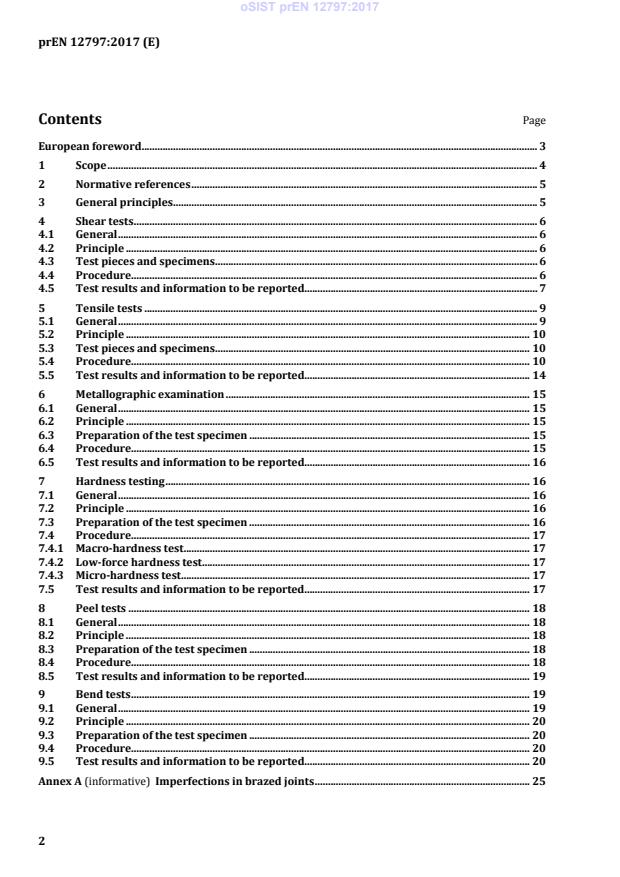
Contents Page
European foreword . 3
1 Scope . 4
2 Normative references . 5
3 General principles . 5
4 Shear tests . 6
4.1 General . 6
4.2 Principle . 6
4.3 Test pieces and specimens . 6
4.4 Procedure. 6
4.5 Test results and information to be reported. 7
5 Tensile tests . 9
5.1 General . 9
5.2 Principle . 10
5.3 Test pieces and specimens . 10
5.4 Procedure. 10
5.5 Test results and information to be reported. 14
6 Metallographic examination . 15
6.1 General . 15
6.2 Principle . 15
6.3 Preparation of the test specimen . 15
6.4 Procedure. 15
6.5 Test results and information to be reported. 16
7 Hardness testing . 16
7.1 General . 16
7.2 Principle . 16
7.3 Preparation of the test specimen . 16
7.4 Procedure. 17
7.4.1 Macro-hardness test . 17
7.4.2 Low-force hardness test. 17
7.4.3 Micro-hardness test. 17
7.5 Test results and information to be reported. 17
8 Peel tests . 18
8.1 General . 18
8.2 Principle . 18
8.3 Preparation of the test specimen . 18
8.4 Procedure. 18
8.5 Test results and information to be reported. 19
9 Bend tests . 19
9.1 General . 19
9.2 Principle . 20
9.3 Preparation of the test specimen . 20
9.4 Procedure. 20
9.5 Test results and information to be reported. 20
Annex A (informative) Imperfections in brazed joints . 25
European foreword
This document (prEN 12797:2017) has been prepared by Technical Committee CEN/TC 121 “Welding
and allied processes”, the secretariat of which is held by DIN.
This document is currently submitted to the CEN Enquiry.
This document will supersede EN 12797:2000.
In comparison with the previous edition, the main changes are:
a) the normative references have been updated;
b) the document has been revised editorially.
1 Scope
This European Standard describes destructive test procedures and test piece types necessary to
perform the tests on brazed joints.
Brazed joints are used in a wide variety of assemblies and the design requirements placed upon these
joints will also vary widely; there will usually be some level of strength required but this may not be
explicitly stated and is frequently of minor importance compared to some other criterion, e.g.
hermeticity. It follows that a test which measures strength may be totally irrelevant in assessing a joint
for a particular application where strength is a minor consideration. This situation is made more
complicated because brazed joints are almost invariably designed to be loaded in shear and the
dimensions of the joint affect the shear strength to a much greater extent than they do the tensile
strength. The tests described in this standard have been used successfully to give information on
specific properties and where such information is needed, it is recommended that one of them be
specified.
It is vital to recognise that for many fabrications none of these tests will be suitable and specific tests
will have to be devised, which do yield the requisite information (which may be qualitative rather than
quantitative). The destructive test methods described are as follows:
a) shear tests (see Clause 4);
b) tensile tests (see Clause 5);
c) metallographic examination (see Clause 6);
d) hardness tests (see Clause 7);
e) peel test (see Clause 8);
f) bend tests (see Clause 9).
Details of burst tests are not included as these are not commonly used on brazed joints.
The type of test piece described for each test can be quoted or incorporated in engineering applications
standards that deal with brazed assemblies.
The results of the tests are used:
g) to determine basic data regarding filler metal performance;
h) to arrive at optimum brazing designs (including gaps) and brazing procedures;
i) to relate production results to results achieved in development.
This European Standard does not recommend the number of samples to be tested or the repeat tests
allowed. Neither does it specify methods of sampling brazed joints, except to give guidance regarding
the precautions necessary, nor does it comment on the acceptance criteria applicable to any of the
tests.
No attempt is made to define which test or tests, if any, should be applied in any situation. This is a
matter to be established before any particular method of test is selected.
2 Normative references
The following documents, in whole or in part, are normatively referenced in this document and are
indispensable for its application. For dated references, only the edition cited applies. For undated
references, the latest edition of the referenced document (including any amendments) applies.
EN 12799:2000, Brazing - Non-destructive examination of brazed joints
EN ISO 4545-1, Metallic materials - Knoop hardness test - Part 1: Test method (ISO 4545-1)
EN ISO 5173, Destructive tests on welds in metallic materials - Bend tests (ISO 5173)
EN ISO 6506-1, Metallic materials - Brinell hardness test - Part 1: Test method (ISO 6506-1)
EN ISO 6507-1, Metallic materials - Vickers hardness test - Part 1: Test method (ISO 6507-1)
EN ISO 6508-1, Metallic materials - Rockwell hardness test - Part 1: Test method (ISO 6508-1)
EN ISO 6892-1, Metallic materials - Tensile testing - Part 1: Method of test at room temperature
(ISO 6892-1)
EN ISO 7438, Metallic materials - Bend test (ISO 7438)
ISO 5187, Welding and allied processes - Assemblies made with soft solders and brazing filler metals -
Mechanical test methods
3 General principles
Imperfections may be observed when joints are examined by destructive tests. They may reduce the
quality and performance characteristics of the joint or the brazed assembly.
Destructive tests may be needed to determine the effects of the brazing process or any subsequent heat
treatment on the properties of the joint (e.g. parent materials, filler metals, internal stresses).
This European Standard does not give guidance regarding the cause of the imperfection or its effect
upon the joint quality or the effects of single or multiple defects upon the performance characteristics of
the brazed assembly. This will depend upon the life-limiting processes to which the joint is subjected
and the life requirements and performance specific to the brazed assembly.
The majority of brazed joints are designed with the component parts in a lap configuration. Because of
the capillary nature of a brazed joint, most imperfections will be contained within the joint region, with
the principal axes parallel to the plane of the joint. Any other imperfections are likely to have been
caused by stresses in the brazing metal or the parent materials, or were already present before brazing.
Guidance is given regarding the types of imperfection that are observed when destructive tests are
applied; these are defined diagrammatically in Annex A.
The importance of tolerance to typical imperfections, the cause for rejection, the method of
imperfection interpretation and the method of presentation of observations have to be established
before a specific method of test is selected.
The use of any method should always be considered in relation to testing as a whole. The benefits of
using any particular method can only be obtained by consideration of results in conjunction with results
obtained by using other test methods. The most appropriate method or methods of testing should be
selected.
The methods of destructive examination are not associated with any particular type of test piece but lay
down the general principles of the types of testing described. It is emphasized that a satisfactory
examination method can only be developed and used after taking into account all the relevant factors
regarding the equipment to be used and the characteristics of the test pieces being examined.
The use of the methods of test described enables results from different organizations to have a greater
validity when compared, and their use provides designers with basic data on the performance of
brazing filler metals and brazed constructions. However, it is essential to appreciate that the results
achieved, as with all mechanical tests, are not fundamental, and that the values obtained depend upon
the conditions of the test, the condition of the brazing filler metal, the design of the joint and the quality
achieved by the brazing process. The brazing process produces joints that are not homogeneous as they
are made up of parent materials and a filler metal.
Many factors (such as the joint gap, brazing cycle, diffusion of the filler into the parent material, etc.)
will affect the mechanical properties of the joint. Therefore expert knowledge is required to assess
whether it is possible to repeat in production the mechanical properties achieved in test pieces.
4 Shear tests
4.1 General
Many designs of test specimen have been used to produce shear data for brazed joints. The great
majority of brazed joints are designed to be stressed in shear, and it is not possible to convert the
results obtained from butt brazed joints into shear strengths. Test pieces detached from brazed
assemblies may be difficult to manufacture into standard shear test specimens; multi-jointed
assemblies produce similar problems, where the presence of one defective joint may not reduce the
overall strength but can cause failure in service. The shear specimen should essentially be simple in
design and economic to manufacture and test.
In all cases, particularly if there is a wide scatter in the results, the effect of non-bonded areas and other
imperfections observed by non-destructive examination and the visual examination of the fracture
surfaces should be considered.
4.2 Principle
The principle of the test is to subject the test specimen to mechanical loading in shear to fracture and
assess its mechanical properties when subjected to these methods of loading.
4.3 Test pieces and specimens
The details of the test pieces and specimens to be used shall be established before any testing is
undertaken, and may be, for example, one of the following types:
a) Type I as shown in Figure 1;
b) Type II as shown in Figure 2.
The dimensions shown in Figures 1 and 2 are those typically used but it may be necessary to vary these
to reflect specific applications.
4.4 Procedure
The test shall be conducted generally in accordance with the principles of ISO 5187.
4.5 Test results and information to be reported
The test results and information to be reported shall include the following:
a) test piece and details including dimensions, tolerances and brazed joint gap and method of
preparation;
b) references, e.g. contract number, part number, location on brazed structure, as applicable;
c) date of test;
d) brazing filler metal;
e) parent materials;
f) brazing process details;
g) test specimen type;
h) number of test specimens;
i) type of test machine;
j) temperature of test;
k) numerical results;
l) position of fracture;
m) appearance of fracture surface (imperfections if failure is in the brazed joint);
n) name of laboratory and authorizing signature.
Dimensions in millimetres, surface roughness values in micrometres
For the classification of filler
metals a value of a = 4 is
recommended
a) Test piece details b) Test piece before brazing c) Test specimen after
machinin
...