

ISO 1161
(Main)Series 1 freight containers — Corner and intermediate fittings — Specifications
- Abstract
ISO 1161:2016 establishes the basic dimensions and the functional and strength requirements of corner and intermediate fittings for series 1 freight containers, i.e. containers which conform to ISO 668 and ISO 1496 (all parts) with the exception of air mode containers (see ISO 8323).
- Status
- Not Published
- Technical Committee
- ISO/TC 104/SC 1 - General purpose containers
- Drafting Committee
- ISO/TC 104/SC 1 - General purpose containers
- Current Stage
- 6000 - International Standard under publication
- Start Date
- 21-Aug-2026
- Completion Date
- 10-Oct-2026
Buy Documents

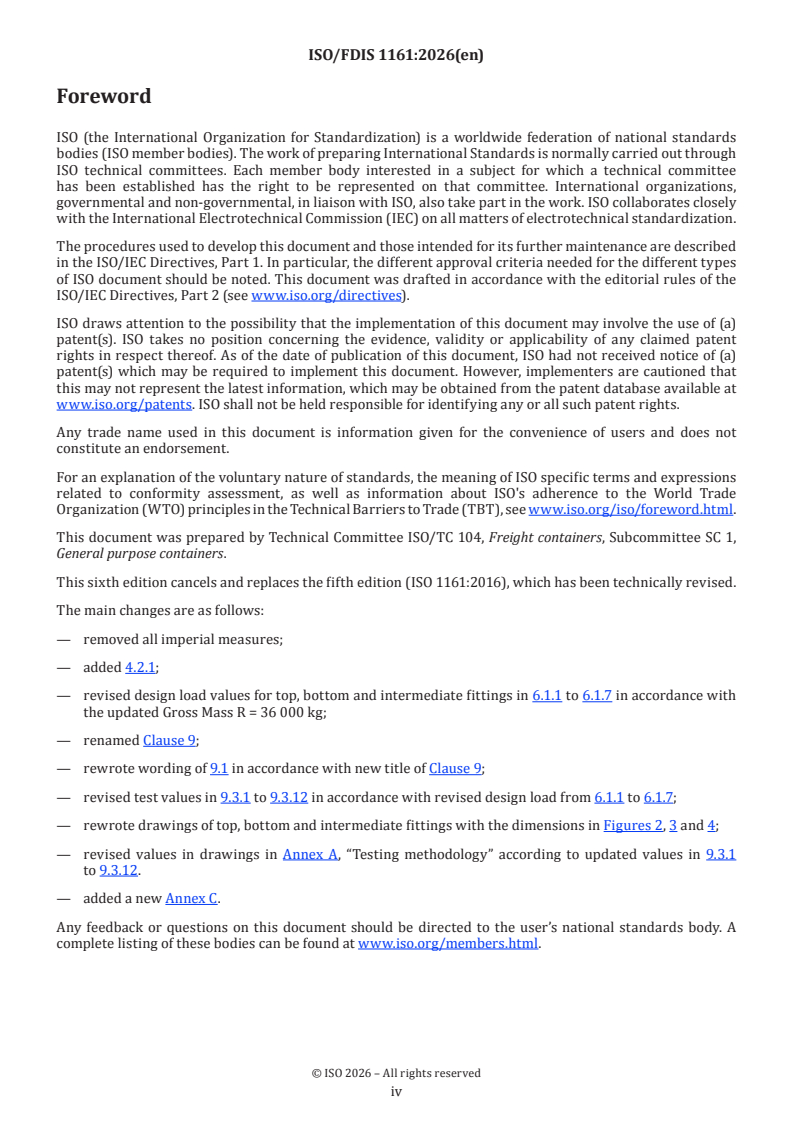
ISO/FDIS 1161 - Series 1 freight containers — Corner and intermediate fittings — Specifications
REDLINE ISO/FDIS 1161 - Series 1 freight containers — Corner and intermediate fittings — Specifications
ISO 1161 is an International Standard from ISO for corner and intermediate fittings used on series 1 freight containers. It specifies the basic dimensions, functional requirements and strength requirements for cast fittings on containers that conform to ISO 668 and ISO 1496, except air mode containers. In practice, it is the document manufacturers, test laboratories, certification bodies and container owners use to check whether fittings will mate with handling and securing equipment.
What does ISO 1161 specify?
ISO 1161 specifies the fitting geometry, load-carrying capability, marking and verification methods for series 1 freight container corner and intermediate fittings. It applies to the fittings themselves and to the tests used to confirm that they work with normal handling, stacking, lifting and securing methods.
The document is organized into scope, normative references, terms and definitions, dimensional requirements, strength requirements, design requirements, minimum bearing area, marking, required prototype tests and required sample production line tests. It then adds three annexes that support testing, examples and material guidance.
| Annex | What it covers |
|---|---|
| Annex A | Normative testing methodology |
| Annex B | Typical examples of twistlock lifting devices |
| Annex C | Chemical composition of container corner fittings |
What are the key requirements of ISO 1161?
ISO 1161 combines geometry, material performance, load cases and verification. A fitting that only matches the shape but not the strength, traceability or test requirements is not enough for practical use.
Clause 4 - dimensional requirements: ISO 1161 requires the corner fittings to conform to the listed figures and tolerances, with matching left-hand and right-hand versions where needed. For 45 ft containers, the intermediate fitting is placed in the 40 ft position. In practice, this controls interchangeability with container handling and securing devices.
Clause 4 - detailed shaping: ISO 1161 requires sharp corners to be removed as far as practicable and controls the radii at aperture edges and junctions. This matters because handling and securing devices must enter and bear on the fitting cleanly, without unexpected interference or stress concentrations.
Clause 5 - strength and materials: ISO 1161 requires fittings to be made and tested so they meet the operating and testing requirements of ISO 1496-1, and it sets minimum mechanical property expectations for the raw material. The clause also calls for impact testing to ISO 148-1, heat treatment, and control of harmful elements so the fittings have adequate toughness, weldability, corrosion resistance and fatigue resistance.
Clause 6 - design loading: ISO 1161 defines the main load situations the fitting must withstand, including stacking, lifting and tipping, longitudinal restraint, vertical restraint, lashing and securing, and misgather. For the reader, this means the fitting must be designed for real container service, not just static appearance.
Clause 6 - compulsory features: ISO 1161 requires minimum thicknesses for the critical walls and faces of top and bottom fittings. Those thicknesses are there so the fitting can resist compressive and racking forces during handling, stowage and transport.
Clause 7 - bearing area: ISO 1161 sets a minimum bearing area for devices that use the top and bottom apertures. This is important because twistlocks and similar devices must spread load on the fitting instead of concentrating it on a small contact patch.
Clause 8 - marking: ISO 1161 requires permanent marking that links each fitting to its test certificates and identifies the manufacturer, cast, third-party approval and container location. That traceability is what makes certification, quality control and field identification workable.
Clauses 9 and 10 - verification: ISO 1161 separates prototype tests from sample production line tests. New designs, new materials and new manufacturing methods are checked with prototype testing, while production batches are checked with sample tests and defect inspections. In practice, that gives both type approval and ongoing batch control.
What terms does ISO 1161 define?
ISO 1161 uses a small set of key terms in the body of the standard, even though the terms section does not list formal definitions. The following are the most important ones for understanding the document.
- Series 1 freight containers - Containers that conform to ISO 668 and ISO 1496, except air mode containers.
- Corner fitting - The cast fitting at a container corner that provides the main apertures for lifting, stacking and securing.
- Intermediate fitting - An additional fitting used on some containers, especially longer ones, to support handling and securing arrangements.
- Top corner fitting - The upper corner fitting used on the container, with apertures arranged for top-side handling and stacking.
- Bottom corner fitting - The lower corner fitting used for base support, restraint and securing loads.
- Third-party approval organization - The independent body that selects test pieces and supports approval of conformance testing.
- Misgather - The offset-loading condition that occurs when locating fittings fail to engage properly during lowering.
- Lashing and securing - The use of devices that restrain the container by loading the fitting apertures from the side or end.
Who uses ISO 1161?
ISO 1161 is used by freight container manufacturers, foundries and design engineers who create and cast the fittings. It is also used by testing laboratories, certification societies and third-party approval organizations that verify prototype and production batches.
Container owners, operators, buyers and quality managers use ISO 1161 when they specify fitting type, traceability and acceptance criteria for new containers or replacement parts. It is most relevant in intermodal transport, container handling equipment, and the general-purpose container supply chain.
What changed in ISO 1161 from the previous edition?
ISO 1161:2026 cancels and replaces ISO 1161:2016, and the foreword says the document was technically revised.
- Imperial measures were removed.
- A new subclause was added for detailed dimensional requirements.
- Design load values were revised to align with the updated Gross Mass.
- Clause 8 and Clause 9 were renamed, and their wording was rewritten.
- Prototype test values were revised to match the updated design loads.
- The drawings of the fittings were redrafted in Figures 2, 3 and 4.
- Annex A was updated to reflect the revised test values.
- Annex C was added.
Which standards are used with ISO 1161?
ISO 1161 relies on several related standards that set the container family, the test methods and the handling context.
| Standard | What it contributes |
|---|---|
| ISO 1496-1 | General cargo container specification and testing used as the base operating and testing framework |
| ISO 148-1 | Charpy pendulum impact test method for material impact testing |
| ISO 3874 | Handling and securing methods used in the load cases and test setup |
| ISO 668 | Series 1 container classification, dimensions and ratings |
| ISO 1496 (all parts) | The wider Series 1 container specification family named in the scope |
| ISO 8323 | Air/surface container exception named in the scope |
What does the ISO 1161 document contain?
ISO 1161 contains figures, load cases, test setups and material guidance that turn the fitting requirements into something that can be checked in practice. The main text uses figures for the fitting shapes, load directions, load envelopes and the misgather contact area.
Annex A provides the testing methodology and the test arrangement figures for stacking, lifting, tipping, securing, longitudinal restraint and misgather. Annex B gives typical examples of twistlock lifting devices, which helps readers understand the contact conditions assumed by the tests. Annex C gives chemical composition guidance for container corner fittings and includes a carbon equivalent formula for material selection and control.
The document is therefore useful for design review, prototype qualification, production-line testing and certification work. It tells the user what the fittings must look like, how they must perform, and how to verify them.
Relations
- Revises
ISO 1161:2016 - Series 1 freight containers — Corner and intermediate fittings — Specifications - Effective Date
- 28-Jan-2023
Buy Documents
ISO/FDIS 1161 - Series 1 freight containers — Corner and intermediate fittings — Specifications
REDLINE ISO/FDIS 1161 - Series 1 freight containers — Corner and intermediate fittings — Specifications
Get Certified
Connect with accredited certification bodies for this standard

BRCGS (Brand Reputation Compliance Global Standards)
Global food safety and quality standards owner.
Sponsored listings
Frequently Asked Questions
ISO 1161 is a draft published by the International Organization for Standardization (ISO). Its full title is "Series 1 freight containers — Corner and intermediate fittings — Specifications". This standard covers: ISO 1161:2016 establishes the basic dimensions and the functional and strength requirements of corner and intermediate fittings for series 1 freight containers, i.e. containers which conform to ISO 668 and ISO 1496 (all parts) with the exception of air mode containers (see ISO 8323).
ISO 1161:2016 establishes the basic dimensions and the functional and strength requirements of corner and intermediate fittings for series 1 freight containers, i.e. containers which conform to ISO 668 and ISO 1496 (all parts) with the exception of air mode containers (see ISO 8323).
ISO 1161 is classified under the following ICS (International Classification for Standards) categories: 55.180.10 - General purpose containers. The ICS classification helps identify the subject area and facilitates finding related standards.
ISO 1161 has the following relationships with other standards: It is inter standard links to ISO 1161:2016. Understanding these relationships helps ensure you are using the most current and applicable version of the standard.
ISO 1161 is available in PDF format for immediate download after purchase. The document can be added to your cart and obtained through the secure checkout process. Digital delivery ensures instant access to the complete standard document.
Standards Content (Sample)
FINAL DRAFT
International
Standard
ISO/FDIS 1161
ISO/TC 104/SC 1
Series 1 freight containers —
Secretariat: AFNOR
Corner and intermediate fittings —
Voting begins on:
Specifications
2026-06-25
Conteneurs de la série 1 — Pièces de coin et pièces de fixation
Voting terminates on:
intermédiaires — Spécifications
2026-08-20
RECIPIENTS OF THIS DRAFT ARE INVITED TO SUBMIT,
WITH THEIR COMMENTS, NOTIFICATION OF ANY
RELEVANT PATENT RIGHTS OF WHICH THEY ARE AWARE
AND TO PROVIDE SUPPOR TING DOCUMENTATION.
IN ADDITION TO THEIR EVALUATION AS
BEING ACCEPTABLE FOR INDUSTRIAL, TECHNO
LOGICAL, COMMERCIAL AND USER PURPOSES, DRAFT
INTERNATIONAL STANDARDS MAY ON OCCASION HAVE
TO BE CONSIDERED IN THE LIGHT OF THEIR POTENTIAL
TO BECOME STAN DARDS TO WHICH REFERENCE MAY BE
MADE IN NATIONAL REGULATIONS.
Reference number
ISO/FDIS 1161:2026(en) © ISO 2026
FINAL DRAFT
ISO/FDIS 1161:2026(en)
International
Standard
ISO/FDIS 1161
ISO/TC 104/SC 1
Series 1 freight containers —
Secretariat: AFNOR
Corner and intermediate fittings —
Voting begins on:
Specifications
Conteneurs de la série 1 — Pièces de coin et pièces de fixation
Voting terminates on:
intermédiaires — Spécifications
RECIPIENTS OF THIS DRAFT ARE INVITED TO SUBMIT,
WITH THEIR COMMENTS, NOTIFICATION OF ANY
RELEVANT PATENT RIGHTS OF WHICH THEY ARE AWARE
AND TO PROVIDE SUPPOR TING DOCUMENTATION.
© ISO 2026
IN ADDITION TO THEIR EVALUATION AS
All rights reserved. Unless otherwise specified, or required in the context of its implementation, no part of this publication may
BEING ACCEPTABLE FOR INDUSTRIAL, TECHNO
LOGICAL, COMMERCIAL AND USER PURPOSES, DRAFT
be reproduced or utilized otherwise in any form or by any means, electronic or mechanical, including photocopying, or posting on
INTERNATIONAL STANDARDS MAY ON OCCASION HAVE
the internet or an intranet, without prior written permission. Permission can be requested from either ISO at the address below
TO BE CONSIDERED IN THE LIGHT OF THEIR POTENTIAL
or ISO’s member body in the country of the requester.
TO BECOME STAN DARDS TO WHICH REFERENCE MAY BE
MADE IN NATIONAL REGULATIONS.
ISO copyright office
CP 401 • Ch. de Blandonnet 8
CH-1214 Vernier, Geneva
Phone: +41 22 749 01 11
Email: copyright@iso.org
Website: www.iso.org
Published in Switzerland Reference number
ISO/FDIS 1161:2026(en) © ISO 2026
ii
ISO/FDIS 1161:2026(en)
Contents Page
Foreword .iv
Introduction .v
1 Scope . 1
2 Normative references . 1
3 Terms and definitions . 1
4 Dimensional requirements . 1
4.1 General .1
4.2 Detailed dimensional and manufacturing requirements .2
5 Strength requirements . 2
6 Design requirements . 3
6.1 Loading .3
6.1.1 General .3
6.1.2 Design loads .3
6.1.3 Lifting and tipping .3
6.1.4 Longitudinal restraint .3
6.1.5 Vertical restraint (compression only) .4
6.1.6 Lashing and securing .4
6.1.7 Misgather (offset loading) .4
6.2 Compulsory features .4
7 Minimum bearing area — top and bottom corner and intermediate fittings . 5
8 Corner and intermediate fitting marking . 5
9 Required prototype tests . 5
9.1 General .5
9.2 Casting defect checks.5
9.3 Tests .5
9.3.1 General .5
9.3.2 Top fitting stacking test .5
9.3.3 Top intermediate fitting stacking test .6
9.3.4 Bottom fitting stacking test .6
9.3.5 Bottom intermediate fitting stacking test .6
9.3.6 Twistlock lifting and tipping test .6
9.3.7 Cargo hook lifting test .6
9.3.8 Cargo hook lifting test 2 .6
9.3.9 Impact test .6
9.3.10 Lashing bar test .7
9.3.11 Misgather test .7
9.3.12 Longitudinal securing test .7
10 Required sample production line tests . 7
10.1 Casting defect checks.7
10.2 Tests .7
Annex A (normative) Testing methodology .13
Annex B (informative) Typical examples of twistlock lifting devices .18
Annex C (informative) Chemical composition of container corner fittings .20
Bibliography .21
iii
ISO/FDIS 1161:2026(en)
Foreword
ISO (the International Organization for Standardization) is a worldwide federation of national standards
bodies (ISO member bodies). The work of preparing International Standards is normally carried out through
ISO technical committees. Each member body interested in a subject for which a technical committee
has been established has the right to be represented on that committee. International organizations,
governmental and non-governmental, in liaison with ISO, also take part in the work. ISO collaborates closely
with the International Electrotechnical Commission (IEC) on all matters of electrotechnical standardization.
The procedures used to develop this document and those intended for its further maintenance are described
in the ISO/IEC Directives, Part 1. In particular, the different approval criteria needed for the different types
of ISO document should be noted. This document was drafted in accordance with the editorial rules of the
ISO/IEC Directives, Part 2 (see www.iso.org/directives).
ISO draws attention to the possibility that the implementation of this document may involve the use of (a)
patent(s). ISO takes no position concerning the evidence, validity or applicability of any claimed patent
rights in respect thereof. As of the date of publication of this document, ISO had not received notice of (a)
patent(s) which may be required to implement this document. However, implementers are cautioned that
this may not represent the latest information, which may be obtained from the patent database available at
www.iso.org/patents. ISO shall not be held responsible for identifying any or all such patent rights.
Any trade name used in this document is information given for the convenience of users and does not
constitute an endorsement.
For an explanation of the voluntary nature of standards, the meaning of ISO specific terms and expressions
related to conformity assessment, as well as information about ISO's adherence to the World Trade
Organization (WTO) principles in the Technical Barriers to Trade (TBT), see www.iso.org/iso/foreword.html.
This document was prepared by Technical Committee ISO/TC 104, Freight containers, Subcommittee SC 1,
General purpose containers.
This sixth edition cancels and replaces the fifth edition (ISO 1161:2016), which has been technically revised.
The main changes are as follows:
— removed all imperial measures;
— added 4.2.1;
— revised design load values for top, bottom and intermediate fittings in 6.1.1 to 6.1.7 in accordance with
the updated Gross Mass R = 36 000 kg;
— renamed Clause 9;
— rewrote wording of 9.1 in accordance with new title of Clause 9;
— revised test values in 9.3.1 to 9.3.12 in accordance with revised design load from 6.1.1 to 6.1.7;
— rewrote drawings of top, bottom and intermediate fittings with the dimensions in Figures 2, 3 and 4;
— revised values in drawings in Annex A, “Testing methodology” according to updated values in 9.3.1
to 9.3.12.
— added a new Annex C.
Any feedback or questions on this document should be directed to the user’s national standards body. A
complete listing of these bodies can be found at www.iso.org/members.html.
iv
ISO/FDIS 1161:2026(en)
Introduction
This document on corner fittings represents the collaborative efforts of technical and operational experts
from all sectors of the transportation industry. Figure 1 shows the fittings for the top and bottom corners of
series 1 freight containers, which provide compatibility in interchange between transportation modes. Care
has been taken to limit consideration only to the details of fittings which are vital to this function.
This document specifies the size and configuration of corner and intermediate fitting apertures. The faces of
the corner and intermediate fittings having apertures for the engagement of handling and securing devices
have specified thickness and tolerances as shown in Figures 2 to 4. The minimum thickness of the blank
walls is specified, even though they are not involved in the engagement of the handling and securing devices;
they can be thicker than the minimum provided that their inner surfaces do not protrude into the corner
fitting cavity reserved for the engaging device.
The purpose of this document is to define some details of design vital to container interchange in automatic,
semi-automatic and conventional systems.
The strength and testing requirements specified in this document do not take any account of the stresses,
which can result from the practice of end-to-end coupling of containers.
NOTE The requirements of this document do not preclude the provision of additional facilities for lifting either
from the top or at the base of the freight container.
v
FINAL DRAFT International Standard ISO/FDIS 1161:2026(en)
Series 1 freight containers — Corner and intermediate fittings
— Specifications
1 Scope
This document establishes the basic dimensions and the functional and strength requirements of corner
and intermediate cast fittings for series 1 freight containers, i.e. containers which conform to ISO 668 and
ISO 1496 (all parts), with the exception of air mode containers (see ISO 8323).
Recognizing that there are containers which have ratings and dimensions different from ISO Series 1
containers referred to in ISO 668, which can be fitted with corner fitting of the same design as those
described in this document, or of another design, special arrangements for certification of any fittings for
such containers can be required.
2 Normative references
The following documents are referred to in the text in such a way that some or all of their content constitutes
requirements of this document. For dated references, only the edition cited applies. For undated references,
the latest edition of the referenced document (including any amendments) applies.
ISO 1496-1, Series 1 freight containers — Specification and testing — Part 1: General cargo containers for
general purposes
ISO 148-1, Metallic materials — Charpy pendulum impact test — Part 1: Test method
ISO 3874, Series 1 freight containers — Handling and securing
3 Terms and definitions
No terms and definitions are listed in this document.
ISO and IEC maintain terminology databases for use in standardization at the following addresses:
— ISO Online browsing platform: available at https:// www .iso .org/ obp
— IEC Electropedia: available at https:// www .electropedia .org/
4 Dimensional requirements
4.1 General
The dimensions and tolerances of the corner fittings shall conform to Figures 2, 3 and 4. A general view of
container fittings is shown in Figure 1.
Each series 1 container shall have two right-hand top corner fittings (on the right as the observer faces
either end of the container) and two left-hand top corner fittings, which are the mirror image of the right-
hand fittings.
The bottom corner fittings shall have a similar configuration except in respect of the end (i.e. front or rear
faces aperture.
45 ft containers shall have intermediate fitting in the 40 ft position (see Figure 1). The dimensions and
tolerances of the intermediate fittings shall conform to Figure 3 and Figure 4.
ISO/FDIS 1161:2026(en)
Figure 2 illustrates the left-hand top corner fitting and the right-hand top corner fitting as symmetrical.
Figure 3 illustrates the left-hand top intermediate fitting and the right-hand intermediate fitting as
symmetrical.
Figure 4 illustrates the left-hand bottom corner fitting, the intermediate fitting, the right-hand bottom
corner fitting and the intermediate fitting as symmetrical.
4.2 Detailed dimensional and manufacturing requirements
4.2.1 Sharp corners shall be removed as far as practicable (see Figure A.1).
4.2.2 Where the dimensions are not specified for inner and outer edges of apertures, these edges shall be
given a radius of: 3 (0 −1,5) mm,
4.2.3 At the junction of the two 6 mm outside edge radii with the 14,5 mm edge radius, the corner should
be rounded by blending the radiused edges, removing minimum amounts of material from the flat outer
faces and walls. Generally, it shall be spherical and the maximum radius shall be no more than 30 mm.
5 Strength requirements
The corner or intermediate fittings shall be designed, constructed and tested in such a manner and of such
materials as to enable them to pass the operating and testing requirements of ISO 1496-1 in addition to the
requirements in Clause 9 and Clause 10.
The mechanical properties of raw materials used shall result in producing corner fittings that meet or
exceed the fol
...
Style Definition
...
Style Definition
...
Style Definition
...
Style Definition
...
Style Definition
...
ISO/DISFDIS 1161:2025(en)
Style Definition
...
ISO/TC 104/SC 1
Style Definition
...
Style Definition
...
Secretariat: AFNOR
Style Definition
...
ISO/TC 104/SC 1
Style Definition
...
Style Definition
...
Date: 2025-05-192026-06-11
Style Definition
...
Style Definition
...
Style Definition
...
Style Definition
...
Style Definition
...
Series 1 freight containers — Corner and intermediate fittings —
Style Definition
...
Specifications
Style Definition
...
Style Definition
...
Conteneurs de la série 1 — Pièces de coin et pièces de fixation intermédiaires — Spécifications
Style Definition
...
Style Definition
...
Style Definition
...
Style Definition
...
Style Definition
...
Style Definition
...
Style Definition
...
Style Definition
...
FDIS stage
Style Definition
...
Style Definition
...
Style Definition
...
Style Definition
...
Style Definition
...
Style Definition
...
Style Definition
...
Style Definition
...
Style Definition
...
Style Definition
...
Style Definition
...
Style Definition
...
Style Definition
...
Style Definition
...
Style Definition
...
Style Definition
...
Style Definition
...
Style Definition
...
Style Definition
...
Style Definition
...
Style Definition
...
Style Definition
...
Style Definition
...
Style Definition
...
Style Definition
...
Style Definition
...
Style Definition
...
Style Definition
...
Style Definition
...
Style Definition
...
St l D fi iti
ISO #####-#:####(X/FDIS 1161:2026(en) Formatted: Font: 11 pt, Bold
Formatted: Font: 11 pt, Bold
Formatted: HeaderCentered, Left, Space After: 0 pt,
Line spacing: single
Formatted: Default Paragraph Font
All rights reserved. Unless otherwise specified, or required in the context of its implementation, no part of this publication
may be reproduced or utilized otherwise in any form or by any means, electronic or mechanical, including photocopying, Formatted: Indent: Left: 0 cm, Right: 0 cm, Space
Before: 0 pt, No page break before, Adjust space
or posting on the internet or an intranet, without prior written permission. Permission can be requested from either ISO
between Latin and Asian text, Adjust space between
at the address below or ISO’s member body in the country of the requester.
Asian text and numbers
ISO copyright office
Formatted: Left: 1.5 cm, Right: 1.5 cm, Bottom: 1 cm,
CP 401 • Ch. de Blandonnet 8
Header distance from edge: 1.27 cm, Footer distance
CH-1214 Vernier, Geneva
from edge: 0.5 cm
Phone: + 41 22 749 01 11
EmailE-mail: copyright@iso.org
Formatted: German (Germany)
Website: www.iso.orgwww.iso.org
Formatted: German (Germany)
Published in Switzerland
Formatted: Font: 10 pt
Formatted: Font: 10 pt
Formatted: Font: 11 pt
Formatted: FooterPageRomanNumber, Space After: 0
pt, Line spacing: single
ii © ISO #### 2026 – All rights reserved
ii
ISO/DISFDIS 1161:20252026(en) Formatted: Font: 11 pt, Bold
Formatted: Font: 11 pt, Bold
Formatted: Font: 11 pt, Bold
Contents
Formatted: HeaderCentered, Left, Space After: 0 pt,
Line spacing: single
Foreword . v
Formatted: Adjust space between Latin and Asian text,
Introduction . vii Adjust space between Asian text and numbers
1 Scope . 1
2 Normative references . 1
3 Terms and definitions . 1
4 Dimensional requirements . 1
4.1 General. 1
4.2 Detailed dimensional and manufacturing requirements. 2
5 Strength requirements . 2
6 Design requirements . 3
6.1 Loading . 3
6.2 Compulsory features. 4
7 Minimum bearing area — top and bottom corner and intermediate fittings . 5
8 Corner and intermediate fitting marking . 5
9 Required prototype tests . 5
9.1 General. 5
9.2 Casting defect checks . 6
9.3 Tests . 6
10 Required sample production line tests . 7
10.1 Casting defect checks . 7
10.2 Tests . 7
Annex A (normative) Testing methodology . 21
Annex B (informative) Typical examples of twistlock lifting devices . 32
Annex C (informative) Chemical composition of container corner fittings . 37
Bibliography . 38
Foreword . iv
Introduction . vi
1 Scope . 1
2 Normative references . 1
3 Dimensional requirements . 1
3.1 General. 1
3.2 Detailed dimensional and manufacturing requirements. 2
4 Strength requirements . 2
5 Design requirements . 2
Formatted: Font: 10 pt
5.1 Loading . 2
Formatted: Font: 10 pt
5.1.1 General. 2
5.1.2 Stacking . 3 Formatted: FooterCentered, Left, Line spacing: single
5.1.3 Lifting and Tipping . 3
Formatted: Font: 11 pt
5.1.4 Longitudinal restraint . 3
Formatted: FooterPageRomanNumber, Left, Space
5.1.5 Vertical restraint (compression only) . 3
After: 0 pt, Line spacing: single
iii
ISO #####-#:####(X/FDIS 1161:2026(en) Formatted: Font: 11 pt, Bold
Formatted: Font: 11 pt, Bold
Formatted: HeaderCentered, Left, Space After: 0 pt,
5.1.6 Lashing and securing . 4
Line spacing: single
5.1.7 Misgather (offset loading) . 4
5.2 Compulsory features. 4
6 Minimum bearing area — Top and bottom corner and intermediate fittings . 5
7 Corner and intermediate fitting marking . 5
8 Required prototype tests . 5
8.1 General. 5
8.2 Casting defect checks . 5
8.3 Tests . 5
9 Required sample production line tests . 7
9.1 Casting defect checks . 7
9.2 Tests . 7
Annex A (normative) Testing methodology . 13
Annex B (informative) Typical examples of twistlock lifting devices . 18
Annex C (informative) Chemical Composition of Container Corner Fittings . 20
Bibliography . 21
Formatted: Font: 10 pt
Formatted: Font: 10 pt
Formatted: Font: 11 pt
Formatted: FooterPageRomanNumber, Space After: 0
pt, Line spacing: single
iv © ISO #### 2026 – All rights reserved
iv
ISO/DISFDIS 1161:20252026(en) Formatted: Font: 11 pt, Bold
Formatted: Font: 11 pt, Bold
Formatted: Font: 11 pt, Bold
Foreword
Formatted: HeaderCentered, Left, Space After: 0 pt,
Line spacing: single
ISO (the International Organization for Standardization) is a worldwide federation of national standards
bodies (ISO member bodies). The work of preparing International Standards is normally carried out through Formatted: Adjust space between Latin and Asian text,
Adjust space between Asian text and numbers
ISO technical committees. Each member body interested in a subject for which a technical committee has been
established has the right to be represented on that committee. International organizations, governmental and
non-governmental, in liaison with ISO, also take part in the work. ISO collaborates closely with the
International Electrotechnical Commission (IEC) on all matters of electrotechnical standardization.
The procedures used to develop this document and those intended for its further maintenance are described
in the ISO/IEC Directives, Part 1. In particular, the different approval criteria needed for the different types of
ISO documentsdocument should be noted. This document was drafted in accordance with the editorial rules
of the ISO/IEC Directives, Part 2 (see www.iso.org/directives www.iso.org/directives).
ISO draws attention to the possibility that the implementation of this document may involve the use of (a)
patent(s). ISO takes no position concerning the evidence, validity or applicability of any claimed patent rights
in respect thereof. As of the date of publication of this document, ISO had not received notice of (a) patent(s)
which may be required to implement this document. However, implementers are cautioned that this may not
represent the latest information, which may be obtained from the patent database available at
www.iso.org/patents.www.iso.org/patents. ISO shall not be held responsible for identifying any or all such
patent rights.
Any trade name used in this document is information given for the convenience of users and does not
constitute an endorsement.
For an explanation of the voluntary nature of standards, the meaning of ISO specific terms and expressions
related to conformity assessment, as well as information about ISO's adherence to the World Trade
Organization (WTO) principles in the Technical Barriers to Trade (TBT), see www.iso.org/iso/foreword.html
www.iso.org/iso/foreword.html.
This document was prepared by Technical Committee ISO/TC 104, Freight containers, Subcommittee SC 1, Formatted: English (United Kingdom)
General purpose containers.
Formatted: Default Paragraph Font
Formatted: Default Paragraph Font
This sixth edition cancels and replaces the fifth edition (ISO 1161:2016), which has been technically revised.
Formatted: English (United Kingdom)
The main changes are as follows:
Formatted: Don't keep with next
— — removed all imperial measures; Formatted: Adjust space between Latin and Asian text,
Adjust space between Asian text and numbers, Tab
— — added 3.2.1;4.2.1; stops: Not at 0.7 cm + 1.4 cm + 2.1 cm + 2.8 cm +
3.5 cm + 4.2 cm + 4.9 cm + 5.6 cm + 6.3 cm + 7 cm
— — revised design load values for top, bottom and intermediate fittings in 5.1.16.1.1 to 5.1.76.1.7
Formatted: Default Paragraph Font
in accordance with the updated Gross Mass R= = 36 000 Kgkg;
Formatted: Default Paragraph Font
Formatted: Default Paragraph Font
— — renamed Clause 8;Clause 9;
Formatted: Default Paragraph Font
— — rewrote wording of 8.19.1 in accordance with new title of Clause 8;Clause 9;
Formatted: Default Paragraph Font
— — revised test values in 8.3.19.3.1 to 8.3.129.3.12 in accordance with revised design load
Formatted: Font: 10 pt
from 5.1.16.1.1 to 5.1.7;6.1.7;
Formatted: Font: 10 pt
— — rewrote drawings of top, bottom and intermediate fittings with the dimensions in Figures 2, Formatted: FooterCentered, Left, Line spacing: single
3Figures 2, 3 and 4;4;
Formatted: Font: 11 pt
Formatted: FooterPageRomanNumber, Left, Space
After: 0 pt, Line spacing: single
v
ISO #####-#:####(X/FDIS 1161:2026(en) Formatted: Font: 11 pt, Bold
Formatted: Font: 11 pt, Bold
Formatted: HeaderCentered, Left, Space After: 0 pt,
— — revised values in drawings in Annex A,Annex A, “Testing methodology” according to updated
Line spacing: single
values in 8.3.19.3.1 to 8.3.12.9.3.12.
Formatted: Default Paragraph Font
— — added a new Annex C.Annex C.
Any feedback or questions on this document should be directed to the user’s national standards body. A
Formatted: Adjust space between Latin and Asian text,
complete listing of these bodies can be found at www.iso.org/members.htmlwww.iso.org/members.html.
Adjust space between Asian text and numbers
Formatted: Font: 10 pt
Formatted: Font: 10 pt
Formatted: Font: 11 pt
Formatted: FooterPageRomanNumber, Space After: 0
pt, Line spacing: single
vi © ISO #### 2026 – All rights reserved
vi
ISO/DISFDIS 1161:20252026(en) Formatted: Font: 11 pt, Bold
Formatted: Font: 11 pt, Bold
Formatted: Font: 11 pt, Bold
Introduction
Formatted: HeaderCentered, Left, Space After: 0 pt,
Line spacing: single
This document on corner fittings representrepresents the collaborative efforts of technical and operational
Formatted: Adjust space between Latin and Asian text,
experts from all sectors of the transportation industry. The figures showFigure 1 shows the fittings for the top
Adjust space between Asian text and numbers
and bottom corners of series 1 freight containers, which provide compatibility in interchange between
transportation modes. Care has been taken to limit consideration only to thosethe details of fittings which are
vital to this function.
TheThis document specifies the size and configuration of corner and intermediate fitting apertures are
specified. The faces of the corner and intermediate fittings having apertures for the engagement of handling
and securing devices have specified thickness and tolerances as shown in Figures 2Figures 2 to 4.4. The
Formatted: Default Paragraph Font
minimum thickness of the blank walls is specified, even though they are not involved in the engagement of the
handling and securing devices; they can be thicker than the minimum provided that their inner surfaces do
not protrude into the corner fitting cavity reserved for the engaging device.
The purpose of this document is to define some details of design vital to container interchange in automatic,
semi-automatic and conventional systems.
The strength and testing requirements specified in this document do not take any account of the stresses,
which can result from the practice of end-to-end coupling of containers.
NOTE The requirements of this document do not preclude the provision of additional facilities for lifting either from
Formatted: Adjust space between Latin and Asian text,
the top or at the base of the freight container.
Adjust space between Asian text and numbers, Tab
stops: Not at 0.7 cm + 1.4 cm + 2.1 cm + 2.8 cm +
3.5 cm + 4.2 cm + 4.9 cm + 5.6 cm + 6.3 cm + 7 cm
Formatted: Font: 10 pt
Formatted: Font: 10 pt
Formatted: FooterCentered, Left, Line spacing: single
Formatted: Font: 11 pt
Formatted: FooterPageRomanNumber, Left, Space
After: 0 pt, Line spacing: single
vii
DRAFT International Standard ISO/DIS 1161:2025(en)
Formatted: Main Title 1, Space After: 0 pt, Adjust
Series 1 freight containers — Corner and intermediate fittings —
space between Latin and Asian text, Adjust space
between Asian text and numbers
Specifications
Formatted: Top: 1.4 cm, Bottom: 1 cm, Section start:
1 Scope New page, Header distance from edge: 1.27 cm, Footer
distance from edge: 0.5 cm
This document establishes the basic dimensions and the functional and strength requirements of corner and
Formatted: Adjust space between Latin and Asian text,
intermediate cast fittings for series 1 freight containers, i.e. containers which conform to ISO 668 and ISO 1496
Adjust space between Asian text and numbers
(all parts), with the exception of air mode containers (see ISO 8323).
Formatted: Default Paragraph Font
WARNING: Recognizing that there are containers which have ratings and dimensions different from ISO Formatted: Default Paragraph Font
Series 1 containers referred to in ISO Standard 668, which can be fitted with corner fitting of the same design
Formatted: Default Paragraph Font
as those described in this standarddocument, or of another design, special arrangements for certification of
Formatted: Default Paragraph Font
any fittings for such containers can be required.
Formatted: Default Paragraph Font
2 Normative references
Formatted: Default Paragraph Font
Formatted: Default Paragraph Font
The following documents are referred to in the text in such a way that some or all of their content constitutes
requirements of this document. For dated references, only the edition cited applies. For undated references,
Formatted: Default Paragraph Font, Font: Not Bold
the latest edition of the referenced document (including any amendments) applies.
Formatted: Default Paragraph Font, Font: Not Bold
Formatted: Default Paragraph Font
ISO 1496--1, Series 1 freight containers — Specification and testing — Part 1: General cargo containers for
general purposes
Formatted: Default Paragraph Font
Formatted: Default Paragraph Font
ISO 148--1, Metallic materials — Charpy pendulum impact test — Part 1: Test method
Formatted: Default Paragraph Font
ISO 3874, Series 1 freight containers — Handling and securing
Formatted: Adjust space between Latin and Asian text,
Adjust space between Asian text and numbers, Tab
3 Terms and definitions
stops: Not at 0.7 cm + 1.4 cm + 2.1 cm + 2.8 cm +
3.5 cm + 4.2 cm + 4.9 cm + 5.6 cm + 6.3 cm + 7 cm
No terms and definitions are listed in this document.
Formatted: Default Paragraph Font
Formatted: Default Paragraph Font
ISO and IEC maintain terminology databases for use in standardization at the following addresses:
Formatted: Default Paragraph Font
— ISO Online browsing platform: available at https://www.iso.org/obp
Formatted: Default Paragraph Font
— IEC Electropedia: available at https://www.electropedia.org/
Formatted: Default Paragraph Font
Formatted: Default Paragraph Font
34 Dimensional requirements
Formatted: Default Paragraph Font
3.14.1 General
Formatted: Adjust space between Latin and Asian text,
Adjust space between Asian text and numbers
3.1.1 The dimensions and tolerances of the corner fittings shall conform to Figures 2, 3Figures 2, 3
Formatted: Adjust space between Latin and Asian text,
and 4. General4. A general view of container fittings is defined on Figure 1.shown in Figure 1.
Adjust space between Asian text and numbers, Tab
stops: Not at 0.71 cm
Each series 1 container shall have two right-hand top corner fittings (on the right as the observer faces either
Formatted
...
end of the container) and two left-hand top corner fittings, which are the mirror image of the right-hand
fittings. Formatted
...
Formatted
...
Formatted: Left, Space After: 0 pt, Line spacing: single
ISO #####-#:####(X/FDIS 1161:2026(en) Formatted: Font: 11 pt, Bold
Formatted: Font: 11 pt, Bold
Formatted: HeaderCentered, Left, Space After: 0 pt,
The bottom corner fittings shall have a similar configuration except in respect of the end (i.e. front or rear
Line spacing: single
faces aperture.
45 ft containers shall have intermediate fitting in the 40 ft position (see “3D general view container 20 ft, 40 ft
& 45 ft”), theFigure 1). The dimensions and tolerances of the intermediate fittings shall conform to
Figures 3Figure 3 and 4. Figure 4.
Formatted: Default Paragraph Font
Figure 2Figure 2 illustrates the left-hand top corner fitting and the right-hand top corner fitting as
symmetrical.
Formatted: Adjust space between Latin and Asian text,
Adjust space between Asian text and numbers, Tab
Figure 3Figure 3 illustrates the left-hand top intermediate fitting and the right-hand intermediate fitting as
stops: Not at 0.71 cm
symmetrical.
Formatted: Font: Not Bold
Figure 4Figure 4 illustrates the left-hand bottom corner fitting and, the intermediate fitting and, the right-
Formatted: Font: Not Bold
hand bottom corner fitting and the intermediate fitting as symmetrical.
Formatted: Font: Not Bold
3.24.2 Detailed dimensional and manufacturing requirements
Formatted
...
Formatted: Font: Not Bold
4.2.1 3.2.1 Sharp corners shall be removed as far as practicable, (see Figure A.1).Figure A.1).
Formatted: Font: Not Bold
4.2.2 3.2.2 Where the dimensions are not specified for inner and outer edges of apertures, these edges
Formatted: Font: Not Bold
shall be given a radius of: 3 (+(0 -−1,5) mm,
Formatted: Font: Not Bold
4.2.3 3.2.3 At the junction of the two 6 mm outside edge radii with the 14,5 mm edge radius, the corner
Formatted: Font: Not Bold
should be rounded by blending the radiused edges, removing minimum amounts of material from the
flat outer faces and walls. Generally, it shall be spherical and the maximum radius shall be no more
Formatted: Font: Not Bold
than 30 mm.
Formatted
...
45 Strength requirements Formatted: Default Paragraph Font
Formatted: Default Paragraph Font
The corner or intermediate fittings shall be designed, constructed and tested in such a manner and of such
Formatted: Default Paragraph Font
materials as to enable them to pass the operating and testing requirements of ISO 1496--1 in addition to ISO
1161the requirements. in Clause 9 and Clause 10.
Formatted: Table body (+)
Formatted Table
The mechanical properties of raw materials used shall result in producing corner fittings that meet or exceed
Formatted: Table body (+)
the following:
Formatted: Table body (+)
Yield strength: 275 MPa
Formatted: Table body (+)
Tensile strength: 480 MPa
Formatted: Table body (+)
a
Impact Energyenergy at – 20 °C 27 J
Formatted: Table body (+)
a
Impact Energyenergy at - 40 °C 21 J Formatted: Default Paragraph Font
Formatted: Default Paragraph Font
Elongation: 25 %
Formatted: Default Paragraph Font
Reduction of area: 40 %
Formatted: Not Raised by / Lowered by
a
Impact tests shall be in accordance with ISO 148-1.
Formatted: Table body (+)
The above is to be regarded asare the minimum values for strength requirements. Certification societies may
Formatted
...
approve higher values, but shall not approve lower values. Testing at temperatures lower than -−40 °C may
Formatted
...
be approved, if required.
Formatted: Font: 10 pt
Manufacturers are responsible for ensuring that quantities of undesirable elements in the raw materials used
Formatted: Font: 10 pt
to produce corner fittings are kept to an absolute minimum and that the composition of the resultant material
Formatted: Font: 11 pt
is such as to ensure good weldability, anti-corrosion and fatigue resistance (See Annex C).see Annex C).
Formatted
...
2 © ISO #### 2026 – All rights reserved
Formatted
...
Formatted
...
ISO/DISFDIS 1161:20252026(en)
Formatted
...
Formatted
...
Formatted
...
All corner or intermediate fittings are toshall be suitably heat treated to comply with the specified mechanical
Formatted
properties above. Heat treatment batches are toshall be limited to the size required to ensure that all fittings .
receive a comparable treatment regime and that there are no cold or hot spots in the batch.
Formatted
...
Formatted
...
56 Design requirements
Formatted
...
5.16.1 Loading
Formatted
...
Formatted
...
5.1.16.1.1 General
Formatted
...
The following container design loadings and criteria were used in establishing the dimensional design of
Formatted Table
...
corner or intermediate fittings specified in this document.Figure 2, Figure 3 and Figure 4.
Formatted
...
Corner and intermediate fittings for series 1 freight containers shall be capable of withstanding the loads
Formatted
...
calculated in accordance with the requirements of ISO 1496--1 and the lifting methods of ISO 3874 for 1AA,
Formatted
...
1A, 1AX, 1EEE and 1EE containers. The calculated design loads are listed in the following sub-clauses.Tables 1
to 4.
Formatted
...
Formatted
...
6.1.2 Design loads
Formatted
...
5.1.2 Table 1 — Stacking
Formatted
...
Formatted
Stacking Design loads
...
Formatted
...
Top corner fitting (superimposed load offset 25,4 mm laterally and 38 mm in longitudinally) 942 kN
Formatted
...
Top Intermediate fitting (superimposed load offset 25,4 mm laterally and 38 mm longitudinally) 404 kN
Formatted
...
Bottom corner fitting (resting on flat support) 1 100 kN
Formatted
...
Bottom intermediate fitting (resting on flat support) 563 kN
Formatted
...
Bottom corner fitting offset 25,4 mm laterally and 38 mm longitudinally (to reflect the situation in 942 kN
Formatted
...
cell guides)
Formatted
...
5.1.36.1.3 Lifting and Tippingtipping
Formatted
...
Formatted
...
Table 2 — Lifting and tripping
Formatted
...
a) Handling methods Design loads
Formatted
...
For Lifting
Inserted Cells
...
Formatted
For lifting Top corner or intermediate fitting 177 kN
...
(see also Clause 6),Clause 6), hook or shackle] (2 × × R × × g)/N
Formatted
...
Bottom corner or intermediate fitting sling at 30° to horizontal 354 kN
Formatted
...
(2 × × R × × g)/(N
Formatted Table
...
× × sin(30))
Formatted
...
b) For Tipping
Formatted
...
For tipping Top corner, Bottom corner or intermediate fitting 250 kN
Inserted Cells
...
NOTE Lifting from the bottom corner or intermediate fitting: Formatted
...
Formatted
...
a) a) Thethe line of action of the sling is assumed to be parallel to and not more than 38 mm from the outer
Formatted
face of the corner fitting;
...
Formatted
...
b) b) the load values quoted are for slings at the angles stated, but it is recognized that slings can be used at
Formatted
any angle between the angle stated and the vertical. .
Formatted
...
Formatted
...
Formatted
...
Inserted Cells
...
Formatted
...
Formatted
...
Formatted
...
Formatted
...
Formatted Table
...
Formatted
...
Formatted
...
Formatted
...
F tt d
ISO #####-#:####(X/FDIS 1161:2026(en) Formatted: Font: 11 pt, Bold
Formatted: Font: 11 pt, Bold
Formatted: HeaderCentered, Left, Space After: 0 pt,
6.1.4 Longitudinal restraint
Line spacing: single
5.1.4 Table 3 — Longitudinal restraint
Formatted: Table title, Adjust space between Latin and
Asian text, Adjust space between Asian text and
Longitudinal locking Design loads
numbers, Tab stops: Not at 0.71 cm + 0.99 cm + 1.27
cm
Bottom corner or intermediate fittings 354 kN
(2 g × × 1 R)/2 Formatted: Font color: Auto
Formatted: Font: Bold
5.1.56.1.5 Vertical restraint (compression only)
Formatted: Font color: Auto
Table 4 — Vertical restraint (compression only) Formatted
...
Formatted
...
Vertical stacking Design loads
Formatted Table
Top and bottom corner fittings or intermediate top and bottom fittings 300 kN
Formatted: Font color: Auto
Formatted
5.1.66.1.6 Lashing and securing
...
Formatted
...
The force, or resultant of any combination of forces, imparted on the aperture in the end or the side of a bottom
Formatted: Font color: Auto
corner or bottom intermediate fitting as a result of the use of a lashing or a securing device, or a combination
of such devices, is assumed not to exceed the value indicated by the point on the “envelope” shown Formatted
...
in Figure 5Figure 5, which is appropriate to the angle at which the force, or resultant force, is applied. It is
Formatted: Font color: Auto
further assumed that the force or resultant force lies in a plane parallel to and no more than 61 mm from the
Formatted: Font: Bold
face of the corner or intermediate fitting.
Formatted: Font color: Auto
5.1.76.1.7 Misgather (offset loading)
Formatted
...
Concentrated loading occurs on the bottom corner or intermediate fittings resulting from misalignment Formatted
...
during container lowering, where the locating fittings fail to engage properly with the guide holes.
Formatted Table
Formatted: Font color: Auto
All corner and intermediate fittings shall be capable of withstanding a load of 177 kN applied normally to the
contact area of 25 mm × × 6 mm on the top and bottom faces (see Figure 6).Figure 6).
Formatted: Font color: Auto
Formatted
...
5.26.2 Compulsory features
Formatted
...
Minimum thicknesses areshall be prescribed for the following walls or faces in the corner or intermediate
Formatted
...
fittings:.
Formatted
...
TopFor the top corner or intermediate fittings, the following shall be specified:
Formatted
...
Formatted
...
— — the top face;
Formatted
...
— — the exterior side wall;
Formatted
...
— — the exterior end wall;
— — the interior side wall;
— — the interior end wall;
Formatted
...
Formatted
...
— — the bottom plate.
Formatted: Font: 10 pt
Bottom For the bottom corner or intermediate fittings, the following shall be specified:
Formatted: Font: 10 pt
— — the bottom face; Formatted: Font: 11 pt
Formatted
...
4 © ISO #### 2026 – All rights reserved
ISO/DISFDIS 1161:20252026(en) Formatted: Font: 11 pt, Bold
Formatted: Font: 11 pt, Bold
Formatted: Font: 11 pt, Bold
— — the exterior side wall;
Formatted: HeaderCentered, Left, Space After: 0 pt,
Line spacing: single
— — the exterior end wall;
— — the interior side wall;
— — the interior end wall;
— — the top plate.
All walls and faces shall be of sufficient thickness and strength to withstand the compressive and racking
Formatted: Adjust space between Latin and Asian text,
forces expected through normal handling, stowage and transport practices.
Adjust space between Asian text and numbers
67 Minimum bearing area — Toptop and bottom corner and intermediate fittings
It is assumed that lifting or securing devices whichthat only use the top and bottom apertures of the four top
or bottom corner or intermediate fittings hashave a minimum total bearing area on the horizontal part of the
inner top surfaces of the top and bottom corner or intermediate fittings of 800 mm , for each of the top and
bottom corner fittings.
Examples of twistlock lifting devices are given in Annex B.Annex B.
78 Corner and intermediate fitting marking
Markings on top and bottom corner or intermediate fittings shall be located at positions where they are clearly
visible after assembly of the fittings to freight containers and where they will not interfere with the
satisfactory functioning of handling, locating and securing devices used in conjunction with the corner or
intermediate fittings.
Each fitting shall be permanently marked such that it can be referenced to the test certificates proving
conformance with this document. Markings shall include, at a minimum, the following:
— — manufacturer’s mark;
Formatted: Adjust space between Latin and Asian text,
Adjust space between Asian text and numbers, Tab
— — heat number or symbol identifying the cast; stops: Not at 0.7 cm + 1.4 cm + 2.1 cm + 2.8 cm +
3.5 cm + 4.2 cm + 4.9 cm + 5.6 cm + 6.3 cm + 7 cm
— — Thirdthird-party approval mark;
— — location on container.
Formatted: Adjust space between Latin and Asian text,
Adjust space between Asian text and numbers
89 Required prototype tests
Formatted: Adjust space between Latin and Asian text,
8.19.1 General
Adjust space between Asian text and numbers, Tab
stops: Not at 0.71 cm
The tests set forth in 8.3.19.3.2 to 8.3.129.3.12 are used to verify new design, new material and new
Formatted: Default Paragraph Font
manufacturing methodmethods. Test pieces shall be randomly selected by the Thirdthird-party approval
Formatted: Adjust space between Latin and Asian text,
organization from the batch under heat treatment at the time.
Adjust space between Asian text and numbers
Upon completion of the tests, which shall be 5 mina minimum of 5 min, the corner fitting shall show neither
Formatted: Font: 10 pt
permanent deformation nor abnormality which willthat render it unsuitable for use.
Formatted: Font: 10 pt
A full dimensional check to ensure conformance with this document, Figure 2, Figure 3, Figure 4 Formatted: FooterCentered, Left, Line spacing: single
and Figure 6, with respect to aperture dimension, wall thickness and overall dimensions, shall be done on
Formatted: Font: 11 pt
each fitting.
Formatted: FooterPageNumber, Left, Space After: 0 pt,
Line spacing: single
ISO #####-#:####(X/FDIS 1161:2026(en) Formatted: Font: 11 pt, Bold
Formatted: Font: 11 pt, Bold
Formatted: HeaderCentered, Left, Space After: 0 pt,
8.29.2 Casting defect checks
Line spacing: single
Formatted: Adjust space between Latin and Asian text,
A visual check for defects shall be done on the exterior and interior surfaces of each fitting. All defective fittings
Adjust space between Asian text and numbers, Tab
shall be found unsuitable for use and shall be accordingly marked and rejected.
stops: Not at 0.71 cm
8.39.3 Tests
Formatted: Adjust space between Latin and Asian text,
Adjust space between Asian text and numbers
9.3.1 8.3.1 The mechanical properties shall be checked andGeneral
Formatted: Adjust space between Latin and Asian text,
Adjust space between Asian text and numbers, Tab
For the tests specified in 9.3.2 to 9.3.12, conformance with the minimum material properties set forth in
stops: Not at 0.71 cm
Clause 4 confirmed Clause 5 shall be checked for each heat and furnace lot of metal used to produce cast
Formatted: Body Text, Adjust space between Latin and
fittings.
Asian text, Adjust space between Asian text and
numbers, Tab stops: Not at 0.7 cm + 1.4 cm + 2.1 cm
9.3.2 8.3.2 Top fitting stacking test — the
+ 2.8 cm + 3.5 cm + 4.2 cm + 4.9 cm + 5.6 cm + 6.3
cm + 7 cm
The fitting shall be supported vertically on a typical corner post and horizontally by structures like typical
cross -sections for header and top side rail. The top face of the fitting shall be subjected to the load of 1 037 kN Formatted: Body Text, Adjust space between Latin and
(design load 942 kN plus 10 %). The load shall be applied perpendicular to the fitting equally distributed over Asian text, Adjust space between Asian text and
the fitting’s top face. The load shall be applied for a minimum of 5 min. (Ref. to Figure A.2.a) [see Figure A.2 numbers, Tab stops: Not at 0.7 cm + 1.4 cm + 2.1 cm
+ 2.8 cm + 3.5 cm + 4.2 cm + 4.9 cm + 5.6 cm + 6.3
a)].
cm + 7 cm
9.3.3 8.3.3 Top intermediate fitting stacking test —
The fitting shall be supported vertically on a typical intermediate post and horizontally by structures like
Formatted: Body Text, Adjust space between Latin and
typical cross -sections for intermediate headers and top side rails. The top face of the fitting shall be subjected
Asian text, Adjust space between Asian text and
to the load of 445 kN (design load 404 kN plus 10 %). The load shall be applied perpendicular to the fitting numbers, Tab stops: Not at 0.7 cm + 1.4 cm + 2.1 cm
equally distributed over the fitting’s top face. The load shall be applied for a minimum of 5 min. + 2.8 cm + 3.5 cm + 4.2 cm + 4.9 cm + 5.6 cm + 6.3
cm + 7 cm
9.3.4 8.3.4 Bottom fitting stacking test —
The fitting shall be laid flat on a rigid test bed and a compressive force applied vertically downwards onto a
Formatted: Body Text, Adjust space between Latin and
typical corner post. The fitting shall be subjected to the load of 1 210 kN (design load 1 100 kN + 10 %). The Asian text, Adjust space between Asian text and
load shall be applied for a minimum of 5 min. numbers, Tab stops: Not at 0.7 cm + 1.4 cm + 2.1 cm
+ 2.8 cm + 3.5 cm + 4.2 cm + 4.9 cm + 5.6 cm + 6.3
Fittings which are not marked so as to differentiate them as beingas either top or bottom fittings shall be cm + 7 cm
subjected to the bottom fitting stacking test.
Formatted: Adjust space between Latin and Asian text,
Adjust space between Asian text and numbers
9.3.5 8.3.5 Bottom intermediate fitting stacking test —
Formatted: Body Text, Adjust space between Latin and
Asian text, Adjust space between Asian text and
The fitting shall be laid flat on a rigid test bed and a compressive force applied vertically downwards onto a
numbers, Tab stops: Not at 0.7 cm + 1.4 cm + 2.1 cm
typical intermediate post. The fitting shall be subjected to the load of 620 kN (design load 563 kN + 10 %). The
+ 2.8 cm + 3.5 cm + 4.2 cm + 4.9 cm + 5.6 cm + 6.3
load shall be applied for a minimum of 5 min.
cm + 7 cm
Fittings which are not marked so as to differentiate them as being either top or bottom intermediate fittings
Formatted: Adjust space between Latin and Asian text,
Adjust space between Asian text and numbers
shall be subjected to the bottom intermediate fitting stacking test.
Formatted: Body Text, Adjust space between Latin and
9.3.6 8.3.6 Twistlock lifting and tipping test —
Asian text, Adjust space between Asian text and
numbers, Tab stops: Not at 0.7 cm + 1.4 cm + 2.1 cm
For this test, the greatest required strength i.e. the tipping strength shall be considered. The fitting shall be
+ 2.8 cm + 3.5 cm + 4.2 cm + 4.9 cm + 5.6 cm + 6.3
held firmly, and a vertical force applied to the underside of the top face (bottom face for bottom fittings). The
cm + 7 cm
2 2
force shall be distributed over 800 mm , 400 mm on either side of the aperture. The force shall be at least
Formatted: Font: 10 pt
of 275 kN (design force 250 kN plus 10 %). The load shall be applied for a minimum of 5 min. (Ref. to Figure
Formatted: Font: 10 pt
A.2.b) [see Figure A.2 b)].
Formatted: Font: 11 pt
Formatted: FooterPageNumber, Space After: 0 pt, Line
spacing: single
6 © ISO #### 2026 – All rights reserved
ISO/DISFDIS 1161:20252026(en) Formatted: Font: 11 pt, Bold
Formatted: Font: 11 pt, Bold
Formatted: Font: 11 pt, Bold
9.3.7 8.3.7 Cargo hook lifting test —
Formatted: HeaderCentered, Left, Space After: 0 pt,
Line spacing: single
The top corner fitting shall be held firmly, and a vertical force applied using a cargo lifting hook hooked
through the top and front aperture and the top and end apertures. The force applied shall be at least of 195 kN
Formatted: Body Text, Adjust space between Latin and
(design force 177 kN plus 10 %). The load shall be applied for a minimum of 5 min.
Asian text, Adjust space between Asian text and
numbers, Tab stops: Not at 0.7 cm + 1.4 cm + 2.1 cm
9.3.8 8.3.8 Cargo hook lifting test 2 —
+ 2.8 cm + 3.5 cm + 4.2 cm + 4.9 cm + 5.6 cm + 6.3
cm + 7 cm
The bottom corner fitting shall be held firmly, and an angled force applied using a cargo lifting hook through
Formatted: Body Text, Adjust space between Latin and
the side aperture. The angle shall be 30° to the horizontal and the force applied shall be 390 kN (design force
Asian text, Adjust space between Asian text and
354 kN plus 10 %). The load shall be applied for a minimum of 5 min. (Ref. to Figure A.4) (see Figure A.4).
numbers, Tab stops: Not at 0.7 cm + 1.4 cm + 2.1 cm
+ 2.8 cm + 3.5 cm + 4.2 cm + 4.9 cm + 5.6 cm + 6.3
9.3.9 8.3.9 Impact test —
cm + 7 cm
The fitting shall be held firmly and a vertical impact force of 195 kN (design force of 177 kN plus 10 %) applied
Formatted: Body Text, Adjust space between Latin and
to a 150 mm area on the top face of the fitting centeredcentr
...