

ISO/FDIS 18869
(Main)Hydraulic fluid power — Test methods for couplings actuated with or without tools
- Abstract
ISO 18869:2017 specifies methods for testing and evaluating the performance of quick-action couplings for use in hydraulic fluid power applications. This document does not apply to the testing of tube connections, stud ends for ports and flange connections, which are covered by ISO 19879. Test methods covered in this document are independent of each other and outline the method to follow for each test. See the respective connector standard for which tests to conduct and for performance requirements. It is not intended that all tests be carried out for every application; it is up to the user of this document to select the applicable tests. For qualification of the coupling, the minimum number of samples specified in this document is to be tested, unless otherwise specified in the relevant coupling standard or as agreed upon by the manufacturer and the user.
- Status
- Not Published
- Technical Committee
- ISO/TC 131/SC 4 - Connectors and similar products and components
- Drafting Committee
- ISO/TC 131/SC 4 - Connectors and similar products and components
- Current Stage
- 5020 - FDIS ballot initiated: 2 months. Proof sent to secretariat
- Start Date
- 02-Oct-2026
- Completion Date
- 02-Oct-2026
Buy Documents
ISO/FDIS 18869 - Hydraulic fluid power — Test methods for couplings actuated with or without tools
REDLINE ISO/FDIS 18869 - Hydraulic fluid power — Test methods for couplings actuated with or without tools
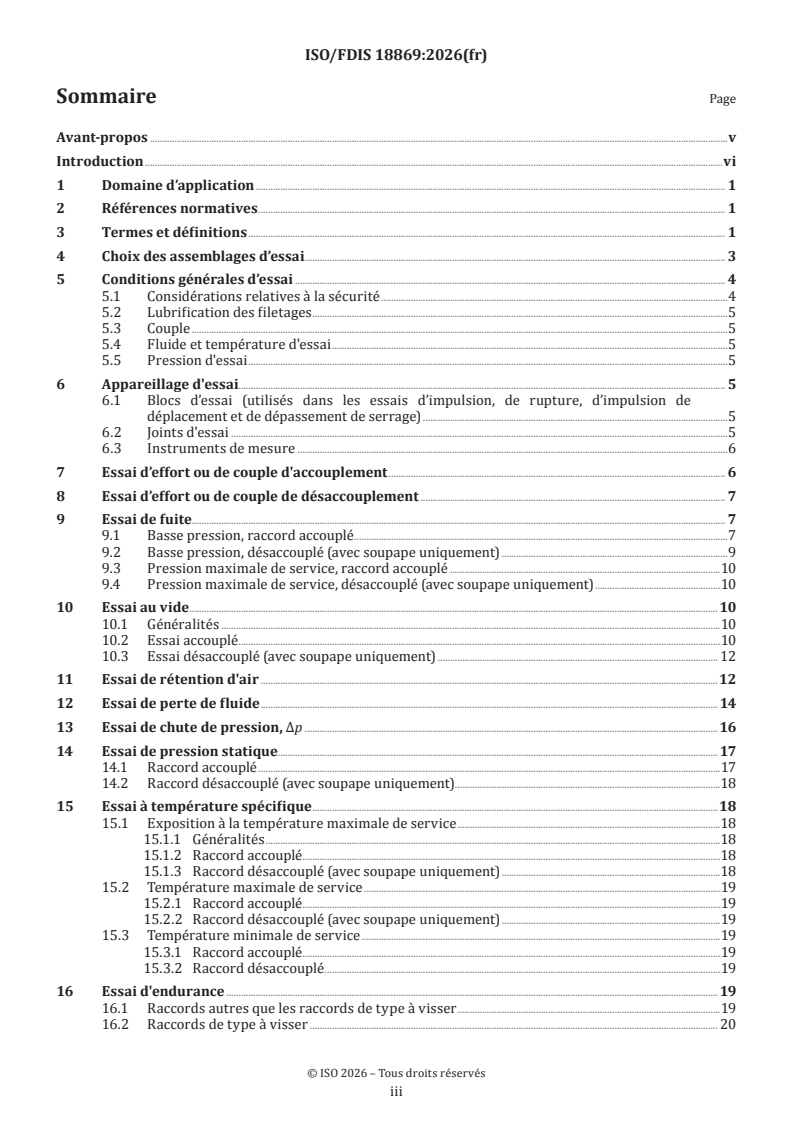
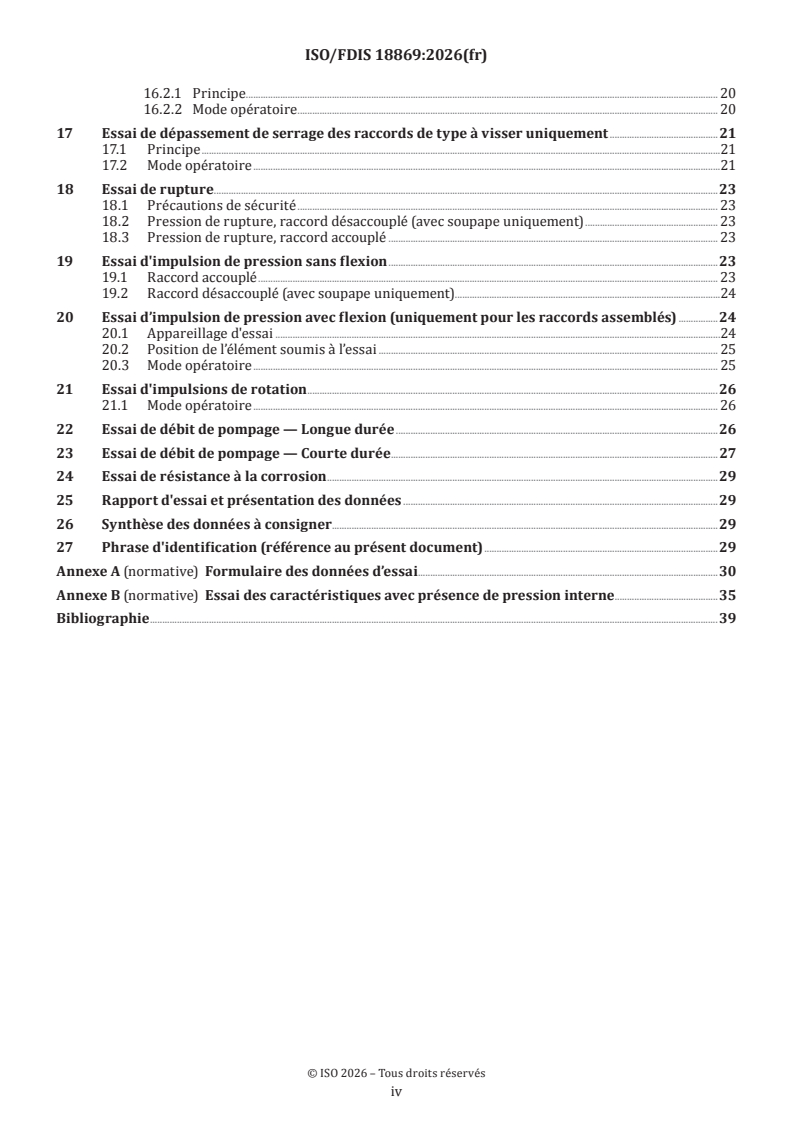
ISO/FDIS 18869 - Transmissions hydrauliques — Méthodes d'essai pour les raccords actionnés avec ou sans outils
ISO/FDIS 18869 is an ISO standard for hydraulic fluid power couplings actuated with or without tools. It specifies test methods for evaluating quick-action couplings, so manufacturers, test laboratories, quality teams, and buyers can check performance and qualify a coupling for a given application.
What does ISO/FDIS 18869 specify?
ISO/FDIS 18869 specifies methods for testing and evaluating the performance of quick-action couplings used in hydraulic fluid power applications. It is built as a menu of independent test methods, so the user selects the tests that apply to the coupling standard or the intended use.
ISO/FDIS 18869 excludes tube connections, stud ends for ports, and flange connections, which are covered by ISO 19879. The document is organized into clauses for scope, references, terms, test assembly selection, general conditions, apparatus, individual test methods, reporting, and identification.
| Annex | What it covers |
|---|---|
| Annex A | Normative test data form for reporting results |
| Annex B | Normative characteristic test when internal pressure is present |
What are the key requirements of ISO/FDIS 18869?
ISO/FDIS 18869 defines how to select samples, set up the test bench, run the main performance tests, and report the results. In practice, it tells users what to measure, how to measure it, and what conditions must be controlled so results can be compared.
Sampling, selection, and re-use
Clause 4 requires test assemblies to represent a production lot in design, material, surface treatment, process, and similar characteristics. For qualification testing, Table 1 gives the number of samples by nominal coupling size, and Table 2 states when parts may be reused.
That matters because a qualification test is only useful if the tested parts reflect production parts. Table 2 also separates non-destructive tests from destructive ones, so users know when a part may continue to later tests and when it must be taken out of service.
General test conditions
Clause 5 sets the basic test conditions: trained personnel, safety precautions, thread lubrication, torque, test fluid, temperature, and test pressure. For carbon steel connectors, threads and contact surfaces are lubricated with hydraulic fluid of ISO VG 32; for other materials, the manufacturer’s recommendation applies.
This section matters because incorrect lubrication, pressure, or temperature can change the measured force, leakage, or wear. It also requires safeguards, venting of air before pressurizing, and personal protective equipment because some tests can be hazardous.
Test bench, seals, and instruments
Clause 6 specifies the test apparatus. Test blocks used in impulse, burst, sliding-impulse, and overtightening tests must meet hardness requirements, and the seals are generally nitrile (NBR) rubber with specified hardness and O-ring quality criteria.
Measuring instruments must meet the accuracy in Table 3 for flow rate, force, pressure, pressure drop, torque, volume, and temperature. In practice, this means the test setup must be good enough that small changes in leakage, force, or pressure drop are real results, not instrument error.
Connect, disconnect, leakage, vacuum, air, and fluid tests
Clauses 7 to 13 cover the main functional checks. ISO/FDIS 18869 measures connect force or torque and disconnect force or torque by repeating the action five times and averaging the results. It also defines leakage tests at low pressure and maximum working pressure, both in coupled and uncoupled states where applicable.
The same group of clauses covers vacuum, air inclusion, fluid loss, and pressure drop. Clause 13 is especially practical: it requires pressure-drop measurements at several flow rates, comparison against a baseline adaptor, and a plotted net pressure-drop curve. That tells a buyer or engineer how much flow loss the coupling adds in service.
Pressure resistance, temperature, endurance, and misuse resistance
Clauses 14 to 18 cover static pressure, specific temperature exposure and service tests, endurance, overtightening for screw-to-connect couplings, and burst. These tests show whether the coupling still seals, operates, and survives after pressure, heat, cold, repeated use, or incorrect tightening.
For screw-to-connect couplings, the overtightening test checks resistance to excess torque, while the endurance test checks repeated make-and-break performance. For all of these, the pass/fail criteria focus on mechanical damage, leakage, air inclusion, or loss of operating function.
Impulse, surge flow, and corrosion
Clauses 19 to 24 cover pressure impulse without flexing, pressure impulse with flexing, rotating impulse, surge flow in long and short duration forms, and corrosion resistance. The impulse tests use the waveform concepts from ISO 6802 and ISO 6803, and the surge flow tests use rated flow, surge flow ratio, and pressure-drop-based settings.
These clauses matter where couplings see pressure cycling, hose movement, or aggressive flow events. Clause 24 sends corrosion testing to ISO 9227, so users apply the same salt-spray method already recognized for corrosion evaluation.
Reporting and identification
Clauses 25 to 27 require the test conditions and results to be reported, with Annex A as the minimum reporting form. ISO/FDIS 18869 also gives an identification statement for use in test reports, catalogues, and sales literature.
That helps quality teams compare suppliers on the same basis and helps buyers verify what test method was used. It also keeps the reported data tied to the exact method in the standard.
What terms does ISO/FDIS 18869 define?
ISO/FDIS 18869 defines the vocabulary used in the test methods so the measured quantities are not ambiguous.
- Quick-action coupling - a connector that can be connected and disconnected repeatedly and relatively quickly, with or without tools.
- Screw-to-connect coupling - a coupling connected and disconnected by more than one turn of one swivel element relative to the other.
- Coupling half - one uncoupled part of a quick-action coupling; the document notes the terms socket half and plug half.
- Misalignment - the maximum positional error between the axes of the two coupling halves, expressed in three dimensions and angles of rotation.
- Side load - a load applied perpendicular to the coupling axes, used in some tests to simulate real installation forces.
- Maximum connect force - the greatest force needed to achieve complete engagement.
- Minimum disconnect force - the least force needed to achieve complete disengagement.
- Rated connect torque and rated disconnect torque - the torque values needed for complete engagement or disengagement.
Who uses ISO/FDIS 18869?
ISO/FDIS 18869 is used by coupling manufacturers, test laboratories, and technical teams responsible for hydraulic fluid power components. It is also relevant to quality managers, certification teams, and buyers who need a defined test basis for supplier qualification, development testing, or product approval.
The standard is particularly useful when a connector standard refers to these methods and says which tests to run and what performance limits apply. Engineers use it to set up test rigs and interpret results; buyers use it to compare offers on the same test basis.
What changed in ISO/FDIS 18869 from the previous edition?
ISO/FDIS 18869 is the second edition and cancels and replaces ISO 18869:2017. The revision adds the Destructive/Non-destructive columns and the note on possible re-use in Table 2, and it specifies in Clause 19.1 that the impulse test is performed with the coupling assembled with hoses.
Which standards are used with ISO/FDIS 18869?
ISO/FDIS 18869 relies on several referenced standards for materials, vocabulary, measurement, and companion test methods.
| Standard | What it contributes |
|---|---|
| ISO 48-2 | Rubber hardness measurement for NBR seals |
| ISO 3448 | ISO VG lubricant viscosity grades |
| ISO 3601-3 | Quality acceptance criteria for O-rings |
| ISO 4411 | Pressure tap requirements for pressure-drop measurement |
| ISO 5598 | Fluid power vocabulary and core terms |
| ISO 6508-1 | Rockwell hardness method for test blocks |
| ISO 6802 | Hydraulic impulse test with flexing for hose assemblies |
| ISO 6803 | Hydraulic-pressure impulse test without flexing |
| ISO 9227 | Salt spray corrosion testing |
What does the ISO/FDIS 18869 document contain?
ISO/FDIS 18869 contains test apparatus drawings, procedural steps, calculation guidance, and reporting forms for quick-action couplings. It includes figures for leakage, vacuum, air inclusion, fluid loss, pressure drop, impulse, rotating impulse, and surge-flow setups, plus a figure in Annex B for tests with internal pressure.
The document also includes tables for sample selection, re-use conditions, instrument accuracy, typical rated flows, impulse-check frequency, and surge-flow parameters. Clause 13 includes a pressure-drop plotting method, and Clauses 22 and 23 include formulas for surge-flow test settings. Annex A gives a structured data form for recording the results, and Annex B gives the procedure for testing under internal pressure conditions.
Relations
- Revises
ISO 18869:2017 - Hydraulic fluid power — Test methods for couplings actuated with or without tools - Effective Date
- 13-May-2023
Buy Documents
ISO/FDIS 18869 - Hydraulic fluid power — Test methods for couplings actuated with or without tools
REDLINE ISO/FDIS 18869 - Hydraulic fluid power — Test methods for couplings actuated with or without tools
ISO/FDIS 18869 - Transmissions hydrauliques — Méthodes d'essai pour les raccords actionnés avec ou sans outils
Get Certified
Connect with accredited certification bodies for this standard

Institut za varilstvo d.o.o. (Welding Institute)
Slovenia's leading welding institute since 1952. ISO 3834, EN 1090, pressure equipment certification, NDT personnel, welder qualification. Only IIW Au
Sponsored listings
Frequently Asked Questions
ISO/FDIS 18869 is a draft published by the International Organization for Standardization (ISO). Its full title is "Hydraulic fluid power — Test methods for couplings actuated with or without tools". This standard covers: ISO 18869:2017 specifies methods for testing and evaluating the performance of quick-action couplings for use in hydraulic fluid power applications. This document does not apply to the testing of tube connections, stud ends for ports and flange connections, which are covered by ISO 19879. Test methods covered in this document are independent of each other and outline the method to follow for each test. See the respective connector standard for which tests to conduct and for performance requirements. It is not intended that all tests be carried out for every application; it is up to the user of this document to select the applicable tests. For qualification of the coupling, the minimum number of samples specified in this document is to be tested, unless otherwise specified in the relevant coupling standard or as agreed upon by the manufacturer and the user.
ISO 18869:2017 specifies methods for testing and evaluating the performance of quick-action couplings for use in hydraulic fluid power applications. This document does not apply to the testing of tube connections, stud ends for ports and flange connections, which are covered by ISO 19879. Test methods covered in this document are independent of each other and outline the method to follow for each test. See the respective connector standard for which tests to conduct and for performance requirements. It is not intended that all tests be carried out for every application; it is up to the user of this document to select the applicable tests. For qualification of the coupling, the minimum number of samples specified in this document is to be tested, unless otherwise specified in the relevant coupling standard or as agreed upon by the manufacturer and the user.
ISO/FDIS 18869 is classified under the following ICS (International Classification for Standards) categories: 23.100.01 - Fluid power systems in general. The ICS classification helps identify the subject area and facilitates finding related standards.
ISO/FDIS 18869 has the following relationships with other standards: It is inter standard links to ISO 18869:2017. Understanding these relationships helps ensure you are using the most current and applicable version of the standard.
ISO/FDIS 18869 is available in PDF format for immediate download after purchase. The document can be added to your cart and obtained through the secure checkout process. Digital delivery ensures instant access to the complete standard document.
Standards Content (Sample)
FINAL DRAFT
International
Standard
ISO/TC 131/SC 4
Hydraulic fluid power — Test
Secretariat: ANSI
methods for couplings actuated
Voting begins on:
with or without tools
2026-10-02
Transmissions hydrauliques — Méthodes d'essai pour les raccords
Voting terminates on:
actionnés avec ou sans outils
2026-11-27
RECIPIENTS OF THIS DRAFT ARE INVITED TO SUBMIT,
WITH THEIR COMMENTS, NOTIFICATION OF ANY
RELEVANT PATENT RIGHTS OF WHICH THEY ARE AWARE
AND TO PROVIDE SUPPOR TING DOCUMENTATION.
IN ADDITION TO THEIR EVALUATION AS
BEING ACCEPTABLE FOR INDUSTRIAL, TECHNO
LOGICAL, COMMERCIAL AND USER PURPOSES, DRAFT
INTERNATIONAL STANDARDS MAY ON OCCASION HAVE
TO BE CONSIDERED IN THE LIGHT OF THEIR POTENTIAL
TO BECOME STAN DARDS TO WHICH REFERENCE MAY BE
MADE IN NATIONAL REGULATIONS.
Reference number
FINAL DRAFT
International
Standard
ISO/TC 131/SC 4
Hydraulic fluid power — Test
Secretariat: ANSI
methods for couplings actuated
Voting begins on:
with or without tools
Transmissions hydrauliques — Méthodes d'essai pour les raccords
Voting terminates on:
actionnés avec ou sans outils
RECIPIENTS OF THIS DRAFT ARE INVITED TO SUBMIT,
WITH THEIR COMMENTS, NOTIFICATION OF ANY
RELEVANT PATENT RIGHTS OF WHICH THEY ARE AWARE
AND TO PROVIDE SUPPOR TING DOCUMENTATION.
© ISO 2026
IN ADDITION TO THEIR EVALUATION AS
All rights reserved. Unless otherwise specified, or required in the context of its implementation, no part of this publication may
BEING ACCEPTABLE FOR INDUSTRIAL, TECHNO
LOGICAL, COMMERCIAL AND USER PURPOSES, DRAFT
be reproduced or utilized otherwise in any form or by any means, electronic or mechanical, including photocopying, or posting on
INTERNATIONAL STANDARDS MAY ON OCCASION HAVE
the internet or an intranet, without prior written permission. Permission can be requested from either ISO at the address below
TO BE CONSIDERED IN THE LIGHT OF THEIR POTENTIAL
or ISO’s member body in the country of the requester.
TO BECOME STAN DARDS TO WHICH REFERENCE MAY BE
MADE IN NATIONAL REGULATIONS.
ISO copyright office
CP 401 • Ch. de Blandonnet 8
CH-1214 Vernier, Geneva
Phone: +41 22 749 01 11
Email: copyright@iso.org
Website: www.iso.org
Published in Switzerland Reference number
ii
Contents Page
Foreword .v
Introduction .vi
1 Scope . 1
2 Normative references . 1
3 Terms and definitions . 1
4 Selection of test assemblies . 3
5 General test conditions . 4
5.1 Safety considerations .4
5.2 Thread lubrication .5
5.3 Torque . .5
5.4 Test fluid and temperature .5
5.5 Test pressure .5
6 Test apparatus . 5
6.1 Test blocks (used in impulse, burst, sliding-impulse and overtightening tests) .5
6.2 Test seals .5
6.3 Measuring instruments .5
7 Connect force or torque test . 6
8 Disconnect force or torque test . 7
9 Leakage test . 7
9.1 Low pressure, coupled .7
9.2 Low–pressure, uncoupled (valved only) .9
9.3 Maximum working pressure, coupled .10
9.4 Maximum working pressure, uncoupled (valved only).10
10 Vacuum test . 10
10.1 General .10
10.2 Coupled test .10
10.3 Uncoupled test (valved only). 12
11 Air inclusion test .12
12 Fluid loss test . 14
13 Pressure drop, Δp, test .16
14 Static pressure test . 17
14.1 Coupled .17
14.2 Uncoupled (valved type only) .18
15 Specific temperature test .18
15.1 Maximum working temperature exposure .18
15.1.1 General .18
15.1.2 Coupled .18
15.1.3 Uncoupled (valved only) .18
15.2 Maximum working temperature service .19
15.2.1 Coupled .19
15.2.2 Uncoupled (valved only) .19
15.3 Minimum working temperature .19
15.3.1 Coupled .19
15.3.2 Uncoupled .19
16 Endurance test . 19
16.1 Couplings other than screw-to-connect types .19
16.2 Screw-to-connect couplings . 20
16.2.1 Principle . 20
iii
16.2.2 Procedure . 20
17 Overtightening test for screw-to-connect couplings only .21
17.1 Principle .21
17.2 Procedure .21
18 Burst test .23
18.1 Safety precautions . 23
18.2 Burst pressure, uncoupled (valved only) . 23
18.3 Burst pressure, coupled. 23
19 Pressure impulse test without flexing .23
19.1 Coupled . 23
19.2 Uncoupled (valved only) .24
20 Pressure impulse test with flexing (for coupling assemblies only) .24
20.1 Test apparatus.24
20.2 Positioning of the test item .24
20.3 Procedure . 25
21 Rotating impulse test .26
21.1 Procedure . 26
22 Surge flow test — Long duration .26
23 Surge flow test — Short duration .27
24 Corrosion resistance test .29
25 Test report and data presentation .29
26 Summary of information to be reported .29
27 Identification statement (reference to this document) .29
Annex A (normative) Test data form .30
Annex B (normative) Characteristic test with presence of internal pressure .34
Bibliography .37
iv
Foreword
ISO (the International Organization for Standardization) is a worldwide federation of national standards
bodies (ISO member bodies). The work of preparing International Standards is normally carried out through
ISO technical committees. Each member body interested in a subject for which a technical committee
has been established has the right to be represented on that committee. International organizations,
governmental and non-governmental, in liaison with ISO, also take part in the work. ISO collaborates closely
with the International Electrotechnical Commission (IEC) on all matters of electrotechnical standardization.
The procedures used to develop this document and those intended for its further maintenance are described
in the ISO/IEC Directives, Part 1. In particular, the different approval criteria needed for the different types
of ISO document should be noted. This document was drafted in accordance with the editorial rules of the
ISO/IEC Directives, Part 2 (see www.iso.org/directives).
ISO draws attention to the possibility that the implementation of this document may involve the use of (a)
patent(s). ISO takes no position concerning the evidence, validity or applicability of any claimed patent
rights in respect thereof. As of the date of publication of this document, ISO had not received notice of (a)
patent(s) which may be required to implement this document. However, implementers are cautioned that
this may not represent the latest information, which may be obtained from the patent database available at
www.iso.org/patents. ISO shall not be held responsible for identifying any or all such patent rights.
Any trade name used in this document is information given for the convenience of users and does not
constitute an endorsement.
For an explanation of the voluntary nature of standards, the meaning of ISO specific terms and expressions
related to conformity assessment, as well as information about ISO's adherence to the World Trade
Organization (WTO) principles in the Technical Barriers to Trade (TBT), see www.iso.org/iso/foreword.html.
This document was prepared by Technical Committee ISO/TC 131, Fluid power systems, Subcommittee SC 4,
Connectors and similar products and components.
This second edition cancels and replaces the first edition (ISO 18869:2017), which has been technically
revised.
The main changes are as follows:
— in 4.3, Table 2, the columns (Destructive/Non-destructive testing) have been added together with the
indication when possible re-use the parts after testing;
— in 19.1, it has been specified to perform the impulse test coupled assembled with hoses.
A list of all parts in the ISO 18869 series can be found on the ISO website.
Any feedback or questions on this document should be directed to the user’s national standards body. A
complete listing of these bodies can be found at www.iso.org/members.html.
v
Introduction
In hydraulic fluid power systems, power is transmitted and controlled through a liquid under pressure
within an enclosed circuit. Couplings are used to join or quickly separate fluid conductors. Quick-action
couplings, as defined in ISO 5598, can be connected and disconnected without the use of tools. Other types
of couplings require the use of tools for connection and disconnection.
vi
FINAL DRAFT International Standard ISO/FDIS 18869:2026(en)
Hydraulic fluid power — Test methods for couplings actuated
with or without tools
1 Scope
This document specifies methods for testing and evaluating the performance of quick-action couplings for
use in hydraulic fluid power applications. This document does not apply to the testing of tube connections,
stud ends for ports and flange connections, which are covered by ISO 19879.
Test methods covered in this document are independent of each other and outline the method to follow
for each test. See the respective connector standard for which tests to conduct and for performance
requirements. It is not intended that all tests be carried out for every application; it is up to the user of this
document to select the applicable tests.
For qualification of the coupling, the minimum number of samples specified in this document is to be tested,
unless otherwise specified in the relevant coupling standard or as agreed upon by the parties involved.
2 Normative references
The following documents are referred to in the text in such a way that some or all of their content constitutes
requirements of this document. For dated references, only the edition cited applies. For undated references,
the latest edition of the referenced document (including any amendments) applies.
ISO 48-2, Rubber, vulcanized or thermoplastic — Determination of hardness — Part 2: Hardness between 10
IRHD and 100 IRHD
ISO 3448, Industrial liquid lubricants — ISO viscosity classification
ISO 3601-3, Fluid power systems — O-rings — Part 3: Quality acceptance criteria
ISO 4411, Hydraulic fluid power — Valves — Determination of differential pressure/flow rate characteristics
ISO 5598, Fluid power systems and components — Vocabulary
ISO 6508-1, Metallic materials — Rockwell hardness test — Part 1: Test method
ISO 6802, Rubber or plastics hoses and hose assemblies — Hydraulic impulse test with flexing
ISO 6803, Rubber or plastics hoses and hose assemblies — Hydraulic-pressure impulse test without flexing
ISO 9227, Corrosion tests in artificial atmospheres — Salt spray tests
3 Terms and definitions
For the purposes of this document, the terms and definitions given in ISO 5598 and the following apply.
ISO and IEC maintain terminology databases for use in standardization at the following addresses:
— ISO Online browsing platform: available at https:// www .iso .org/ obp
— IEC Electropedia: available at https:// www .electropedia .org/
3.1
quick-action coupling
connector that can be connected and disconnected multiple times and relatively quickly
EXAMPLE Within 1 s to 30 s either with or without the use of tools.
Note 1 to entry: This connector can contain one or two automatic shut-off valves.
3.2
screw-to-connect coupling
coupling that is designed to be connected and disconnected by more than one turn of one swivel element
relatively to the other
3.3
coupling half
uncoupled part of a quick-action coupling (3.1)
Note 1 to entry: The terms “socket half” and “plug half” can be used to describe the two parts of the coupling.
3.4
misalignment
maximum error in the space allowed between the axes of the two coupling halves, indicated in three
dimensions and angles of rotation
Note 1 to entry: See Figure 1.
Key
1 misalignment around C respect the X-axis
2 misalignment around C respect the Y-axis
3 misalignment around C respect the Z-axis
Figure 1 — Illustration of indication of misalignment
3.5
side load
load applied perpendicularly to the axes of the coupling
Note 1 to entry: See Figure B.1.
Note 2 to entry: The value of the side load is expressed in Newton (N).
3.6
maximum connect force
maximum force required to achieve a complete engagement of the connection
3.7
minimum disconnect force
minimum force required to achieve a complete disengagement of the connection
3.8
rated connect torque
torque required to achieve a complete engagement of the connection
3.9
rated disconnect torque
torque required to achieve a complete disengagement of the connection
4 Selection of test assemblies
4.1 Test assemblies (coupling assemblies to be tested) shall be selected to constitute a representative
sample of a production lot in all respects: design, material, surface treatment, process, etc. All managerial
controls necessary to maintain substantial similarity between test and production couplings shall be used.
4.2 For qualification testing, the number of test samples shall be taken from Table 1.
NOTE The coupling size is based on the nominal hose size, in accordance with ISO 4397.
Table 1 — Number of test samples
Coupling nominal size Number of samples
3,2 5
5 5
6,3 5
10 5
12,5 5
16 5
19 (20) 5
25 4
31,5 2
38 (40) 2
51 (50) 2
4.3 Conditions for re-use of test samples are indicated in Table 2. Parts used for non-destructive testing
can be used for further testing. Parts used for destructive testing shall not be tested further, used or
returned to stock.
Table 2 — Conditions for re-use of test samples
Type of test Test Clause Non-destructive Destructive
testing testing
Connect force or torque test 7 X
Disconnect force or torque test 8 X
Leakage test 9 X
Vacuum test 10 X
Air inclusion test 11 X
Fluid loss test 12 X
Pressure drop (Δp) test 13 X
a
Static pressure test 14 X
Specific temperature test 15 X
Endurance test 16 X
Overtightening test for screw-to- 17 X
connect couplings only
Burst test 18 X
Pressure impulse test without 19 X
flexing
Pressure impulse test with flexing 20 X
(for coupling assemblies only)
Rotating impulse test 21 X
Surge flow test – Long duration 22 X
Surge flow test –Short duration 23 X
Corrosion resistance test 24 X
a
In case that the specified static pressure is higher than the maximum working pressure the static pressure test shall be
consider as a destructive testing.
5 General test conditions
5.1 Safety considerations
5.1.1 The following recommendations are not all inclusive and other pertinent regulations and
considerations can apply.
5.1.2 Some of the tests described in this document are considered hazardous. It is therefore essential that,
in conducting these tests, all appropriate safety precautions be strictly applied. In particular, attention is
drawn to the following situations:
a) bursting of the coupling or hose;
b) fine jets, which can penetrate the skin;
c) energy release caused by expanding gases;
d) handling of objects at high and low temperatures;
e) movement of actuators and metallic parts when attachments and the endurance test machine are used.
5.1.3 Tests shall be set up and performed by properly trained personnel.
5.1.4 To reduce the hazard of fluid injection, test assemblies shall be protected with adequate safeguards.
5.1.5 To reduce the hazard of energy release, air shall be bled from test assemblies before applying
pressure.
5.1.6 To reduce the hazard of burns, test assemblies shall be handled with the appropriate tools.
5.1.7 To reduce the risk of injury to personnel, test equipment and test assemblies shall be protected with
adequate safeguards, and moving automatic mechanisms shall not be operated manually.
5.1.8 Appropriate personal protective equipment shall be used at all times during testing.
5.2 Thread lubrication
For all tests on connectors made of carbon steel and for testing only, threads and contact surfaces shall be
lubricated prior to application of torque with hydraulic fluid with a viscosity of ISO VG 32 in accordance with
ISO 3448. For connectors made of materials other than carbon steel, the manufacturer’s recommendation
for thread lubrication shall be followed.
5.3 Torque
For all tests, connectors used in the test bench shall be assembled using the torque of the respective
standard.
5.4 Test fluid and temperature
The test fluid shall have a maximum viscosity of ISO VG 32, in accordance with ISO 3448, unless otherwise
specified. If not specified, tests shall be carried out at an ambient temperature from 20 °C to 35 °C.
5.5 Test pressure
The test pressure shall be as specified in the respective connector standard.
6 Test apparatus
6.1 Test blocks (used in impulse, burst, sliding-impulse and overtightening tests)
Test blocks shall be unpainted and have hardness between 35 HRC and 45 HRC in accordance with
ISO 6508-1. If a test block has multiple ports, the distance between the centrelines of test ports shall be a
minimum of 1,5 times the port diameter. The distance between the port centreline and the edge of the test
block shall be a minimum of 1 time the port diameter.
6.2 Test seals
For all tests except for the overtightening test and unless otherwise specified, seals used in the ports shall
be made from nitrile (NBR) rubber with a hardness of 90 IRHD ± 5 IRHD when measured in accordance
with ISO 48-2. Seals shall conform to their respective dimensional requirements, and O-rings shall meet or
exceed the quality requirements for grade N (general purpose) of ISO 3601-3.
6.3 Measuring instruments
Measuring instruments used shall provide the accuracy given in Table 3.
Table 3 — Required accuracy of instruments used to measure data
Parameter Unit Data accuracy
(percentage of maximum measured value)
Flow rate l/min ±3 %
Force N ±3 %
Pressure and MPa ±3 %
pressure drop
Torque N·m ±3 %
Volume ml ±1 %
(leakage)
Temperature °C ±3 °C
7 Connect force or torque test
7.1 The instructions given in Annex B on how to conduct this test shall be followed when internal pressure
is present in the coupling
7.2 The coupling interfaces of the test assembly shall be lubricated with the test fluid. Insert the test
assembly in a test fixture. Maintain the internal test pressure as specified in the respective connector
standard or as agreed by the parties involved. Conduct the test using the parameters and procedures given
in Table 4.
Table 4 — Parameters and procedures for connect force and disconnect force test
Test parameter Value of parameter and procedure
Test medium As specified in Clause 5
Test pressure and As specified in Clause 5 or as specified in the respective
temperature connector standard or as agreed by the parties involved
Test ambient As specified in the respective connector standard or as
conditions agreed by the parties involved
Pass/fail criteria Any mechanical damages compromising the capability to
connect and disconnect shall be considered a test failure.
Acceptable fluid loss and air inclusion should be as speci-
fied in the respective connector standard or as agreed by
the parties involved. Any deviation shall be considered a
test failure.
7.3 Apply a linear force or torque to the coupling half until complete connection occurs. During this
operation, the locking mechanism may be operated manually, if necessary, to permit normal coupling of the
halves.
7.4 Measure the connect force or connect torque or both, as appropriate.
7.5 Repeat the test for a total of five times on the same test assembly. Average the results of the five tests to
determine the connect force or torque. Report the average in the test report. This value is the rated connect
force or rated connect torque.
7.6 Report any failures identified in Table 4 (e.g. damage, malfunction, leakage) in the test report.
8 Disconnect force or torque test
8.1 The instructions given in Annex B on how to conduct this test shall be followed when internal pressure
is present in the coupling
8.2 Lubricate the coupling interfaces of the test assembly with the test fluid. Insert the test assembly in
a test fixture. Maintain the internal test pressure either as specified in the respective connector standard
or as agreed by the parties involved or in accordance with the prevailing flow conditions. Conduct the test
using the parameters and procedures given in Table 4.
8.3 Apply linear force or torque to the retaining mechanism of the coupling until disconnection occurs.
8.4 Measure the disconnect force or torque, as appropriate.
8.5 Repeat the test for a total of five disconnections on the same test assembly. Average the test results of
the five tests to determine the disconnect force or torque. Report the average in the test report. This value is
the rated disconnect force or the rated disconnect torque.
8.6 Report any failures identified in Table 4 (e.g. damage, malfunction, leakage) in the test report.
9 Leakage test
9.1 Low pressure, coupled
9.1.1 Insert the test assembly in a test apparatus, as shown in Figure 2. Fill the test apparatus with test
fluid (5.4) to a fluid column height of 750 mm. Apply a 50 N load perpendicular to the coupling centreline
at a distance of 10D from the centreline of the main interface seal, where D is the nominal coupling size, in
millimetres.
Key
1 inside diameter, maximum 13 mm
2 column with top portion graduated for measurement
3 plug coupling half
4 steel rod connected to the plug coupling half not held in the fixture
5 50 N load perpendicular to centreline of the coupling
6 centreline of the main interface seal (see detail)
7 fixture to hold the socket coupling half
8 socket coupling half
9 head fluid column
A section detail: first sealing element
D nominal size of the coupling
Figure 2 — Test apparatus for the low pressure leakage test, coupled
9.1.2 Measure the drop in column height over a minimum test period of 30 min. Calculate the leakage rate
in millilitres per hour.
9.1.3 Report the leakage rate in the test report.
9.2 Low–pressure, uncoupled (valved only)
9.2.1 Insert each coupling half into the test apparatus, as shown in Figure 3. Fill the test apparatus with
test fluid (5.4) to a fluid column height of 750 mm.
Key
1 inside diameter, maximum 13 mm
2 column with top portion graduated for measurement
3 coupling half (plug or socket) under test
4 top of column open to atmosphere
5 head fluid column
Figure 3 — Test apparatus for the low pressure leakage test, uncoupled
9.2.2 Measure the drop in column height over a test period of 30 min. Calculate the leakage rate in
millilitres per hour.
9.2.3 Report the leakage rate in the test report.
9.3 Maximum working pressure, coupled
9.3.1 Purge internal air from the circuit. Pressurize the coupling assembly with the test fluid at the rated
pressure or maximum pressure specified in the respective connector standard or as agreed by the parties
involved, and maintain this pressure level for a test period of 30 min.
9.3.2 During the test period, observe any leakage and collect and measure it in a graduated measuring
flask. Calculate the leakage rate in millilitres per hour.
9.3.3 Report the leakage rate in the test report.
9.4 Maximum working pressure, uncoupled (valved only)
9.4.1 Purge internal air from the circuit. Pressurize the coupling half with the test fluid at the rated
pressure or maximum pressure specified in the respective connector standard or as agreed by the parties
involved, and maintain this pressure level for a test period of 30 min.
9.4.2 During the test period, observe any leakage from each coupling half and collect and measure it in a
graduated measuring flask. Calculate the leakage rate in millilitres per hour.
9.4.3 Report the leakage rate in the test report.
10 Vacuum test
10.1 General
This procedure is recommended only for vacuum tests for which measurement of a leakage rate is not
required.
10.2 Coupled test
10.2.1 Insert the coupling assembly in a test apparatus as shown in Figure 4.
Key
1 fixture to hold socket coupling half
2 coupling or coupling half under test
3 plug coupling half
4 steel rod connected to plug coupling half not held in the fixture
5 50 N load perpendicular to the centreline of the coupling under test
6 centreline of the main interface seal
7 socket coupling half
8 manometer
9 vacuum pump
10 valve
A section detail: first sealing element
D the nominal size of the coupling
L maximum 15D
NOTE Side load is applied only during the coupled test.
Figure 4 — Apparatus for vacuum test
10.2.2 Apply the side load to the coupling assembly, as shown in Figure 4.
10.2.3 Start the vacuum pump and create a vacuum to the value specified in the respective connector
standard or as agreed by the parties involved.
10.2.4 Close the valve and allow 10 min for stabilization.
10.2.5 Observe the vacuum gauge for any loss of vacuum.
10.2.6 Report the gauge reading in the test report.
10.3 Uncoupled test (valved only)
10.3.1 Insert each coupling half in a test apparatus as shown in Figure 4.
10.3.2 Start the vacuum pump and create a vacuum to the value specified in the respective connector
standard or as agreed by the parties involved.
10.3.3 Close the valve and allow 10 min for stabilization.
10.3.4 Observe the vacuum gauge for any loss of vacuum.
10.3.5 Report the gauge reading in the test report.
11 Air inclusion test
11.1 Insert the coupling assembly in a test apparatus as shown in Figure 5. Record the fluid level of the
closed graduated cylinder, with the coupling connected and the fluid levels coincident.
Key
1 open-top vessel with fluid
2 mating coupling half
3 fixed coupling half
4 closed graduated vessel with test fluid
a
Reading shall be taken when fluid levels are coincident.
b
If an air bubble appears in this vessel, the test shall be rerun, because the air has come from air trapped in the
coupling.
c
A lanyard may be used to prevent accidental dropping of the plug half below the 250 mm minimum
requirement.
d
Difference in the volume of entrapped air represents the total air inclusion.
Figure 5 — Apparatus for the air inclusion test
11.2 Uncouple and couple the coupling assembly and allow lost fluid to drain after uncoupling. After
each uncoupling/coupling cycle, tap the coupling assembly to clear all air bubbles from the interior of the
assembly.
11.3 Repeat the procedures specified in 11.2 until the fluid displaced by air in the graduated cylinder
exceeds 10 minor divisions on the graduated scale. With the coupling coupled, adjust the open-top vessel
vertically so that the fluid levels are coincident. Record the fluid level of the graduated cylinder.
11.4 Subtract the fluid level value recorded in 11.3 from the value recorded in 11.1 and divide the difference
by the number of coupling/uncoupling cycles.
11.5 Report the air inclusion in millilitres per coupling/uncoupling cycle in the test report.
12 Fluid loss test
12.1 Insert the coupling assembly in a test apparatus as shown in Figure 6. Maintain a fluid pressure of
0,1 MPa (1 bar) in the graduated vessel with test fluid. If the viscosity of the test fluid prevents prompt
clearing of bubbles, use a fluid with a lower viscosity and record the fluid type used. Record the fluid level of
the graduated vessel.
Key
1 graduated vessel with test fluid
2 Y connector
3 rigid tubing
4 polytetrafluorethylene (PTFE) tubing
5 mating coupling half
6 fixed coupling half
a
Fluid pressure inlet.
Figure 6 — Apparatus for the fluid loss test
12.2 Couple and uncouple the assembly. After each uncoupling, allow the fluid loss to drain from the
assembly. After each coupling, tap the assembly to clear all air bubbles from the interior of the coupling.
12.3 Repeat the procedures in 12.2 until the fluid level of the graduated vessel has dropped a minimum of
10 minor divisions on the scale. Record the fluid level of the graduated vessel.
12.4 Subtract the fluid level value recorded in 12.3 from the value recorded in 12.1 and divide the difference
by the number of coupling/uncoupling cycles.
12.5 Report the value calculated in 12.4 as the fluid loss in millilitres per coupling/uncoupling cycle in the
test report, S .
nc
13 Pressure drop, Δp, test
13.1 Insert the test coupling in a test apparatus as shown in Figure 7; the pressure tap shall be in accordance
with ISO 4411, classes of measurement accuracy B and C. Select at least six flow rates from 25 % to 150 %
of the rated flow, including 100 % of rated flow. If the rated flow is not specified in the respective connector
standard, use the values given in Table 5.
Key
1 coupling under test
2 pressure tap
3 differential pressure measuring device
4 controlled fluid supply
NOTE Dimensions L to L are minimum lengths:
1 5
L 10 times the inside diameter of the coupling tube or pipe;
L 5 times the inside diameter of the coupling tube or pipe;
L length of the coupling plus end fittings;
L 10 times the inside diameter of the coupling tube or pipe;
L 5 times the inside diameter of the coupling tube or pipe; as alternative the flow meter can be positioned at the
beginning of L1.
Figure 7 — Apparatus for the pressure drop test
Table 5 — Typical rated flows
Coupling size Rated flow
(nominal hose size) Q
R
mm l/min
3,2 3
5 6
6,3 12
10 23
12,5 45
TTaabblle 5 e 5 ((ccoonnttiinnueuedd))
Coupling size Rated flow
(nominal hose size) Q
R
mm l/min
16 74
19 (20) 100 (106)
25 189
31,5 288
38 (40) 342 (379)
51 (50) 788(757)
13.2 Determine and record the pressure drop of the test coupling in plug-half-to-socket-half and socket
-half-to-plug-half directions, at the flow rates selected in 13.1.
13.3 Remove the test coupling from the test apparatus and connect the tubes or pipes using an appropriate
adaptor with the same or shorter length than the tested coupling and the same inside diameter as the tubes
or pipes to ensure the continuity of the internal geometry. Determine and record the pressure drop at the
same flow rates selected in 13.1.
2 2
13.4 Maintain the viscosity of the test fluid at 28,8 mm /s to 35,2 mm /s throughout the test. Record the
...
ISO /TC 131/SC 4
Secretariat: ANSI
Date: 2026-07-25xx
Hydraulic fluid power — Test methods for couplings actuated with or
without tools
Transmissions hydrauliques — Méthodes d'essai pour les raccords actionnés avec ou sans outils
FDIS stage
All rights reserved. Unless otherwise specified, or required in the context of its implementation, no part of this publication
may be reproduced or utilized otherwise in any form or by any means, electronic or mechanical, including photocopying,
or posting on the internet or an intranet, without prior written permission. Permission can be requested from either ISO
at the address below or ISO’s member body in the country of the requester.
ISO copyright office
CP 401 • Ch. de Blandonnet 8
CH-1214 Vernier, Geneva
Phone: + 41 22 749 01 11
EmailE-mail: copyright@iso.org
Website: www.iso.org
Published in Switzerland
ii
Contents
Foreword . v
Introduction . vi
1 Scope . 1
2 Normative references . 1
3 Terms and definitions . 1
4 Selection of test assemblies. 3
5 General test conditions . 4
5.1 Safety considerations . 4
5.2 Thread lubrication . 5
5.3 Torque . 5
5.4 Test fluid and temperature . 5
5.5 Test pressure . 5
6 Test apparatus . 5
6.1 Test blocks (used in impulse, burst, sliding-impulse and overtightening tests) . 5
6.2 Test seals . 5
6.3 Measuring instruments . 6
7 Connect force or torque test . 6
8 Disconnect force or torque test . 7
9 Leakage test . 7
9.1 Low pressure, coupled . 7
9.2 Low–pressure, uncoupled (valved only) . 9
9.3 Maximum working pressure, coupled . 10
9.4 Maximum working pressure, uncoupled (valved only) . 10
10 Vacuum test . 10
10.1 General . 10
10.2 Coupled test . 10
10.3 Uncoupled test (valved only) . 12
11 Air inclusion test . 12
12 Fluid loss test . 14
13 Pressure drop, Δp, test . 15
14 Static pressure test . 17
14.1 Coupled . 17
14.2 Uncoupled (valved type only) . 17
15 Specific temperature test . 17
15.1 Maximum working temperature exposure . 17
15.2 Maximum working temperature service . 18
15.3 Minimum working temperature. 18
16 Endurance test . 19
16.1 Couplings other than screw-to-connect types . 19
16.2 Screw-to-connect couplings . 19
17 Overtightening test for screw-to-connect couplings only . 20
17.1 Principle . 20
17.2 Procedure . 20
iii
18 Burst test . 22
18.1 Safety precautions . 22
18.2 Burst pressure, uncoupled (valved only) . 22
18.3 Burst pressure, coupled . 22
19 Pressure impulse test without flexing. 22
19.1 Coupled . 22
19.2 Uncoupled (valved only) . 23
20 Pressure impulse test with flexing (for coupling assemblies only) . 23
20.1 Test apparatus . 23
20.2 Positioning of the test item. 23
20.3 Procedure . 24
21 Rotating impulse test . 25
21.1 Procedure . 25
22 Surge flow test — Long duration . 25
23 Surge flow test — Short duration . 26
24 Corrosion resistance test . 28
25 Test report and data presentation . 28
26 Summary of information to be reported . 28
27 Identification statement (reference to this document) . 28
Annex A (normative) Test data form . 29
Annex B (normative) Characteristic test with presence of internal pressure . 34
Bibliography . 37
iv
Foreword
ISO (the International Organization for Standardization) is a worldwide federation of national standards
bodies (ISO member bodies). The work of preparing International Standards is normally carried out through
ISO technical committees. Each member body interested in a subject for which a technical committee has been
established has the right to be represented on that committee. International organizations, governmental and
non-governmental, in liaison with ISO, also take part in the work. ISO collaborates closely with the
International Electrotechnical Commission (IEC) on all matters of electrotechnical standardization.
The procedures used to develop this document and those intended for its further maintenance are described
in the ISO/IEC Directives, Part 1. In particular, the different approval criteria needed for the different types of
ISO documentsdocument should be noted. This document was drafted in accordance with the editorial rules
of the ISO/IEC Directives, Part 2 (see www.iso.org/directives).
Attention is drawnISO draws attention to the possibility that some of the elementsimplementation of this
document may beinvolve the subjectuse of (a) patent(s). ISO takes no position concerning the evidence,
validity or applicability of any claimed patent rights in respect thereof. As of the date of publication of this
document, ISO had not received notice of (a) patent(s) which may be required to implement this document.
However, implementers are cautioned that this may not represent the latest information, which may be
obtained from the patent database available at www.iso.org/patents. ISO shall not be held responsible for
identifying any or all such patent rights. Details of any patent rights identified during the development of the
document will be in the Introduction and/or on the ISO list of patent declarations received (see ).
Any trade name used in this document is information given for the convenience of users and does not
constitute an endorsement.
For an explanation of the voluntary nature of standards, the meaning of ISO specific terms and expressions
related to conformity assessment, as well as information about ISO's adherence to the World Trade
Organization (WTO) principles in the Technical Barriers to Trade (TBT), see www.iso.org/iso/foreword.html.
This document was prepared by Technical Committee ISO/TC 131, Fluid power systems, Subcommittee SC 4,
Connectors and similar products and components.
This second edition cancels and replaces the first edition (ISO 18869:2017), which has been technically
revised.
The main changes are as follows:
— in 4.3, Table 2— In Clause 4.3 Table 2, the columns (Destructive/Non-destructive testing) it
hashave been added together with the indication when possible re-use the parts after testing.;
— in 19.1— In Clause 19.1, it has been specified to perform the impulse test coupled assembled with hoses.
A list of all parts in the ISO 18869 series can be found on the ISO website.
Any feedback or questions on this document should be directed to the user’s national standards body. A
complete listing of these bodies can be found at www.iso.org/members.html.
v
Introduction
In hydraulic fluid power systems, power is transmitted and controlled through a liquid under pressure within
an enclosed circuit. Couplings are used to join or quickly separate fluid conductors. Quick-action couplings, as
defined in ISO 5598, can be connected and disconnected without the use of tools. Other types of couplings
require the use of tools for connection and disconnection.
vi
Hydraulic fluid power — Test methods for couplings actuated with or
without tools
1 Scope
This document specifies methods for testing and evaluating the performance of quick-action couplings for use
in hydraulic fluid power applications. This document does not apply to the testing of tube connections, stud
ends for ports and flange connections, which are covered by ISO 19879.
Test methods covered in this document are independent of each other and outline the method to follow for
each test. See the respective connector standard for which tests to conduct and for performance requirements.
It is not intended that all tests be carried out for every application; it is up to the user of this document to select
the applicable tests.
For qualification of the coupling, the minimum number of samples specified in this document is to be tested,
unless otherwise specified in the relevant coupling standard or as agreed upon by the parties involved.
2 Normative references
The following documents are referred to in the text in such a way that some or all of their content constitutes
requirements of this document. For dated references, only the edition cited applies. For undated references,
the latest edition of the referenced document (including any amendments) applies.
ISO 48--2, Rubber, vulcanized or thermoplastic — Determination of hardness — Part 2: Hardness between 10
IRHD and 100 IRHD
ISO 3448, Industrial liquid lubricants — ISO viscosity classification
ISO 3601--3, Fluid power systems — O-rings — Part 3: Quality acceptance criteria
ISO 4411, Hydraulic fluid power — Valves — Determination of differential pressure/flow rate characteristics
ISO 5598, Fluid power systems and components — Vocabulary
ISO 6508--1, Metallic materials — Rockwell hardness test — Part 1: Test method
ISO 6802, Rubber or plastics hoses and hose assemblies — Hydraulic impulse test with flexing
ISO 6803, Rubber or plastics hoses and hose assemblies — Hydraulic-pressure impulse test without flexing
ISO 9227, Corrosion tests in artificial atmospheres — Salt spray tests
3 Terms and definitions
For the purposes of this document, the terms and definitions given in ISO 5598 and the following apply.
ISO and IEC maintain terminology databases for use in standardization at the following addresses:
— — ISO Online browsing platform: available at https://www.iso.org/obp
— — IEC Electropedia: available at https://www.electropedia.org/
3.1 3.1
quick-action coupling
connector that can be connected and disconnected multiple times and relatively quickly
ExampleEXAMPLE Within 1 s to 30 s either with or without the use of tools.
Note 1 to entry: This connector can contain one or two automatic shut-off valves.
3.2 3.2
screw-to-connect coupling
coupling that is designed to be connected and disconnected by more than one turn of one swivel element
relatively to the other
3.3 3.3
coupling half
uncoupled part of a quick-action coupling (3.1(3.1))
Note 1 to entry: The terms “socket half” and “plug half” can be used to describe the two parts of the
coupling.
3.4 3.4
misalignment
maximum error in the space allowed between the axes of the two coupling halves, indicated in three
dimensions and angles of rotation
Note 1 to entry: See Figure 1Figure 1.
18869_ed2fig1.EPS
Key
1 misalignment around C respect the X-axis
2 misalignment around C respect the Y-axis
3 misalignment around C respect the Z-axis
Figure 1 — Illustration of indication of misalignment
3.5 3.5
side load
load applied perpendicularperpendicularly to the axes of the coupling
Note 1 to entry: See Figure B.1Figure B.1.
Note 2 to entry: The value of the side load is expressed in Newton (N).
3.6 3.6
maximum connect force
maximum force required to achieve a complete engagement of the connection
3.7 3.7
minimum disconnect force
minimum force required to achieve a complete disengagement of the connection
3.8 3.8
rated connect torque
torque required to achieve a complete engagement of the connection
3.9 3.9
rated disconnect torque
torque required to achieve a complete disengagement of the connection
4 Selection of test assemblies
4.1 4.1 Test assemblies (coupling assemblies to be tested) shall be selected to constitute a
representative sample of a production lot in all respects: design, material, surface treatment, process, etc. All
managerial controls necessary to maintain substantial similarity between test and production couplings shall
be used.
4.2 4.2 For qualification testing, the number of test samples shall be taken from Table 1Table 1.
NOTE The coupling size is based on the nominal hose size, in accordance with ISO 4397.
Table 1 — Number of test samples
Coupling nominal Number of samples
size
3,2 5
5 5
6,3 5
10 5
12,5 5
16 5
19 (20) 5
25 4
31,5 2
38 (40) 2
51 (50) 2
4.3 4.3 Conditions for re-use of test samples are indicated in Table 2Table 2. Parts used for non-
destructive testing can be used for further testing. Parts used for destructive testing shall not be tested further,
used or returned to stock.
Table 2 — Conditions for re-use of test samples
Type of Testtest Test Clause Non-Destructive Destructive
Testingdestructive Testingtesting
testing
Connect force or torque test 77 X
Disconnect force or torque test 88 X
Leakage test 99 X
Vacuum test 1010 X
Air inclusion test 1111 X
Fluid loss test 1212 X
Pressure drop (Δp) test 1313 X
a 14
Static pressure test 14 X
Specific temperature test 1515 X
Endurance test 1616 X
Overtightening test for screw-to- 1717 X
connect couplings only
Burst test 1818 X
Pressure impulse test without 1919 X
flexing
Pressure impulse test with flexing 2020 X
(for coupling assemblies only)
Rotating impulse test 2121 X
Surge flow test – Long duration 2222 X
Surge flow test –Short duration 2323 X
Corrosion resistance test 2424 X
a In case that the specified static pressure is higher than the maximum working pressure the static pressure test shall be consider
as a destructive testing.
5 General test conditions
5.1 Safety considerations
5.1.1 5.1.1 The following recommendations are not all inclusive and other pertinent regulations and
considerations can apply.
5.1.2 5.1.2 Some of the tests described in this document are considered hazardous. It is therefore essential
that, in conducting these tests, all appropriate safety precautions be strictly applied. In particular, attention is
drawn to the following situations:
a) a) bursting of the coupling or hose;
b) b) fine jets, which can penetrate the skin;
c) c) energy release caused by expanding gases;
d) d) handling of objects at high and low temperatures;
e) e) movement of actuators and metallic parts when attachments and the endurance test machine
are used.
5.1.3 5.1.3 Tests shall be set up and performed by properly trained personnel.
5.1.4 5.1.4 To reduce the hazard of fluid injection, test assemblies shall be protected with adequate
safeguards.
5.1.5 5.1.5 To reduce the hazard of energy release, air shall be bled from test assemblies before applying
pressure.
5.1.6 5.1.6 To reduce the hazard of burns, test assemblies shall be handled with the appropriate tools.
5.1.7 5.1.7 To reduce the risk of injury to personnel, test equipment and test assemblies shall be protected
with adequate safeguards, and moving automatic mechanisms shall not be operated manually.
5.1.8 5.1.8 Appropriate personal protective equipment shall be used at all times during testing.
5.2 Thread lubrication
For all tests on connectors made of carbon steel and for testing only, threads and contact surfaces shall be
lubricated prior to application of torque with hydraulic fluid with a viscosity of ISO VG 32 in accordance with
ISO 3448. For connectors made of materials other than carbon steel, the manufacturer’s recommendation for
thread lubrication shall be followed.
5.3 Torque
For all tests, connectors used in the test bench shall be assembled using the torque of the respective standard.
5.4 Test fluid and temperature
The test fluid shall have a maximum viscosity of ISO VG 32, in accordance with ISO 3448, unless otherwise
specified. If not specified, tests shall be carried out at an ambient temperature from 20 °C to 35 °C.
5.5 Test pressure
The test pressure shall be as specified in the respective connector standard.
6 Test apparatus
6.1 Test blocks (used in impulse, burst, sliding-impulse and overtightening tests)
Test blocks shall be unpainted and have hardness between 35 HRC and 45 HRC in accordance with ISO 6508--
1. If a test block has multiple ports, the distance between the centrelines of test ports shall be a minimum of
1,5 times the port diameter. The distance between the port centreline and the edge of the test block shall be a
minimum of 1 time the port diameter.
6.2 Test seals
For all tests except for the overtightening test and unless otherwise specified, seals used in the ports shall be
made from nitrile (NBR) rubber with a hardness of 90 IRHD ± 5 IRHD when measured in accordance with ISO
48-2. Seals shall conform to their respective dimensional requirements, and O-rings shall meet or exceed the
quality requirements for grade N (general purpose) of ISO 3601--3.
6.3 Measuring instruments
Measuring instruments used shall provide the accuracy given in Table 3Table 3.
Table 3 — Required accuracy of instruments used to measure data
Parameter Unit Data accuracy
(percentage of maximum measured
value)
Flow rate l/min ±3 %
Force N ±3 %
Pressure and MPa ±3 %
pressure drop
Torque N·m ±3 %
Volume ml ±1 %
(leakage)
Temperature °C ±3 °C
7 Connect force or torque test
7.1 7.1 The instructions given in Annex BAnnex B on how to conduct this test shall be followed when
internal pressure is present in the coupling
7.2 7.2 The coupling interfaces of the test assembly shall be lubricated with the test fluid. Insert the
test assembly in a test fixture. Maintain the internal test pressure as specified in the respective connector
standard or as agreed by the parties involved. Conduct the test using the parameters and procedures given in
Table 4Table 4.
Table 4 — Parameters and procedures for connect force and disconnect force test
Test parameter Value of parameter and procedure
Test medium As specified in Clause 5Clause 5
Test pressure and As specified in Clause 5Clause 5 or as specified in the
temperature respective connector standard or as agreed by the parties
involved
Test ambient As specified in the respective connector standard or as
conditions agreed by the parties involved
Pass/fail criteria Any mechanical damages compromising the capability to
connect and disconnect shall be considered a test failure.
Acceptable fluid loss and air inclusion should be as
specified in the respective connector standard or as
agreed by the parties involved. Any deviation shall be
considered a test failure.
7.3 7.3 Apply a linear force or torque to the coupling half until complete connection occurs. During this
operation, the locking mechanism may be operated manually, if necessary, to permit normal coupling of the
halves.
7.4 7.4 Measure the connect force or connect torque or both, as appropriate.
7.5 7.5 Repeat the test for a total of five times on the same test assembly. Average the results of the
five tests to determine the connect force or torque. Report the average in the test report. This value is the rated
connect force or rated connect torque.
7.6 7.6 Report any failures identified in Table 4Table 4 (e.g. damage, malfunction, leakage) in the
test report.
8 Disconnect force or torque test
8.1 8.1 The instructions given in Annex BAnnex B on how to conduct this test shall be followed when
internal pressure is present in the coupling
8.2 8.2 Lubricate the coupling interfaces of the test assembly with the test fluid. Insert the test
assembly in a test fixture. Maintain the internal test pressure either as specified in the respective connector
standard or as agreed by the parties involved or in accordance with the prevailing flow conditions. Conduct
the test using the parameters and procedures given in Table 4Table 4.
8.3 8.3 Apply linear force or torque to the retaining mechanism of the coupling until disconnection
occurs.
8.4 8.4 Measure the disconnect force or torque, as appropriate.
8.5 8.5 Repeat the test for a total of five disconnections on the same test assembly. Average the test
results of the five tests to determine the disconnect force or torque. Report the average in the test report. This
value is the rated disconnect force or the rated disconnect torque.
8.6 8.6 Report any failures identified in Table 4Table 4 (e.g. damage, malfunction, leakage) in the
test report.
9 Leakage test
9.1 Low pressure, coupled
9.1.1 9.1.1 Insert the test assembly in a test apparatus, as shown in Figure 2Figure 2. Fill the test
apparatus with test fluid (5.4(see 5.4)) to a fluid column height of 750 mm. Apply a 50 N load perpendicular
to the coupling centreline at a distance of 10D from the centreline of the main interface seal, where D is the
nominal coupling size, in millimetres.
18869_ed2fig2.EPS
Key
1 inside diameter, maximum 13 mm
2 column with top portion graduated for measurement
3 plug coupling half
4 steel rod connected to the plug coupling half not held in the fixture
5 50 N load perpendicular to centreline of the coupling
6 centreline of the main interface seal (see detail)
7 fixture to hold the socket coupling half
8 socket coupling half
9 head fluid column
A section detail: first sealing element
D nominal size of the coupling
Figure 2 — Test apparatus for the low pressure leakage test, coupled
9.1.2 9.1.2 Measure the drop in column height over a minimum test period of 30 min. Calculate the leakage
rate in millilitres per hour.
9.1.3 9.1.3 Report the leakage rate in the test report.
9.2 Low–pressure, uncoupled (valved only)
9.2.1 9.2.1 Insert each coupling half into the test apparatus, as shown in Figure 3Figure 3. Fill the test
apparatus with test fluid (5.4(see 5.4)) to a fluid column height of 750 mm.
18869_ed2fig3.EPS
Key
1 inside diameter, maximum 13 mm
2 column with top portion graduated for measurement
3 coupling half (plug or socket) under test
4 top of column open to atmosphere
5 head fluid column
Figure 3 — Test apparatus for the low pressure leakage test, uncoupled
9.2.2 9.2.2 Measure the drop in column height over a test period of 30 min. Calculate the leakage rate in
millilitres per hour.
9.2.3 9.2.3 Report the leakage rate in the test report.
9.3 Maximum working pressure, coupled
9.3.1 9.3.1 Purge internal air from the circuit. Pressurize the coupling assembly with the test fluid at the
rated pressure or maximum pressure specified in the respective connector standard or as agreed by the
parties involved, and maintain this pressure level for a test period of 30 min.
9.3.2 9.3.2 During the test period, observe any leakage and collect and measure it in a graduated
measuring flask. Calculate the leakage rate in millilitres per hour.
9.3.3 9.3.3 Report the leakage rate in the test report.
9.4 Maximum working pressure, uncoupled (valved only)
9.4.1 9.4.1 Purge internal air from the circuit. Pressurize the coupling half with the test fluid at the rated
pressure or maximum pressure specified in the respective connector standard or as agreed by the parties
involved, and maintain this pressure level for a test period of 30 min.
9.4.2 9.4.2 During the test period, observe any leakage from each coupling half and collect and measure it
in a graduated measuring flask. Calculate the leakage rate in millilitres per hour.
9.4.3 9.4.3 Report the leakage rate in the test report.
10 Vacuum test
10.1 General
This procedure is recommended only for vacuum tests for which measurement of a leakage rate is not
required.
10.2 Coupled test
10.2.1 10.2.1 Insert the coupling assembly in a test apparatus as shown in Figure 4Figure 4.
18869_ed2fig4.EPS
Key
1 fixture to hold socket coupling half
2 coupling or coupling half under test
3 plug coupling half
4 steel rod connected to plug coupling half not held in the fixture
5 50 N load perpendicular to the centreline of the coupling under test
6 centreline of the main interface seal
7 socket coupling half
8 manometer
9 vacuum pump
10 valve
A section detail: first sealing element
D the nominal size of the coupling
L maximum 15D
NOTE Side load is applied only during the coupled test.
Figure 4 — Apparatus for vacuum test
10.2.2 10.2.2 Apply the side load to the coupling assembly, as shown in Figure 4Figure 4.
10.2.3 10.2.3 Start the vacuum pump and create a vacuum to the value specified in the respective connector
standard or as agreed by the parties involved.
10.2.4 10.2.4 Close the valve and allow 10 min for stabilization.
10.2.5 10.2.5 Observe the vacuum gauge for any loss of vacuum.
10.2.6 10.2.6 Report the gauge reading in the test report.
10.3 Uncoupled test (valved only)
10.3.1 10.3.1 Insert each coupling half in a test apparatus as shown in Figure 4Figure 4.
10.3.2 10.3.2 Start the vacuum pump and create a vacuum to the value specified in the respective connector
standard or as agreed by the parties involved.
10.3.3 10.3.3 Close the valve and allow 10 min for stabilization.
10.3.4 10.3.4 Observe the vacuum gauge for any loss of vacuum.
10.3.5 10.3.5 Report the gauge reading in the test report.
11 Air inclusion test
11.1 11.1 Insert the coupling assembly in a test apparatus as shown in Figure 5Figure 5. Record the
fluid level of the closed graduated cylinder, with the coupling connected and the fluid levels coincident.
18869_ed2fig5.EPS
Key
1 open-top vessel with fluid
2 mating coupling half
3 fixed coupling half
4 closed graduated vessel with test fluid
a
Reading shall be taken when fluid levels are coincident.
b
If an air bubble appears in this vessel, the test shall be rerun, because the air has come from air trapped in the coupling.
c
A lanyard may be used to prevent accidental dropping of the plug half below the 250 mm minimum requirement.
d
Difference in the volume of entrapped air represents the total air inclusion.
Figure 5 — Apparatus for the air inclusion test
11.2 11.2 Uncouple and couple the coupling assembly and allow lost fluid to drain after uncoupling. After
each uncoupling/coupling cycle, tap the coupling assembly to clear all air bubbles from the interior of the
assembly.
11.3 11.3 Repeat the procedures specified in 11.211.2 until the fluid displaced by air in the graduated
cylinder exceeds 10 minor divisions on the graduated scale. With the coupling coupled, adjust the open-top
vessel vertically so that the fluid levels are coincident. Record the fluid level of the graduated cylinder.
11.4 11.4 Subtract the fluid level value recorded in 11.311.3 from the value recorded in 11.111.1 and
divide the difference by the number of coupling/uncoupling cycles.
11.5 11.5 Report the air inclusion in millilitres per coupling/uncoupling cycle in the test report.
12 Fluid loss test
12.1 12.1 Insert the coupling assembly in a test apparatus as shown in Figure 6Figure 6. Maintain a
fluid pressure of 0,1 MPa (1 bar) in the graduated vessel with test fluid. If the viscosity of the test fluid prevents
prompt clearing of bubbles, use a fluid with a lower viscosity and record the fluid type used. Record the fluid
level of the graduated vessel.
18869_ed2fig6.EPS
Key
1 graduated vessel with test fluid
2 Y connector
3 rigid tubing
4 polytetrafluorethylene (PTFE) tubing
5 mating coupling half
6 fixed coupling half
a
Fluid pressure inlet.
Figure 6 — — Apparatus for the fluid loss test
12.2 12.2 Couple and uncouple the assembly. After each uncoupling, allow the fluid loss to drain from the
assembly. After each coupling, tap the assembly to clear all air bubbles from the interior of the coupling.
12.3 12.3 Repeat the procedures in 12.212.2 until the fluid level of the graduated vessel has dropped a
minimum of 10 minor divisions on the scale. Record the fluid level of the graduated vessel.
12.4 12.4 Subtract the fluid level value recorded in 12.312.3 from the value recorded in 12.112.1 and
divide the difference by the number of coupling/uncoupling cycles.
12.5 12.5 Report the value calculated in 12.412.4 as the fluid loss in millilitres per coupling/uncoupling
cycle in the test report (, S ).
nc
13 Pressure drop (, Δp), test
13.1 13.1 Insert the test coupling in a test apparatus as shown in Figure 7Figure 7;; the pressure tap
shall be in accordance with ISO 4411, classes of measurement accuracy B and C. Select at least six flow rates
from 25 % to 150 % of the rated flow, including 100 % of rated flow. If the rated flow is not specified in the
respective connector standard, use the values given in Table 5Table 5.
18869_ed2fig7.EPS
Key
1 coupling under test
2 pressure tap
3 differential pressure measuring device
4 controlled fluid supply
NOTE Dimensions L1 to L5 are minimum lengths:
L 10 times the inside diameter of the coupling tube or pipe;
L2 5 times the inside diameter of the coupling tube or pipe;
L3 length of the coupling plus end fittings;
L 10 times the inside diameter of the coupling tube or pipe;
L5 5 times the inside diameter of the coupling tube or pipe; as alternative the flow meter can be positioned at the beginning of
L1;.
Figure 7 — Apparatus for the pressure drop test
Table 5 — Typical rated flows
Coupling size Rated flow
(nominal hose size) Q
R
mm l/min
3,2 3
5 6
6,3 12
10 23
12,5 45
16 74
19 (20) 100 (106)
25 189
31,5 288
38 (40) 342 (379)
51 (50) 788(757)
13.2 13.2 Determine and record the pressure drop of the test coupling in plug-half-to-socket-half and
socket -half-to-plug-half directions, at the flow rates selected in 13.113.1.
13.3 13.3 Remove the test coupling from the test apparatus and connect the tubes or pipes using an
appropriate adaptor with the same or shorter length than the tested coupling and the same inside diameter
as the tubes or pipes to ensure the continuity of the internal geometry. Determine and record the pressure
drop at the same flow rates selected in 13.113.1.
2 2
13.4 13.4 Maintain the viscosity of the test fluid at 28,8 mm /s to 35,2 mm /s throughout the test.
Record the fluid type and temperature.
13.5 13.5 Subtract the pressure drop values obtained in 13.313.3 from those obtained in 13.213.2.
The difference is the net pressure drop of the test coupling. Graphically plot the net pressure drop for each
flow direction. Full logarithmic graphing is recommended in order to obtain a straight line. It is not necessary
for the line to pass through the points, but it should represent common values between the points.
13.6 13.6 If the pressure drop values in any one flow rate in one direction of flow through the coupling
differ by less than 10 %, referred to the rated flow, from the pressure drop in the other direction of flow
through the coupling, the higher of the two values shall be used.
If the pressure drop values in any one flow rate in one direction of flow through the coupling differ by more
than 10 %, referred to the rated flow, from the pressure drop in the other direction of flow through the
coupling, the higher or both values shall be used.
13.7 13.7 Attach the plot to the test report.
14 Static pressure test
14.1 Coupled
14.1.1 14.1.1 Pressurize the coupling to specified static pressure for a minimum of 5 min.
14.1.2 14.1.2 Determine the leakage rate in accordance with 9.19.1 and 9.39.3.
14.1.3 14.1.3 Connect and disconnect the coupling five times at zero pressure.
14.1.4 14.1.4 Record any evidence of malfunction.
14.1.5 14.1.5 Report the leakage rate in the test report.
14.2 Uncoupled (valved type only)
14.2.1 14.2.1 Pressurize the uncoupled halves to the specified static pressure for a minimum of 5 min.
14.2.2 14.2.2 Determine the leakage rate in accordance with 9.29.2 and 9.49.4.
14.2.3 14.2.3 Record any evidence of malfunction.
14.2.4 14.2.4 Report the leakage rate in the test report.
15 Specific temperature test
15.1 Maximum working temperature exposure
15.1.1 General
These tests shall be conducted at the maximum working temperature.
The tests specified in 15.1.215.1.2 and 15.1.315.1.3 might require specific and dedicated
a) a) safety instructions to prevent injury to persons and damage to the environment, and
b) b) ambient and environnemental conditions.
Any precautions shall be taken for testing conducted in both the coupled and uncoupled position.
15.1.2 Coupled
15.1.2.1 Fill the coupling assembly with test fluid and subject the assembly to the maximum working
temperature for a minimum of 6 h. The coupling shall be internally vented to atmosphere during the
temperature adjustment.
15.1.2.11.1.1.1 15.1.2.1 Fill the coupling assembly with test fluid and subject the
assembly to the maximum working temperature for a minimum of 6 h. The coupling shall be internally vented
to atmosphere during the temperature adjustment.
15.1.2.2 15.1.2.2 Allow the coupling to cool to ambient temperature. Disconnect and reconnect
the coupling. Determine the leakage rate in accordance with 9.19.1 and 9.39.3. If it is necessary that the
connecting and disconnecting take place at a certain temperature, this temperature should be agreed by the
parties involved.
15.1.2.3 15.1.2.3 Report the leakage rate in the test report.
15.1.3 Uncoupled (valved only)
15.1.3.1 Fill the coupling halves with test fluid and subject the halves to the maximum working temperature
for a minimum of 6 h.
15.1.3.11.1.1.1 15.1.3.1 Fill the coupling halves with test fluid and subject the halves to
the maximum working temperature for a minimum of 6 h.
15.1.3.2 15.1.3.2 Allow the coupling to cool to ambient temperature and actuate the valves
manually five times to separate the valve seal from the sealing surface. Determine the leakage rate in
accordance with 9.29.2 and 9.49.4.
15.1.3.3 15.1.3.3 Report the leakage rate in the test report.
15.2 Maximum working temperature service
15.2.1 Coupled
15.2.1.1 Fill the coupling assembly with test fluid and subject the assembly to the maximum working
temperature for a minimum of 6 h. The coupling shall be internally vented to atmosphere during the
temperature adjustment.
15.2.1.11.1.1.1 15.2.1.1 Fill the coupling assembly with test fluid and subject the
assembly to the maximum working temperature for a minimum of 6 h. The coupling shall be internally vented
to atmosphere during the temperature adjustment.
15.2.1.2 15.2.1.2 Determine the leakage rate in accordance with 9.19.1 and 9.39.3.
15.2.1.3 15.2.1.3 Report the leakage rate in the test report.
15.2.2 Uncoupled (valved only)
15.2.2.1 Fill the coupling halves with test fluid and subject the halves to the maximum working temperature
for a minimum of 6 h.
15.2.2.11.1.1.1 15.2.2.1 Fill the coupling halves with test fluid and subject the halves to
the maximum working temperature for a minimum of 6 h.
15.2.2.2 15.2.2.2 Determine the leakage rate in accordance with 9.29.2 and 9.49.4.
15.2.2.3 15.2.2.3 Report the leakage rate in the test report.
15.3 Minimum working temperature
15.3.1 Coupled
15.3.1.1 15.3.1.1 Fill the coupling assembly with test fluid and subject the assemb
...
PROJET FINAL
Norme
internationale
ISO/TC 131/SC 4
Transmissions hydrauliques —
Secrétariat: ANSI
Méthodes d'essai pour les raccords
Début de vote:
actionnés avec ou sans outils
2026-10-02
Hydraulic fluid power — Test methods for couplings actuated
Vote clos le:
with or without tools
2026-11-27
LES DESTINATAIRES DU PRÉSENT PROJET SONT
INVITÉS À PRÉSENTER, AVEC LEURS OBSERVATIONS,
NOTIFICATION DES DROITS DE PROPRIÉTÉ DONT ILS
AURAIENT ÉVENTUELLEMENT CONNAISSANCE ET À
FOURNIR UNE DOCUMENTATION EXPLICATIVE.
OUTRE LE FAIT D’ÊTRE EXAMINÉS POUR
ÉTABLIR S’ILS SONT ACCEPTABLES À DES FINS
INDUSTRIELLES, TECHNOLOGIQUES ET COM-MERCIALES,
AINSI QUE DU POINT DE VUE DES UTILISATEURS, LES
PROJETS DE NORMES
INTERNATIONALES DOIVENT PARFOIS ÊTRE CONSIDÉRÉS
DU POINT DE VUE DE LEUR POSSI BILITÉ DE DEVENIR DES
NORMES POUVANT
SERVIR DE RÉFÉRENCE DANS LA RÉGLEMENTATION
NATIONALE.
Numéro de référence
PROJET FINAL
Norme
internationale
ISO/TC 131/SC 4
Transmissions hydrauliques —
Secrétariat: ANSI
Méthodes d'essai pour les raccords
Début de vote:
actionnés avec ou sans outils
2026-10-02
Hydraulic fluid power — Test methods for couplings actuated
Vote clos le:
with or without tools
2026-11-27
DOCUMENT PROTÉGÉ PAR COPYRIGHT
© ISO 2026
LES DESTINATAIRES DU PRÉSENT PROJET SONT
Tous droits réservés.
INVITÉS À PRÉSENTER, AVEC LEURS OBSERVATIONS,
NOTIFICATION DES DROITS DE PROPRIÉTÉ DONT ILS
La présente publication de l’ISO est protégée par le droit d’auteur et demeure la propriété de l’ISO et/ou de ses concédants de
AURAIENT ÉVENTUELLEMENT CONNAISSANCE ET À
licence.
FOURNIR UNE DOCUMENTATION EXPLICATIVE.
Le contenu de la présente publication de l’ISO est fourni sous licence, et n’est pas vendu. Son utilisation est soumise aux conditions
OUTRE LE FAIT D’ÊTRE EXAMINÉS POUR
ÉTABLIR S’ILS SONT ACCEPTABLES À DES FINS
de licence applicables définies par l’ISO, un organisme membre de l’ISO, ou un distributeur tiers agréé.
INDUSTRIELLES, TECHNOLOGIQUES ET COM-MERCIALES,
Sous réserve des besoins liés à sa mise en œuvre ou d’une autorisation expresse prévue aux termes d’une licence distincte, aucune
AINSI QUE DU POINT DE VUE DES UTILISATEURS, LES
partie de la présente publication de l’ISO ne peut être reproduite, distribuée, modifiée, utilisée ou mise à disposition sous quelque PROJETS DE NORMES
INTERNATIONALES DOIVENT PARFOIS ÊTRE CONSIDÉRÉS
forme ou par quelque moyen que ce soit – électronique ou mécanique, y compris la photocopie, la numérisation, l’enregistrement
DU POINT DE VUE DE LEUR POSSI BILITÉ DE DEVENIR DES
ou la publication sur des plateformes numériques internes ou externes.
NORMES POUVANT
SERVIR DE RÉFÉRENCE DANS LA RÉGLEMENTATION
Toute utilisation hors du champ d’application des droits accordés est interdite et peut donner lieu à des poursuites judiciaires.
NATIONALE.
ISO copyright office
Case postale 401 • CH-1214 Vernier, Genève
Tél.: +41 22 749 01 11
E-mail: copyright@iso.org
Web: www.iso.org
Publié en Suisse
Numéro de référence
ii
Sommaire Page
Avant-propos .v
Introduction .vi
1 Domaine d’application . 1
2 Références normatives . 1
3 Termes et définitions . 1
4 Choix des assemblages d’essai . 3
5 Conditions générales d’essai . 4
5.1 Considérations relatives à la sécurité .4
5.2 Lubrification des filetages .5
5.3 Couple .5
5.4 Fluide et température d'essai .5
5.5 Pression d'essai .5
6 Appareillage d'essai. 5
6.1 Blocs d’essai (utilisés dans les essais d’impulsion, de rupture, d’impulsion de
déplacement et de dépassement de serrage) .5
6.2 Joints d'essai .5
6.3 Instruments de mesure .6
7 Essai d’effort ou de couple d'accouplement . 6
8 Essai d’effort ou de couple de désaccouplement . 7
9 Essai de fuite. 7
9.1 Basse pression, raccord accouplé .7
9.2 Basse pression, désaccouplé (avec soupape uniquement) .9
9.3 Pression maximale de service, raccord accouplé .10
9.4 Pression maximale de service, désaccouplé (avec soupape uniquement) .10
10 Essai au vide . 10
10.1 Généralités .10
10.2 Essai accouplé .10
10.3 Essai désaccouplé (avec soupape uniquement) . 12
11 Essai de rétention d'air .12
12 Essai de perte de fluide . 14
13 Essai de chute de pression, Δp .16
14 Essai de pression statique . . 17
14.1 Raccord accouplé .17
14.2 Raccord désaccouplé (avec soupape uniquement).18
15 Essai à température spécifique .18
15.1 Exposition à la température maximale de service .18
15.1.1 Généralités .18
15.1.2 Raccord accouplé . .18
15.1.3 Raccord désaccouplé (avec soupape uniquement) .18
15.2 Température maximale de service .19
15.2.1 Raccord accouplé . .19
15.2.2 Raccord désaccouplé (avec soupape uniquement) .19
15.3 Température minimale de service .19
15.3.1 Raccord accouplé . .19
15.3.2 Raccord désaccouplé .19
16 Essai d'endurance . 19
16.1 Raccords autres que les raccords de type à visser .19
16.2 Raccords de type à visser . 20
iii
16.2.1 Principe. 20
16.2.2 Mode opératoire . . 20
17 Essai de dépassement de serrage des raccords de type à visser uniquement .21
17.1 Principe .21
17.2 Mode opératoire .21
18 Essai de rupture . .23
18.1 Précautions de sécurité . 23
18.2 Pression de rupture, raccord désaccouplé (avec soupape uniquement) . 23
18.3 Pression de rupture, raccord accouplé . 23
19 Essai d'impulsion de pression sans flexion .23
19.1 Raccord accouplé . 23
19.2 Raccord désaccouplé (avec soupape uniquement).24
20 Essai d’impulsion de pression avec flexion (uniquement pour les raccords assemblés) .24
20.1 Appareillage d'essai .24
20.2 Position de l’élément soumis à l’essai . 25
20.3 Mode opératoire . 25
21 Essai d'impulsions de rotation .26
21.1 Mode opératoire . 26
22 Essai de débit de pompage — Longue durée .26
23 Essai de débit de pompage — Courte durée .27
24 Essai de résistance à la corrosion .29
25 Rapport d'essai et présentation des données .29
26 Synthèse des données à consigner . .29
27 Phrase d'identification (référence au présent document) .29
Annexe A (normative) Formulaire des données d’essai .30
Annexe B (normative) Essai des caractéristiques avec présence de pression interne .35
Bibliographie .39
iv
Avant-propos
L'ISO (Organisation internationale de normalisation) est une fédération mondiale d'organismes nationaux
de normalisation (comités membres de l'ISO). L'élaboration des Normes internationales est en général
confiée aux comités techniques de l'ISO. Chaque comité membre intéressé par une étude a le droit de faire
partie du comité technique créé à cet effet. Les organisations internationales, gouvernementales et non
gouvernementales, en liaison avec l'ISO participent également aux travaux. L'ISO collabore étroitement avec
la Commission électrotechnique internationale (IEC) en ce qui concerne la normalisation électrotechnique.
Les procédures utilisées pour élaborer le présent document et celles destinées à sa mise à jour sont
décrites dans les Directives ISO/IEC, Partie 1. Il convient, en particulier, de prendre note des différents
critères d'approbation requis pour les différents types de documents ISO. Le présent document a
été rédigé conformément aux règles de rédaction données dans les Directives ISO/IEC, Partie 2 (voir
www.iso.org/directives).
L’ISO attire l’attention sur le fait que la mise en application du présent document peut entraîner l’utilisation
d’un ou de plusieurs brevets. L’ISO ne prend pas position quant à la preuve, à la validité et à l’applicabilité de
tout droit de propriété revendiqué à cet égard. À la date de publication du présent document, l’ISO n'avait
pas pas reçu notification qu’un ou plusieurs brevets pouvaient être nécessaires à sa mise en application.
Toutefois, il y a lieu d’avertir les responsables de la mise en application du présent document que des
informations plus récentes sont susceptibles de figurer dans la base de données de brevets, disponible à
l'adresse www.iso.org/brevets. L’ISO ne saurait être tenue pour responsable de ne pas avoir identifié tout ou
partie de tels droits de propriété.
Les appellations commerciales éventuellement mentionnées dans le présent document sont données pour
information, par souci de commodité, à l’intention des utilisateurs et ne sauraient constituer un engagement.
Pour une explication de la nature volontaire des normes, la signification des termes et expressions
spécifiques de l'ISO liés à l'évaluation de la conformité, ou pour toute information au sujet de l'adhésion de
l'ISO aux principes de l’Organisation mondiale du commerce (OMC) concernant les obstacles techniques au
commerce (OTC), voir www.iso.org/avant-propos.
Le présent document a été élaboré par le comité technique ISO/TC 131, Transmissions hydrauliques et
pneumatiques, sous-comité SC 4, Raccords, produits similaires et leurs composants.
Cette seconde édition annule et remplace la première édition (ISO 18869:2017), qui a fait l’objet d’une
révision technique.
Les principales modifications sont les suivantes:
— au 4.3 le Tableau 2, les colonnes (essais destructifs/non destructifs) ont été ajoutées, accompagné d'une
indication sur la possibilité de réutiliser les pièces après essais.
— au 19.1 il a été spécifié d'effectuer l'essai d'impulsion accouplé assemblé aux tuyaux.
Une liste de toutes les parties de la série ISO 18869 se trouve sur le site Web de l’ISO.
Il convient que l’utilisateur adresse tout retour d’information ou toute question concernant le présent
document à l’organisme national de normalisation de son pays. Une liste exhaustive desdits organismes se
trouve à l’adresse www.iso.org/members.html.
v
Introduction
Dans les systèmes de transmissions hydrauliques, l'énergie est transmise et commandée par l'intermédiaire
d'un liquide sous pression circulant en circuit fermé. Des raccords sont utilisés pour accoupler ou
désaccoupler rapidement des conduites de fluide différentes. Des raccords rapides, tels que définis
dans l’ISO 5598, peuvent être accouplés et désaccouplés sans utiliser d'outils. D’autres types de raccords
nécessitent l’aide d’outils pour les accoupler et les désaccoupler.
vi
PROJET FINAL Norme internationale ISO/FDIS 18869:2026(fr)
Transmissions hydrauliques — Méthodes d'essai pour les
raccords actionnés avec ou sans outils
1 Domaine d’application
Le présent document spécifie les méthodes d’essai et d’évaluation des performances des raccords rapides
destinés à être utilisés dans les applications de transmissions hydrauliques. Le présent document ne
s'applique pas aux essais des raccords de tube métalliques, des embouts pour orifices et des raccords à
brides, qui sont couverts par l’ISO 19879.
Les méthodes d’essai couvertes par le présent document sont indépendantes les unes des autres et décrivent
la méthode à suivre pour chaque essai. Consulter la norme correspondante du raccord pour les essais
à réaliser et pour les exigences de performance. Il n’est pas prévu de réaliser tous les essais pour chaque
application; c’est à l’utilisateur du présent document de choisir les essais qui s'appliquent.
Pour la qualification du raccord, le nombre minimal d'échantillons spécifié dans le présent document est à
soumettre à essai, sauf spécification contraire dans la norme pertinente de raccord ou comme convenu par
les parties prenantes.
2 Références normatives
Les documents suivants sont cités dans le texte de sorte qu’ils constituent, pour tout ou partie de leur
contenu, des exigences du présent document. Pour les références datées, seule l’édition citée s’applique. Pour
les références non datées, la dernière édition du document de référence s'applique (y compris les éventuels
amendements).
ISO 48-2, Caoutchouc vulcanisé ou thermoplastique — Détermination de la dureté — Partie 2: Dureté comprise
entre 10 DIDC et 100 DIDC
ISO 3448, Lubrifiants liquides industriels — Classification ISO selon la viscosité
ISO 3601-3, Transmissions hydrauliques et pneumatiques — Joints toriques — Partie 3: Critères de qualité
ISO 4411, Transmissions hydrauliques — Distributeurs — Détermination des caractéristiques de pression
différentielle/débit
ISO 5598, Transmissions hydrauliques et pneumatiques — Vocabulaire
ISO 6508-1, Matériaux métalliques — Essai de dureté Rockwell — Partie 1: Méthode d'essai
ISO 6802, Tuyaux et flexibles en caoutchouc et en plastique renforcés par des fils métalliques — Essai d'impulsions
hydrauliques avec flexions
ISO 6803, Tuyaux et flexibles en caoutchouc ou en plastique — Essai d'impulsions de pression hydraulique sans
flexion
ISO 9227, Essais de corrosion en atmosphères artificielles — Essais aux brouillards salins
3 Termes et définitions
Pour les besoins du présent document, les termes et les définitions dans l’ISO 5598 et les suivants
s'appliquent.
L’ISO et l’IEC tiennent à jour des bases de données terminologiques destinées à être utilisées en normalisation,
consultables aux adresses suivantes:
— ISO Online browsing platform: disponible à l’adresse https:// www .iso .org/ obp
— IEC Electropedia: disponible à l’adresse https:// www .electropedia .org/
3.1
raccord rapide
raccord pouvant être accouplé et désaccouplé plusieurs fois et relativement vite
EXEMPLE Entre 1 s et 30 s avec ou sans l’aide d’outil.
Note 1 à l'article: Ce raccord peut contenir un ou deux robinets d'isolement automatiques.
3.2
raccord de type à visser
raccord conçu pour être accouplé et désaccouplé en faisant tourner plus d’une fois un élément pivotant par
rapport à l’autre
3.3
partie du raccord
partie désaccouplée d’un raccord rapide (3.1)
Note 1 à l'article: Les termes «prise» et «fiche» peuvent être utilisés pour désigner les deux parties du raccord.
3.4
défaut d’alignement
erreur maximale dans l’espace existant entre les axes des deux parties du raccord, indiquée en trois
dimensions et en angles de rotation
Note 1 à l'article: Voir Figure 1.
Légende
1 défaut d’alignement autour de C par rapport à l’axe X
2 défaut d’alignement autour de C par rapport à l’axe Y
3 défaut d’alignement autour de C par rapport à l’axe Z
Figure 1 — Illustration de l’indication du défaut d’alignement
3.5
charge latérale
charge appliquée perpendiculairement aux axes d’accouplement
Note 1 à l'article: Voir Figure B.1.
Note 2 à l'article: La valeur de la charge latérale est exprimée en Newton (N).
3.6
effort maximal d’accouplement
effort maximal nécessaire pour obtenir un engagement complet du raccord
3.7
effort minimal de désaccouplement
effort minimal nécessaire pour obtenir un désengagement complet du raccord
3.8
couple d’accouplement validé en fonctionnement
couple nécessaire pour obtenir un engagement complet du raccord
3.9
couple de désaccouplement validé en fonctionnement
couple nécessaire pour obtenir un désengagement complet du raccord
4 Choix des assemblages d’essai
4.1 Des assemblages d’essai (raccords assemblés à soumettre à essai) doivent être choisis pour constituer
un échantillon représentatif d’un lot de production à tous égards: conception, matériau, traitement de
surface, procédé de fabrication, etc. Tous les contrôles de gestion de la qualité nécessaires pour maintenir
une similarité maximale entre les raccords d'essai et les raccords de production doivent être utilisés.
4.2 Pour les essais de qualification, le nombre d'échantillons d'essai doit être pris dans le Tableau 1.
NOTE La dimension du raccord est fonction de la dimension nominale du tuyau, conformément à l’ISO 4397.
Tableau 1 — Nombre d’échantillons d'essai
Dimension nominale du raccord Nombre d'échantillons
3,2 5
5 5
6,3 5
10 5
12,5 5
16 5
19 (20) 5
25 4
31,5 2
38 (40) 2
51 (50) 2
4.3 Les conditions de réutilisation des échantillons d'essai sont indiquées dans le Tableau 2. Les parties
utilisées pour les essais non destructifs peuvent être utilisées pour d'autres essais. Les parties utilisées pour
les essais destructifs ne doivent pas être soumises à un autre essai, utilisées ou remises en stock.
Table 2 — Conditions de réutilisation des échantillons d'essai
Type d’essai Article de l’essai Essai non destructif Essai destructif
Essai d’effort ou de couple d'accouplement 7 X
Essai d’effort ou de couple de désaccouple- 8 X
ment
Essai de fuite 9 X
Essai au vide 10 X
Essai de rétention d'air 11 X
Essai de perte de fluide 12 X
Essai de chute de pression (Δp) 13 X
a
Essai de pression statique 14 X
Essai à température spécifique 15 X
Essai d'endurance 16 X
Essai de dépassement de serrage des rac- 17 X
cords de type à visser uniquement
Essai de rupture 18 X
Essai d'impulsion de pression sans flexion 19 X
Essai d’impulsion de pression avec flexion 20 X
(uniquement pour les raccords assemblés)
Essai d'impulsion de rotation 21 X
Essai de débit de pompage – 22 X
Longue durée
Essai de débit de pompage – 23 X
Courte durée
Essai de résistance à la corrosion 24 X
a
Si la pression statique spécifiée est supérieure à la pression maximale de service, l'essai de pression statique doit être
considéré comme un essai destructif.
5 Conditions générales d’essai
5.1 Considérations relatives à la sécurité
5.1.1 Les recommandations suivantes ne sont pas exhaustives, d’autres réglementations et considérations
pertinentes peuvent s’appliquer.
5.1.2 Certains essais décrits dans le présent document sont considérés comme dangereux. Il est par
conséquent essentiel que toutes les précautions de sécurité appropriées soient rigoureusement appliquées
lors de la réalisation de ces essais. L'attention est notamment attirée sur les points suivants:
a) rupture du raccord ou du tuyau;
b) jets fins, pouvant pénétrer à travers la peau;
c) relâchement d’énergie causée par l’expansion de gaz;
d) manipulation d’objets à haute et basse température;
e) mouvement d’actionneurs et de pièces métalliques lorsque des fixations et la machine d’essai d’endurance
sont utilisées.
5.1.3 Les essais doivent être élaborés et réalisés par du personnel qualifié.
5.1.4 Pour réduire les phénomènes dangereux d’injection de fluide, les assemblages d’essai doivent être
protégés par des protecteurs appropriés.
5.1.5 Pour réduire les phénomènes dangereux de relâchement d’énergie, l’air doit être purgé des
assemblages d’essai avant d’appliquer la pression.
5.1.6 Pour réduire les phénomènes dangereux de brûlures, les assemblages d’essai doivent être manipulés
avec les outils appropriés.
5.1.7 Pour réduire les phénomènes dangereux de blessures du personnel, l’appareillage d’essai et les
assemblages d’essai doivent être protégés par des protecteurs appropriés, et les mécanismes automatiques
en mouvement ne doivent pas être manœuvrés à la main.
5.1.8 Les équipements de protection individuelle doivent être portés en permanence pendant les essais.
5.2 Lubrification des filetages
Pour tous les essais réalisés sur les raccords en acier au carbone et uniquement pour les essais, les filetages
et les surfaces de contact doivent être lubrifiés avant application du couple avec un fluide hydraulique de
viscosité ISO VG 32 conformément à l’ISO 3448. Pour les raccords en matériaux autres que l’acier au carbone,
les recommandations du constructeur relatives à la lubrification du filetage doivent être suivies.
5.3 Couple
Pour tous les essais, les raccords utilisés sur le banc d’essai doivent être assemblés en utilisant le couple
indiqué dans la norme correspondante.
5.4 Fluide et température d'essai
Le fluide d'essai doit avoir une viscosité maximale ISO VG 32, conformément à l’ISO 3448, sauf spécification
contraire. Si rien n'est spécifié, les essais doivent être réalisés à une température ambiante comprise entre
20 °C et 35 °C.
5.5 Pression d'essai
La pression d’essai doit être telle que spécifiée dans la norme correspondante du raccord.
6 Appareillage d'essai
6.1 Blocs d’essai (utilisés dans les essais d’impulsion, de rupture, d’impulsion de
déplacement et de dépassement de serrage)
Les blocs d’essai ne doivent pas être peints et avoir une dureté entre 35 HRC et 45 HRC conformément à
l’ISO 6508-1. Si un bloc d’essai a plusieurs orifices, la distance entre l'axe des orifices d’essai doit être au
minimum de 1,5 fois le diamètre de l'orifice. La distance entre l’axe de l'orifice et le bord du bloc d’essai doit
être au minimum de 1 fois le diamètre l'orifice.
6.2 Joints d'essai
Pour tous les essais, à l’exception de l’essai de dépassement de serrage et sauf spécification contraire, les
joints utilisés dans les orifices doivent être en nitrile (NBR) avec une dureté de 90 DIDC ± 5 DIDC lorsqu'elle
est mesurée conformément à l’ISO 48-2. Les joints doivent être conformes à leurs exigences dimensionnelles
respectives, et les joints toriques doivent respecter ou dépasser les exigences de qualité correspondant à la
classe N (usage général) de l’ISO 3601-3.
6.3 Instruments de mesure
Les instruments de mesure utilisés doivent fournir l'exactitude donnée dans le Tableau 3.
Tableau 3 — Exactitude requise pour les instruments de mesure
Paramètre Unité Exactitude des données (pourcentage de la
valeur maximale mesurée)
Débit l/min ±3 %
Force N ±3 %
Pression et chute de MPa ±3 %
pression
Couple N·m ±3 %
Volume (fuite) ml ±1 %
Température °C ±3 °C
7 Essai d’effort ou de couple d'accouplement
7.1 Les instructions données à l’Annexe B sur la façon de réaliser cet essai doivent être suivies en cas de
pression interne dans le raccord.
7.2 Les interfaces de raccordement de l'assemblage d’essai doivent être lubrifiées avec le fluide d'essai.
Introduire l'assemblage d’essai dans le montage d'essai. Maintenir la pression interne d'essai comme spécifié
dans la norme correspondante du raccord ou comme convenu entre les parties concernées. Réaliser l’essai
en utilisant les paramètres et modes opératoires donnés dans le Tableau 4.
Tableau 4 — Paramètres et modes opératoires pour l’essai
de force de connexion et de déconnexion
Paramètre d'essai Valeur du paramètre et mode opératoire
Milieu d’essai Comme spécifié à l’Article 5
Pression et température d'essai Comme spécifié à l’Article 5 ou comme spécifié dans la
norme correspondante du raccord ou comme convenu
entre les parties concernées
Conditions ambiantes de l’essai Comme spécifié dans la norme correspondante du raccord
ou comme convenu entre les parties concernées
Critères d’acceptation/défail- Tout dommage mécanique qui compromet la capacité de
lance connexion et de déconnexion doit être considéré comme
un essai défaillant. Il convient que la perte de fluide et
la rétention d’air acceptables soient telles que spécifiées
dans la norme correspondante du raccord ou comme
convenu entre les parties concernées. Tout écart doit être
considéré comme un essai défaillant.
7.3 Appliquer un effort linéaire ou un couple sur l'une des parties du raccord jusqu'à ce que l’accouplement
se fasse. Pendant cette opération, le système de verrouillage peut être manœuvré à la main, si nécessaire,
pour permettre l'accouplement normal des deux parties.
7.4 Mesurer l’effort ou le couple d’accouplement, ou les deux, le cas échéant.
7.5 Répéter l'essai pour un total de cinq fois sur le même assemblage d'essai. Faire la moyenne des résultats
des cinq essais pour déterminer l’effort ou le couple d’accouplement. Consigner la moyenne dans le rapport
d'essai. Cette valeur est l’effort d’accouplement validé en fonctionnement ou le couple d’accouplement validé
en fonctionnement.
7.6 Consigner dans le rapport d'essai toutes les défaillances identifiées dans le Tableau 4 (par exemple
détérioration, dysfonctionnement, fuite).
8 Essai d’effort ou de couple de désaccouplement
8.1 Les instructions données à l’Annexe B sur la façon de réaliser cet essai doivent être suivies en cas de
pression interne dans le raccord.
8.2 Lubrifier les interfaces d’accouplement de l'assemblage d’essai avec le fluide d'essai. Introduire
l'assemblage d’essai dans le montage d'essai. Maintenir la pression d'essai interne comme spécifié dans la
norme pertinente du raccord, ou comme convenu entre les parties concernées, ou en fonction des conditions
de débit existantes. Réaliser l’essai en utilisant les paramètres et modes opératoires indiqués dans le
Tableau 4.
8.3 Exercer un effort linéaire ou de couple sur le mécanisme de blocage du raccord jusqu'au
désaccouplement.
8.4 Mesurer l’effort ou le couple de désaccouplement, s'il y a lieu.
8.5 Répéter l'essai pour un total de cinq fois sur le même assemblage d'essai. Faire la moyenne des
résultats des cinq essais pour déterminer l’effort ou le couple de désaccouplement. Consigner la moyenne
dans le rapport d'essai. Cette valeur est l’effort de désaccouplement validé en fonctionnement ou le couple de
désaccouplement validé en fonctionnement.
8.6 Consigner dans le rapport d'essai toutes les défaillances identifiées dans le Tableau 4 (par exemple
détérioration, dysfonctionnement, fuite).
9 Essai de fuite
9.1 Basse pression, raccord accouplé
9.1.1 Installer l'assemblage d’essai dans l’appareillage d'essai, comme illustré à la Figure 2. Remplir
l'appareil d'essai avec le fluide d'essai (5.4) jusqu'à une hauteur de colonne de fluide de 750 mm. Appliquer
une charge de 50 N perpendiculairement à l'axe du raccord, à une distance de 10D de l’axe du joint d’interface
principal, où D est la dimension nominale du raccord, en millimètres.
Légende
1 diamètre intérieur, 13 mm maximum
2 colonne à extrémité supérieure graduée pour le mesurage
3 partie fiche du raccord
4 tige en acier reliée à la partie fiche du raccord non maintenue dans le montage
5 charge de 50 N perpendiculaire à l'axe du raccord
6 axe du joint d’interface principal (voir détail)
7 montage de fixation de la partie prise du raccord
8 partie prise du raccord
9 hauteur de fluide dans la colonne
A détail: premier élément d’étanchéité
D dimension nominale du raccord
Figure 2 — Appareillage d'essai d'étanchéité à basse pression, accouplé
9.1.2 Mesurer la diminution de hauteur dans la colonne pendant une période d'essai d'au moins 30 min.
Calculer le débit de fuite, en millilitres par heure.
9.1.3 Consigner le débit de fuite dans le rapport d'essai.
9.2 Basse pression, désaccouplé (avec soupape uniquement)
9.2.1 Installer chaque partie du raccord dans l’appareillage d'essai, comme illustré à la Figure 3. Remplir
l’appareillage d'essai avec le fluide d'essai (5.4) jusqu'à une hauteur de fluide de 750 mm dans la colonne.
Légende
1 diamètre intérieur, 13 mm maximum
2 colonne à extrémité supérieure graduée pour le mesurage
3 partie du raccord (fiche ou prise) soumise à essai
4 extrémité de colonne ouverte à l'atmosphère
5 hauteur de fluide
Figure 3 — Appareillage d'essai d'étanchéité à basse pression, désaccouplé
9.2.2 Mesurer la diminution de hauteur dans la colonne pendant une période d'essai de 30 min. Calculer le
débit de fuite, en millilitres par heure.
9.2.3 Consigner le débit de fuite dans le rapport d'essai.
9.3 Pression maximale de service, raccord accouplé
9.3.1 Purger l'air à l'intérieur du circuit. Mettre sous pression le raccord assemblé en faisant circuler
le fluide d'essai à la pression de fonctionnement ou à la pression maximale spécifiée dans la norme
correspondante du raccord ou comme convenu entre les parties concernées, et maintenir ce niveau de
pression pendant une période d'essai de 30 min.
9.3.2 Pendant cette période d’essai, observer les fuites éventuelles, les recueillir et les mesurer dans un
flacon gradué. Calculer le débit de fuite, en millilitres par heure.
9.3.3 Consigner le débit de fuite dans le rapport d'essai.
9.4 Pression maximale de service, désaccouplé (avec soupape uniquement)
9.4.1 Purger l'air à l'intérieur du circuit. Mettre la partie du raccord sous pression avec le fluide d'essai à
la pression de fonctionnement ou à la pression maximale de service spécifiée dans la norme correspondante
du raccord ou comme convenu entre les parties concernées, et maintenir cette pression pendant une période
d'essai de 30 min.
9.4.2 Pendant la période d’essai, observer les fuites éventuelles pour chaque partie du raccord, les
recueillir et les mesurer dans une fiole graduée. Calculer le débit de fuite, en millilitres par heure.
9.4.3 Consigner le débit de fuite dans le rapport d'essai.
10 Essai au vide
10.1 Généralités
Ce mode opératoire est recommandé uniquement pour les essais au vide pour lesquels le mesurage du débit
de fuite n'est pas exigé.
10.2 Essai accouplé
10.2.1 Installer le raccord assemblé dans l’appareillage d'essai comme illustré à la Figure 4.
Légende
1 montage de fixation de la partie prise du raccord
2 raccord ou partie du raccord soumis à essai
3 partie fiche du raccord
4 tige en acier reliée à la partie fiche du raccord non maintenu dans le montage
5 charge de 50 N perpendiculaire à l'axe du raccord soumis à essai
6 axe du joint d’interface principal
7 partie prise du raccord
8 manomètre
9 pompe à vide
10 soupape
A détail: premier élément d’étanchéité
D dimension nominale du raccord
L 15D maximum
NOTE La charge latérale est appliquée uniquement pendant l’essai accouplé.
Figure 4 — Appareillage d’essai sous vide
10.2.2 Appliquer la charge latérale au raccord assemblé, comme illustré à la Figure 4.
10.2.3 Démarrer la pompe à vide et créer un vide à la valeur spécifiée dans la norme correspondante du
raccord ou comme convenu entre les parties concernées.
10.2.4 Fermer la soupape et laisser les conditions se stabiliser pendant 10 minutes.
10.2.5 Observer le manomètre pour détecter toute perte de vide.
10.2.6 Consigner la lecture du manomètre dans le rapport d'essai.
10.3 Essai désaccouplé (avec soupape uniquement)
10.3.1 Installer chaque partie du raccord dans l’appareillage d'essai comme illustré à la Figure 4.
10.3.2 Démarrer la pompe à vide et créer un vide à la valeur spécifiée dans la norme correspondante du
raccord ou comme convenu entre les parties concernées.
10.3.3 Fermer la soupape et laisser reposer pendant 10 min pour permettre la stabilisation.
10.3.4 Observer le manomètre pour détecter toute perte de vide.
10.3.5 Consigner la lecture du manomètre dans le rapport d'essai.
11 Essai de rétention d'air
11.1 Installer le raccord assemblé dans l’appareillage d'essai comme illustré à la Figure 5. Enregistrer
le niveau du fluide dans le flacon cylindrique gradué, avec le raccord accouplé et les niveaux de fluide
coïncidant.
Légende
1 récipient à l'air libre avec du fluide
2 partie correspondante du raccord
3 partie fixe du raccord
4 récipient fermé gradué avec du fluide d'essai
a
Le mesurage doit être réalisé lorsque les niveaux de fluide coïncident.
b
Si une bulle d'air apparaît dans ce récipient, l'essai doit être recommencé car cet air provient d'une inclusion
d'air dans le raccord.
c
Un cordon peut être utilisé pour empêcher la partie fiche de tomber accidentellement en dessous de l’exigence
de 250 mm minimum.
d
La différence de volume d'air enfermé représente la quantité totale d'air inclus.
Figure 5 — Appareillage d’essai d’inclusion d'air
11.2 Désaccoupler et réaccoupler le raccord et laisser s'évacuer le fluide perdu au désaccouplement. Après
chaque cycle de désaccouplement/réaccouplement, tapoter le raccord pour éliminer toutes les bulles d'air.
11.3 Répéter les modes opératoires spécifiés en 11.2 jusqu'à ce que le fluide déplacé par l'air dans le flacon
cylindrique gradué dépasse 10 échelons secondaires de l'échelle graduée. Le raccord étant accouplé, régler la
hauteur verticale du réservoir à l’air libre de sorte que les niveaux de fluide coïncident. Consigner le niveau
du fluide dans le flacon cylindrique gradué.
...