

ISO 22500:2026
(Main)Non-destructive testing — Magnetic flux leakage testing — Corrosion of steel plates and steel pipes of in-service equipment
- Abstract
This document specifies a magnetic flux leakage (MFL) testing method and evaluation of results for in-use equipment made of ferromagnetic materials. This document is mainly applicable for the detection of volume defects such as corrosion and mechanical damage on the test surface and the opposite surface of plate and tubular structures. A coating with a maximum thickness of 6 mm is allowed on the test surface. This document applies to external MFL testing of in-use ferromagnetic seamless steel pipes and base metal of pressure vessel shells with an outer diameter of not less than 38 mm and a wall thickness of not more than 20 mm. This document is also applicable to MFL testing of base metal of pressure vessels and storage tank bottom plates with a wall thickness of not more than 20 mm.
- Status
- Published
- Publication Date
- 28-Jun-2026
- Technical Committee
- ISO/TC 135/SC 2 - Surface methods
- Drafting Committee
- ISO/TC 135/SC 2 - Surface methods
- Current Stage
- 6060 - International Standard published
- Start Date
- 29-Jun-2026
- Due Date
- 05-Sep-2026
- Completion Date
- 29-Jun-2026
ISO 22500:2026 is an International Standard from ISO for magnetic flux leakage (MFL) testing of corrosion in steel plates and steel pipes used in service. It specifies the testing method, equipment, evaluation of results and reporting for ferromagnetic in-use equipment, with a focus on detecting corrosion and mechanical damage on plate and tubular structures.
What does ISO 22500:2026 specify?
ISO 22500:2026 specifies how to carry out external MFL testing on in-use ferromagnetic steel items and how to evaluate the results. It is aimed at corrosion and similar volume defects, including damage on the test surface and the opposite surface.
The document allows a coating on the test surface up to 6 mm thick and applies to seamless steel pipes, pressure vessel shells, pressure vessels and storage tank bottom plates within the size limits stated in the scope. The document is organized into clauses 1 to 10, with Annex A giving examples of reference blocks.
| Annex | What it covers |
|---|---|
| Annex A | Examples of reference blocks for MFL testing |
What are the key requirements of ISO 22500:2026?
ISO 22500:2026 sets requirements for personnel, safety, equipment, test procedure, evaluation and records. In practice, it gives the structure needed to make MFL results repeatable and traceable.
- Clause 5 - personnel qualification: MFL testing is to be performed by competent personnel, and the document points to MT-FL qualification in accordance with ISO 9712 or equivalent. This matters because the method depends on correct setup, scanning and interpretation.
- Clause 6 - safety: the document requires site safety measures, protective clothing and care when using permanent magnets. This matters because strong magnetic attraction can injure personnel or damage equipment.
- Clause 7 - equipment: the MFL testing system shall include a power supply, magnetization device, magnetic field sensors, scanning device and signal processing unit. It shall be able to show defect location and defect depth, so the user can identify where indications occur and decide what follow-up is needed.
- Clause 7 - verification and blocks: the system shall be verified at least yearly, and after failure or repair, using a system verification block. Functional checks are required before and after testing, and the reference block is used to judge defect equivalent and acceptance level.
- Clause 8 - procedure: the owner or operator provides design, operating and previous inspection information, and the workpiece condition is checked before testing. The surface must be clean enough for detection, coating thickness must be considered, scanning mode must match the defect type, and adjacent scan bands shall overlap enough to avoid missed areas.
- Clause 8 - sensitivity checks: sensitivity is checked before and after each test, after interruptions, at least every 8 h during continuous testing, and when there is doubt about performance. This keeps the setup under control during long jobs.
- Clause 9 - evaluation and actions: indications are judged against a specified defect equivalent based on the reference block or reference pipe. Relevant indications are rescanned at 90° or other directions, marked on the workpiece, and opposite-surface defects are checked by ultrasonic testing according to ISO 16809 when depth needs a more accurate measure.
- Clause 10 - documentation: the document requires test instructions, records and a report. Records and MFL data are kept for at least 60 months unless customer or legal requirements say otherwise.
What terms does ISO 22500:2026 define?
ISO 22500:2026 defines the key working terms used to describe signals and calibration pieces.
- Magnetic flux leakage (MFL): a non-destructive testing method that detects leakage magnetic fields created when a ferromagnetic part contains corrosion or mechanical damage.
- Defect equivalent: a value that characterizes a defect from the signal features measured during MFL testing.
- Channel: a magnetic field sensor combined with its signal acquisition unit inside the probe.
- System verification block: a block with known artificial imperfections used to verify the testing system and adjust sensitivity.
- Reference block: a block used to evaluate defect equivalent and set or confirm acceptance level.
- Shim: a non-magnetic material of known thickness used during testing, with the document recommending thickness steps in 0.5 mm increments.
Who uses ISO 22500:2026?
ISO 22500:2026 is used by NDT personnel, inspection contractors, owners and operators of in-service pressure equipment, pipes and storage tanks, and people who write test instructions or review inspection records. It is also relevant to quality managers and buyers who need an MFL specification for corrosion testing on ferromagnetic steel structures.
The document is especially useful where the task is field inspection of in-service equipment, setup of MFL instruments, interpretation of corrosion indications, and preparation of traceable reports.
Which standards are used with ISO 22500:2026?
ISO 22500:2026 names four normative references that support the method:
- ISO 9712 - sets the qualification and certification basis for NDT personnel.
- ISO 12707 - provides vocabulary used for magnetic particle testing terms adopted in this document.
- ISO 12718 - provides vocabulary used for eddy current testing terms adopted in this document.
- ISO 16809 - is used when ultrasonic thickness determination is needed, especially for opposite-surface defects.
What does the ISO 22500:2026 document contain?
ISO 22500:2026 contains a short technical workflow from principle to reporting. It includes a basic explanation of MFL, typical signal shapes, equipment requirements for magnetization, probes, channels and scanning, and detailed guidance on verification blocks and reference blocks.
It also gives the test sequence, including pre-test information, site investigation, scanning mode selection, system adjustment and sensitivity checking. For evaluation and reporting, it defines how indications are judged, what follow-up actions are recommended, and what must be recorded in instructions, test records and the report.
Annex A gives example reference blocks for plates and pipes, including artificial defects and metrologically traceable dimensions. Table A.1 in Annex A supports stepped flat-bottom hole layouts for different plate thicknesses.
Get Certified
Connect with accredited certification bodies for this standard

Element Materials Technology
Materials testing and product certification.

Inštitut za kovinske materiale in tehnologije
Institute of Metals and Technology. Materials testing, metallurgical analysis, NDT.
Sponsored listings
Frequently Asked Questions
ISO 22500:2026 is a standard published by the International Organization for Standardization (ISO). Its full title is "Non-destructive testing — Magnetic flux leakage testing — Corrosion of steel plates and steel pipes of in-service equipment". This standard covers: This document specifies a magnetic flux leakage (MFL) testing method and evaluation of results for in-use equipment made of ferromagnetic materials. This document is mainly applicable for the detection of volume defects such as corrosion and mechanical damage on the test surface and the opposite surface of plate and tubular structures. A coating with a maximum thickness of 6 mm is allowed on the test surface. This document applies to external MFL testing of in-use ferromagnetic seamless steel pipes and base metal of pressure vessel shells with an outer diameter of not less than 38 mm and a wall thickness of not more than 20 mm. This document is also applicable to MFL testing of base metal of pressure vessels and storage tank bottom plates with a wall thickness of not more than 20 mm.
This document specifies a magnetic flux leakage (MFL) testing method and evaluation of results for in-use equipment made of ferromagnetic materials. This document is mainly applicable for the detection of volume defects such as corrosion and mechanical damage on the test surface and the opposite surface of plate and tubular structures. A coating with a maximum thickness of 6 mm is allowed on the test surface. This document applies to external MFL testing of in-use ferromagnetic seamless steel pipes and base metal of pressure vessel shells with an outer diameter of not less than 38 mm and a wall thickness of not more than 20 mm. This document is also applicable to MFL testing of base metal of pressure vessels and storage tank bottom plates with a wall thickness of not more than 20 mm.
ISO 22500:2026 is classified under the following ICS (International Classification for Standards) categories: 77.040.20 - Non-destructive testing of metals. The ICS classification helps identify the subject area and facilitates finding related standards.
ISO 22500:2026 is available in PDF format for immediate download after purchase. The document can be added to your cart and obtained through the secure checkout process. Digital delivery ensures instant access to the complete standard document.
Standards Content (Sample)
International
Standard
ISO 22500
First edition
Non-destructive testing — Magnetic
2026-06
flux leakage testing — Corrosion
of steel plates and steel pipes of in-
service equipment
Essais non destructifs — Essai de fuite de flux magnétique —
Corrosion des plaques et tuyaux en acier des équipements en
service
Reference number
© ISO 2026
All rights reserved. Unless otherwise specified, or required in the context of its implementation, no part of this publication may
be reproduced or utilized otherwise in any form or by any means, electronic or mechanical, including photocopying, or posting on
the internet or an intranet, without prior written permission. Permission can be requested from either ISO at the address below
or ISO’s member body in the country of the requester.
ISO copyright office
CP 401 • Ch. de Blandonnet 8
CH-1214 Vernier, Geneva
Phone: +41 22 749 01 11
Email: copyright@iso.org
Website: www.iso.org
Published in Switzerland
ii
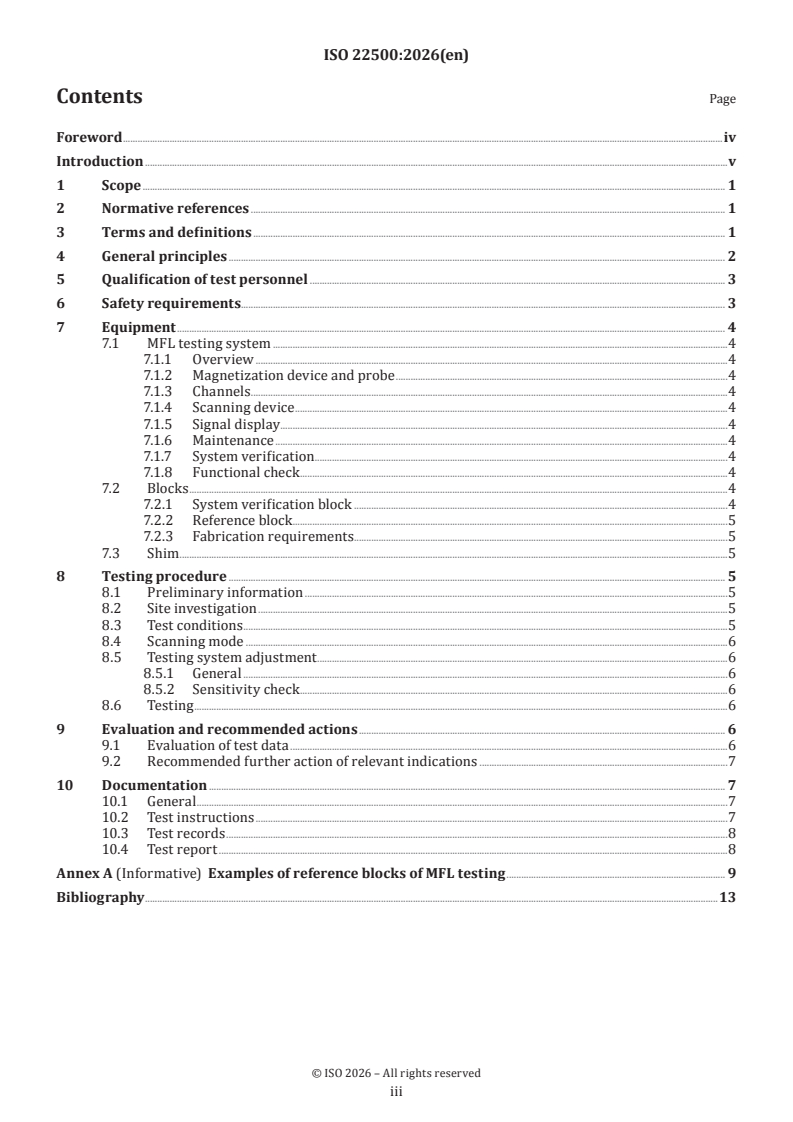
Contents Page
Foreword .iv
Introduction .v
1 Scope . 1
2 Normative references . 1
3 Terms and definitions . 1
4 General principles . 2
5 Qualification of test personnel . 3
6 Safety requirements. 3
7 Equipment . 4
7.1 MFL testing system .4
7.1.1 Overview .4
7.1.2 Magnetization device and probe .4
7.1.3 Channels .4
7.1.4 Scanning device .4
7.1.5 Signal display . .4
7.1.6 Maintenance .4
7.1.7 System verification . . .4
7.1.8 Functional check .4
7.2 Blocks .4
7.2.1 System verification block .4
7.2.2 Reference block . .5
7.2.3 Fabrication requirements.5
7.3 Shim .5
8 Testing procedure . 5
8.1 Preliminary information .5
8.2 Site investigation .5
8.3 Test conditions .5
8.4 Scanning mode .6
8.5 Testing system adjustment .6
8.5.1 General .6
8.5.2 Sensitivity check .6
8.6 Testing .6
9 Evaluation and recommended actions . 6
9.1 Evaluation of test data .6
9.2 Recommended further action of relevant indications .7
10 Documentation . 7
10.1 General .7
10.2 Test instructions .7
10.3 Test records .8
10.4 Test report .8
Annex A (Informative) Examples of reference blocks of MFL testing . 9
Bibliography .13
iii
Foreword
ISO (the International Organization for Standardization) is a worldwide federation of national standards
bodies (ISO member bodies). The work of preparing International Standards is normally carried out through
ISO technical committees. Each member body interested in a subject for which a technical committee
has been established has the right to be represented on that committee. International organizations,
governmental and non-governmental, in liaison with ISO, also take part in the work. ISO collaborates closely
with the International Electrotechnical Commission (IEC) on all matters of electrotechnical standardization.
The procedures used to develop this document and those intended for its further maintenance are described
in the ISO/IEC Directives, Part 1. In particular, the different approval criteria needed for the different types
of ISO document should be noted. This document was drafted in accordance with the editorial rules of the
ISO/IEC Directives, Part 2 (see www.iso.org/directives).
ISO draws attention to the possibility that the implementation of this document may involve the use of (a)
patent(s). ISO takes no position concerning the evidence, validity or applicability of any claimed patent
rights in respect thereof. As of the date of publication of this document, ISO had not received notice of (a)
patent(s) which may be required to implement this document. However, implementers are cautioned that
this may not represent the latest information, which may be obtained from the patent database available at
www.iso.org/patents. ISO shall not be held responsible for identifying any or all such patent rights.
Any trade name used in this document is information given for the convenience of users and does not
constitute an endorsement.
For an explanation of the voluntary nature of standards, the meaning of ISO specific terms and expressions
related to conformity assessment, as well as information about ISO's adherence to the World Trade
Organization (WTO) principles in the Technical Barriers to Trade (TBT), see www.iso.org/iso/foreword.html.
This document was prepared by Technical Committee ISO/TC 135, Non-destructive testing, Subcommittee SC
2, Surface methods.
Any feedback or questions on this document should be directed to the user’s national standards body. A
complete listing of these bodies can be found at www.iso.org/members.html.
iv
Introduction
Industrial applications of magnetic flux leakage (MFL) testing for steel pipelines, pressure vessels and
atmospheric storage tanks have been gaining wider usage alongside marked improvement of MFL testing
technologies. The effectiveness of any application of MFL testing depends upon proper and correct use of the
MFL testing instruments and test techniques.
There is currently a lack of relevant International Standards for MFL testing, and this document provides
requirements for the testing equipment, testing procedures and evaluation method of test results for MFL
testing for corrosion of steel plates and steel pipes of in-service equipment.
v
International Standard ISO 22500:2026(en)
Non-destructive testing — Magnetic flux leakage testing
— Corrosion of steel plates and steel pipes of in-service
equipment
1 Scope
This document specifies a magnetic flux leakage (MFL) testing method and evaluation of results for in-use
equipment made of ferromagnetic materials. This document is mainly applicable for the detection of volume
defects such as corrosion and mechanical damage on the test surface and the opposite surface of plate and
tubular structures. A coating with a maximum thickness of 6 mm is allowed on the test surface.
This document applies to external MFL testing of in-use ferromagnetic seamless steel pipes and base metal
of pressure vessel shells with an outer diameter of not less than 38 mm and a wall thickness of not more
than 20 mm. This document is also applicable to MFL testing of base metal of pressure vessels and storage
tank bottom plates with a wall thickness of not more than 20 mm.
2 Normative references
The following documents are referred to in the text in such a way that some or all of their content constitutes
requirements of this document. For dated references, only the edition cited applies. For undated references,
the latest edition of the referenced document (including any amendments) applies.
ISO 9712, Non-destructive testing — Qualification and certification of NDT personnel
ISO 12707, Non-destructive testing — Magnetic particle testing — Vocabulary
ISO 12718, Non-destructive testing — Eddy current testing — Vocabulary
ISO 16809, Non-destructive testing — Ultrasonic thickness determination
3 Terms and definitions
For the purposes of this document, the terms and definitions given in ISO 12707, ISO 12718 and the following
apply.
ISO and IEC maintain terminology databases for use in standardization at the following addresses:
— ISO Online browsing platform: available at https:// www .iso .org/ obp
— IEC Electropedia: available at https:// www .electropedia .org/
3.1
defect equivalent
value characterizing a defect, determined by analysis of signal features obtained during MFL testing
3.2
channel
combination of a magnetic field sensor and associated signal acquisition unit within a magnetic flux leakage
testing probe
Note 1 to entry: A probe can comprise multiple magnetic field sensors.
4 General principles
Figure 1 shows the basic principle of MFL testing method. The magnetizer excites magnetic field in the
ferromagnetic component. If any corrosion or mechanical damage exist on the component, magnetic flux
will leak out, and forms a leakage magnetic field near the surface. The leakage magnetic field can be detected
by the magnetic field sensors, (Hall elements or magnetoresistive elements are commonly used), which are
placed in the middle of the magnetizer. Intensity of the magnetic flux leakage field is related to the size
and depth of defects, therefore the features of defects on the component can be obtained by analysing the
leakage magnetic field signals. Figure 2 shows the typical MFL signals. Figure 2 a) and b) show the tangential-
component and normal-component of the MFL signals when a sensor scans along the x-axis direction as
shown in Figure 1, respectively.
Key
1 sensor
2 magnetizer
3 magnetic flux
4 test object
5 defect
Figure 1 — Schematic of MFL testing
a) Tangential component of MFL signal
b) Normal component of MFL signal
Key
D scan distance along the x-axis direction, expressed in millimetres
V output of sensor, expressed in Volts
Figure 2 — Typical MFL signals
5 Qualification of test personnel
It is assumed that MFL testing is performed by competent personnel. In order to ensure that this is the case,
personnel shall demonstrate understanding of the basics of electromagnetics by qualification in MT-FL in
accordance with ISO 9712 or equivalent.
6 Safety requirements
This document does not list all safety requirements for testing and further applicable safety and health
guidelines can exist.
If permanent magnets are used, protection measures shall be taken to avoid the impact of strong magnetism
on personal safety, equipment, instruments and environment during the transportation, storage and
handling of the magnetization device.
The basic safety requirements during testing are as follows:
a) The inspectors shall comply with the safety requirements of the site, wear protective work clothes and
relevant protective equipment as required;
b) Attention shall be paid to avoid personal injury and equipment damage caused by magnetic field suction
during handling and testing, due the risk of being pressed or flattened between the magnet and a steel
object;
c) Attention shall be paid to the influence of magnetic field on o
...