

oSIST prEN 14972-21:2026
(Main)Fixed firefighting systems – Water mist systems – Part 21: Test protocol for residential occupancies for electronically operated targeting nozzles
- Abstract
This document specifies fire testing requirements for water mist systems using wall mounted, electronically operated targeting nozzles for fire protection of domestic and residential occupancies up to a maximum ceiling height of 7,3 m.
EXAMPLE Examples for residential occupancies are family dwelling/house, bed and breakfast, apartment buildings, blocks of flats, care homes, small hotels or hostels, and residential areas in hotel bedrooms and guest corridors.
NOTE Some countries can have a national annex with guidance on the maximum height of the building, minimum design area and any additional requirements.
- Status
- Not Published
- Public Enquiry End Date
- 09-Sep-2026
- Technical Committee
- POZ - Požarna varnost
- Current Stage
- 4020 - Public enquire (PE) (Adopted Project)
- Start Date
- 30-Jun-2026
- Due Date
- 17-Nov-2026
- Completion Date
- 10-Sep-2026

oSIST prEN 14972-21:2026 is a CEN draft European Standard for fire testing water mist systems that use wall mounted, electronically operated targeting nozzles in domestic and residential occupancies. It specifies how these systems are evaluated, which fire scenarios and room arrangements are used, and what temperatures and discharge behavior they must control for manufacturers, test laboratories, and fire protection specifiers. The scope covers occupancies such as family dwellings, apartment buildings, care homes, small hotels, and similar residential areas up to a maximum ceiling height of 7.3 m.
What does oSIST prEN 14972-21:2026 specify?
oSIST prEN 14972-21:2026 specifies fire testing requirements for water mist systems with wall mounted, electronically operated targeting nozzles. The document is organized into clauses on scope, references, terms, general requirements, fuel packages, test arrangements, fire tests, pass/fail criteria, and the test report.
The scope also notes that some countries may add a national annex with guidance on maximum building height, minimum design area, and other local requirements. In practice, that means the test protocol is the base method, while local rules may add project limits.
What are the key requirements of oSIST prEN 14972-21:2026?
oSIST prEN 14972-21:2026 is a performance test protocol, so the main task is to prove that the nozzle system detects, targets, and suppresses fire under defined room and fuel conditions. The most important requirements are in Clauses 4 to 8.
System setup and nozzle behavior
- Clause 4.1 requires the use of wall mounted, electronically operated targeting nozzles. The system may be wet pipe or dry pipe, and for dry pipe systems the water delivery delay must be taken into account. In practice, the test must reflect the real installation and the time it takes for water to reach the nozzle.
- Clause 4.1 also says up to 5 nozzles used in the fire tests shall be kept for later verification. That matters for product control and traceability after testing.
- The same clause explains that the nozzle control logic relies on sensors and an algorithm to identify a fire and its location, and then discharge only toward the fire. The testing therefore checks targeting as well as suppression.
Fire test program
- Clause 4.2 and Table 1 set out the fire test series. The program includes Fuel package A, Fuel package B, and Fuel package C, plus additional tests that examine failure modes such as obstruction near the nozzle or near the fuel package.
- The series covers both small room and large room configurations. In practice, that means the system is not only challenged in a compact layout, but also in a layout that requires multiple nozzles and checks the algorithm’s selection of the effective nozzle or nozzles.
- Clause 4.2 also links the test to specific fuel locations, including near wall, far wall, near corner, far corner, and an obstructed condition. That matters because targeting systems must work when the fire is not centered and when furniture or room layout interferes.
Fuel packages and ignition sources
- Clause 5 defines three fuel packages. Fuel package A is a fabricated sofa, Fuel package B is a corner fire arrangement, and Fuel package C is a cooking oil fire. These are intended to represent different residential fire behaviors, from upholstered furniture to corner growth and kitchen-type fire risk.
- Clause 5.1 gives the ignition packages for A and B, including the materials, placement, and conditioning steps. This ensures each test starts from the same repeatable fire source.
- Clause 5.2.3 uses a residential cooktop to heat cooking oil to ignition. That scenario checks whether the system can cope with an oil fire and the risk of a fire growing under a targeted discharge.
Test room and instrumentation
- Clause 6 specifies the test room arrangements, including ventilation openings, ceiling finish, thermocouple locations, and nozzle placement limits based on the manufacturer’s installation instructions. The room setup matters because ceiling height, room size, and wall finish affect how quickly heat spreads and how the nozzle is challenged.
- Clause 6.1 requires temperature measurement at set locations, including near the ceiling and at 1.6 m above the floor. This gives a direct measure of whether the system keeps conditions within the acceptance limits.
- Clause 6 also uses small room and large room configurations for different fire tests. The small room checks the minimum practical coverage area, while the large room checks operation with multiple nozzles and wider coverage demands.
Test execution and acceptance
- Clause 7 requires the test room and fuel packages to be conditioned, the ambient room temperature to be controlled, and temperatures to be recorded continuously. Water flow, pressure, and any liquid or gas additive flow must also be measured. In practice, the lab must document not just the fire outcome, but also whether the system operated at the required pressure and flow.
- Clause 7 sets the fire test duration to 30 min after nozzle activation, unless all combustibles are extinguished after 10 min and the test is stopped. It also requires dry pipe delivery delay to be considered where relevant.
- Clause 8 sets the pass/fail criteria. The system must suppress the test fires for a 30 min discharge period from nozzle operation, and recorded temperatures must stay within the stated limits at the measured locations. This is the core acceptance check for the standard.
What terms does oSIST prEN 14972-21:2026 define?
- Electronically operated targeting nozzle - A nozzle that uses one or more sensors to detect a fire and its location, then discharges water mist only toward the fire.
- Ignition package - The starting fire assembly used to ignite Fuel package A or Fuel package B in a controlled and repeatable way.
- Fuel package A - The fabricated sofa fire load used to represent upholstered residential furniture.
- Fuel package B - The corner fire load used to represent a room-corner fire with foam and wall-panel arrangements, including the drape variant used in some tests.
- Fuel package C - The cooking oil fire setup used with a residential cooktop to represent a kitchen-type oil fire.
- Small room - The test room configuration used to evaluate the minimum nozzle and detector coverage conditions.
- Large room - The test room configuration used to require multiple nozzles and check the system’s ability to select the effective discharge point.
Who uses oSIST prEN 14972-21:2026?
oSIST prEN 14972-21:2026 is used by water mist system manufacturers, nozzle and control-system designers, fire test laboratories, installers, and certification teams. It is also relevant to quality managers and buyers who need to compare products on the basis of a defined residential fire test method.
In practice, the standard supports product qualification, design verification, and type testing for systems intended for homes, apartments, care homes, small hotels, and similar occupancies. It is especially relevant where the nozzle is electronically targeted and the fire load must be shown under room-fire and cooking-oil scenarios.
Which standards are used with oSIST prEN 14972-21:2026?
- EN 520:2004+A1:2009 - Provides the gypsum plasterboard standard used for the test room ceiling construction.
- EN 14972-1:2020+A1:2025 - Supplies the general water mist system terms and definitions, the broader design, installation, inspection, and maintenance framework, and the test report clause referenced in Clause 9.
- ISO 5660-1 - Provides the cone calorimeter method used to verify foam burning characteristics for the corner fire fuel package.
- UL 723 - Provides the surface burning characteristic test used for the acoustical panels and the flame spread properties used for the plywood wall panels.
- EN 14972 series - The foreword places Part 21 in the EN 14972 family of water mist standards, alongside the other application-specific parts for different occupancies and nozzle types.
What does the oSIST prEN 14972-21:2026 document contain?
oSIST prEN 14972-21:2026 contains construction details for the fabricated sofa, corner fire, and cooking oil fuel packages, including the materials, conditioning, and installation layouts shown in the figures. It also contains the small room and large room test arrangements, nozzle positions, and thermocouple locations used during the fire tests.
The document includes tables for the fire test series, foam properties, cone calorimeter conditions, burning characteristics, and temperature limits. Those tables support laboratory setup, product comparison, and pass/fail assessment without relying on ad hoc test choices.
The figures show the test specimens, wall arrangements, drape arrangement, room dimensions, and measurement points. The procedures in Clause 7 define the recording of temperature, water flow, water pressure, and additive flow during the test, while Clause 9 states that the results are to be reported in the EN 14972-1 report format.
Get Certified
Connect with accredited certification bodies for this standard

CIS Institut d.o.o.
Personal Protective Equipment (PPE) certification body. Notified Body NB-2890 for EU Regulation 2016/425 PPE.

Kiwa BDA Testing
Building and construction product certification.
Kmetijski inštitut Slovenije
Agricultural Institute of Slovenia. Soil testing, plant health, agricultural product analysis.
Sponsored listings
Frequently Asked Questions
oSIST prEN 14972-21:2026 is a draft published by the Slovenian Institute for Standardization (SIST). Its full title is "Fixed firefighting systems – Water mist systems – Part 21: Test protocol for residential occupancies for electronically operated targeting nozzles". This standard covers: This document specifies fire testing requirements for water mist systems using wall mounted, electronically operated targeting nozzles for fire protection of domestic and residential occupancies up to a maximum ceiling height of 7,3 m. EXAMPLE Examples for residential occupancies are family dwelling/house, bed and breakfast, apartment buildings, blocks of flats, care homes, small hotels or hostels, and residential areas in hotel bedrooms and guest corridors. NOTE Some countries can have a national annex with guidance on the maximum height of the building, minimum design area and any additional requirements.
This document specifies fire testing requirements for water mist systems using wall mounted, electronically operated targeting nozzles for fire protection of domestic and residential occupancies up to a maximum ceiling height of 7,3 m. EXAMPLE Examples for residential occupancies are family dwelling/house, bed and breakfast, apartment buildings, blocks of flats, care homes, small hotels or hostels, and residential areas in hotel bedrooms and guest corridors. NOTE Some countries can have a national annex with guidance on the maximum height of the building, minimum design area and any additional requirements.
oSIST prEN 14972-21:2026 is classified under the following ICS (International Classification for Standards) categories: 13.220.10 - Fire-fighting; 13.220.20 - Fire protection. The ICS classification helps identify the subject area and facilitates finding related standards.
oSIST prEN 14972-21:2026 is available in PDF format for immediate download after purchase. The document can be added to your cart and obtained through the secure checkout process. Digital delivery ensures instant access to the complete standard document.
Standards Content (Sample)
SLOVENSKI STANDARD
01-september-2026
Vgrajeni gasilni sistemi - Sistemi s pršečo vodo - 21. del: Protokol preskušanja
elektronsko krmiljenih usmerjevalnih šob za stanovanjske prostore
Fixed firefighting systems – Water mist systems – Part 21: Test protocol for residential
occupancies for electronically operated targeting nozzles
Ortsfeste Brandbekämpfungsanlagen – Wassernebelsysteme – Teil 21: Prüfprotokoll für
Wohnbelegungen für elektronisch gesteuerte Zieldüsen
EN 14972-21 Installations fixes de lutte contre l’incendie – Systèmes à brouillard d’eau –
Partie 21: Protocol d’essai des systèmes à les buses de ciblage à commande
électronique pour locaux rèsidentiels
Ta slovenski standard je istoveten z: prEN 14972-21
ICS:
13.220.10 Gašenje požara Fire-fighting
2003-01.Slovenski inštitut za standardizacijo. Razmnoževanje celote ali delov tega standarda ni dovoljeno.
DRAFT
EUROPEAN STANDARD
NORME EUROPÉENNE
EUROPÄISCHE NORM
June 2026
ICS 13.220.20
English Version
Fixed firefighting systems - Water mist systems - Part 21:
Test protocol for residential occupancies for electronically
operated targeting nozzles
EN 14972-21 Installations fixes de lutte contre Ortsfeste Brandbekämpfungsanlagen -
l'incendie - Systèmes à brouillard d'eau - Partie 21: Wassernebelsysteme - Teil 21: Prüfprotokoll für
Protocol d'essai des systèmes à les buses de ciblage à Wohnbelegungen für elektronisch gesteuerte
commande électronique pour locaux rèsidentiels Zieldüsen
This draft European Standard is submitted to CEN members for enquiry. It has been drawn up by the Technical Committee
CEN/TC 191.
If this draft becomes a European Standard, CEN members are bound to comply with the CEN/CENELEC Internal Regulations
which stipulate the conditions for giving this European Standard the status of a national standard without any alteration.
This draft European Standard was established by CEN in three official versions (English, French, German). A version in any other
language made by translation under the responsibility of a CEN member into its own language and notified to the CEN-CENELEC
Management Centre has the same status as the official versions.
CEN members are the national standards bodies of Austria, Belgium, Bulgaria, Croatia, Cyprus, Czech Republic, Denmark, Estonia,
Finland, France, Germany, Greece, Hungary, Iceland, Ireland, Italy, Latvia, Lithuania, Luxembourg, Malta, Netherlands, Norway,
Poland, Portugal, Republic of North Macedonia, Romania, Serbia, Slovakia, Slovenia, Spain, Sweden, Switzerland, Türkiye and
United Kingdom.
Recipients of this draft are invited to submit, with their comments, notification of any relevant patent rights of which they are
aware and to provide supporting documentation.
Warning : This document is not a European Standard. It is distributed for review and comments. It is subject to change without
notice and shall not be referred to as a European Standard.
EUROPEAN COMMITTEE FOR STANDARDIZATION
COMITÉ EUROPÉEN DE NORMALISATION
EUROPÄISCHES KOMITEE FÜR NORMUNG
CEN-CENELEC Management Centre: Rue de la Science 23, B-1040 Brussels
© 2026 CEN All rights of exploitation in any form and by any means reserved Ref. No. prEN 14972-21:2026 E
worldwide for CEN national Members.
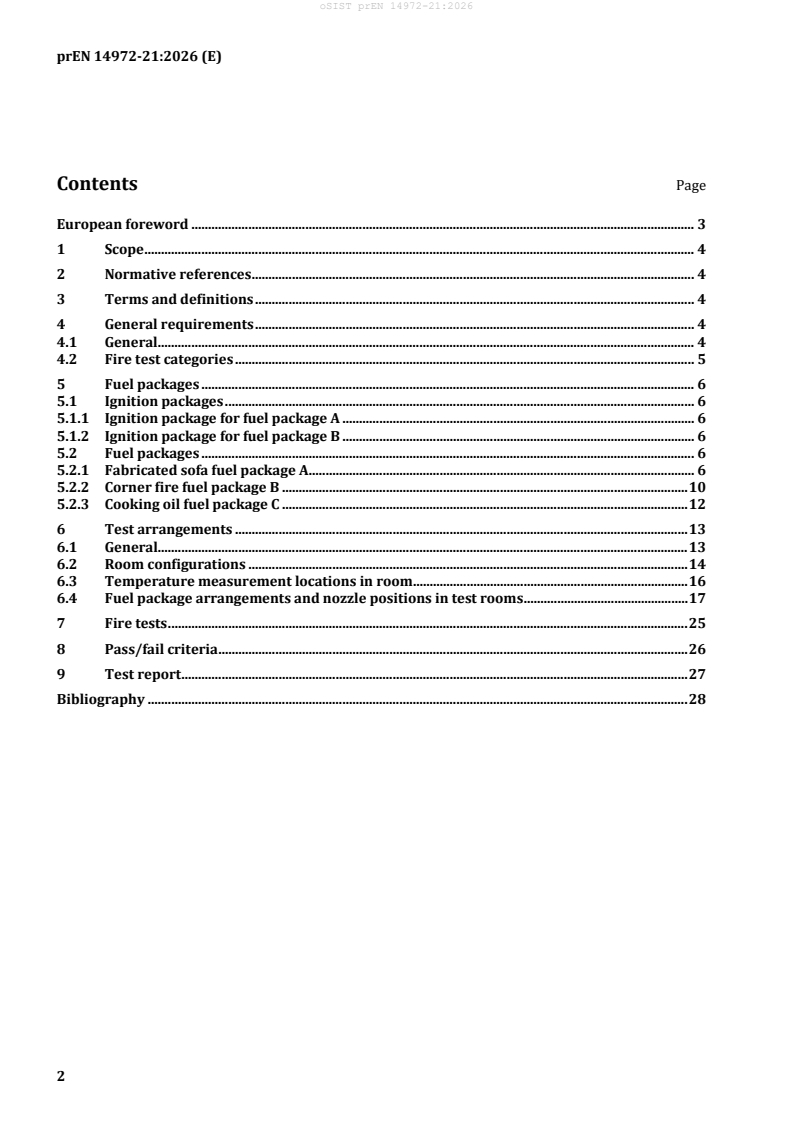
Contents Page
European foreword . 3
1 Scope . 4
2 Normative references . 4
3 Terms and definitions . 4
4 General requirements . 4
4.1 General. 4
4.2 Fire test categories . 5
5 Fuel packages . 6
5.1 Ignition packages . 6
5.1.1 Ignition package for fuel package A . 6
5.1.2 Ignition package for fuel package B . 6
5.2 Fuel packages . 6
5.2.1 Fabricated sofa fuel package A . 6
5.2.2 Corner fire fuel package B . 10
5.2.3 Cooking oil fuel package C . 12
6 Test arrangements . 13
6.1 General. 13
6.2 Room configurations . 14
6.3 Temperature measurement locations in room . 16
6.4 Fuel package arrangements and nozzle positions in test rooms . 17
7 Fire tests . 25
8 Pass/fail criteria . 26
9 Test report . 27
Bibliography . 28
European foreword
This document (prEN 14972-21:2026) has been prepared by Technical Committee CEN/TC 191 “Fixed
firefighting systems”, the secretariat of which is held by BSI.
This document is currently submitted to the CEN Enquiry.
EN 14972, Fixed firefighting systems — Water mist systems, consists of the following parts:
— Part 1: Design, installation, inspection and maintenance;
— Part 2: Test protocol for shopping areas for automatic nozzle systems;
— Part 3: Test protocol for office, school class rooms and hotel for automatic nozzle systems;
— Part 4: Test protocol for non-storage occupancies for automatic nozzle systems;
— Part 5: Test protocol for car garages for automatic nozzle systems;
— Part 6: Test protocol for false floors and false ceilings for automatic nozzle systems;
— Part 7: Test protocol for commercial low hazard occupancies for automatic nozzle systems;
— Part 8: Test protocol for machinery in enclosures exceeding 260 m for open nozzle systems;
— Part 9: Test protocol for machinery in enclosures not exceeding 260 m for open nozzle systems;
— Part 10: Test protocol for atrium protection with sidewall nozzles for open nozzle systems;
— Part 11: Test protocol for cable tunnels for open nozzle systems;
— Part 12: Test protocol for commercial deep fat cooking fryers for manually activated open nozzle
systems;
— Part 13: Test protocol for wet benches and other similar processing equipment for open nozzle systems;
— Part 14: Test protocol for combustion turbines in enclosures exceeding 260 m for open nozzle systems;
— Part 15: Test protocol for combustion turbines in enclosures not exceeding 260 m for open nozzle
systems;
— Part 16: Test protocol for industrial oil cookers for open nozzle systems;
— Part 17: Test protocol for residential occupancies for automatic nozzle systems;
— Part 18: Test protocol for local application involving flammable liquid fires for open nozzle systems;
— Part 19: Test protocol for areas with combustible flammable liquids for open nozzle systems;
— Part 20: Test protocol for data processing areas for automatic nozzle systems;
— Part 21: Test protocol for residential occupancies for electronically operated targeting nozzles.
1 Scope
This document specifies fire testing requirements for water mist systems using wall mounted,
electronically operated targeting nozzles for fire protection of domestic and residential occupancies up
to a maximum ceiling height of 7,3 m.
EXAMPLE Examples for residential occupancies are family dwelling/house, bed and breakfast, apartment
buildings, blocks of flats, care homes, small hotels or hostels, and residential areas in hotel bedrooms and guest
corridors.
NOTE Some countries can have a national annex with guidance on the maximum height of the building,
minimum design area and any additional requirements.
2 Normative references
The following documents are referred to in the text in such a way that some or all of their content
constitutes requirements of this document. For dated references, only the edition cited applies. For
undated references, the latest edition of the referenced document (including any amendments) applies.
EN 520:2004+A1:2009, Gypsum plasterboards — Definitions, requirements and test methods
EN 14972-1:2020+A1:2025, Fixed firefighting systems — Water mist systems — Part 1: Design,
installation, inspection and maintenance
ISO 5660-1, Reaction-to-fire tests — Heat release, smoke production and mass loss rate — Part 1: Heat
release rate (cone calorimeter method) and smoke production rate (dynamic measurement)
UL 723, Standard for Test for Surface Burning Characteristics of Building Materials
3 Terms and definitions
For the purposes of this document, the terms and definitions given in EN 14972-1 and the following apply.
ISO and IEC maintain terminology databases for use in standardization at the following addresses:
— ISO Online browsing platform: available at https://www.iso.org/obp/
— IEC Electropedia: available at https://www.electropedia.org/
3.1
electronically operated targeting nozzle
nozzle utilizing one or more sensors to determine whether there is a fire and its location and discharges
water mist only at the direction of the fire
4 General requirements
4.1 General
Up to a maximum of 5 nozzles used in the fire tests shall be kept for later verification.
A system which utilizes electronically operated targeting nozzles relies on an algorithm to read data from
sensors integral to the fire suppression system to determine the probability and location of a fire. Only
once the nozzle has pointed at the seat of the fire is the water discharged from the nozzle. The fire tests
in this test protocol include a corner fire test, and also tests the potential failure modes of a horizontal
targeted discharge, such as its interaction with an oil pan fire and the risk of a travelling fire overcoming
the targeted discharge.
The system can be either a wet or dry pipe water mist system. For a dry pipe system the discharge delay
of an installed system shall be considered, as detailed in Clause 7.
The nozzles shall be wall mounted, electronically operated targeting nozzles.
Wall mounted nozzles shall have their height specified below the ceiling or above the floor in accordance
with the installation instructions.
4.2 Fire test categories
Fire tests are specified in Clause 7.
Room testing shall be carried out for all nozzle systems with the following fuel packages:
a) Fuel package A: Fabricated sofa, 5 tests;
b) Fuel package B: Corner fire, 6 tests;
c) Fuel package C: Cooking oil, 2 tests.
The fire test that shall be carried out for each fuel package is specified in Table 1. For four of the fire tests
the fuel package is determined by the test results of previous tests in Table 1.
Table 1 — Fire test series
Test Fuel package Location of fire in regards Nozzle Room
No. to the nozzle obstructed? size
1 Fabricated sofa with combustible Far wall – see Figure 9 No Small
wall (A)
2 Fabricated sofa with combustible Near wall – see Figure 9 No Small
wall (A)
3 Fabricated sofa with combustible Near wall – see Figure 10 No Small
wall (A)
4 Corner fire (B) Far corner – see Figure 11 No Small
5 Corner fire (B) Near corner – see Figure 11 No Small
6 Same as Test No. 4 with drapes in Far corner – see Figure 12 No Small
lieu of plywood walls (B)
7 Same as Test No. 5 with drapes in Near corner – see Figure 12 No Small
lieu of plywood walls (B)
8 Cooking oil (C) Near wall – see Figure 13 No Small
9 Cooking oil (C) Far wall – see Figure 13 No Small
10 Fire considered to be closest to Far wall or corner – Yes Small
failure from Test No. 1 to Test obstruction near nozzle
No. 7
11 Fire considered to be closest to Near wall of corner – Yes Small
failure from Test No. 1 to Test obstruction near nozzle
No. 7
12 Fire considered to be closest to Far wall or corner – Yes Small
failure from Test No. 1 to Test obstruction near fuel
No. 7 package
Test Fuel package Location of fire in regards Nozzle Room
No. to the nozzle obstructed? size
13 Fire considered to be closest to Near wall or corner – Yes Small
failure from Test No. 1 to Test obstruction near fuel
No. 7 package
14 Fabricated sofa with combustible See Figure 14 No Large
wall (A)
15 Corner fire (B) See Figure 15 No Large
16 Fabricated sofa with combustible See Figure 16 Yes Large
wall (A)
17 Corner fire (B) See Figure 17 Yes Large
5 Fuel packages
5.1 Ignition packages
5.1.1 Ignition package for fuel package A
The ignition package consists of a nominal 75 mm diameter, 152 m long cellulosic bundle, wrapped in a
polyethylene bag with 118 ml of gasoline. The ignition package shall be centrally located 254 mm away
from the leading edge of the couch, and positioned on a fire brick (see Figure 4).
5.1.2 Ignition package for fuel package B
The ignition package consists of a square tray of internal dimensions 300 mm × 300 mm × 100 mm deep,
made from 12-gauge steel containing 200 ml of commercial grade heptane floated on water of 25 mm
minimum depth.
The fire source shall consist of a wood crib and simulated furniture. The wood crib shall be ignited with
a pan of heptane and the simulated furniture shall be ignited with two 15 cm long by 6,4 mm diameter
cotton wicks soaked in heptane.
The wood crib shall weigh (2,5 to 3,2) kg and shall be dimensioned 305 mm × 305 mm × 152 mm high.
The crib shall consist of four alternate layers of four trade size 38 mm × 38 mm cross section kiln-dried
spruce or fir lumber each 305 mm long. The alternate layers of the lumber shall be placed at right angles
to the adjacent layers. The individual wood members in each layer shall be evenly spaced along the length
of the previous layer of wood members and stapled.
After the wood crib is assembled, it shall be conditioned at a temperature of (104 ± 5) °C for not less than
24 h or more than 72 h. Following the conditioning, the crib shall be placed in a plastic bag and stored at
room temperature for at least 4 h before being used in a test. The wood crib shall be placed on top of a
nominal 300 mm × 300 mm × 100 mm high, 2,5 mm thick, steel test pan positioned on the floor near a
corner of the test enclosure. The wood crib shall be positioned 50 mm from each wall.
5.2 Fuel packages
5.2.1 Fabricated sofa fuel package A
The fabricated sofa fuel package shall be constructed using a steel frame with two pieces of polyurethane
foam as seat and back cushions and three polyester fibre loose-fill pillows (see Figure 1). A diagram of
the steel frame and dimensions is given in Figure 2 and Figure 3. The steel frame shall consist of two
pieces constructed of nominal 25 mm rectangular solid stock or hollow stock with a nominal wall
thickness of not less than 3 mm. The backrest frame shall be bolted at a 60° angle to the base frame as
shown in Figure 3.
The seat cushion shall consist of a polyurethane foam having nominal dimensions 1 829 mm long by
660 mm deep by 203 mm thick. The back cushion shall consist of the same polyurethane foam with
nominal dimensions 1 829 mm long by 610 mm deep by 203 mm thick. The back cushions shall be held
in place by two metallic retention holders located on the top of backrest. The polyurethane foam pieces
3 3
shall be pure polypropylene oxide polyol, polyether foam having a density of 27,4 kg/m to 30,4 kg/m .
Each polyurethane foam piece shall be wrapped in a flat-black, 100 % polyester fibre fabric such that the
top, bottom, and front of the foam slab is covered by a single layer of fabric. The front and sides of the
foam may have overlapping fabric to ensure form-fitting coverage of the entire foam piece by the fabric.
Steel safety pins shall be used to hold the fabric seams together. The fabric shall have a nominal area
density of (225 to 259) g/m .
Three pillows shall be placed evenly and secured against the backrest of the simulated sofa using a thin
gauge wire between the armrests of the sofa and across the front of the pillows. Each pillow shall consist
of nominally 2,27 kg of 100 % polyester loose fibrefill held within a pouch of the same 100 % flat-black
polyester fibre previously specified. The fabric pouch consists of two 762 mm × 1 016 mm rectangles of
fabric held together around the edges by steel safety pins. The safety pins shall be spaced to not allow the
loose fill to project outward. When filled with fibrefill, the pillows have dimensions of approximately
610 mm × 864 mm.
A 1 829 mm × 254 mm board of 6,4 mm plywood shall be bolted to the front legs of the frame to form a
shield as shown in Figure 1. The bolt holes shall be as shown in Figure 2.
The right side of the sofa fuel package shall have an arm rest with dimensions and mounting as shown in
Figure 4. The armrest shall consist of two sheets of 12,7 mm plywood with nominal dimensions
660 mm × 279 mm and 457 mm × 178 mm. Two nominal 457 mm wide strips of the flat-black 100 %
polyester fabric shall be pulled around the armrest to form the cavity shown in Fi
...