

SIST EN 13445-5:2026
(Main)Unfired pressure vessels - Part 5: Inspection and testing
- Abstract
This Part of this document specifies the inspection and testing of individual and serially produced pressure vessels made of steels in accordance with EN 13445-2:2021.
Special provisions for cyclic operation are given in Annex G of this Part.
Special provisions for vessels or vessel parts working in the creep range are given in Annex F and Annex I of this Part.
NOTE The responsibilities of parties involved in the conformity assessment procedures are given in Directive 2014/68/EU. Guidance on this can be found in CR 13445-7.
- Status
- Published
- Publication Date
- 19-Aug-2026
- Technical Committee
- TLP - Pressure vessels
- Current Stage
- 6060 - National Implementation/Publication (Adopted Project)
- Start Date
- 05-Aug-2026
- Due Date
- 10-Oct-2026
- Completion Date
- 20-Aug-2026

SIST EN 13445-5:2026 is a CEN European Standard for the inspection and testing of unfired pressure vessels made of steels. It specifies how manufacturers inspect, test, mark and document individual and serially produced vessels, and it includes special provisions for creep service and cyclic operation. It is used by manufacturers, inspectors, quality staff and conformity assessment bodies that need a common basis for accepting pressure vessels.
What does SIST EN 13445-5:2026 specify?
SIST EN 13445-5:2026 specifies the inspection and testing rules for pressure vessels made of steels within the EN 13445 series. The document covers the work from technical documentation and fabrication checks through final assessment, marking and retention of records.
The standard is organized into clauses 1 to 12 and a set of annexes that extend the core rules for specific cases. The main body covers scope, references, terms, inspection performance, technical documents, fabrication controls, subcontracting, miscellaneous tests, calibration, final assessment, marking, declaration of compliance and documents.
| Annex | What it covers |
|---|---|
| Annex A | Inspection and testing of serially produced pressure vessels, including model acceptance and reduced NDT conditions |
| Annex B | Detailed dimensional requirements for pressure vessels |
| Annex C | Openings for examination, closing mechanisms and special locking elements |
| Annex D | Leak testing guidance and leak testing personnel |
| Annex E | Acoustic emission as a complementary method during proof testing |
| Annex F | Inspection and testing of pressure vessels or parts subject to creep |
| Annex G | Inspection and testing of pressure vessels subject to cyclic loads |
| Annex H | Declaration of compliance with this standard |
| Annex I | Specific construction tests to help future in-service inspection |
| Annex Y | History of EN 13445-5 |
| Annex ZA | Relationship with Directive 2014/68/EU |
What are the key requirements of SIST EN 13445-5:2026?
Inspection must follow the approved design and be documented
Clause 4 requires every individual vessel to be inspected during construction and when complete. SIST EN 13445-5:2026 makes the manufacturer responsible for checking that design, materials, manufacture and testing all match the standard, and it requires documented evidence of that work. In practice, the inspection file is part of the acceptance of the vessel, not an optional add-on.
Clause 4 also ties the amount of non-destructive testing (NDT) to the testing group used for the vessel. That matters because the selected testing group drives how much weld examination is needed and therefore affects both cost and risk.
Technical documents must be ready before manufacture starts
Clause 5 requires the manufacturer to prepare the technical documents before manufacturing begins. These include the general description of the vessel, drawings, explanations needed to understand them, design calculation results, test reports and the technical or manufacturing schedule.
The manufacturer must also state which vessels are covered by the same design. In practice, this is what lets inspectors and buyers see whether several items are truly from one approved design or whether they need separate review.
Fabrication controls link the approved design to the shop floor
Clause 6 requires the approved construction drawings and manufacturing procedures to be available at the work area and actually used. The inspection records must show the revision status of the documents in force at the time of inspection.
Clause 6 also requires material traceability, checks on preparation for manufacturing, and verification of the welder and welding operator qualifications and procedures. This is the control chain that prevents a vessel from being built with unverified materials, unapproved procedures or unqualified personnel.
Weld inspection is driven by testing groups and weld type
Clause 6.6 is the core NDT section. SIST EN 13445-5:2026 uses testing groups to determine the extent and type of NDT for welded joints, and the table in 6.6.2 links joint type to methods such as radiographic testing (RT), ultrasonic testing (UT), magnetic particle testing (MT) and penetrant testing (PT).
For the reader, the important point is that the document does not treat all welds the same. Longitudinal seams, circumferential seams, nozzle welds, attachments, repairs and cladding each have their own inspection route. All testing groups require full visual inspection, and the detailed table decides where volumetric or surface NDT is used.
Some vessels are limited to specific serial-production conditions
Annex A allows reduced inspection and testing for serially produced pressure vessels only when the vessel and production conditions fit the annex limitations. It requires model acceptance, a prototype vessel or part, and a quality or manufacturing plan before production starts.
The annex is strict about repeatability: it limits serial production to defined testing groups and material groups, requires fully mechanized or automatic welding for the governing seams, and treats a stoppage in production of more than three consecutive days as the start of a new batch. In practice, this annex is for controlled repeat manufacture, not for one-off fabrication.
Creep and cyclic service need extra attention
Annex F applies to vessels or parts subject to creep. It uses quality level B of EN ISO 5817 as the reference for maximum allowable imperfections in those areas, requires all areas subject to creep to be inspected by NDT, and requires NDT records to be kept for the whole design life of the vessel.
Annex G applies to vessels subject to cyclic loads. It requires critical areas identified in the fatigue design to be clearly shown in the design documentation, and it requires 100 % surface inspection in locations where the cumulative fatigue damage index is greater than 0,5. For the user, this means fatigue-sensitive zones must be known early and carried through design, fabrication and inspection.
Final assessment, marking and records close the file
Clause 10 requires a final assessment of every completed vessel. This includes visual and dimensional inspection, review of documentation, a proof test, post-test inspection and inspection of safety accessories. If internal parts make final internal examination impossible, SIST EN 13445-5:2026 requires those parts to have been examined before assembly.
Clause 11 requires marking with the standard number and year of manufacture, using SI units and bar for pressure. Clause 12 then requires the vessel records to be retained for at least 10 years and kept available to the relevant authorities. In practice, the standard treats the record package as part of the vessel’s life-cycle evidence.
What terms does SIST EN 13445-5:2026 define?
- Design review - the manufacturer’s procedure for checking and declaring that the design meets this standard.
- Design approval - the responsible authority’s procedure for confirming that the design meets this standard.
- Testing group - the grouping used to set the appropriate level of NDT for a welded joint.
- Inspection - the activity that checks the vessel against the technical specification during design, manufacture and testing.
- Testing - the procedure used to verify compliance by one or more tests.
- Serial production - manufacture of identical vessels or parts under a single model acceptance with a continuous fabrication process.
- Model acceptance - the procedure that confirms a representative sample of a series meets the design, manufacturing and testing requirements.
- Prototype vessel/part - the first or representative sample of a serially produced series.
Who uses SIST EN 13445-5:2026?
SIST EN 13445-5:2026 is used by pressure vessel manufacturers, welding coordinators, NDT personnel, quality managers, design engineers, conformity assessment bodies and national authorities. They use it to plan inspection points, qualify welding and testing personnel, verify fabrication records, carry out proof tests, set marking and declaration content, and decide what evidence must be kept for acceptance or audit. Buyers and purchasers use it when they need to specify inspection, testing and documentation expectations in a procurement package.
What changed in SIST EN 13445-5:2026 from the previous edition?
SIST EN 13445-5:2026 supersedes EN 13445-5:2021+A1:2024. The document states that the 2026 edition implements that amendment and updates Clause 2 on normative references, together with the corresponding references in the text.
Which standards are used with SIST EN 13445-5:2026?
| Standard | What it contributes |
|---|---|
| CEN/TR 764-6 | Structure and content of operating instructions |
| EN 1779:1999 | Criteria for selecting leak testing methods |
| EN 13445-1:2026 | General framework for unfired pressure vessels |
| EN 13445-2:2026 | Materials for the EN 13445 series |
| EN 13445-3:2026 | Design rules used by the inspection and testing clauses |
| EN 13445-4:2026 | Fabrication rules that the inspection clauses verify |
| EN ISO 5817:2014 | Weld imperfection quality levels |
| EN ISO 6520-1:2007 | Classification of geometric imperfections in welds |
| EN ISO 9606-1:2017 | Qualification of welders for steel fusion welding |
| EN ISO 9712:2022 | Qualification and certification of NDT personnel |
| EN ISO 14732:2013 | Qualification of welding operators and weld setters |
| EN ISO 17635:2016 | General rules for NDT of welds |
Annex D also points to EN 1593, EN 13184 and EN 13185 for leak testing methods, while Annex E points to EN 14584 for acoustic emission during proof testing.
What does the SIST EN 13445-5:2026 document contain?
SIST EN 13445-5:2026 contains the detailed tables and procedures behind the inspection rules, including the table that links weld types to NDT extent, the annex tables for openings for examination, and the conditions for serial production. It also contains the proof test procedures, the marking and declaration form, and the document-retention requirements used for acceptance and later audit.
The annexes add the cases that need extra control: serial production, creep, cyclic loading, leak testing, acoustic emission and in-service inspection support. Annex ZA maps the standard’s clauses to the essential requirements of Directive 2014/68/EU.
Relations
- Effective Date
- 01-Dec-2026
- Effective Date
- 29-Jul-2026
- Effective Date
- 29-Jul-2026
- Effective Date
- 29-Jul-2026
- Effective Date
- 29-Jul-2026
- Effective Date
- 29-Jul-2026
- Effective Date
- 29-Jul-2026
- Effective Date
- 29-Jul-2026
- Effective Date
- 29-Jul-2026
- Effective Date
- 29-Jul-2026
- Effective Date
- 29-Jul-2026
- Effective Date
- 29-Jul-2026
- Effective Date
- 29-Jul-2026
- Effective Date
- 29-Jul-2026
- Effective Date
- 29-Jul-2026
Get Certified
Connect with accredited certification bodies for this standard

Institut za varilstvo d.o.o. (Welding Institute)
Slovenia's leading welding institute since 1952. ISO 3834, EN 1090, pressure equipment certification, NDT personnel, welder qualification. Only IIW Au
Sponsored listings
Frequently Asked Questions
SIST EN 13445-5:2026 is a standard published by the Slovenian Institute for Standardization (SIST). Its full title is "Unfired pressure vessels - Part 5: Inspection and testing". This standard covers: This Part of this document specifies the inspection and testing of individual and serially produced pressure vessels made of steels in accordance with EN 13445-2:2021. Special provisions for cyclic operation are given in Annex G of this Part. Special provisions for vessels or vessel parts working in the creep range are given in Annex F and Annex I of this Part. NOTE The responsibilities of parties involved in the conformity assessment procedures are given in Directive 2014/68/EU. Guidance on this can be found in CR 13445-7.
This Part of this document specifies the inspection and testing of individual and serially produced pressure vessels made of steels in accordance with EN 13445-2:2021. Special provisions for cyclic operation are given in Annex G of this Part. Special provisions for vessels or vessel parts working in the creep range are given in Annex F and Annex I of this Part. NOTE The responsibilities of parties involved in the conformity assessment procedures are given in Directive 2014/68/EU. Guidance on this can be found in CR 13445-7.
SIST EN 13445-5:2026 is classified under the following ICS (International Classification for Standards) categories: 23.020.30 - Pressure vessels, gas cylinders; 23.020.32 - Pressure vessels. The ICS classification helps identify the subject area and facilitates finding related standards.
SIST EN 13445-5:2026 has the following relationships with other standards: It is inter standard links to SIST EN 13445-5:2021+A1:2024, SIST EN ISO 5817:2014, SIST EN ISO 17635:2017, SIST EN 1779:2000/A1:2004, SIST EN 13445-3:2026, SIST-TP CEN/TR 764-6:2012, SIST EN ISO 6520-1:2008, SIST EN ISO 9712:2022, SIST EN 13445-4:2026, SIST EN ISO 14732:2013, SIST EN ISO 9606-1:2018, SIST EN 1779:2000, SIST EN 13445-8:2026, SIST EN 13445-1:2026, SIST EN 13445-10:2026. Understanding these relationships helps ensure you are using the most current and applicable version of the standard.
SIST EN 13445-5:2026 is associated with the following European legislation: EU Directives/Regulations: 2014/68/EU; Standardization Mandates: M/601. When a standard is cited in the Official Journal of the European Union, products manufactured in conformity with it benefit from a presumption of conformity with the essential requirements of the corresponding EU directive or regulation.
SIST EN 13445-5:2026 is available in PDF format for immediate download after purchase. The document can be added to your cart and obtained through the secure checkout process. Digital delivery ensures instant access to the complete standard document.
Standards Content (Sample)
SLOVENSKI STANDARD
01-september-2026
Nadomešča:
SIST EN 13445-5:2021+A1:2024
Nekurjene tlačne posode - 5. del: Pregled in preskušanje
Unfired pressure vessels - Part 5: Inspection and testing
Unbefeuerte Druckbehälter - Teil 5: Inspektion und Prüfung
Récipients sous pression non soumis à la flamme - Partie 5: Inspection et contrôle
Ta slovenski standard je istoveten z: EN 13445-5:2026
ICS:
23.020.32 Tlačne posode Pressure vessels
2003-01.Slovenski inštitut za standardizacijo. Razmnoževanje celote ali delov tega standarda ni dovoljeno.
EN 13445-5
EUROPEAN STANDARD
NORME EUROPÉENNE
July 2026
EUROPÄISCHE NORM
ICS 23.020.30 Supersedes EN 13445-5:2021+A1:2024
English Version
Unfired pressure vessels - Part 5: Inspection and testing
Récipients sous pression non soumis à la flamme - Unbefeuerte Druckbehälter - Teil 5: Inspektion und
Partie 5: Inspection et contrôle Prüfung
This European Standard was approved by CEN on 24 June 2026.
CEN members are bound to comply with the CEN/CENELEC Internal Regulations which stipulate the conditions for giving this
European Standard the status of a national standard without any alteration. Up-to-date lists and bibliographical references
concerning such national standards may be obtained on application to the CEN-CENELEC Management Centre or to any CEN
member.
This European Standard exists in three official versions (English, French, German). A version in any other language made by
translation under the responsibility of a CEN member into its own language and notified to the CEN-CENELEC Management
Centre has the same status as the official versions.
CEN members are the national standards bodies of Austria, Belgium, Bulgaria, Croatia, Cyprus, Czech Republic, Denmark, Estonia,
Finland, France, Germany, Greece, Hungary, Iceland, Ireland, Italy, Latvia, Lithuania, Luxembourg, Malta, Netherlands, Norway,
Poland, Portugal, Republic of North Macedonia, Romania, Serbia, Slovakia, Slovenia, Spain, Sweden, Switzerland, Türkiye and
United Kingdom.
EUROPEAN COMMITTEE FOR STANDARDIZATION
COMITÉ EUROPÉEN DE NORMALISATION
EUROPÄISCHES KOMITEE FÜR NORMUNG
CEN-CENELEC Management Centre: Rue de la Science 23, B-1040 Brussels
© 2026 CEN All rights of exploitation in any form and by any means reserved Ref. No. EN 13445-5:2026 E
worldwide for CEN national Members.
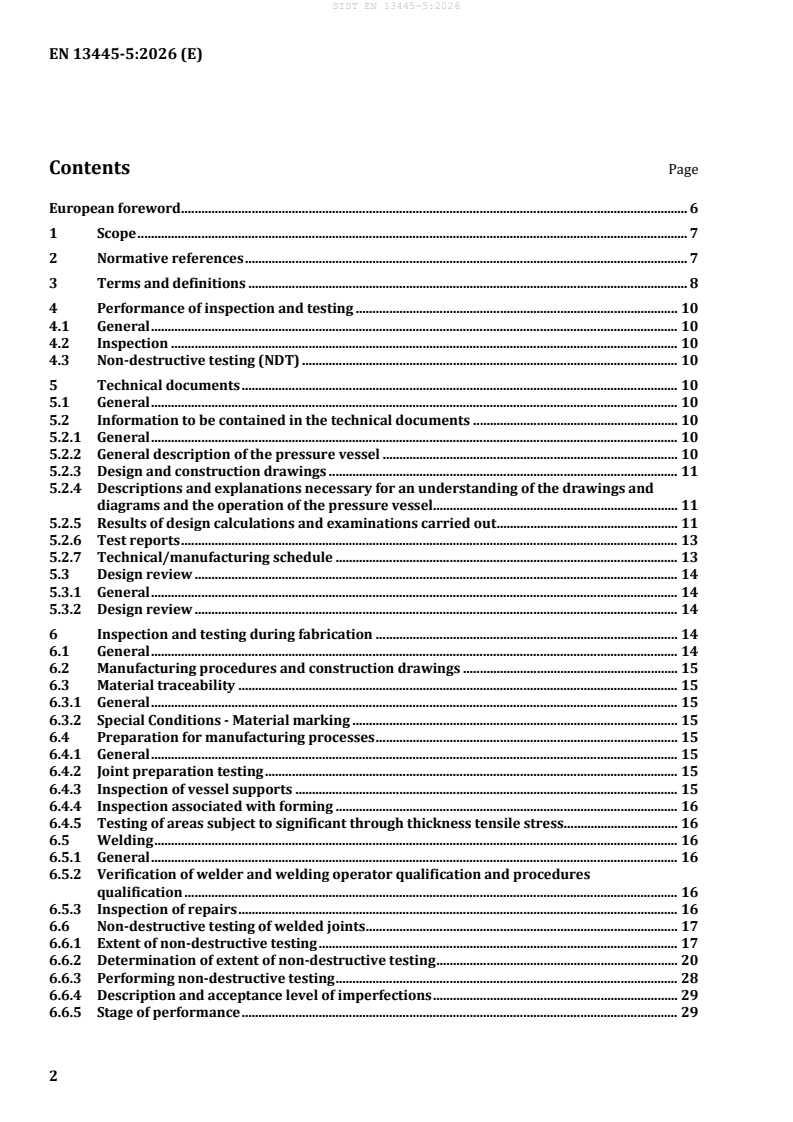
Contents Page
European foreword . 6
1 Scope . 7
2 Normative references . 7
3 Terms and definitions . 8
4 Performance of inspection and testing . 10
4.1 General . 10
4.2 Inspection . 10
4.3 Non-destructive testing (NDT) . 10
5 Technical documents . 10
5.1 General . 10
5.2 Information to be contained in the technical documents . 10
5.2.1 General . 10
5.2.2 General description of the pressure vessel . 10
5.2.3 Design and construction drawings . 11
5.2.4 Descriptions and explanations necessary for an understanding of the drawings and
diagrams and the operation of the pressure vessel. 11
5.2.5 Results of design calculations and examinations carried out . 11
5.2.6 Test reports . 13
5.2.7 Technical/manufacturing schedule . 13
5.3 Design review . 14
5.3.1 General . 14
5.3.2 Design review . 14
6 Inspection and testing during fabrication . 14
6.1 General . 14
6.2 Manufacturing procedures and construction drawings . 15
6.3 Material traceability . 15
6.3.1 General . 15
6.3.2 Special Conditions - Material marking . 15
6.4 Preparation for manufacturing processes . 15
6.4.1 General . 15
6.4.2 Joint preparation testing . 15
6.4.3 Inspection of vessel supports . 15
6.4.4 Inspection associated with forming . 16
6.4.5 Testing of areas subject to significant through thickness tensile stress . 16
6.5 Welding . 16
6.5.1 General . 16
6.5.2 Verification of welder and welding operator qualification and procedures
qualification . 16
6.5.3 Inspection of repairs . 16
6.6 Non-destructive testing of welded joints . 17
6.6.1 Extent of non-destructive testing . 17
6.6.2 Determination of extent of non-destructive testing . 20
6.6.3 Performing non-destructive testing . 28
6.6.4 Description and acceptance level of imperfections . 29
6.6.5 Stage of performance . 29
6.6.6 Procedure for non-destructive retesting . 29
6.6.7 Non-destructive testing documentation . 29
6.7 Destructive testing . 30
6.7.1 Extent of destructive testing . 30
6.7.2 Schedule for destructive testing . 30
6.7.3 Verification of destructive tests . 30
6.7.4 Records . 30
6.8 Heat-treatment . 30
7 Subcontracted items . 31
7.1 General . 31
7.2 Subcontracted non-destructive testing activities . 31
7.2.1 Use of contract NDT personnel at the premises of the vessel manufacturer . 31
7.2.2 Subcontracting of NDT at a subcontractors premises . 31
8 Miscellaneous tests . 31
9 Calibration . 31
9.1 General . 31
9.2 Calibration procedure . 32
9.2.1 General . 32
9.2.2 Calibration . 32
9.2.3 Frequency . 33
9.3 Identification . 33
9.4 Registration . 33
10 Final assessment . 34
10.1 General . 34
10.2 Extent of final assessment . 34
10.2.1 Visual and dimensional inspection . 34
10.2.2 Review of documentation . 35
10.2.3 Proof test . 35
10.2.4 Post pressure test inspection . 46
10.2.5 Inspection of safety accessories. . 46
11 Marking and declaration of compliance with the standard. . 46
11.1 General . 46
11.2 Marking method . 46
11.2.1 General . 46
11.2.2 Direct stamping . 46
11.2.3 Nameplate . 47
11.3 Marking units . 47
11.4 Marking contents . 47
11.5 Declaration of compliance with the standard . 48
12 Documents . 48
12.1 Type of documents . 48
12.2 Control and access of documents . 49
12.3 Retention of documents . 50
(normative) Inspection and testing of serially produced pressure vessels . 51
A.1 Introduction. 51
A.2 Limitations for vessels permitted to be classified as serially produced . 51
A.3 Limitations for model . 51
A.4 Prototype test . 52
A.5 Model acceptance . 52
A.6 Quality or manufacturing plan . 52
A.7 Inspection, non-destructive testing and pressure testing. 53
A.7.1 Introduction . 53
A.7.2 General NDT procedure for serially produced pressure vessels . 53
A.7.3 Pressure test for serially produced pressure vessels . 53
A.8 Marking . 53
A.9 Documentation / Certification . 53
(normative) Detailed dimensional requirements for pressure vessels . 54
(normative) Openings for examination, closing mechanisms and special locking
elements . 56
C.1 Openings for examination . 56
C.1.1 General requirements . 56
C.1.2 Exemptions for openings for examination . 56
C.2 Types and dimensions of openings for examination . 56
C.2.1 Sightholes . 56
C.2.2 Handholes . 56
C.2.3 Headholes . 57
C.2.4 Inspection openings . 57
C.2.5 Access openings . 57
C.3 Types, location and minimum number of openings for examination . 57
C.4 Alternative requirements for sightholes openings on small vessels . 59
C.5 Closing mechanisms and special locking elements . 59
C.5.1 Purpose . 59
C.5.2 Definitions . 59
C.5.3 Materials of construction, design . 59
C.5.4 Screw clamps . 60
C.5.5 Hinged bolts . 61
C.5.6 Yoke-type closures. 62
C.5.7 Quick opening and closing devices . 63
(informative) Leak Testing . 69
D.1 General . 69
D.2 Leak testing personnel . 69
(informative) Acoustic emission . 70
E.1 General . 70
E.2 Useful standards . 70
E.3 Acoustic emission personnel . 70
E.4 Additional requirements . 70
(normative) Inspection and testing of pressure vessels or parts subject to creep . 71
F.1 General . 71
F.2 Extent of inspection and testing . 71
F.3 Performance of NDT and acceptance criteria . 73
F.4 Documents . 73
(normative) Inspection and testing of pressure vessels subject to cyclic loads . 74
G.1 General . 74
G.2 Extent of inspection and testing . 74
G.3 Performance and acceptance criteria . 74
G.4 Technical documentation, additional requirements . 75
(informative) Declaration of compliance with this standard . 76
(informative) Specific tests during construction to assist in-service inspection . 78
I.1 General . 78
I.2 Metallographic investigation. 78
I.3 Hardness measurements . 78
I.4 Dimensional measurements . 79
(informative) History of EN 13445-5 . 80
Y.1 Differences between EN 13445-5:2014 and EN 13445-5:2021. 80
Y.2 List of significant technical changes (2024) . 80
Y.3 Differences between EN 13445-5:2021 and EN 13445-5:2026. 80
Annex ZA (informative) Relationship between this European Standard and the essential
requirements of Directive 2014/68/EU aimed to be covered . 81
Bibliography . 83
European foreword
This document (EN 13445-5:2026) has been prepared by Technical Committee CEN/TC 54 “Unfired
pressure vessels”, the secretariat of which is held by BSI.
This European Standard shall be given the status of a national standard, either by publication of an
identical text or by endorsement, at the latest by December 2026, and conflicting national standards shall
be withdrawn at the latest by December 2026.
Attention is drawn to the possibility that some of the elements of this document may be the subject of
patent rights. CEN shall not be held responsible for identifying any or all such patent rights.
This document supersedes EN 13445-5:2021+A1:2024.
This document has been prepared under a standardization request addressed to CEN by the European
Commission. The Standing Committee of the EFTA States subsequently approves these requests for its
Member States.
For the relationship with EU Legislation, see informative Annex ZA, which is an integral part of this
document.
A list of all parts in the EN 13445 series can be found on the CEN website.
Although these Parts may be obtained separately, it should be recognized that the Parts are
interdependent. As such, the manufacture of unfired pressure vessels requires the application of all the
relevant Parts in order for the requirements of the Standard to be satisfactorily fulfilled.
Corrections to the standard interpretations where several options seem possible are conducted through
the Migration Help Desk (MHD). Information related to the Help Desk can be found at
https://unm.fr/en/maintenance-agencies/maintenance-agency-en-13445/. A form for submitting
questions can be downloaded from the link to the MHD website. After subject experts have agreed an
answer, the answer will be communicated to the questioner. Corrected pages will be given specific issue
number and issued by CEN according to CEN Rules. Interpretation sheets will be posted on the website
of the MHD.
Any feedback and questions on this document should be directed to the users’ national standards body.
A complete listing of these bodies can be found on the CEN website.
According to the CEN-CENELEC Internal Regulations, the national standards organizations of the
following countries are bound to implement this European Standard: Austria, Belgium, Bulgaria, Croatia,
Cyprus, Czech Republic, Denmark, Estonia, Finland, France, Germany, Greece, Hungary, Iceland, Ireland,
Italy, Latvia, Lithuania, Luxembourg, Malta, Netherlands, Norway, Poland, Portugal, Republic of North
Macedonia, Romania, Serbia, Slovakia, Slovenia, Spain, Sweden, Switzerland, Türkiye and the United
Kingdom.
1 Scope
This Part of this document specifies the inspection and testing of individual and serially produced
pressure vessels made of steels in accordance with EN 13445-2:2026.
Special provisions for cyclic operation are given in Annex G of this Part.
Special provisions for vessels or vessel parts working in the creep range are given in Annex F and Annex I
of this Part.
NOTE The responsibilities of parties involved in the conformity assessment procedures are given in the
European legislation on pressure equipment. Guidance on this can be found in CR 13445-7.
2 Normative references
The following documents are referred to in the text in such a way that some or all of their content
constitutes requirements of this document. For dated references, only the edition cited applies. For
undated references, the latest edition of the referenced document (including any amendments) applies.
CEN/TR 764-6:2012, Pressure equipment — Part 6: Structure and content of operating instructions
EN 1779:1999, EN 1779:1999/A1:2003, Non-destructive testing — Leak testing — Criteria for method and
technique selection
EN 13445-1:2026, Unfired pressure vessels — Part 1: General
EN 13445-2:2026, Unfired pressure vessels — Part 2: Materials
EN 13445-3:2026, Unfired pressure vessels — Part 3: Design
EN 13445-4:2026, Unfired pressure vessels — Part 4: Fabrication
EN ISO 5817:2014, Welding — Fusion-welded joints in steel, nickel, titanium and their alloys (beam welding
excluded) – Quality levels for imperfections (ISO 5817:2014)
EN ISO 6520-1:2007, Welding and allied processes — Classification of geometric imperfections in metallic
materials — Part 1: Fusion welding (ISO 6520-1:2007)
EN ISO 9606-1:2017, Qualification testing of welders - Fusion welding - Part 1: Steels (ISO 9606-1:2012
including Cor 1:2012 and Cor 2:2013)
EN ISO 9712:2022, Non-destructive testing — Qualification and certification of NDT personnel
(ISO 9712:2021)
EN ISO 14732:2013, Welding personnel — Qualification testing of welding operators and weld setters for
mechanized and automatic welding of metallic materials (ISO 14732:2013)
EN ISO 17635:2016, Non-destructive testing of welds — General rules for metallic materials
(ISO 17635:2016)
3 Terms and definitions
For the purposes of this document, the following terms and definitions apply.
ISO and IEC maintain terminology databases for use in standardization at the following addresses:
— IEC Electropedia: available at http://www.electropedia.org/
— ISO Online browsing platform: available at http://www.iso.org/obp/
3.1
design review
procedure by which a manufacturer ascertains and declares that the design meets the requirements of
this standard
3.2
design approval
procedure by which a responsible authority ascertains that the design meets the requirements of this
standard
3.3
testing group
grouping which determines the appropriate level of non-destructive testing (NDT) on a welded joint
Note 1 to entry: There are four testing groups.
3.4
inspection
survey activity which assesses the compliance of the pressure vessel to the technical specification
Note 1 to entry: It is a major activity, undertaken mainly by the manufacturer during design, manufacture and
testing of equipment. It can be complemented by inspection by other parties. Inspection includes the assessment of
testing activities.
3.5
testing
procedure used to verify vessel compliance with the technical requirements of this standard by one or
more tests
3.6
technical specification
document stating requirements for a product or a procedure
3.7
repair
action or series of actions of rectifying a condition in either base material or weld to establish compliance
with this standard
3.8
serial production
manufacture of identical vessels or parts which subsequently are joined to form a complete vessel and
which are manufactured to a single model acceptance, using the same manufacturing procedure involving
a continuous fabrication process
Note 1 to entry: The definitions 3.8 to 3.13 relate to serially produced pressure vessels as described in Annex A.
3.9
continuous fabrication process
process where the welding of the main seams and branch welds is essentially continuous, that means
there are no stoppages or fabrication break-downs requiring resetting of the welding machine and/or
NDT equipment
Note 1 to entry: Adjustments to the welding machine within the welding procedure limitations do not qualify as
resetting the welding machine.
Note 2 to entry: The definitions 3.8 to 3.13 relate to serially produced pressure vessels as described in Annex A.
3.10
model acceptance
procedure which ascertains that a representative sample of the production (a prototype vessel/part)
meets the requirements of this standard in respect of design, manufacturing and testing
Note 1 to entry: Model acceptance is conducted by the manufacturer or the responsible authority depending on
the conformity assessment module chosen.
Note 2 to entry: The definitions 3.8 to 3.13 relate to serially produced pressure vessels as described in Annex A.
3.11
prototype vessel/part
first or representative sample of a series of pressure vessels/parts covered by a single model acceptance
Note 1 to entry: The definitions 3.8 to 3.13 relate to serially produced pressure vessels as described in Annex A.
3.12
batch of vessels
part of a series where the welding of the main weld joints and branch welds has been essentially
continuously produced by the same welding procedures
Note 1 to entry: The definitions 3.8 to 3.13 relate to serially produced pressure vessels as described in Annex A.
3.13
shift
period of time per day during which the welders and welding operators remain the same
Note 1 to entry: The definitions 3.8 to 3.13 relate to serially produced pressure vessels as described in Annex A.
4 Performance of inspection and testing
4.1 General
Each individual vessel shall be inspected during construction and upon completion. Inspections shall be
made to ensure that in all respects the design, materials, manufacturing, and testing comply with the
requirements of this standard. Documented evidence shall be prepared to verify implementation of this
requirement.
4.2 Inspection
Inspection shall be carried out by the manufacturer to verify that all requirements of this standard have
been met. The level of non-destructive testing (NDT) shall be dependent on the testing group as described
in 4.3.
All inspections shall be carried out by qualified personnel.
4.3 Non-destructive testing (NDT)
The type and amount of non-destructive testing of a pressure vessel shall be based upon the testing group
or combination of testing groups when permitted in 6.6.1.2 (see Table 6.6.1-1: testing groups for steel
pressure vessels and Table 6.6.2-1: extent of non-destructive testing).
5 Technical documents
5.1 General
The vessel manufacturer shall document those items listed in 5.2, which shall be reviewed in accordance
with 5.3, prior to manufacture commencing.
The manufacturer shall state which vessels are covered by the same design.
5.2 Information to be contained in the technical documents
5.2.1 General
For the purposes of this standard the following types of documents shall be considered necessary as
technical documents.
5.2.2 General description of the pressure vessel
a) Name of vessel manufacturer and subcontractors, if applicable;
b) Location/s of vessel manufacturer and sub-contractors, if applicable;
c) Document describing design data and special consideration which covers:
1) maximum and minimum allowable pressures, design pressures and test pressures in bar for each
compartment (vacuum with minus sign);
2) capacity in litres for each compartment;
3) maximum and minimum design temperatures;
4) nature and location of marking of the pressure vessel, nameplate or stamp;
5) the fluid group;
6) if the vessel is designed for cyclic operation the allowed numbers of cycles, the range of action
(as defined in EN 13445-3:2026, 5.3.1) during the cycle and the locations where the cumulative
fatigue damage index D (as defined in EN 13445-3:2026, Clauses 17 and 18) is greater than 0,8.
The maximum permissible peaking shall also be given.
7) if the vessel is working in the creep range, the following additional information:
— the design life (e.g. 100 000 h) and expected life for each load case;
— the parts of the vessel which are subjected to creep;
— the value of the weld creep strength reduction factor which has been used for each weld joint
subjected to creep;
— whether lifetime monitoring, as defined in Clause 19 of EN 13445-3:2026, is being applied
or not.
5.2.3 Design and construction drawings
The manufacturer analysis of hazards identifying those which apply to the pressure vessel on account of
action (as defined in EN 13445-3:2026, 5.3.1) shall be documented and be of sufficient detail.
Details of the design including the design methods adopted, performance criteria and construction
drawings shall be provided. Guidance about the detailed dimensional information that shall be provided
is given in Annex B. Process diagrams, sub-assemblies or other data relevant to design shall also be
maintained.
5.2.4 Descriptions and explanations necessary for an understanding of the drawings and
diagrams and the operation of the pressure vessel
a) Operating instructions;
b) special checks to be carried out e.g. tests envisaged on closures, bellows, clamping bolts, etc.;
c) operational position if this is significant with regard to the safety evaluation.
5.2.5 Results of design calculations and examinations carried out
5.2.5.1 Design calculations shall be provided by the vessel manufacturer to the extent necessary to
demonstrate compliance to this standard.
Supporting detailed drawings shall be prepared with all dimension notations marked. At least on the
pressure vessel general arrangement drawing, the testing group(s) shall be clearly identified.
5.2.5.2 If calculations are made with the aid of a computer software in order to comply with this
standard, then at least the following data shall be presented:
a) explanation of notations;
b) input values;
c) reference number of the standard including edition and reference number of the formula;
d) results of intermediate formulae;
e) calculated minimum thickness without additions or the calculated stress and its comparison to the
allowable stress;
f) wastage (corrosion) allowance;
g) thickness tolerance (negative thickness tolerance);
h) the chosen thickness.
5.2.5.3 In the event that stress analysis is carried out with the finite element method or other
equivalent design methods they shall be documented as follows:
a) input data;
b) graphs which show;
1) the element subdivision (mesh size);
2) the stresses, e.g. as line or arrow figures or equal stress curves; stress curves of surfaces;
3) the displacements;
c) boundary conditions;
d) the stresses in the most critical areas;
e) where appropriate, the dividing and classifying of the stresses into different stress categories;
f) the comparison of stress intensities and the allowable stress values.
5.2.5.4 In specific cases the following information shall be given:
a) type of post weld heat treatment and, where necessary, type and extent of associated material tests;
b) construction sequence schedule if the testing is to be carried out in several steps;
c) fluid(s) being contained and its (their) specific gravity, if this is required for the design of the vessel;
d) pressure testing medium, if the initial or the periodic pressure tests are to be carried out with a
medium other than water, the test minimum metal temperature for proof tests (both hydrostatic and
pneumatic);
e) position of the vessel in the pressure tests (e.g. horizontal or vertical), if this is significant with regard
to the safety evaluation;
f) maximum and minimum liquid levels, if these are required with regard to the safety evaluation;
g) static supplementary forces, e.g. bearing forces, wind and snow loads. An extra calculation shall be
presented if the supplementary forces essentially affect the design of the pressure vessel;
h) cyclic and dynamic loading, including seismic loading, where applicable;
i) additional requirements based on other regulations;
j) purchaser’s requirements based on the vessel operating conditions in addition to the requirements
of this standard;
k) possible corrosion attack, especially in crevices, which shall be taken into account;
l) joint coefficient.
5.2.6 Test reports
These shall consist, as a minimum, of the following:
a) welding procedure qualification records, certificates of qualification of welding personnel;
b) material certificates;
c) the content of the manufacturing records, including measurement of peaking for vessels subject to
cyclic loads;
5.2.7 Technical/manufacturing schedule
This shall consist of the following information:
a) the welding processes to be used for the pressure containing parts and welding of any temporary or
other attachments to pressure containing parts. The following data are required for the testing:
1) weld location, shape and preparation and where necessary build up of the layers and treatment
of welds;
2) welding process (in the case of multiple processes, identification of the process against the weld
joint);
3) welding consumables (classification according to the relevant European Standards or trade
names);
4) type and extent of production test, number of test plates, non-destructive tests;
If some of the data listed before are not available for the design review, then these shall be completed
before finishing the manufacture.
b) special checks to be carried out e.g. the tests envisaged on closures, bellows, clamping, bolts;
c) any pertinent details relative to vessel design and data required in specific cases:
1) additional wall thickness if this is required by the purchaser;
2) operational position if this is significant with regard to the safety evaluation;
3) location and size of inspection and access openings and also closing mechanisms and special
locking elements in accordance with Annex C;
4) special equipment to enter the pressure vessel (e.g. spiral stairs, climbing irons);
5) linings, e.g. of refractory and inserts, if significant with regard to the safety evaluation;
6) marking of the welds that will be made on the construction site;
7) proposals on safety;
8) proposals on process requirements such as drainage, etc.
5.3 Design review
5.3.1 General
A design review and documented acceptance shall be conducted in all cases. It shall include the year of
edition and the number of issue of the standard used, with reference to possible used Amendments.
In particular the review shall include design calculations in accordance with the requirements of this
standard, taking into consideration the supporting
...