

SIST EN 12845-2:2025/kFprA1:2026
(Amendment)Fixed firefighting systems - Automatic sprinkler systems - Part 2: Design and installation of ESFR and CMSA sprinkler systems
- Abstract
This document specifies requirements for the design and installation of early suppression fast response (ESFR) and control mode specific application (CMSA) sprinklers in automatic sprinkler systems, in accordance with this standard and additionally the EN 12845 series of standards.
This document does not cover all legislative requirements.
NOTE In certain countries, specific national regulations can apply. Attention is drawn to the applicability or non-applicability for this document as specified by national responsible authorities.
- Status
- Not Published
- Public Enquiry End Date
- 27-Feb-2026
- Technical Committee
- POZ - Požarna varnost
- Current Stage
- 5020 - Formal vote (FV) (Adopted Project)
- Start Date
- 14-Aug-2026
- Due Date
- 02-Oct-2026
- Completion Date
- 14-Aug-2026

EN 12845-2:2024/prA1 is a CEN draft amendment to EN 12845-2:2024 on fixed firefighting systems - automatic sprinkler systems. It updates the requirements for designing and installing early suppression fast response (ESFR) and control mode specific application (CMSA) sprinkler systems, for the people who design, install, review, and specify storage sprinkler protection.
What does EN 12845-2:2024/prA1 specify?
EN 12845-2:2024/prA1 specifies changes to the design and installation rules for ESFR and CMSA sprinkler systems within the EN 12845 series. It is focused on how sprinklers are selected, spaced, positioned, and applied to storage and ceiling conditions.
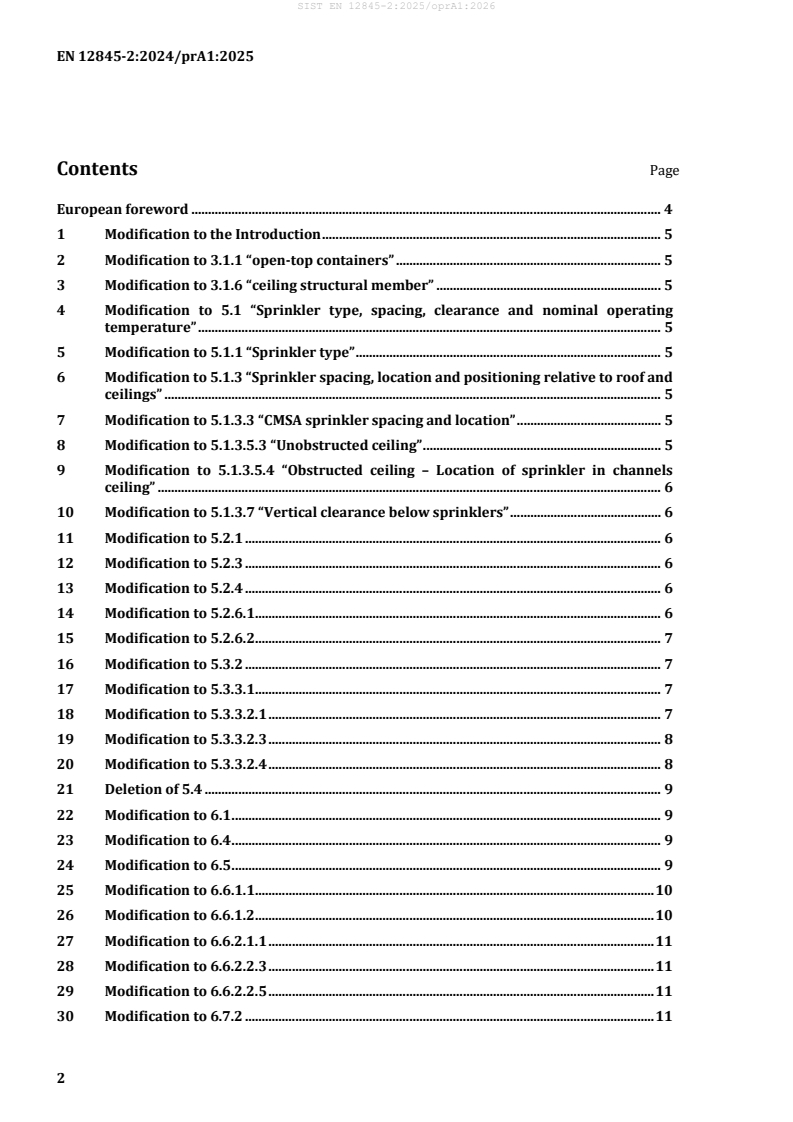
The scope text says the document does not cover all legislative requirements, and national authorities may set additional rules. The contents page shows that the amendment is organized as modifications to the introduction, clauses 3, 5 and 6, plus Annex A.
| Annex | What it covers |
|---|---|
| Annex A | Storage-type and configuration classification, plus HHS category information used for design decisions |
What are the key requirements of EN 12845-2:2024/prA1?
EN 12845-2:2024/prA1 mainly updates the design rules for sprinkler placement, obstruction treatment, storage arrangements, and special designs. In practice, it tells a designer where sprinklers may go, what storage layouts are acceptable, and which tables and figures to use for a given case.
Sprinkler type, spacing and placement
Clause 5.1 removes the word “nominal” from several headings and notes, which aligns the wording with direct design values rather than nominal descriptions. It also adds that ESFR ceiling sprinklers may be used as in-rack sprinklers in accordance with 6.6.2.2.
That matters because the same sprinkler type can now be used in more than one role, but only where the clause allows it. Designers need to check both the ceiling and in-rack layout rules before selecting equipment.
Clause 5.1.3 also tightens the placement language around spacing, location and vertical clearance below sprinklers. The amendment clarifies how clearance is measured, which affects the actual install height on site.
Ceiling slope, skylights and obstructions
Clause 5.2.1 is retitled to “Ceiling slope”, and Clause 5.2.3 adds explicit sprinkler protection rules for skylights. Skylights with a surface greater than 3 m or with a height above 0.5 m above the normal ceiling level shall be sprinkler protected.
For plastic skylights, the document points the reader to Figure 3 or Figure 4 for acceptable ceiling-level sprinkler arrangements. In practice, this means the rooflight form is no longer a detail to leave to interpretation - it is part of the sprinkler layout decision.
Clause 5.3 updates how structural members and grouped obstructions are treated. A new definition is added for a ceiling structural member, and grouped flat objects may require sprinklers under them when the listed geometric conditions are met.
That matters on real projects because beams, channels, shelves and other ceiling obstructions can block spray patterns. The amendment pushes designers to check obstruction width, grouping and spacing instead of relying on general spacing rules alone.
Wet-system design and sprinkler count
Clause 5.2.6.2 adds an option for wet sprinkler systems: the design shall increase the number of sprinklers by 30 %, rounded up for uneven results. Clause 5.2.6.1 also updates the formula and its figure reference.
This affects hydraulic layouts and water demand. A designer may need to allow more operating sprinklers than before, which can change pipe sizes, pump selection and tank sizing.
Storage classes and flue spaces
Clause 6.1 limits the designs in this document to STC1, STC3 and STC4 unless a clause says otherwise, and it adds the additional requirements from Table A.2 for the relevant STC class. It also states minimum longitudinal flue spaces of 150 mm and transverse flue spaces of 100 mm.
That matters because storage arrangement is part of the protection design, not just a warehouse planning choice. If the storage does not match the stated STC class and flue spacing, the sprinkler design route may not apply.
Clause 6.1 also says design criteria for a given k-factor at a specific ceiling and storage height may be applied to a lower ceiling and/or storage height if no other parameters change. In practice, that gives some reuse of established design data, but only within the stated limits.
High-hazard storage and special layouts
Clause 6.6.1.1 updates the HHS5 12-sprinkler design. The text names intermediate temperature rated ESFR pendent sprinklers with K360, a maximum thermal element distance of 325 mm below the ceiling, a minimum aisle width of 2.4 m, and barrier requirements.
This is a detailed prescriptive layout for a specific high-hazard case. A designer using this route must match the storage arrangement, aisle width, barrier construction, and sprinkler type together.
Clause 6.8 adds “Special designs” and a ceiling-only sprinkler protection route for mini load systems with existing ceiling protection. The conditions include low storage height, low ceiling height, commodity class up to HHS4, wet systems only, and a limited block-storage arrangement.
That matters because it gives a specific ceiling-only option for a narrow storage case, instead of automatically requiring in-rack sprinklers.
What terms does EN 12845-2:2024/prA1 define?
- ESFR - Early suppression fast response sprinklers, used for rapid control or suppression of storage fires.
- CMSA - Control mode specific application sprinklers, used for a defined storage or application condition.
- Ceiling structural member - A solid ceiling structural member is one whose cross-sectional area in a vertical plane is less than 70 % open.
- STC1 to STC4 - Storage configuration classes used in Annex A to group storage arrangements and link them to protection requirements.
- HHS classes - The high-hazard storage categories used in Table A.3 to classify goods and products for sprinkler design.
- Longitudinal flue space - The space along the storage row direction that must be kept open for the stated design arrangements.
- Transverse flue space - The space across the storage arrangement that must also remain open to the stated minimum width.
Who uses EN 12845-2:2024/prA1?
EN 12845-2:2024/prA1 is used by fire protection engineers, sprinkler system designers, installation contractors, warehouse planners, reviewers, and approval authorities. It is also relevant to buyers and quality managers who need to check whether a proposed ESFR or CMSA layout matches the applicable storage class, ceiling condition, and obstruction rules.
In practice, users apply it when they choose sprinkler types, lay out racks and aisles, decide whether skylights or ceiling members need special treatment, and document the protection basis for a storage facility.
What changed in EN 12845-2:2024/prA1 from the previous edition?
EN 12845-2:2024/prA1 is a draft amendment that would modify EN 12845-2:2024 if approved. The stated changes include:
- terminology updates from “head” to “sprinkler”
- a new definition for ceiling structural member
- revised wording for sprinkler spacing, location and vertical clearance
- clarified skylight protection rules
- revised obstruction treatment, including grouped objects and ceiling structural members
- deletion of clause 5.4
- updated storage design limits, flue spaces and table references in Clause 6
- a new special-design clause 6.8 for mini load systems
- new and revised Annex A tables and Figure A.1
The introduction also notes that technical modifications integrate references and usage of EN 17451, EN 12845-2 and EN 12845-3 into the document.
Which standards are used with EN 12845-2:2024/prA1?
- EN 12845 series - The broader sprinkler-system family that this part belongs to and is used alongside.
- EN 17451 - Named in the introduction update as one of the references and usages integrated into the document.
- EN 12845-1 - Provides Figure A.1, which is used to evaluate HHS classes when Table A.3 does not cover the case.
- EN 12845-3 - Named in the introduction update as part of the integrated reference set for this document.
- EN 12845:2015+A1:2019 - Named in the amendment text as the earlier edition against which technical modifications are described.
What does the EN 12845-2:2024/prA1 document contain?
The document is mainly an amendment text, so it contains clause-by-clause changes rather than a full rewritten standard. It updates definitions, design wording, sprinkler-layout rules, obstruction rules, storage classifications, and special design cases.
It also revises several figures and tables used for layout and classification, including Table 6, Table 7, Tables 8 and 9, Table 21, Figures 3, 4, 7, 11 to 18, 23, 25 and 32, plus Annex A materials. Annex A adds storage-type classification data in Table A.2 and HHS category data in Table A.3, which are used for design selection and storage classification.
Relations
- Effective Date
- 11-Jun-2025
Get Certified
Connect with accredited certification bodies for this standard

CIS Institut d.o.o.
Personal Protective Equipment (PPE) certification body. Notified Body NB-2890 for EU Regulation 2016/425 PPE.

Kiwa BDA Testing
Building and construction product certification.
Kmetijski inštitut Slovenije
Agricultural Institute of Slovenia. Soil testing, plant health, agricultural product analysis.
Sponsored listings
Frequently Asked Questions
SIST EN 12845-2:2025/kFprA1:2026 is a draft published by the Slovenian Institute for Standardization (SIST). Its full title is "Fixed firefighting systems - Automatic sprinkler systems - Part 2: Design and installation of ESFR and CMSA sprinkler systems". This standard covers: This document specifies requirements for the design and installation of early suppression fast response (ESFR) and control mode specific application (CMSA) sprinklers in automatic sprinkler systems, in accordance with this standard and additionally the EN 12845 series of standards. This document does not cover all legislative requirements. NOTE In certain countries, specific national regulations can apply. Attention is drawn to the applicability or non-applicability for this document as specified by national responsible authorities.
This document specifies requirements for the design and installation of early suppression fast response (ESFR) and control mode specific application (CMSA) sprinklers in automatic sprinkler systems, in accordance with this standard and additionally the EN 12845 series of standards. This document does not cover all legislative requirements. NOTE In certain countries, specific national regulations can apply. Attention is drawn to the applicability or non-applicability for this document as specified by national responsible authorities.
SIST EN 12845-2:2025/kFprA1:2026 is classified under the following ICS (International Classification for Standards) categories: 13.220.10 - Fire-fighting; 13.220.20 - Fire protection. The ICS classification helps identify the subject area and facilitates finding related standards.
SIST EN 12845-2:2025/kFprA1:2026 has the following relationships with other standards: It is inter standard links to SIST EN 12845-2:2025. Understanding these relationships helps ensure you are using the most current and applicable version of the standard.
SIST EN 12845-2:2025/kFprA1:2026 is available in PDF format for immediate download after purchase. The document can be added to your cart and obtained through the secure checkout process. Digital delivery ensures instant access to the complete standard document.
Standards Content (Sample)
SLOVENSKI STANDARD
SIST EN 12845-2:2025/oprA1:2026
01-februar-2026
Vgrajene naprave za gašenje - Avtomatski sprinklerski sistemi - 2. del:
Projektiranje in vgradnja sprinklerskih sistemov ESFR in CMSA - Dopolnilo A1
Fixed firefighting systems - Automatic sprinkler systems - Part 2: Design and installation
of ESFR and CMSA sprinkler systems
Ortsfeste Brandbekämpfungsanlagen - Automatische Sprinkleranlagen - Teil 2:
Auslegung und Installation von ESFR- und CMSA-Sprinklern
Installations fixes de lutte contre l'incendie - Systèmes d'extinction automatique du type
sprinkleur - Partie 2 : Conception et installation de système de sprinkleurs ESFR et
CMSA
Ta slovenski standard je istoveten z: EN 12845-2:2024/prA1
ICS:
13.220.10 Gašenje požara Fire-fighting
SIST EN 12845-2:2025/oprA1:2026 en,fr,de
2003-01.Slovenski inštitut za standardizacijo. Razmnoževanje celote ali delov tega standarda ni dovoljeno.
SIST EN 12845-2:2025/oprA1:2026
SIST EN 12845-2:2025/oprA1:2026
DRAFT
EUROPEAN STANDARD
EN 12845-2:2024
NORME EUROPÉENNE
EUROPÄISCHE NORM
prA1
December 2025
ICS 13.220.20
English Version
Fixed firefighting systems - Automatic sprinkler systems -
Part 2: Design and installation of ESFR and CMSA sprinkler
systems
Installations fixes de lutte contre l'incendie - Systèmes Ortsfeste Brandbekämpfungsanlagen - Automatische
d'extinction automatique du type sprinkleur - Partie 2 : Sprinkleranlagen - Teil 2: Auslegung und Installation
Conception et installation de système de sprinkleurs von ESFR- und CMSA-Sprinklern
ESFR et CMSA
This draft amendment is submitted to CEN members for enquiry. It has been drawn up by the Technical Committee CEN/TC 191.
This draft amendment A1, if approved, will modify the European Standard EN 12845-2:2024. If this draft becomes an
amendment, CEN members are bound to comply with the CEN/CENELEC Internal Regulations which stipulate the conditions for
inclusion of this amendment into the relevant national standard without any alteration.
This draft amendment was established by CEN in three official versions (English, French, German). A version in any other
language made by translation under the responsibility of a CEN member into its own language and notified to the CEN-CENELEC
Management Centre has the same status as the official versions.
CEN members are the national standards bodies of Austria, Belgium, Bulgaria, Croatia, Cyprus, Czech Republic, Denmark, Estonia,
Finland, France, Germany, Greece, Hungary, Iceland, Ireland, Italy, Latvia, Lithuania, Luxembourg, Malta, Netherlands, Norway,
Poland, Portugal, Republic of North Macedonia, Romania, Serbia, Slovakia, Slovenia, Spain, Sweden, Switzerland, Türkiye and
United Kingdom.
Recipients of this draft are invited to submit, with their comments, notification of any relevant patent rights of which they are
aware and to provide supporting documentation.
Warning : This document is not a European Standard. It is distributed for review and comments. It is subject to change without
notice and shall not be referred to as a European Standard.
EUROPEAN COMMITTEE FOR STANDARDIZATION
COMITÉ EUROPÉEN DE NORMALISATION
EUROPÄISCHES KOMITEE FÜR NORMUNG
CEN-CENELEC Management Centre: Rue de la Science 23, B-1040 Brussels
© 2025 CEN All rights of exploitation in any form and by any means reserved Ref. No. EN 12845-2:2024/prA1:2025 E
worldwide for CEN national Members.
SIST EN 12845-2:2025/oprA1:2026
EN 12845-2:2024/prA1:2025
Contents Page
European foreword . 4
1 Modification to the Introduction . 5
2 Modification to 3.1.1 “open-top containers” . 5
3 Modification to 3.1.6 “ceiling structural member” . 5
4 Modification to 5.1 “Sprinkler type, spacing, clearance and nominal operating
temperature” . 5
5 Modification to 5.1.1 “Sprinkler type” . 5
6 Modification to 5.1.3 “Sprinkler spacing, location and positioning relative to roof and
ceilings” . 5
7 Modification to 5.1.3.3 “CMSA sprinkler spacing and location” . 5
8 Modification to 5.1.3.5.3 “Unobstructed ceiling” . 5
9 Modification to 5.1.3.5.4 “Obstructed ceiling – Location of sprinkler in channels
ceiling” . 6
10 Modification to 5.1.3.7 “Vertical clearance below sprinklers” . 6
11 Modification to 5.2.1 . 6
12 Modification to 5.2.3 . 6
13 Modification to 5.2.4 . 6
14 Modification to 5.2.6.1. 6
15 Modification to 5.2.6.2. 7
16 Modification to 5.3.2 . 7
17 Modification to 5.3.3.1. 7
18 Modification to 5.3.3.2.1 . 7
19 Modification to 5.3.3.2.3 . 8
20 Modification to 5.3.3.2.4 . 8
21 Deletion of 5.4 . 9
22 Modification to 6.1 . 9
23 Modification to 6.4 . 9
24 Modification to 6.5 . 9
25 Modification to 6.6.1.1. 10
26 Modification to 6.6.1.2. 10
27 Modification to 6.6.2.1.1 . 11
28 Modification to 6.6.2.2.3 . 11
29 Modification to 6.6.2.2.5 . 11
30 Modification to 6.7.2 . 11
SIST EN 12845-2:2025/oprA1:2026
EN 12845-2:2024/prA1:2025 (E)
31 Modification to 6.8 . 12
32 Modification to Annex A . 12
SIST EN 12845-2:2025/oprA1:2026
EN 12845-2:2024/prA1:2025 (E)
European foreword
This document (EN 12845-2:2024/prA:2025) has been prepared by Technical Committee CEN/TC 191
“Fixed firefighting systems”, the secretariat of which is held by BSI.
This document is currently submitted to the CEN Enquiry.
SIST EN 12845-2:2025/oprA1:2026
EN 12845-2:2024/prA1:2025 (E)
1 Modification to the Introduction
Replace all instances of “head” or “heads” with “sprinkler” or “sprinklers”.
In the first subclause, in the third bracket, delete the word “sprinkler” after “although ESFR protection
schemes utilizing in-rack” to avoid a duplication of the word “sprinklers”.
“In comparison with EN 12845:2015+A1:2019, technical modifications have been made to integrate
references and usage of EN 17451, EN 12845-2 and EN 12845-3 into this document.”.
2 Modification to 3.1.1 “open-top containers”
Split Note 2 to entry after the first sentence. The second sentence shall become Note to entry 3. Renumber
the following Note to entry.
3 Modification to 3.1.6 “ceiling structural member”
Add the following new definition:
“3.1.6
ceiling structural member
solid ceiling structural member is one where its cross-sectional area in a vertical plane is less than 70 %
open”.
4 Modification to 5.1 “Sprinkler type, spacing, clearance and nominal operating
temperature”
In the heading of the clause delete the word “nominal”.
5 Modification to 5.1.1 “Sprinkler type”
Add after the first sentence the following:
“ESFR ceiling sprinklers may be used as in-rack sprinklers in accordance with 6.6.2.2.”.
In the third paragraph add “category of” before goods and storage type.
In the fourth paragraph, after Note 1, delete the word “nominal”.
In Note 2 delete all instances of “nominal”.
6 Modification to 5.1.3 “Sprinkler spacing, location and positioning relative to
roof and ceilings”
Delete “roof and” in the headline.
7 Modification to 5.1.3.3 “CMSA sprinkler spacing and location”
Replace in the second paragraph “the following” with “to any of the following”.
8 Modification to 5.1.3.5.3 “Unobstructed ceiling”
Add “any of” after “For ESFR and CMSA installation,”.
In the second line of the list add “ceiling” after “solid”.
Delete the third line of the list.
SIST EN 12845-2:2025/oprA1:2026
EN 12845-2:2024/prA1:2025 (E)
In the last two lines of the list replace “if solid” with “if all solid ceiling”.
9 Modification to 5.1.3.5.4 “Obstructed ceiling – Location of sprinkler in
channels ceiling”
In the first line of the first list add “ceiling” after “solid”.
In the second line of the first list add “ceiling” after “of the”.
In the title for Figure 2 add “ceiling” after “solid”.
In the second list update all instances of “solid structural member” to “solid ceiling structural member”.
In the last sentence of the clause add “ceiling” after “solid”.
10 Modification to 5.1.3.7 “Vertical clearance below sprinklers”
Add “the level of” after “space between”.
11 Modification to 5.2.1
Change title to “Ceiling slope”.
12 Modification to 5.2.3
Change the second sentence to:
“Skylights with a surface greater than 3 m or height above 0,5 m measured above the normal ceiling
level shall be sprinkler protected.”.
Replace the second paragraph with:
“If plastic skylights will be installed, Figure 3 or Figure 4 shall be applied for acceptable ceiling-level
sprinkler arrangements.”.
For Figure 3, change Key 1 to “ceiling level sprinklers in elevation view”, Key 4 to “Supplemental sprinklers
under plastic skylights in elevation view”, Key 6 to “Ceiling level sprinklers in plan view” and Key 7 to
“Supplemental sprinklers under plastic skylights in plan view”.
Update the sentence above Figure 3 title and below Keys for Figure 3 by adding “under plastic skylights”
after “The supplemental sprinklers”.
For Figure 4, change Key 2 to “Ceiling level sprinkler in elevation view”, Key 6 to “Supplemental sprinklers
under plastic skylights at the same elevation as ceiling sprinklers in elevation view”, Key 7 to “Ceiling level
sprinklers in plan view” and Key 8 to “Supplemental sprinklers under plastic skylights at the same
elevation as ceiling sprinklers in plan view”.
Update the sentence above Figure 4 title and below Keys for Figure 4 by adding “under plastic skylights”
after “Supplemental sprinkler”.
13 Modification to 5.2.4
nd
In the list delete “nominal” in the 2 entry. Change also “; or” to “.”.
Delete the third entry of the list.
14 Modification to 5.2.6.1
th
Delete “nominal” in the 5 paragraph.
SIST EN 12845-2:2025/oprA1:2026
EN 12845-2:2024/prA1:2025 (E)
In the formula replace “1/2” with “0,5 ×”.
Replace Figure 7 with the following:
“
”.
Change Key 3 of Figure 7 to “Ceiling sprinkler”.
15 Modification to 5.2.6.2
rd
Change in the list the 3 line to the following:
“Option 3: For a wet sprinkler system, the design shall increase the number of sprinklers by 30 % rounded
up for uneven results.”.
16 Modification to 5.3.2
Add to the title of Figure 11 “ceiling” before “structural members”.
In the last paragraph of the clause add “ceiling” before “structural member”.
17 Modification to 5.3.3.1
Replace the second sentence with the following:
“Under these conditions the width of the grouped obstruction shall be considered the width of both
objects’ and the smallest of the two widths used plus the horizontal distance between them (see
Figure 12).”.
rd
In the 3 sentence add “smallest” before “objects least dimension”. Delete also “least” in the same instance.
18 Modification to 5.3.3.2.1
In the keys for Figure 13 delete “head” in the entry for X. In the title for Figure 13 replace “ESFR” with “ESFR
and CMSA”.
SIST EN 12845-2:2025/oprA1:2026
EN 12845-2:2024/prA1:2025 (E)
19 Modification to 5.3.3.2.3
Replace Figure 15 a) with the following:
“
”.
20 Modification to 5.3.3.2.4
Replace Figure 16 with the following:
“
”.
SIST EN 12845-2:2025/oprA1:2026
EN 12845-2:2024/prA1:2025 (E)
Above Figure 17 add the following text:
“For flat, solid, grouped objects that fulfils the requirement H < (3 x A); A + B > 0,6 m (see Figure 17 and
18), additional sprinklers shall be installed under the objects in accordance with Figure 17 and or
Figure 18.”.
For the keys of Figure 17 update Key 3 to “width of object A” and Key 4 to “width of object B”. Delete the
formula below the keys of Figure 17 and above the title of Figure 17.
For the keys of Figure 18 update Key 3 to “width of object A” and Key 4 to “width of object B”. Delete the
formula below the keys of Figure 18 and above the title of Figure 18.
21 Deletion of 5.4
Delete the whole clause.
22 Modification to 6.1
After the first paragraph add the following:
“Designs given in this document shall only be applied for STC1, STC3 and STC4 unless specified differently
in the corresponding clauses. The additional design requirements given in Table A.2 for the specific STC’s
shall be applied.”.
Update the second paragraph to:
“All required longitudinal flue spaces shall be no less than 150 mm. All required transverse flue spaces
shall be no less than 100 mm.”.
rd
In the 3 paragraph delete the word “loading”.
th
Update the 6 paragraph to:
“The design criteria for a given k-factor at a specific ceiling and storage height may be applied to a lower
ceiling and/or storage height, provided no other parameters changed.”.
23 Modification to 6.4
In Table 6 replace the shape of design for 10 ceiling sprinklers to “3 × 3+ 1 × 1”.
In Table 6 replace the current entry for 15 ceiling sprinklers with “14” and update the shape of design to
“4 × 3+2 × 1”.
In Table 6 replace the current entry for 16 ceiling sprinklers with “15” and update the shape of design to
“5 × 3”.
In Table 6 add a new line before 20 ceiling sprinklers with the following entries for the line “16”, “90” and
“5 × 3+1 × 1”.
24 Modification to 6.5
st
In the last paragraph in the 1 sentence add “in the water discharged from the sprinkler” at the end of the
sentence.
SIST EN 12845-2:2025/oprA1:2026
EN 12845-2:2024/prA1:2025 (E)
25 Modification to 6.6.1.1
st
In the 1 paragraph replace the word “heads” with “sprinklers”.
Change all instances of “18 kg” to “18 kg/100 m ”.
nd th
In the heading of Table 7 delete “/ roof” in the 2 column and “for 12 sprinklers in operation” in the 4 .
d th
In Table 7, in the line for HHS5 add footnote behind 4,1 in the 7 column.
In Table 7 in footnote d replace “deflector” with “thermal element”.
Replace all text after Table 7 and before Table 8 with the following:
“For HHS5 with 12 sprinkler design the following requirements shall be applied. Sprinklers shall be
intermediate temperature rated (79 °C to 107 °C) ESFR pendent sprinklers with a k-factor of K360. The
maximum sprinkler thermal element distance below the ceiling shall be 325 mm.
The minimum aisle width between two adjacent racks shall be 2,4 m. The rack shall have a solid vertical
barrier of 10 mm plywood or particleboard, or 0,8 mm sheet metal, or equivalent, from face of rack to
face of rack, spaced at a maximum of 5,0 m intervals. The vertical barrier shall extend from a maximum
of 100 mm above the floor to the maximum storage height. The plan area of storage between vertical
barriers and aisles shall not exceed 12 m2. The vertical barrier shall extend across the longitudinal flue.
The commodity shall be permitted to extend a 100 mm beyond the vertical barrier at the aisle.”.
th
In the heading of Table 8 and Table 9 delete “Nominal” in the 4 column.
26 Modification to 6.6.1.2
nd
Replace the 2 sentence with:
“The requirements given in 5.2.6.1 shall be applied for all designs given in this clause.”.
rd
In the 3 sentence change the reference to “5.3.3.2.3”.
Replace Figure 23 with the following:
“
SIST EN 12845-2:2025/oprA1:2026
EN 12845-2:2024/prA1:2025 (E)
”.
In the list below Figure 23 in b) add “ceiling” after “solid”. In c), d) and f) add in all cases “ceiling” after
“solid”.
27 Modification to 6.6.2.1.1
For Figure 25 update Key 3 to “Face of rack”.
28 Modification to 6.6.2.2.3
st rd
In the 1 sentence delete the word “nominal”. In the 3 sentence add “ceiling” before “structural”.
29 Modification to 6.6.2.2.5
st
In the 1 sentence delete all brackets and their content.
30 Modification to 6.7.2
Change heading to “Special consideration to be used for dry-pipe and pre-action systems”.
st
In the 1 sentence delete the word “nominal”.
nd
In the 2 paragraph delete “or interlocked systems”.
SIST EN 12845-2:2025/oprA1:2026
EN 12845-2:2024/prA1:2025 (E)
Above Figure 32 add “ceiling” after “solid” in both instances.
31 Modification to 6.8
Add the following new clause:
“6.8 Special designs
6.8.1 General
The following special designs provide alternative protection solutions for specific storage configurations
and conditions.
6.8.2 Ceiling only sprinkler protection for mini load
If Mini load systems are installed with existing ceiling protection no additional in-rack sprinklers are
needed, if the following conditions are met:
— storage height is less than 3 m;
— ceiling height is less than 6,0 m;
— commodity class of the boxes and its content is max. HHS4;
— block storage area shall be limited to 25 m separated by aisle 1,5 m;
— only wet systems shall be used.
Table 21 — Allowable ceiling only designs for mini loads without in-rack sprinkler protection
Maximum Pendent ESFR 74 °C for 60 min water
Maximum CMSA
ceiling supply duration
storage
height in
height in m
K200 K240 K320 K360 K240
m
12 @ 12 @1,7 12 @ 12 @ 25 @
3 4,5
2,4 bar bar 1,0 bar 1,0 bar 1,5 bar
12 @ 12 @ 12 @ 12 @
3 6,0 -
3,4 bar 2,4 bar 1,4 bar 1,4 bar
”.
32 Modification to Annex A
st
Replace the 1 sentence with the following:
“Table A.3 shall be used to determine the HHS classes. If not covered by Table A.3, Figure A.1, which taken
from prEN 12845-1 and updated to give information about evaluating the HHS classes, shall be used.”.
Add the following new Table A.2 after Table A.1:
“
SIST EN 12845-2:2025/oprA1:2026
EN 12845-2:2024/prA1:2025 (E)
Table A.2 — Description and requirements of storage types and configurations 1 to 4
Similar ST class
Desig- Storage Additional
Description from
nation configuration requirement
EN 12845:2015
On-floor storage, When using Table 10
without pallets or other storage block area
material handling shall be limited to
devices. Unit loads are
150 m .
Solid pile
placed on top of each
When necessary to
other, leaving no
extend above 150 m
horizontal spaces
up to 250 m , the
between unit loads.
area of operation in
Table 10 shall be
STC1 ST1
increased
A storage arrangement
proportionally (e.g.
that consists of product
30 % increased block
stored on pallets. Pallet
area requires 30 %
Palletized
loads are placed one on
larger area of
storage
top of another with the
opera
...