

SIST EN 1996-3:2023/oprA1:2026
(Amendment)Eurocode 6 - Design of masonry structures - Part 3: Simplified calculation methods for unreinforced masonry structures
General Information
- Abstract
1.1 Scope of EN 1996-3
(1) This document provides simplified calculation methods to facilitate the design of the following unreinforced masonry walls, subject to certain conditions of application:
- walls subjected to vertical and wind loading;
- walls subjected to concentrated loads;
- shear walls;
- basement walls subjected to lateral earth pressure and vertical loading;
- walls subjected to lateral loading but not subjected to vertical loading.
NOTE 1 For those types of masonry structures or parts of structures not covered by (1), the design can be based on EN 1996-1-1.
NOTE 2 The rules given in this document are consistent with those given in EN 1996-1-1 but are more conservative in respect of the conditions and limitations of their use.
(2) This document applies only to those masonry structures, or parts thereof, that are described in EN 1996-1-1 and EN 1996-2.
(3) The simplified calculation methods given in this document do not cover the design of double-leaf walls.
(4) The simplified calculation methods given in this document do not cover the design for accidental situations.
1.2 Assumptions
(1) The assumptions of EN 1990 apply to this document.
(2) This document is intended to be used, for direct application, together with EN 1990, the EN 1991 series, EN 1996 1-1, EN 1996-1-2 and EN 1996-2.
(3) The rules given in this document assume that concrete floors are designed according to EN 1992-1-1.
- Status
- Not Published
- Public Enquiry End Date
- 25-Jun-2026
- Technical Committee
- KON - Structures
- Current Stage
- 4020 - Public enquire (PE) (Adopted Project)
- Start Date
- 04-May-2026
- Due Date
- 21-Sep-2026
- Completion Date
- 21-Aug-2026

Overview
SIST EN 1996-3:2023/oprA1:2026 (Eurocode 6, Part 3), developed by the European Committee for Standardization (CEN), provides simplified calculation methods for the design of unreinforced masonry structures. This standard focuses on making the structural design process more accessible and efficient for various types of masonry walls, including walls subject to vertical, wind, lateral, and concentrated loads. It aligns with the broader Eurocode suite, ensuring consistency and harmonization across structural design practices within Europe.
Key Topics
Scope of Application: EN 1996-3 is relevant for the simplified design of unreinforced masonry walls under specific load conditions:
- Vertical and wind loading
- Concentrated loads
- Shear walls
- Basement walls with lateral earth pressure
- Walls subject to lateral loading only
Exclusions: The standard does not cover double-leaf wall designs or structural designs for accidental situations, directing users to EN 1996-1-1 for these cases.
Reference Framework: The methods in EN 1996-3 are dependent on prior foundational standards:
- EN 1990 (Basis of structural and geotechnical design)
- EN 1991 series (Actions on structures)
- EN 1996-1-1 and EN 1996-2 (General and fire design provisions for masonry)
- EN 1992-1-1 (for compatibility with concrete floors design)
National Annexes: The standard accommodates national safety values, allowing member states to set specific parameters and requirements for regulatory safety through National Annexes.
Conservative Methodology: The rules are intentionally conservative in applicability to ensure safety under a broader range of conditions than more detailed calculation approaches.
Simplified Calculation for Capacity Reduction (Annex E): Annex E introduces a clear method for determining the capacity reduction factor (Φs) for walls supporting floors, facilitating straightforward yet reliable masonry sizing.
Applications
SIST EN 1996-3:2023/oprA1:2026 offers practical benefits for engineering professionals and designers working on small to medium-scale unreinforced masonry structures. Utilization scenarios include:
- Residential Developments: Ideal for designing typical load-bearing masonry walls in houses and low-rise buildings.
- Commercial Structures: Applicable to certain non-reinforced partition and exterior walls in commercial and educational buildings.
- Basement Walls: Covers simplified methods for designing unreinforced basement walls subject to earth and floor loads.
- Shear and Load-Bearing Walls: Assists in efficiently dimensioning internal or perimeter shear walls and load-bearing elements during preliminary or standard design stages.
By using the simplified calculation methods provided, practitioners can streamline design processes, reduce errors, and demonstrate compliance with harmonized European standards.
Related Standards
When applying SIST EN 1996-3:2023/oprA1:2026, reference and compatibility with other essential Eurocode standards are required:
- EN 1996-1-1: General rules for the design of masonry structures, including both reinforced and unreinforced options.
- EN 1996-1-2: Fire resistance of masonry structures.
- EN 1996-2: Specification of materials and execution of masonry.
- EN 1990-1: Basis of structural and geotechnical design.
- EN 1991 Series: Actions on structures such as wind, snow, and imposed loads.
- EN 1992-1-1: Design of concrete structures (floor slabs and compatibility).
- EN 19100: Design of glass structures (referred for future integration).
In cases falling outside the simplified provisions of EN 1996-3, professionals are directed to use the comprehensive methods outlined in EN 1996-1-1 and related execution standards.
Keywords: Eurocode 6, masonry structure design, unreinforced masonry, simplified calculation methods, CEN, capacity reduction factor, load-bearing walls, European standards, EN 1996-3, structural safety, construction standards, masonry wall engineering
Relations
- Effective Date
- 19-Nov-2025
Get Certified
Connect with accredited certification bodies for this standard

DIBt (Deutsches Institut für Bautechnik)
German Institute for Building Technology.
DIN CERTCO
DIN Group product certification.

Aboma Certification B.V.
Specialized in construction, metal, and transport sectors.
Sponsored listings
Frequently Asked Questions
SIST EN 1996-3:2023/oprA1:2026 is a draft published by the Slovenian Institute for Standardization (SIST). Its full title is "Eurocode 6 - Design of masonry structures - Part 3: Simplified calculation methods for unreinforced masonry structures". This standard covers: 1.1 Scope of EN 1996-3 (1) This document provides simplified calculation methods to facilitate the design of the following unreinforced masonry walls, subject to certain conditions of application: - walls subjected to vertical and wind loading; - walls subjected to concentrated loads; - shear walls; - basement walls subjected to lateral earth pressure and vertical loading; - walls subjected to lateral loading but not subjected to vertical loading. NOTE 1 For those types of masonry structures or parts of structures not covered by (1), the design can be based on EN 1996-1-1. NOTE 2 The rules given in this document are consistent with those given in EN 1996-1-1 but are more conservative in respect of the conditions and limitations of their use. (2) This document applies only to those masonry structures, or parts thereof, that are described in EN 1996-1-1 and EN 1996-2. (3) The simplified calculation methods given in this document do not cover the design of double-leaf walls. (4) The simplified calculation methods given in this document do not cover the design for accidental situations. 1.2 Assumptions (1) The assumptions of EN 1990 apply to this document. (2) This document is intended to be used, for direct application, together with EN 1990, the EN 1991 series, EN 1996 1-1, EN 1996-1-2 and EN 1996-2. (3) The rules given in this document assume that concrete floors are designed according to EN 1992-1-1.
1.1 Scope of EN 1996-3 (1) This document provides simplified calculation methods to facilitate the design of the following unreinforced masonry walls, subject to certain conditions of application: - walls subjected to vertical and wind loading; - walls subjected to concentrated loads; - shear walls; - basement walls subjected to lateral earth pressure and vertical loading; - walls subjected to lateral loading but not subjected to vertical loading. NOTE 1 For those types of masonry structures or parts of structures not covered by (1), the design can be based on EN 1996-1-1. NOTE 2 The rules given in this document are consistent with those given in EN 1996-1-1 but are more conservative in respect of the conditions and limitations of their use. (2) This document applies only to those masonry structures, or parts thereof, that are described in EN 1996-1-1 and EN 1996-2. (3) The simplified calculation methods given in this document do not cover the design of double-leaf walls. (4) The simplified calculation methods given in this document do not cover the design for accidental situations. 1.2 Assumptions (1) The assumptions of EN 1990 apply to this document. (2) This document is intended to be used, for direct application, together with EN 1990, the EN 1991 series, EN 1996 1-1, EN 1996-1-2 and EN 1996-2. (3) The rules given in this document assume that concrete floors are designed according to EN 1992-1-1.
SIST EN 1996-3:2023/oprA1:2026 is classified under the following ICS (International Classification for Standards) categories: 91.010.30 - Technical aspects; 91.080.30 - Masonry. The ICS classification helps identify the subject area and facilitates finding related standards.
SIST EN 1996-3:2023/oprA1:2026 has the following relationships with other standards: It is inter standard links to kSIST FprEN 1996-3:2023. Understanding these relationships helps ensure you are using the most current and applicable version of the standard.
SIST EN 1996-3:2023/oprA1:2026 is available in PDF format for immediate download after purchase. The document can be added to your cart and obtained through the secure checkout process. Digital delivery ensures instant access to the complete standard document.
Standards Content (Sample)
SLOVENSKI STANDARD
01-junij-2026
Evrokod 6 - Projektiranje zidanih konstrukcij - 3. del: Poenostavljene računske
metode za nearmirane zidane konstrukcije
Eurocode 6 - Design of masonry structures - Part 3: Simplified calculation methods for
unreinforced masonry structures
Eurocode 6 - Bemessung und Konstruktion von Mauerwerksbauten - Teil 3: Vereinfachte
Berechnungsmethoden für unbewehrte Mauerwerksbauten
Eurocode 6 - Calcul des ouvrages en maçonnerie - Partie 3 : Méthodes de calcul
simplifiées pour les ouvrages en maçonnerie non armée
Ta slovenski standard je istoveten z: EN 1996-3:2023/prA1
ICS:
91.010.30 Tehnični vidiki Technical aspects
91.080.30 Zidane konstrukcije Masonry
2003-01.Slovenski inštitut za standardizacijo. Razmnoževanje celote ali delov tega standarda ni dovoljeno.
DRAFT
EUROPEAN STANDARD
EN 1996-3:2023
NORME EUROPÉENNE
EUROPÄISCHE NORM
prA1
April 2026
ICS 91.010.30
English Version
Eurocode 6 - Design of masonry structures - Part 3:
Simplified calculation methods for unreinforced masonry
structures
Eurocode 6 - Calcul des ouvrages en maçonnerie - Eurocode 6 - Bemessung und Konstruktion von
Partie 3 : Méthodes de calcul simplifiées pour les Mauerwerksbauten - Teil 3: Vereinfachte
ouvrages en maçonnerie non armée Berechnungsmethoden für unbewehrte
Mauerwerksbauten
This draft amendment is submitted to CEN members for enquiry. It has been drawn up by the Technical Committee CEN/TC 250.
This draft amendment A1, if approved, will modify the European Standard EN 1996-3:2023. If this draft becomes an amendment,
CEN members are bound to comply with the CEN/CENELEC Internal Regulations which stipulate the conditions for inclusion of
this amendment into the relevant national standard without any alteration.
This draft amendment was established by CEN in three official versions (English, French, German). A version in any other
language made by translation under the responsibility of a CEN member into its own language and notified to the CEN-CENELEC
Management Centre has the same status as the official versions.
CEN members are the national standards bodies of Austria, Belgium, Bulgaria, Croatia, Cyprus, Czech Republic, Denmark, Estonia,
Finland, France, Germany, Greece, Hungary, Iceland, Ireland, Italy, Latvia, Lithuania, Luxembourg, Malta, Netherlands, Norway,
Poland, Portugal, Republic of North Macedonia, Romania, Serbia, Slovakia, Slovenia, Spain, Sweden, Switzerland, Türkiye and
United Kingdom.
Recipients of this draft are invited to submit, with their comments, notification of any relevant patent rights of which they are
aware and to provide supporting documentation.
Warning : This document is not a European Standard. It is distributed for review and comments. It is subject to change without
notice and shall not be referred to as a European Standard.
EUROPEAN COMMITTEE FOR STANDARDIZATION
COMITÉ EUROPÉEN DE NORMALISATION
EUROPÄISCHES KOMITEE FÜR NORMUNG
CEN-CENELEC Management Centre: Rue de la Science 23, B-1040 Brussels
© 2026 CEN All rights of exploitation in any form and by any means reserved Ref. No. EN 1996-3:2023/prA1:2026 E
worldwide for CEN national Members.
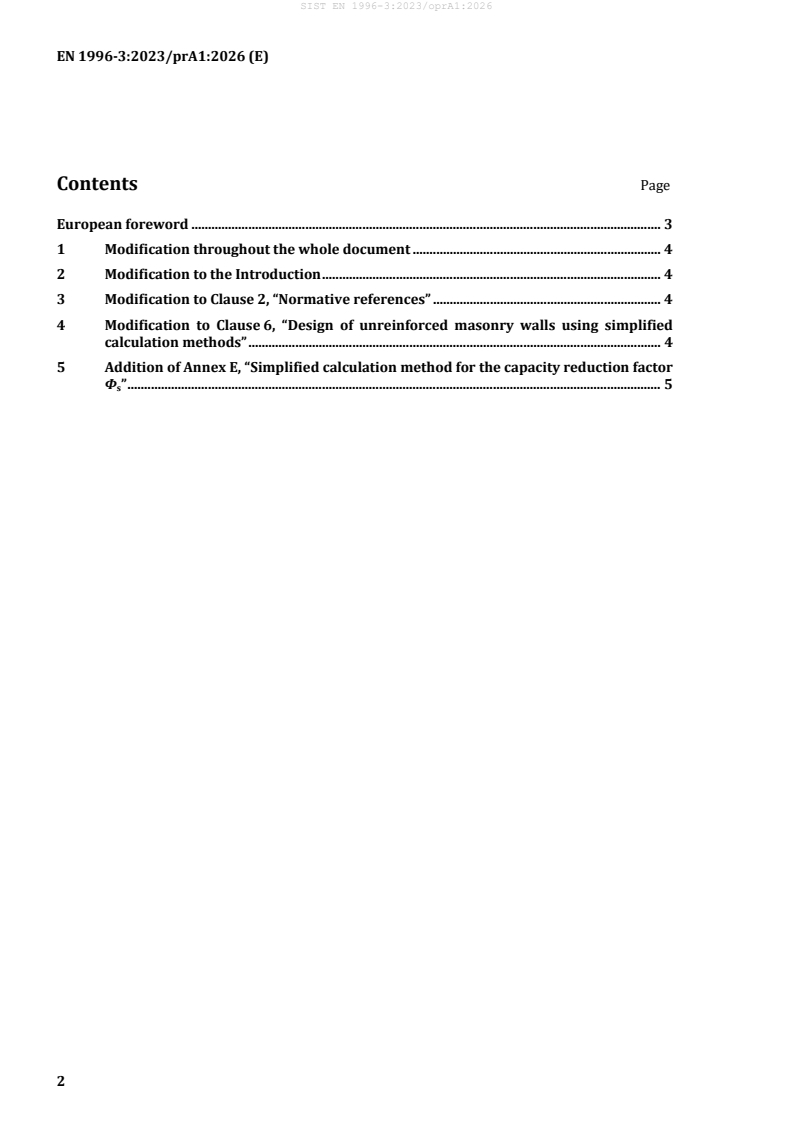
Contents Page
European foreword . 3
1 Modification throughout the whole document . 4
2 Modification to the Introduction . 4
3 Modification to Clause 2, “Normative references” . 4
4 Modification to Clause 6, “Design of unreinforced masonry walls using simplified
calculation methods” . 4
5 Addition of Annex E, “Simplified calculation method for the capacity reduction factor
Φ ” . 5
s
European foreword
This document (EN 1996-3:2023/prA1:2026) has been prepared by Technical Committee CEN/TC 250
“Structural Eurocodes”, the secretariat of which is held by BSI. CEN/TC 250 is responsible for all
Structural Eurocodes and has been assigned responsibility for structural and geotechnical design matters
by CEN.
This document is currently submitted to the CEN Enquiry.
This document will amend EN 1996-3:2023.
NOTE Some modifications are purely editorial corrections to improve the quality of the document and these
will not be tagged in the consolidated publication, as noted after the modification.
The first generation of EN Eurocodes was published between 2002 and 2007. This document forms part
of the second generation of the Eurocodes, which have been prepared under Mandate M/515 issued to
CEN by the European Commission and the European Free Trade Association.
The Eurocodes have been drafted to be used in conjunction with relevant execution, material, product
and test standards, and to identify requirements for execution, materials, products and testing that are
relied upon by the Eurocodes.
The Eurocodes recognize the responsibility of each Member State and have safeguarded their right to
determine values related to regulatory safety matters at national level through the use of National
Annexes.
1 Modification throughout the whole document
Replace “EN 1990” with “EN 1990-1” except for the reference to “EN 1990” in subclause 0.1.
2 Modification to the Introduction
In 0.1, add the following new list item: “— EN 19100 Eurocode 10 — Design of glass structures”.
In 0.1, replace “— New parts are under development, e.g. Eurocode for design of structural glass”
with “— New parts are under development, e.g. Eurocode for design of fibre-polymer composite
structures and design of tensioned membrane structures”.
In 0.5, add “clauses” at the end of “National choice is allowed in EN 1996-3 through notes to the following”
to read “National choice is allowed in EN 1996-3 through notes to the following clauses:”.
In 0.5, add “Annex E” to the list “National choice is allowed in EN 1996-3 on the application of the
informative annexes:” in a new column after “Annex C”.
3 Modification to Clause 2, “Normative references”
Replace the reference to EN 1990 with:
“EN 1990-1, Eurocode — Basis of structural and geotechnical design — Part 1: New structures”.
4 Modification to Clause 6, “Design of unreinforced masonry walls using
simplified calculation methods”
In 6.3.1(1), first sentence, add “(see Formula (6.1))” to the end of the senten
...