

EN 13445-4:2026
(Main)Unfired pressure vessels - Part 4: Fabrication
- Abstract
This document specifies requirements for the manufacture of unfired pressure vessels and their parts, made of steels, including their connections to non-pressure parts. It specifies requirements for material traceability, manufacturing tolerances, welding requirements, requirements for permanent joints other than welding, production tests, forming requirements, heat treatment, repairs and finishing operations.
- Status
- Published
- Publication Date
- 30-Jun-2026
- Technical Committee
- CEN/TC 54 - Unfired pressure vessels
- Current Stage
- 6060 - Definitive text made available (DAV) - Publishing
- Start Date
- 01-Jul-2026
- Due Date
- 05-Sep-2028
- Completion Date
- 01-Jul-2026

EN 13445-4:2026 is a CEN European Standard for the fabrication of unfired pressure vessels made of steels, including their connections to non-pressure parts. It sets out what manufacturers must control during manufacture - from material traceability and weld preparation to forming, heat treatment, repairs and finishing - so the finished vessel matches the design and inspection requirements used across the EN 13445 series.
What does EN 13445-4:2026 specify?
EN 13445-4:2026 specifies fabrication requirements for unfired pressure vessels and their steel parts. It focuses on how to manufacture, join, form, heat treat, repair and finish pressure parts in a controlled way that can be documented and checked.
The document is organized into clauses on scope, normative references, manufacturing and subcontracting, materials, tolerances, weld details, welding, production tests, forming, post weld heat treatment, repairs and finishing. It also includes informative and normative annexes for tolerances, subcontracting, expansion procedure approval and the relationship to EU law.
| Annex | What it covers |
|---|---|
| Annex A | Informative structural tolerances |
| Annex B | Informative example of a subcontractor form |
| Annex C | Normative specification and approval of expansion procedures and operators |
| Annex Y | Informative differences between editions |
| Annex ZA | Informative relationship to Directive 2014/68/EU |
What are the key requirements of EN 13445-4:2026?
Clause 4 - manufacturing control and subcontracting: EN 13445-4:2026 requires the manufacturer to define control of special processes such as welding, forming and heat treatment, to use suitable equipment and staff, and to meet at least EN ISO 3834-3:2021 for welding quality. In practice, this means the fabricator must run fabrication as a controlled, documented system, including surveillance of any subcontracted work.
Clause 5 - materials and traceability: EN 13445-4:2026 ties materials to EN 13445-2:2026 and requires traceability back to the original identification markings. This matters because the manufacturer must be able to show which material went into which part and that material certificates match the actual parts used.
Clause 6 - manufacturing tolerances: EN 13445-4:2026 sets tolerances for weld geometry, alignment, vessel shape and structural deviations, with tables and figures for different joint and vessel cases. For a reader, this is the dimensional control that prevents fit-up problems, supports reliable welding and keeps the vessel within the permitted geometry for service.
Clause 7 - weld details: EN 13445-4:2026 says weld details should be chosen with the manufacturing method, service conditions, NDT access and design requirements in mind. It also requires staggered longitudinal weld joints in vessels made of several courses, which reduces local weakness and helps the fabrication route match the design assumptions.
Clause 8 - welding and permanent joints: EN 13445-4:2026 requires a welding procedure specification (WPS), a qualified welding procedure qualification record (WPQR), qualified welders and welding operators, suitable consumables, proper joint preparation and controlled execution. This is the core fabrication control section: it links the actual shop work to approved procedures and keeps weld quality traceable to the people and methods used.
Clause 8 and Annex C - non-welding joining by expansion: EN 13445-4:2026 also covers mechanical roller expansion and, in Annex C, the specification and approval of expansion procedures and operators. That matters when tube-to-tubeplate or similar joints are made by expansion rather than welding, because the procedure and operator still have to be qualified.
Clause 9 - production test plates: EN 13445-4:2026 requires production test plates for certain governing welds to confirm that production welds continue to meet the mechanical properties established in procedure approval. In practice, this gives the manufacturer ongoing proof that actual fabrication matches the qualified welding route, including impact, tensile, bend, macro, micro and hardness testing where applicable.
Clauses 10 to 13 - forming, PWHT, repairs and finishing: EN 13445-4:2026 requires controlled forming, documented heat treatment after forming where needed, written post weld heat treatment (PWHT) procedures, qualified repair welding, and finishing operations before shipment. For the manufacturer, these clauses turn the final stages of fabrication into recorded steps rather than workshop practice left to judgement.
What terms does EN 13445-4:2026 define?
- WPS - Welding procedure specification: the manufacturer’s written description of how a weld is to be made.
- WPQR - Welding procedure qualification record: the record that shows a WPS has been qualified for production use.
- PWHT - Post weld heat treatment: controlled heat treatment applied after welding to reach the required material condition.
- EPS - Expansion procedure specification: the document that defines how a tube expansion operation is to be carried out.
- EPQT - Expansion procedure qualification test: the test used to qualify an expansion procedure.
- EPAR - Expansion Procedure Approval Record: the approval record that captures the result of an EPQT.
- MHD - Migration Help Desk: the CEN route referenced for interpretation questions on EN 13445.
Who uses EN 13445-4:2026?
EN 13445-4:2026 is used by pressure vessel manufacturers, fabrication shops, welding coordinators, quality managers, subcontractors and inspection bodies. It is also relevant to buyers and engineers who need to specify fabrication controls in contracts or verify that a supplier can build steel pressure vessels to the EN 13445 system.
It is particularly useful where the work includes welding, forming, PWHT, expansion, repair or documented subcontracting. In practice, it helps the people who make, inspect and accept pressure vessels speak the same fabrication language.
What changed in EN 13445-4:2026 from the previous edition?
EN 13445-4:2026 supersedes EN 13445-4:2021+A1:2023. Annex Y says the main changes are the implementation of EN 13445-4:2021+A1:2023, an updated European foreword, updated normative references and in-text references, and an updated first paragraph of Annex ZA with reference to M/601.
Which standards are used with EN 13445-4:2026?
| Standard | What it contributes |
|---|---|
| EN 13445-1:2026 | General rules and manufacturer responsibilities |
| EN 13445-2:2026 | Materials, material groups and weld-metal property references |
| EN 13445-3:2026 | Design rules, weld detail requirements and some tolerance-related design conditions |
| EN 13445-5:2026 | Inspection and testing, including NDT and weld surface geometry references |
| EN ISO 3834-2:2021 / EN ISO 3834-3:2021 | Welding quality requirements |
| EN ISO 15609-1:2019 | Content of WPS documents |
| EN ISO 15614-1:2017, EN ISO 15613:2004, EN ISO 15611:2003, EN ISO 15612:2018 | Routes for welding procedure qualification |
| EN ISO 9606-1:2017 / EN ISO 14732:2013 | Qualification of welders and welding operators |
| EN ISO 4136, EN ISO 5173, EN ISO 5178, EN ISO 9015-1, EN ISO 9016, EN ISO 17639 | Destructive test methods used on welds |
| EN 13134:2000 / EN ISO 13585:2012 | Brazing procedure approval and brazers’ qualification |
| EN 14276-1:2020 | Related vessel requirements for refrigerating systems and heat pumps |
What does the EN 13445-4:2026 document contain?
EN 13445-4:2026 contains tables and figures for weld alignment, dimensional tolerances, production test selection, specimen types and PWHT conditions. It also contains the procedure rules needed for fabrication records, including WPS and WPQR control, subcontractor records, and the Annex C expansion approval process.
The document includes worked testing arrangements for production test plates, including impact, tensile, bend, macro, micro and hardness testing, so manufacturers can verify weld quality during production. It also gives the PWHT framework, including a formula-based severity check, and the repair rules that apply after welding or after pressure testing.
Annex A gives structural tolerance recommendations, Annex B gives an example subcontractor form, and Annex ZA links the standard to Directive 2014/68/EU.
Relations
- Effective Date
- 29-Apr-2026
- Effective Date
- 29-Jul-2026
- Effective Date
- 29-Jul-2026
- Effective Date
- 29-Jul-2026
- Effective Date
- 29-Jul-2026
- Effective Date
- 29-Jul-2026
- Effective Date
- 29-Jul-2026
- Effective Date
- 29-Jul-2026
- Effective Date
- 29-Jul-2026
- Refers
EN ISO 13585:2012 - Brazing - Qualification test of brazers and brazing operators (ISO 13585:2012) - Effective Date
- 29-Jul-2026
- Effective Date
- 29-Jul-2026
- Effective Date
- 29-Jul-2026
- Effective Date
- 29-Jul-2026
- Effective Date
- 29-Jul-2026
- Refers
EN ISO 5173:2010 - Destructive tests on welds in metallic materials - Bend tests (ISO 5173:2009) - Effective Date
- 29-Jul-2026
Get Certified
Connect with accredited certification bodies for this standard

Institut za varilstvo d.o.o. (Welding Institute)
Slovenia's leading welding institute since 1952. ISO 3834, EN 1090, pressure equipment certification, NDT personnel, welder qualification. Only IIW Au
Sponsored listings
Frequently Asked Questions
EN 13445-4:2026 is a standard published by the European Committee for Standardization (CEN). Its full title is "Unfired pressure vessels - Part 4: Fabrication". This standard covers: This document specifies requirements for the manufacture of unfired pressure vessels and their parts, made of steels, including their connections to non-pressure parts. It specifies requirements for material traceability, manufacturing tolerances, welding requirements, requirements for permanent joints other than welding, production tests, forming requirements, heat treatment, repairs and finishing operations.
This document specifies requirements for the manufacture of unfired pressure vessels and their parts, made of steels, including their connections to non-pressure parts. It specifies requirements for material traceability, manufacturing tolerances, welding requirements, requirements for permanent joints other than welding, production tests, forming requirements, heat treatment, repairs and finishing operations.
EN 13445-4:2026 is classified under the following ICS (International Classification for Standards) categories: 23.020.30 - Pressure vessels, gas cylinders. The ICS classification helps identify the subject area and facilitates finding related standards.
EN 13445-4:2026 has the following relationships with other standards: It is inter standard links to EN 13445-4:2021+A1:2023, EN ISO 15612:2018, EN ISO 15609-1:2019, EN ISO 17639:2022, EN ISO 4136:2012, EN ISO 3834-3:2021, EN ISO 9015-1:2011, EN ISO 9606-1:2017, EN ISO 3834-2:2021, EN ISO 13585:2012, EN ISO 15614-1:2017, EN ISO 9016:2022, EN 13134:2000, EN 14276-1:2020, EN ISO 5173:2010. Understanding these relationships helps ensure you are using the most current and applicable version of the standard.
EN 13445-4:2026 is associated with the following European legislation: EU Directives/Regulations: 2014/68/EU; Standardization Mandates: M/601. When a standard is cited in the Official Journal of the European Union, products manufactured in conformity with it benefit from a presumption of conformity with the essential requirements of the corresponding EU directive or regulation.
EN 13445-4:2026 is available in PDF format for immediate download after purchase. The document can be added to your cart and obtained through the secure checkout process. Digital delivery ensures instant access to the complete standard document.
Standards Content (Sample)
SLOVENSKI STANDARD
01-september-2026
Nadomešča:
SIST EN 13445-4:2021+A1:2023
Nekurjene tlačne posode - 4. del: Proizvodnja
Unfired pressure vessels - Part 4: Fabrication
Unbefeuerte Druckbehälter - Teil 4: Herstellung
Récipients sous pression non soumis à la flamme - Partie 4 : Fabrication
Ta slovenski standard je istoveten z: EN 13445-4:2026
ICS:
23.020.32 Tlačne posode Pressure vessels
2003-01.Slovenski inštitut za standardizacijo. Razmnoževanje celote ali delov tega standarda ni dovoljeno.
EN 13445-4
EUROPEAN STANDARD
NORME EUROPÉENNE
July 2026
EUROPÄISCHE NORM
ICS 23.020.30 Supersedes EN 13445-4:2021+A1:2023
English Version
Unfired pressure vessels - Part 4: Fabrication
Récipients sous pression non soumis à la flamme - Unbefeuerte Druckbehälter - Teil 4: Herstellung
Partie 4 : Fabrication
This European Standard was approved by CEN on 24 June 2026.
CEN members are bound to comply with the CEN/CENELEC Internal Regulations which stipulate the conditions for giving this
European Standard the status of a national standard without any alteration. Up-to-date lists and bibliographical references
concerning such national standards may be obtained on application to the CEN-CENELEC Management Centre or to any CEN
member.
This European Standard exists in three official versions (English, French, German). A version in any other language made by
translation under the responsibility of a CEN member into its own language and notified to the CEN-CENELEC Management
Centre has the same status as the official versions.
CEN members are the national standards bodies of Austria, Belgium, Bulgaria, Croatia, Cyprus, Czech Republic, Denmark, Estonia,
Finland, France, Germany, Greece, Hungary, Iceland, Ireland, Italy, Latvia, Lithuania, Luxembourg, Malta, Netherlands, Norway,
Poland, Portugal, Republic of North Macedonia, Romania, Serbia, Slovakia, Slovenia, Spain, Sweden, Switzerland, Türkiye and
United Kingdom.
EUROPEAN COMMITTEE FOR STANDARDIZATION
COMITÉ EUROPÉEN DE NORMALISATION
EUROPÄISCHES KOMITEE FÜR NORMUNG
CEN-CENELEC Management Centre: Rue de la Science 23, B-1040 Brussels
© 2026 CEN All rights of exploitation in any form and by any means reserved Ref. No. EN 13445-4:2026 E
worldwide for CEN national Members.
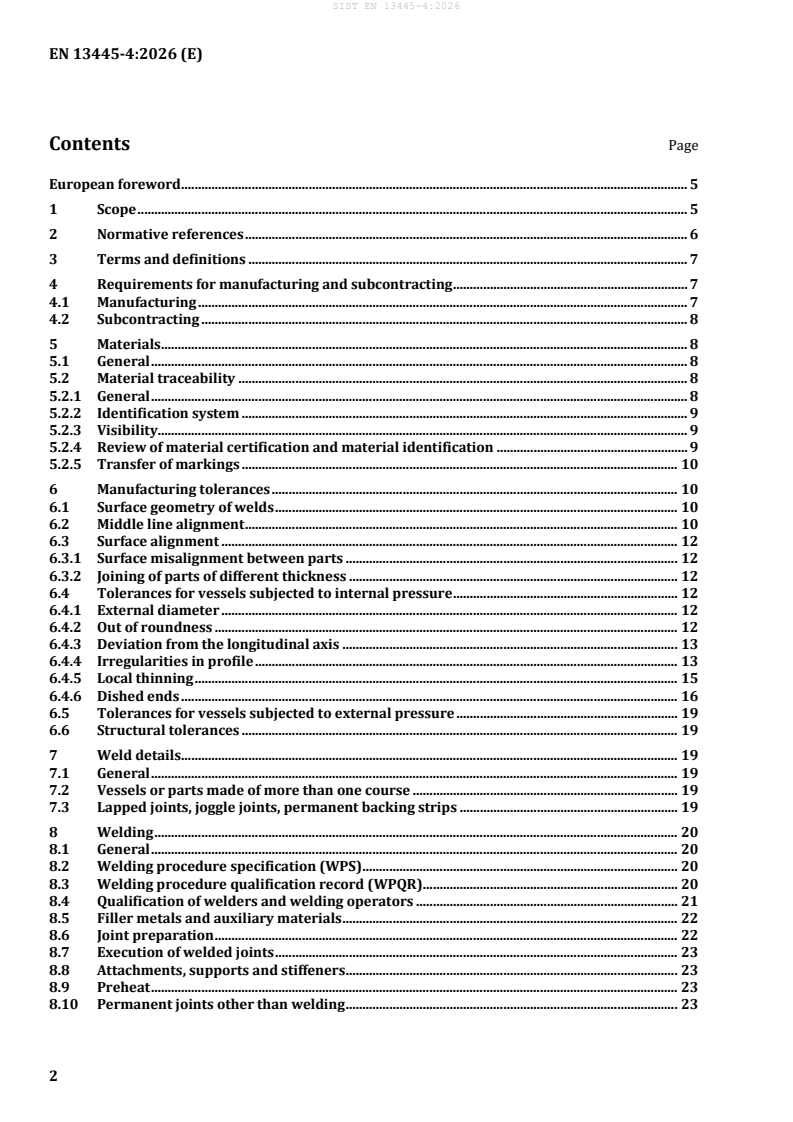
Contents Page
European foreword . 5
1 Scope . 5
2 Normative references . 6
3 Terms and definitions . 7
4 Requirements for manufacturing and subcontracting . 7
4.1 Manufacturing . 7
4.2 Subcontracting . 8
5 Materials . 8
5.1 General . 8
5.2 Material traceability . 8
5.2.1 General . 8
5.2.2 Identification system . 9
5.2.3 Visibility. 9
5.2.4 Review of material certification and material identification . 9
5.2.5 Transfer of markings . 10
6 Manufacturing tolerances . 10
6.1 Surface geometry of welds . 10
6.2 Middle line alignment . 10
6.3 Surface alignment . 12
6.3.1 Surface misalignment between parts . 12
6.3.2 Joining of parts of different thickness . 12
6.4 Tolerances for vessels subjected to internal pressure . 12
6.4.1 External diameter . 12
6.4.2 Out of roundness . 12
6.4.3 Deviation from the longitudinal axis . 13
6.4.4 Irregularities in profile . 13
6.4.5 Local thinning . 15
6.4.6 Dished ends . 16
6.5 Tolerances for vessels subjected to external pressure . 19
6.6 Structural tolerances . 19
7 Weld details . 19
7.1 General . 19
7.2 Vessels or parts made of more than one course . 19
7.3 Lapped joints, joggle joints, permanent backing strips . 19
8 Welding . 20
8.1 General . 20
8.2 Welding procedure specification (WPS) . 20
8.3 Welding procedure qualification record (WPQR) . 20
8.4 Qualification of welders and welding operators . 21
8.5 Filler metals and auxiliary materials . 22
8.6 Joint preparation . 22
8.7 Execution of welded joints . 23
8.8 Attachments, supports and stiffeners . 23
8.9 Preheat . 23
8.10 Permanent joints other than welding . 23
8.10.1 General . 23
8.10.2 Mechanical roller expansion . 24
8.10.3 Brazing . 24
9 Manufacture and testing of welds — Production test . 24
9.1 General . 24
9.2 Reference criteria . 25
9.3 Extent of testing . 28
9.4 Performance of tests and acceptance criteria . 30
9.4.1 General . 30
9.4.2 Transverse tensile test . 30
9.4.3 Longitudinal weld tensile test . 30
9.4.4 Impact test . 30
9.4.5 Bend test . 30
9.4.6 Macro examination . 31
9.4.7 Micro examination . 31
9.4.8 Hardness test . 31
9.4.9 Retests . 31
9.4.10 Test report . 32
10 Forming of pressure parts . 32
10.1 General . 32
10.2 Ratio of deformation . 32
10.2.1 Dished circular products . 32
10.2.2 Cylinders and cones made by rolling . 33
10.2.3 Other product types . 34
10.2.4 Tube bends . 35
10.2.5 Forming of Segments . 35
10.3 Forming procedures . 36
10.3.1 Cold forming . 36
10.3.2 Hot forming . 37
10.4 Heat treatment after forming . 39
10.4.1 General . 39
10.4.2 Heat treatment of flat products after cold forming . 39
10.4.3 Heat treatment of tubular products after cold forming. 41
10.4.4 Heat treatment of clad steels after cold forming . 41
10.4.5 Heat treatment after hot forming . 41
10.4.6 Heat treatment of clad steels after hot forming . 42
10.5 Sampling of formed test coupons . 42
10.5.1 Cold formed products without heat treatment . 42
10.5.2 Hot formed or cold formed products with heat treatment . 42
10.6 Tests . 43
10.6.1 Base material . 43
10.6.2 Butt welds . 43
10.6.3 Acceptance criteria for formed test coupons . 43
10.6.4 Retests of formed coupons . 44
10.7 Visual inspection and control of dimension . 44
10.8 Marking . 44
10.9 Documentation . 45
11 Post weld heat treatment (PWHT) . 45
11.1 General . 45
11.2 Heat treatment conditions . 46
11.3 Method of PWHT . 49
11.4 PWHT procedure . 50
11.5 Mechanical properties after heat treatment . 51
11.6 Dissimilar ferritic joints . 52
11.7 Special materials . 53
11.8 Heat Treatment for reasons other than welding . 53
12 Repairs . 53
12.1 Repairs of surface defects in the parent metal . 54
12.2 Repair of weld defects . 54
13 Finishing operations . 55
Annex A (informative) Structural tolerances . 56
Annex B (informative) Example of a sub-contractors form . 60
Annex C (normative) Specification and approval of expansion procedures and operators . 61
C.1 General . 61
C.1.1 Introduction . 61
C.1.2 Responsibility . 61
C.1.3 Specification of expansion procedures . 61
C.1.4 Technical content of expansion procedure specification (EPS) . 62
C.1.5 Expansion procedure qualification test (EPQT) . 63
C.2 Examination and testing . 63
C.2.1 General . 63
C.2.2 Visual examination . 63
C.2.3 Dimensional verification . 63
C.2.4 Testing . 64
C.3 Range of approval . 64
C.3.1 General . 64
C.3.2 Manufacturer . 64
C.3.3 Material . 64
C.3.4 Tube dimensions . 64
C.3.5 Expansion factor . 65
C.3.6 Joint design . 65
C.3.7 Tool. 65
C.3.8 PWHT . 65
C.4 Expansion Procedure Approval Record (EPAR) . 65
C.5 Expansion operator approval . 66
C.5.1 General . 66
C.5.2 Validity range of expansion operator qualification. 66
C.5.3 Qualification tests . 66
C.5.4 Examination and testing . 66
C.5.5 Period of validity . 67
C.5.6 Certification . 67
Annex Y (informative) History of EN 13445-4 . 68
Y.1 Differences between EN 13445-4:2014 and EN 13445-4:2021 . 68
Y.2 Differences between EN 13445-4:2021 and EN 13445-4:2026 . 68
Annex ZA (informative) Relationship between this European Standard and the essential
requirements of Directive 2014/68/EU aimed to be covered . 69
Bibliography . 70
European foreword
This document (EN 13445-4:2026) has been prepared by Technical Committee CEN/TC 54 “Unfired
pressure vessels”, the secretariat of which is held by BSI.
This European Standard shall be given the status of a national standard, either by publication of an
identical text or by endorsement, at the latest by December 2026, and conflicting national standards shall
be withdrawn at the latest by December 2026.
Attention is drawn to the possibility that some of the elements of this document may be the subject of
patent rights. CEN shall not be held responsible for identifying any or all such patent rights.
This document supersedes EN 13445-4:2021+A1:2023.
Annex Y provides details of significant technical changes between this European Standard and the
previous edition.
This document has been prepared under a standardization request addressed to CEN by the European
Commission. The Standing Committee of the EFTA States subsequently approves these requests for its
Member States.
For the relationship with EU Legislation, see informative Annex ZA, which is an integral part of this
document.
A list of all parts in the EN 13445 series can be found on the CEN website.
Although these Parts may be obtained separately, it should be recognized that the Parts are
interdependent. As such, the manufacture of unfired pressure vessels requires the application of all the
relevant Parts in order for the requirements of the Standard to be satisfactorily fulfilled.
Corrections to the standard interpretations where several options seem possible are conducted through
the Migration Help Desk (MHD). Information related to the Help Desk can be found at
https://unm.fr/en/maintenance-agencies/maintenance-agency-en-13445/. A form for submitting
questions can be downloaded from the link to the MHD website. After subject experts have agreed an
answer, the answer will be communicated to the questioner. Corrected pages will be given specific issue
number and issued by CEN according to CEN Rules. Interpretation sheets will be posted on the website
of the MHD.
Any feedback and questions on this document should be directed to the users’ national standards body.
A complete listing of these bodies can be found on the CEN website.
According to the CEN-CENELEC Internal Regulations, the national standards organizations of the
following countries are bound to implement this European Standard: Austria, Belgium, Bulgaria, Croatia,
Cyprus, Czech Republic, Denmark, Estonia, Finland, France, Germany, Greece, Hungary, Iceland, Ireland,
Italy, Latvia, Lithuania, Luxembourg, Malta, Netherlands, Norway, Poland, Portugal, Republic of North
Macedonia, Romania, Serbia, Slovakia, Slovenia, Spain, Sweden, Switzerland, Türkiye and the United
Kingdom.
1 Scope
This document specifies requirements for the manufacture of unfired pressure vessels and their parts,
made of steels, including their connections to non-pressure parts. It specifies requirements for material
traceability, manufacturing tolerances, welding requirements, requirements for permanent joints other
than welding, production tests, forming requirements, heat treatment, repairs and finishing operations.
2 Normative references
The following documents are referred to in the text in such a way that some or all of their content
constitutes requirements of this document. For dated references, only the edition cited applies. For
undated references, the latest edition of the referenced document (including any amendments) applies.
EN 13134:2000, Brazing — Procedure approval
EN 13445-1:2026, Unfired pressure vessels — Part 1: General
EN 13445-2:2026, Unfired pressure vessels — Part 2: Materials
EN 13445-3:2026, Unfired pressure vessels — Part 3: Design
EN 13445-5:2026, Unfired pressure vessels — Part 5: Inspection and testing
EN 14276-1:2020, Pressure equipment for refrigerating systems and heat pumps — Part 1: Vessels —
General requirements
EN ISO 3834-2:2021, Quality requirements for fusion welding of metallic materials — Part 2:
Comprehensive quality requirements (ISO 3834-2:2021)
EN ISO 3834-3:2021, Quality requirements for fusion welding of metallic materials — Part 3: Standard
quality requirements (ISO 3834-3:2021)
EN ISO 4136:2012, Destructive tests on welds in metallic materials — Transverse tensile test
(ISO 4136:2012)
EN ISO 5173:2010, Destructive tests on welds in metallic materials — Bend tests (ISO 5173:2009)
EN ISO 5178:2019, Destructive tests on welds in metallic materials — Longitudinal tensile test on weld
metal in fusion welded joints (ISO 5178:2019)
EN ISO 9015-1:2011, Destructive tests on welds in metallic materials — Hardness testing — Part 1:
Hardness test on arc welded joints (ISO 9015-1:2001)
EN ISO 9016:2022, Destructive tests on welds in metallic materials — Impact tests — Test specimen
location, notch orientation and examination (ISO 9016:2022)
EN ISO 9606-1:2017, Qualification testing of welders — Fusion welding — Part 1: Steels
(ISO 9606‐1:2012 including Cor 1:2012 and Cor 2:2013)
EN ISO 13585:2012, Brazing — Qualification test of brazers and brazing operators (ISO 13585:2012)
EN ISO 14732:2013, Welding personnel — Qualification testing of welding operators and weld setters for
mechanized and automatic welding of metallic materials (ISO 14732:2013)
EN ISO 15609-1:2019, Specification and qualification of welding procedures for metallic materials —
Welding procedure specification — Part 1: Arc welding (ISO 15609-1:2019)
EN ISO 15611:2003, Specification and qualification of welding procedures for metallic materials —
Qualification based on previous welding experience (ISO 15611:2003)
EN ISO 15612:2018, Specification and qualification of welding procedures for metallic materials —
Qualification by adoption of a standard welding procedure (ISO 15612:2018)
EN ISO 15613:2004, Specification and qualification of welding procedures for metallic materials —
Qualification based on pre-production welding test (ISO 15613:2004)
EN ISO 15614-1:2017, Specification and qualification of welding procedures for metallic materials —
Welding procedure test — Part 1: Arc and gas welding of steels and arc welding of nickel and nickel alloys
(ISO 15614-1:2017, Corrected version 2017-10-01)
EN ISO 17639:2022, Destructive tests on welds in metallic materials — Macroscopic and microscopic
examination of welds (ISO 17639:2022)
3 Terms and definitions
No terms and definitions are listed in this document.
ISO and IEC maintain terminology databases for use in standardization at the following addresses:
— IEC Electropedia: available at http://www.electropedia.org/
— ISO Online browsing platform: available at http://www.iso.org/obp
4 Requirements for manufacturing and subcontracting
4.1 Manufacturing
The general responsibilities of the pressure vessel manufacturer are stated in EN 13445-1:2026.
Additionally to those requirements, the manufacturer shall ensure that:
a) the organization for the control of manufacturing operations which includes special processes such
as welding, forming and heat treatment shall be clearly defined by the manufacturer;
b) the manufacturing procedures such as welding, forming and heat treatment are adequate for the
purpose and the pressure vessel meets the requirements of this standard. Where specific
requirements are associated with materials these shall be taken into account, e.g. EAMs;
c) the manufacturing equipment is adequate for fabrication;
d) the staff is adequate for the assigned tasks;
NOTE As far as welding co-ordination is concerned, the qualifications, tasks and responsibilities can be defined
by the manufacturer in accordance with EN ISO 14731:2019 [1] in the job assignment.
e) the quality requirements for welding defined in EN ISO 3834-3:2021 are met as a minimum.
4.2 Subcontracting
The manufacturer may subcontract work, but shall ensure that the subcontractor carries out the work in
accordance with the requirements of this document. The manufacturer is responsible for the adequate
definition of the subcontracted task and the need for any associated records.
On all occasions that the subcontractor work includes:
a) welding;
b) forming including associated heat treatment;
c) post weld heat treatment;
d) non-destructive testing of welds (see EN 13445-5:2026);
e) the manufacturer shall obtain a subcontractor form (see Annex B).
Where welding operations are subcontracted, the manufacturer shall also either obtain copies of the
welding procedure and welding operator qualification records or take other action to ensure that they
comply with this standard.
In discharging his responsibility to ensure that the subcontractor carries out the work in accordance with
this standard the manufacturer shall ensure that surveillance of the subcontracted work is performed.
Where a manufacturer is producing equipment that requires the intervention of a responsible authority,
the manufacturer should inform the responsible authority of his intention to subcontract so that the
responsible authority has the opportunity to take part in the subcontractor surveillance.
NOTE See also EN 764-3:2002, 2.11 [2] and CR 13445-7:2002.
When the manufacturer is producing equipment based on quality assurance, the controls a manufacturer
applies over subcontractors should be described in his approved quality system.
5 Materials
5.1 General
Materials for pressure vessels and the grouping of materials for pressure vessels shall be in accordance
with EN 13445-2:2026.
The grouping applies regardless of product form, i.e. plate, forging, piping.
5.2 Material traceability
5.2.1 General
The vessel manufacturer shall have and maintain an identification system for materials used in
fabrication, so that all material subject to stress due to pressure and those welded thereto in the
completed work can be traced to its origin. This includes the use of welding consumables.
5.2.2 Identification system
5.2.2.1 The vessel manufacturer's identification system shall assure that all materials to be used in the
vessel have been subjected to and satisfactorily passed the following:
a) examination of material before fabrication for the purpose of detecting, as far as possible,
imperfections which would affect the safety of the work;
b) check of material to determine that it has the required thickness;
c) check of the material to assure that the materials are permitted by this document, fully traceable to
the correct material certification and as specified in the design documentation;
d) check of the welding consumables to assure the correct markings and that correct conditions are
maintained to prevent deterioration.
5.2.2.2 Material traceability to the original identification markings shall be by one or more of the
following methods:
a) accurate transfer of the original identification markings to a location where the markings will be
visible on the completed vessel;
b) identification by a coded marking traceable to the original required marking;
c) recording the identification markings using material lists or as built sketches which assure
identification of each piece of material during fabrication and subsequent identification in the
completed vessel;
d) the EN- or EN-ISO-designation or brand name of the welding consumables shall be recorded.
5.2.3 Visibility
Materials which cannot be stamped or which will not be visible after the vessel is completed or for small
multiple parts or non pressure parts the manufacturer may operate a documented system which ensures
material traceability for all materials in the completed vessel.
5.2.4 Review of material certification and material identification
All material certification shall be reviewed upon receipt. The review shall cover the completeness and
adequacy of the reports against the following:
a) mechanical and chemical properties required to be reported by the material specification;
b) assuring that the reported results meet the requirements of the specification;
c) all markings required by the material specification are satisfied and that there is traceability between
the actual markings and those recorded on the material certification.
All materials certification shall be made readily available throughout manufacture.
5.2.5 Transfer of markings
In case the original identification markings are unavoidably cut out or the material is divided into two or
more pieces the markings shall be accurately transferred by the manufacturer's nominated personnel
prior to cutting.
The actual material marking shall be by methods which are not harmful to the material in subsequent
use/operation.
The transfer of markings shall take place before partitioning of the product and after verification of the
marks present with the corresponding certification.
6 Manufacturing tolerances
6.1 Surface geometry of welds
The surface geometry of welded butt and fillet joints shall meet the requirements of EN 13445-5:2026,
5.3 and 6.6, unless the drawing specifies more stringent requirements.
6.2 Middle line alignment
The misalignment tolerances of middle lines shall be as specified in Tables 6.2-1, 6.2-2, 6.2-3 and
Figure 6.2-1.
a) Middle line alignment d at equal thickness e = b) Middle line alignment d at different thickness e
1 1 1 1
e
2 ≤ e
Figure 6.2-1 — Middle line alignment d
For longitudinal welds in cylinders, cones and rectangular/prismatic structures the middle lines of
adjacent components (whether of equal or different thickness) shall be aligned within the tolerances
specified in Table 6.2-1.
Table 6.2-1 — Offset of middle lines for longitudinal welds in cylinders, cones
and rectangular/prismatic structures
Dimensions in millimetres
Thinner part thickness e Maximum misalignment d
1 1
e ≤ 2 0,5
2 < e ≤ 4 e1/4
4 < e1 ≤ 10
e1/10
10 < e1 ≤ 30
30 < e ≤ 60 e1/30 + 2
60 < e1 4
For longitudinal welds in dished ends and welds in spherical components the middle lines of adjacent
parts (whether of equal or different thickness) shall be aligned within the tolerances specified in
Table 6.2-2.
Table 6.2-2 — Offset of middle lines for longitudinal welds in dished
ends and in spherical components of adjacent parts
Dimensions in millimetres
Thinner part thickness e1 Maximum misalignment d1
e ≤ 2 0,5
2 < e ≤ 4 e1/4
4 < e1 ≤ 10
e /10
10 < e1 ≤ 30 1
30 < e ≤ 120 e1/30 + 2
120 < e1 6
For circumferential welds the middle lines of adjacent parts (whether of equal or different thickness)
shall be aligned within the tolerances specified in Table 6.2-3.
Table 6.2-3 — Offset of middle lines of circumferential
welds of adjacent parts
Dimensions in millimetres
Thinner part thickness e1 Maximum misalignment d1
e1/10 + 1
e1 ≤ 30
30 < e ≤ 150 e1/30 + 3
150 < e1 8
6.3 Surface alignment
6.3.1 Surface misalignment between parts
Where there is misalignment at the surface between parts of the same nominal thickness the transition
across the weld shall be smooth and gradual with a slope of 1 in 4 over the width of the weld. If this taper
cannot be accommodated within the weld width it is permissible to either:
a) grind the higher plate surface, where this will not reduce the joint thickness at any point below the
nominal specified plate thickness minus the plate thickness tolerance;
b) build up the lower plate surface with added weld metal.
6.3.2 Joining of parts of different thickness
Where different thickness are being joined a taper shall be produced in accordance with
EN 13445-3:2026 by either:
a) taper the thicker plate in accordance with the design drawing and then applying the requirements
above for the same nominal thickness parts; or
b) obtain the required slope across the width of the welds, or by a combination of weld build up on the
lower surface with added weld metal and thereafter obtain the required slope across the weld width.
6.4 Tolerances for vessels subjected to internal pressure
6.4.1 External diameter
For cylindrical and spherical pressure vessels the mean external diameter derived from the
circumference shall not deviate by more than 1,5 % from the specified external diameter.
For rectangular vessels and/or prismatic structures each external dimension shall not deviate by more
than 1,5 % from the specified external dimension.
6.4.2 Out of roundness
Out of roundness (O) shall be calculated in accordance with the following Formula (6.4-1):
2 ⋅ (D − D )
max min
O [%] = ⋅100
(6.4-1)
D + D
max min
It shall not exceed the following values:
a) 1,5 % for the ratio of e/D < 0,01;
b) 1,0 % for the ratio of e/D ≥ 0,01.
NOTE The determination of the out of roundness need not consider the elastic deformation due to the
deadweight of the pressure vessel.
Irregularities in vessel profile (e.g. dents, buckling, flats on nozzle positions) shall be also within the
tolerances in a) and b). A greater out of roundness may be acceptable provided they have been proven
admissible by calculation or strain gauge measurements.
6.4.3 Deviation from the longitudinal axis
The deviation from the longitudinal axis over the length of the cylindrical portion of the pressure vessel
shall not exceed 0,5 % of the length of the shell.
6.4.4 Irregularities in profile
a) Local irregularities in vessel profile
Irregularities in profile (e.g. dents, buckling, flats on nozzle positions) shall be smooth and the depth shall
be checked by a 20° gauge and shall not exceed the following values:
1) 2 % of the gauge length; or
2) 2,5 % of the gauge length provided that the length of the irregularities does not exceed one
quarter of the length (with a maximum of 1 m) of the shell part between two circumferential
joints.
Greater irregularities require proof by calculation or strain gauge measurement that the stresses are
permissible.
b) Peaking on longitudinal butt welds
When irregularity in the profile occurs at the welded joint and is associated with "flats" adjacent to the
weld, the irregularity in profile or (peaking) shall not exceed the values given in Tables 6.4-1 and 6.4-2.
Measurement for peaking shall be made by means of a 20° profile gauge (or template), see Figure 6.4-1,
or other types of gauge such as a bridge gauges or needle gauges.
For outwards peaking two readings shall be taken, P1 and P2 on each side of the joint, at any particular
location, the maximum peaking is determent using Formula (6.4-2)
(6.4-2)
P = 0,25.(P + P )
1 2
The inwards peaking P shall be measured.
The inside radius of the gauge shall be equal to the nominal outside radius of the vessel.
a) sufficient cut-out to adequately keep
...