


ISO 6480:1980
(Main)Title missing - Legacy paper document
Title missing - Legacy paper document
General Information
- Status
- Withdrawn
- Publication Date
- 31-Dec-1979
- Technical Committee
- ISO/TMBG - Technical Management Board - groups
- Drafting Committee
- ISO/TMBG - Technical Management Board - groups
- Current Stage
- 9599 - Withdrawal of International Standard
- Start Date
- 01-Jan-1985
- Completion Date
- 14-Feb-2026
Relations
- Effective Date
- 28-Feb-2023
Frequently Asked Questions
ISO 6480:1980 is a standard published by the International Organization for Standardization (ISO). Its full title is "Title missing - Legacy paper document". This standard covers: Title missing - Legacy paper document
Title missing - Legacy paper document
ISO 6480:1980 has the following relationships with other standards: It is inter standard links to ISO 17652-2:2003. Understanding these relationships helps ensure you are using the most current and applicable version of the standard.
ISO 6480:1980 is available in PDF format for immediate download after purchase. The document can be added to your cart and obtained through the secure checkout process. Digital delivery ensures instant access to the complete standard document.
Standards Content (Sample)
/
International Standard 6480
INTERNATIONAL ORGANIZATION FOR STANDARDIZATION*MEXKnYHAPO,lHAR OPfAHH3AUHR fl0 CTAHKnAPTH3ACIHHWRGANlSATlON INTERNATIONALE DE NORMALISATION
Conditions of acceptance for horizontal internal broaching
machines - Testing of the accuracy
Conditions de réception des machines horizontales à brocher les intérieurs - Contrôle de la précision
First edition - 1980-09-15
c
UDC 621.919.3-187 ' Ref. No. IS0 WO-1980 (E)
Descriptors : machine tools, broaching machines, designation, tests, testing conditions, dimensional deviations, precision.
Price based on 9 pages
INTERNATIONAL STAN DARD IS0 6480-1980 (E)
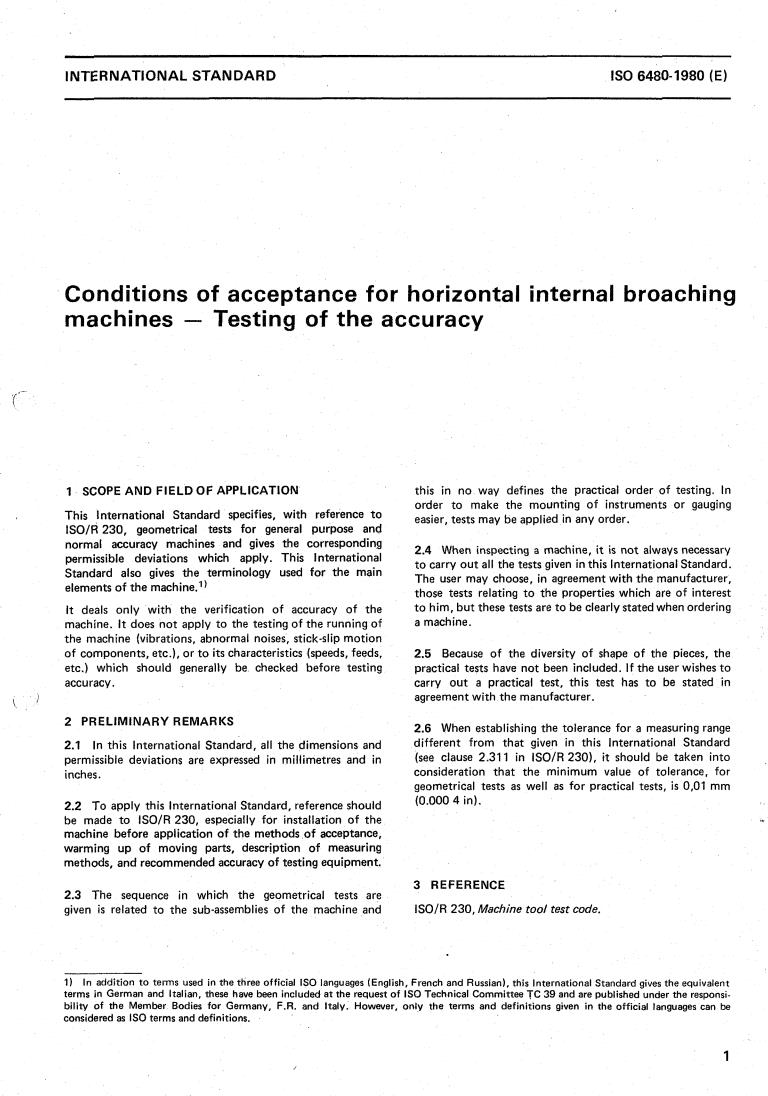
Conditions of acceptance for horizontal internal broaching
machines - Testing of the accuracy
(’-
this in no way defines the practical order of testing. In
1 SCOPE AND FIELD OF APPLICATION
order to make the mounting of instruments or gauging
This International Standard specifies, with reference to
easier, tests may be applied in any order.
ISO/R 230, geometrical tests for general purpose and
normal accuracy machines and gives the corresponding
2.4 When inspecting a machine, it is not always necessary
permissible deviations which apply. This International
to carry out all the tests given in this International Standard.
Standard also gives the terminology used for the main
The user may choose, in agreement with the manufacturer,
elements of the machine.’)
those tests relating to the properties which are of interest
to him, but these tests are to be clearly stated when ordering
It deals only with the verification of accuracy of the
a machine.
machine. It does not apply to the testing of the running of
the machine (vibrations, abnormal noises, stick-slip motion
of components, etc.), or to its characteristics (speeds, feeds,
2.5 Because of the diversity of shape of the pieces, the
etc.) which should generally be checked before testing practical tests have not been included. If the user wishes to
carry out a practical test, this test has to be stated in
accuracy.
agreement with the manufacturer.
2 PRELIMINARY REMARKS
2.6 When establishing the tolerance for a measuring range
different from that given in this International Standard
2.1 In this International Standard, all the dimensions and
(see clause 2.311 in ISO/R 230), it should be taken into
permissible deviations are expressed in millimetres and in
consideration that the minimum value of tolerance, for
inches.
geometrical tests as well as for practical tests, is 0.01 mm
(0.000 4 in).
2.2 To apply this International Standard, reference should
be made to ISO/R 230, especially for installation of the
machine before application of the methods of acceptance,
warming up of moving parts, description of measuring
methods, and recommended accuracy of testing equipment.
3 REFERENCE
2.3 The sequence in which the geometrical tests are
given is related to the sub-assemblies of the machine and ISO/R 230, Machine tool test code.
1) In addition to terms used in the three official IS0 languages (English, French and Russian), this International Standard gives the equivalent
terms in German and Italian, these have been included at the request of IS0 Technical Committee TC 39 and are published under the responsi-
bility of the Member Bodies for Germany, F.R. and Italy. However, only the terms and definitions given in the official languages can be
considered as IS0 terms and definitions.
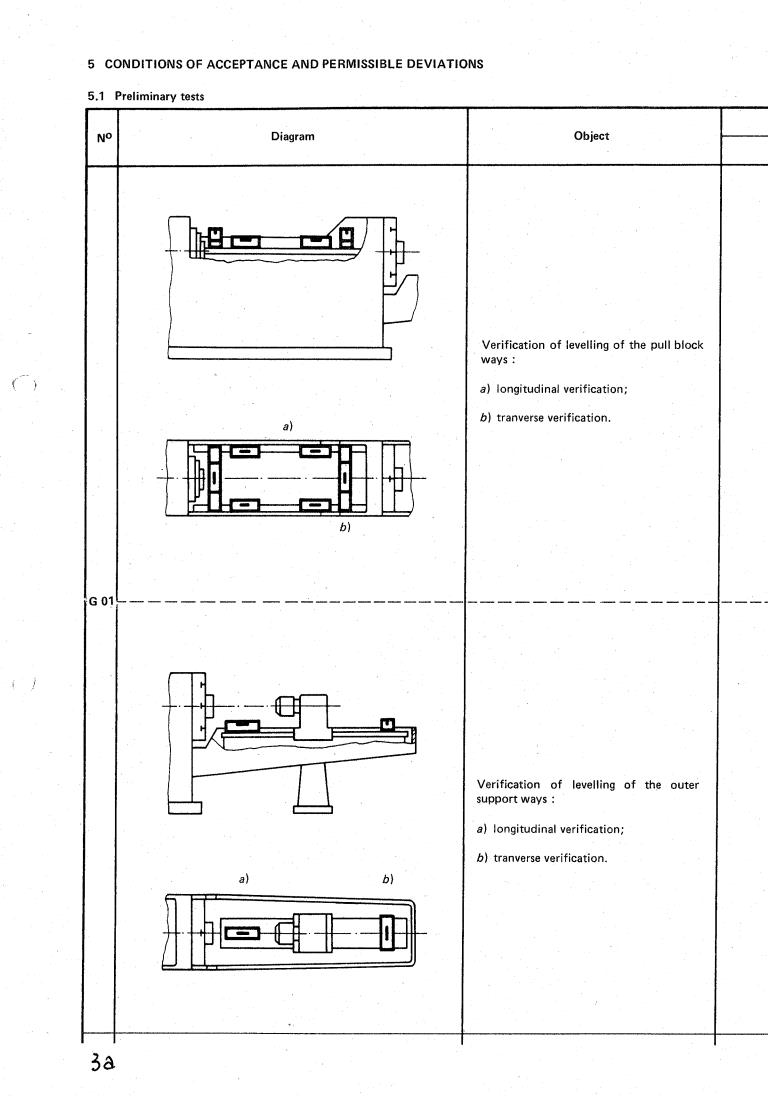
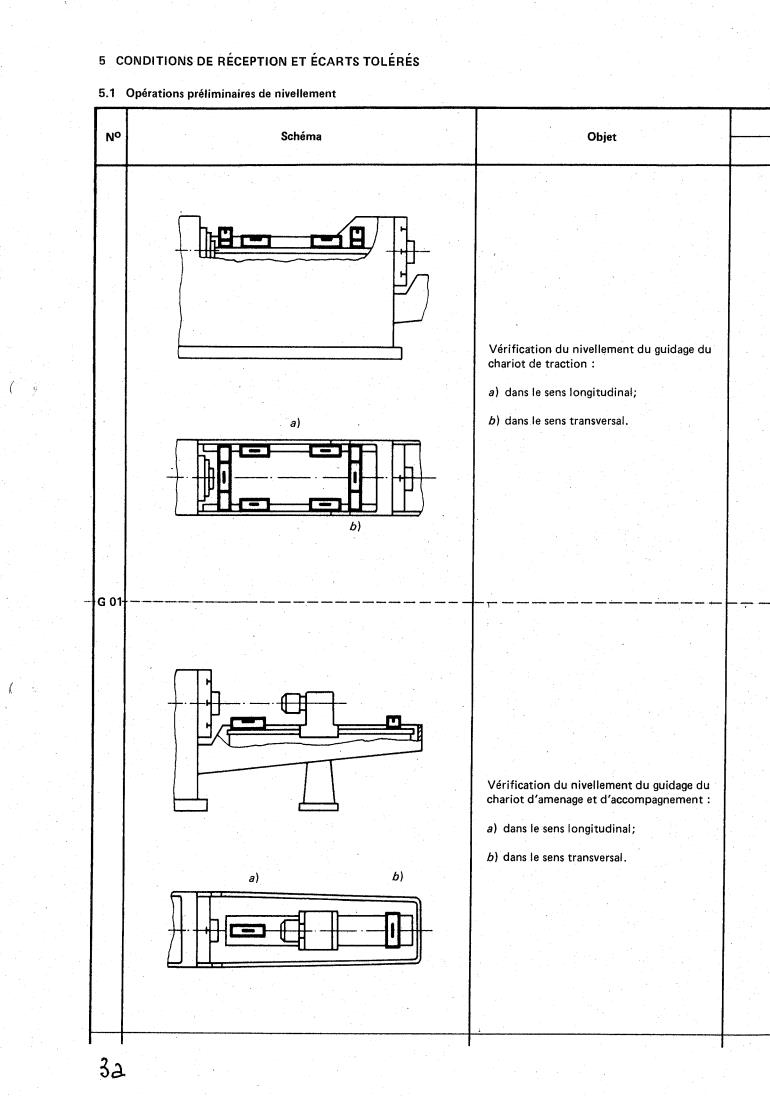
5 CONDITIONS OF ACCEPTANCE AND PERMISSIBLE DEVIATIONS
5.1 Preliminary tests
Object
Diagram
Verification of levelling of the pull block
ways :
a) longitudinal verification;
b) tranverse verification.
a)
I!’
I-
Verification of levelling of the outer
ll
support ways :
a) longitudinal verification;
b) tranverse verification.
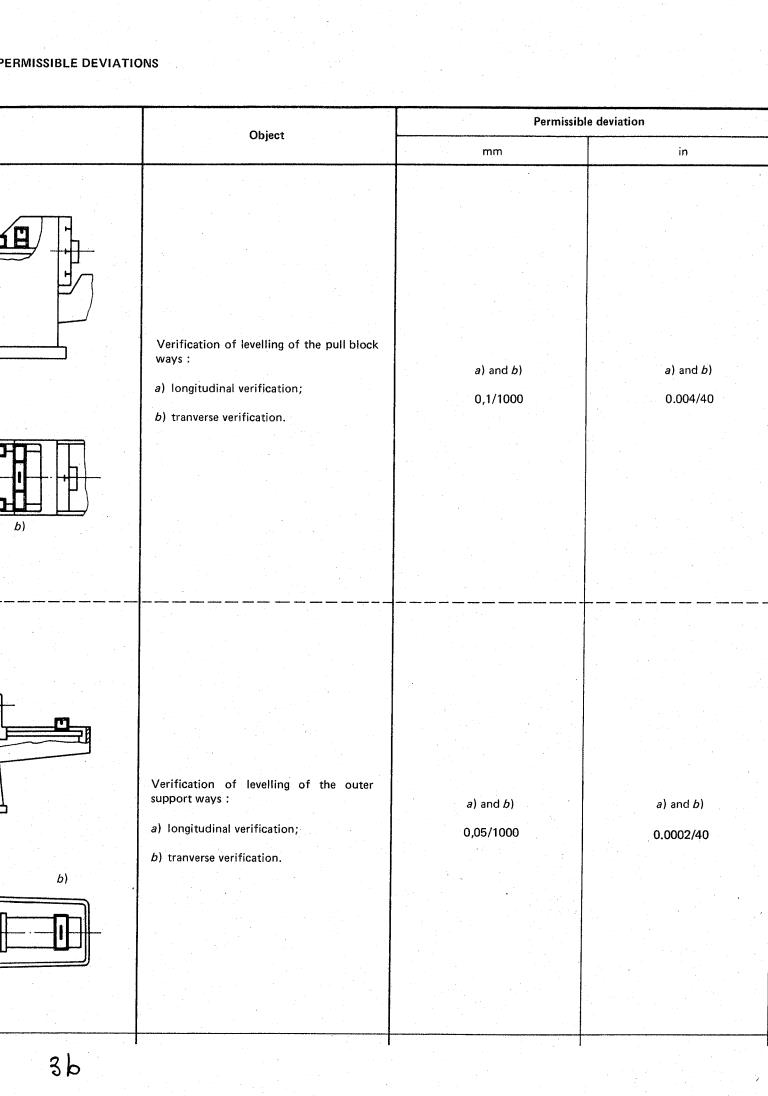
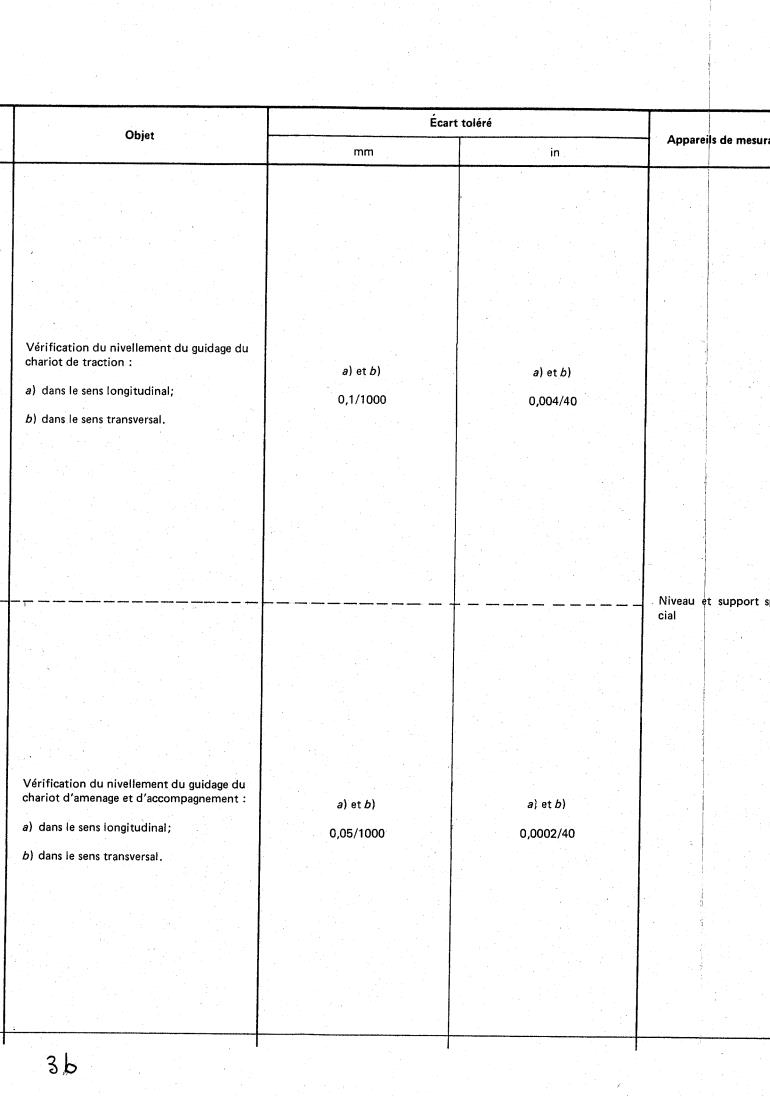
PERMISSIBLE DEVIATIONS
Permissible deviation
Object
mm in
Verification of levelling of the pull block
:
ways
a) and 6) a) and 6)
a) longitudinal verification;
O, 1 I1 O00 0.004140
b) tranverse verification.
Verification of levelling of the outer
support ways :
a) and 6) a) and b)
a) longitudinal verification;
0,0511 O00
0.0002/40
b) tranverse verification.
JJ
3b
IS0 6480-1980 (E)
Permissible deviation
Observations
Measuring instruments
and references to test code ISOIR 230
rnrn
in
a) and 6) a) and b)
O, 111 O00 0.004/40
Clause 3.1 1
The level shall be placed in positions a)
and b), and the deviation observed; for
Level id special
the two tests of G 01, the deviations
support
must be in the same direction.
NOTE - These tests must be carried out in
accordance with the manufacturer’s
instructions.
a) and b) a) and b)
0,0511 O00
0.0002/40
---------------------
...
internationale 648
INTERNATIONAL ORGANIZATION FOR STANOARDIZATION*MEXflYHAPOflHAR OPTAHH3AUHR flO CTAHRAPTC13A~HH*ORGANlSATlON INTERNATIONALE DE NORMALISATION
Conditions de réception des machines horizontales
à
brocher. les intérieurs - Contrôle de la précision
Conditions of acceptance for horizontal internal broaching machines - Testing of the accuracy
Première édition - 1980-09-15
CDU 621.919.3-187 Réf. no : IS0 6480-1980 (F)
Descripteurs : machine-outil, machine ti brocher, désignation, essai, conditions d’essai, écart dimensionnel, précision.
Prix basé sur 9 pages
NORM E I NTER NAT1 ON ALE
IS0 6480-1980 (F)
Conditions de réception des machines horizontales à bro-
cher les intérieurs - Contrôle de la précision
1 OBJET ET DOMAINE D'APPLICATION ensembles constitutifs de la machine et ne définit nullement
l'ordre pratique de succession des opérations de mesurage.
La présente Norme internationale indique, par référence
II peut être procédé aux contrôles, notamment pour des
à I'ISO/R 230, les vérifications géométriques pour les
questions de facilité de contrôle ou de montagedes appareils
machines d'usage général et de précision normale, et donne
de vérification, dans un ordre entièrement différent.
les écarts correspondants admissibles. Elle donne également
la terminologie utilisée pour les éléments principaux de la
2.4 II n'est pas toujours nécessaire, lors de l'examen d'une
machine.')
machine, d'effectuer la totalité des essais figurant dans la
présente Norme internationale. II appartient à l'utilisateur de
Elle ne traite que du contrôle de la précision de la machine.
choisir, en accord avec le constructeur, les seules épreuves
Elle ne concerne ni l'examen de son fonctionnement (vibra-
qui correspondent aux propriétés qui l'intéressent et qui
tions, bruits anormaux, points durs dans ses déplacements
auront été clairement précisées lors de la passation de la
d'organes, etc.), ni celui de ses caractéristiques (vitesses,
commande.
avances, etc.), examens qui doivent, en général, précéder
celui de la précision.
2.5 En raison de la diversité des formes de pièces, les
épreuves pratiques ont été omises. Lorsque l'utilisateur
2 OBSERVATIONS PRÉLIMINAIRES
il faut que celle-ci
désire exécuter une épreuve pratique,
soit convenue par accord avec le constructeur.
2.1 Dans la présente Norme internationale, toutes les
dimensions et tous les écarts tolérés sont exprimés en
2.6 Lorsque la tolérance est déterminée pour une étendue de
millimètres et en inches.
mesurage différente de celle indiquée dans la présente Norme
internationale (voir paragraphe 2.31 1 de I'ISO/R 2301, il y
2.2 Pour l'application de la présente Norme internationale,
a lieu de tenir compte de ce que la valeur minimale de la
il y a lieu de se reporter à l'lSO/R 230, notamment en ce
tolérance à retenir pour les vérifications géométriques, ainsi
qui concerne l'installation de la machine avant l'application
que pour les épreuves pratiques éventuelles, est 0,Ol mm
des méthodes de réception, la mise en température des
(0,000 4 in).
la description des méthodes de mesurage,
organes mobiles,
ainsi que la précision recommandée pour les appareils de
contrôle.
3 RÉFÉRENCE
2.3 En ce qui concerne l'ordre dans lequel sont énumérées
les opérations de contrôle géométrique, il correspond aux
ISO/R 230, Code d'essais des machines-outils.
1) En supplément aux termes donnés dans les trois langues officielles de I'ISO (anglais, français, russe), la présente Norme internationale
donne en annexe les termes équivalents en allemand et italien; ces termes ont été inclus à la demande du comité technique ISO/TC 39, et sont
publiés SOUS la responsabilité des comités membres de l'Allemagne, R.F. et de l'Italie. Toutefois, seuls les termes et définitions donnés dans les
langues officielles peuvent être considérés comme termes et définitions ISO.
5 CONDITIONS DE RECEPTION ET ÉCARTS TOLÉRÉS
5.1 Opérations préliminaires de nivellement
Schéma Objet
.
Vérification du nivellement du guidage du
:
chariot de traction
i'
a) dans le sens longitudinal;
6) dans le sens transversal.
ai
t
Vérification du nivellement du guidage du
chariot d'amenage et d'accompagnement :
a) dans le sens longitudinal;
6) dans le sens transversal.
3a
Écart toléré
Objet
Appare D de mesurag
mm
in
Vérification du nivellement du guidage du
chariot de traction :
a) et 6)
a) et b)
a) dans le sens longitudinal;
O, 1 11 O00
0,004/40
6) dans le sens transversal.
Niveau
t support spi
cial
Vérification du nivellement du guidage du
chariot d'amenage et d'accompagnement :
a) et b) a) et b)
a) dans le sens longitudinal;
0,05/1 O00 0,0002/40
6) dans le sens transversal.
3b
IS0 6480- 1980 (F)
I
Écart toléré
Observations
Appare i de mesurage
et références au code d'essais ISO/R 230
mm in
a) et 6)
a) et b)
0,l I1 O00
0,004140
Paragraphe 3.1 1
Poser le niveau aux points a) et 6) et
noter les indications.
Niveau support spé-
Les écarts des deux vérifications de i'opé-
cial
ration G O1 doivent être dans le même
sens.
NOTE - Cette operation doit être effectuée
conformément aux indications du construc-
teur.
al et 6)
a) et 6)
...
Questions, Comments and Discussion
Ask us and Technical Secretary will try to provide an answer. You can facilitate discussion about the standard in here.
Loading comments...