

oSIST prEN 438-2:2026
(Main)High-pressure decorative laminates (HPL) - Sheets based on thermosetting resins (usually called laminates) - Part 2: Determination of properties
- Abstract
This document specifies the methods of test for determination of the properties of high-pressure decorative laminates as defined in Clause 3. These methods are primarily intended for testing the sheets specified in EN 438-3, EN 438-4, EN 438-5, EN 438-6, EN 438-8, and EN 438-9.
The precision of the test methods, specified in this document, is not known because inter-laboratory data are not yet available. When inter-laboratory data will be obtained, precision statements will be added to the test method at the following revision. For those test methods having an end point determination based on subjective judgement, it is not meaningful to make a statement of precision.
- Status
- Not Published
- Public Enquiry End Date
- 29-Nov-2026
- Technical Committee
- IPMA - Polimer materials and products
- Current Stage
- 4020 - Public enquire (PE) (Adopted Project)
- Start Date
- 05-Oct-2026
- Due Date
- 22-Feb-2027

oSIST prEN 438-2:2026 is the SIST publication of draft European Standard prEN 438-2. It specifies test methods for determining the properties of high-pressure decorative laminates (HPL), sheets based on thermosetting resins, mainly for the sheet grades covered by EN 438-3, EN 438-4, EN 438-5, EN 438-6, EN 438-8 and EN 438-9. In practice, it gives laboratories, manufacturers and quality teams a common way to measure appearance, dimensions, wear, moisture resistance, heat resistance, impact, scratching, staining, light fastness, weathering and formability.
What does oSIST prEN 438-2:2026 specify?
oSIST prEN 438-2:2026 specifies the test methods used to determine properties of HPL as defined in Clause 3. It is primarily aimed at the laminate sheets covered by the other parts of the EN 438 series named in the scope, and it includes a note that precision statements are not yet available because inter-laboratory data are not available.
The document is organized from general checks to more severe performance tests. It starts with scope, normative references and terms and definitions, then covers appearance and dimensions, surface wear and abrasion, moisture and heat resistance, climatic shock, impact, cracking, crazing, scratching, staining, light and weathering resistance, microscratch resistance, formability, and blistering during forming.
| Annex | What it covers |
|---|---|
| Annex A | Surface finish and colour influence on surface evaluations |
| Annex B | Calibration and maintenance of abrasion equipment |
What are the key requirements of oSIST prEN 438-2:2026?
Basic appearance and dimensional control
Clauses 4 to 9 set the baseline checks for a laminate sheet: appearance, thickness, length and width, edge straightness, edge squareness and flatness. These are the first controls a manufacturer or laboratory needs before moving to performance testing, because they confirm whether the sample is within shape and size and whether visible defects are present.
Appearance is inspected under standardized lighting and viewing conditions in Clause 4. The laminate is examined as supplied, and the report records the sheet size, viewing distance and the size of spot-type and hair-like defects. In practice, this means the inspector must use a repeatable viewing setup, not a casual visual check.
Thickness in Clause 5 is measured with a micrometer or dial gauge indicator with defined contact surfaces and pressure. Clauses 6 to 9 then use simple measuring devices to check length, width, edge straightness, squareness and bow. These methods matter because edge and flatness errors can affect cutting, installation and fit in service.
Wear and abrasion
Clauses 10 and 11 cover resistance to surface wear and resistance to abrasion. Clause 10 uses revolutions to reach the initial wear-point (IP), while Clause 11 modifies that method for flooring grade laminates.
Clause 10 is not applicable to flooring grade laminates, while Clause 11 is specifically for flooring grade laminates and changes the test intervals and result expression. The document also says that one specimen may be enough for factory production control, while three specimens are used for conformity assessment or dispute. That distinction matters in practice because it changes both cost and how representative the result is.
Annex B supports this area by describing calibration and maintenance of abrasion equipment. The practical point is that wheel condition, alignment and setup can strongly affect the result, so the machine must be kept in a known state if results are to be comparable.
Moisture and heat resistance
Clauses 12 to 18 cover boiling water, substrate protection against water vapour, resistance to water vapour, wet conditions, dry heat, dimensional stability at elevated temperature and wet heat. Together they show how the laminate behaves when exposed to water, steam, hot surfaces and high humidity.
These methods combine mass change, thickness change and visual rating scales. Some also require bonded specimens on chipboard or similar backing, which reflects how the material is used on furniture and work surfaces. In practice, the tests are not just about whether the surface looks damaged, but also whether the laminate swells, delaminates or changes dimensions.
Clause 16 and Clause 18 are clearly aimed at kitchen-type service, where contact with hot or moderately wet cooking utensils is expected. Clause 17 checks movement in dry and humid climates by measuring cumulative dimensional change in machine and cross-machine directions, which matters when panels are cut, joined or edge-finished.
Exterior exposure and impact
Clauses 19 to 22 deal with exterior-grade service and impact resistance. Clause 19 uses rapid changes in temperature and humidity and then checks visual appearance and changes in flexural strength and modulus of elasticity in flexure. Clauses 20, 21 and 22 use small-diameter and large-diameter ball impact methods, including a version for flooring grade laminates.
These tests matter where a laminate may see hard knocks, outdoor climate cycling or repeated impact. The document also distinguishes between bonded specimens and unclamped specimens depending on thickness and intended use, so the sample preparation has to match the laminate type.
Cracking, crazing, scratching and staining
Clauses 23 and 24 check resistance to cracking under stress and resistance to crazing. Clause 23 is for laminates 2 mm thick or less, and Clause 24 is for compact laminates. Both rely on visual rating scales after a controlled stress or heat exposure, so the assessor has to follow the specified magnification, lighting and timing.
Clauses 25 and 26 cover scratching and staining. Clause 25 uses increasing loads on a diamond point and reports a rating based on the load that first creates a continuous scratch. Clause 26 exposes the surface to a series of staining agents likely to occur in daily use, then rates the remaining marks. In practice, these methods tell the buyer or producer how the decorative surface will handle everyday scuffs and spills, not just laboratory abrasion.
Light, UV and weathering
Clauses 27 to 29 assess light fastness with xenon arc exposure, resistance to UV light, and resistance to artificial weathering. These methods compare an exposed specimen with an unexposed control specimen, using grey scale grading and appearance ratings.
That control specimen is important because the result is based on contrast after exposure, not on an isolated measurement alone. The practical meaning is that users can judge whether a laminate will hold colour and surface appearance under daylight, UV and combined weathering conditions.
Microscratch, formability and blistering
Clause 30 determines microscratch resistance using a Martindale tester, rub and cycle definitions, and either gloss change or visual assessment. Clauses 31 and 32 provide two formability methods, and Clauses 33 and 34 provide two blistering methods for post forming-type HPL.
These methods are used when the laminate must be bent or formed without cracking, blistering or losing surface quality. The document notes that different laminates may need different forming conditions, so the user has to match the test setup to the material and the intended process.
What terms does oSIST prEN 438-2:2026 define?
- HPL - high-pressure decorative laminates, the laminate sheets covered by this part.
- rub - one revolution of the two outer drives of the Martindale tester.
- cycle - one complete set of translational movements tracing a Lissajous figure and comprising 16 rubs.
- Lissajous figure - the path created by the Martindale tester movement, changing from a circle into progressively narrower ellipses.
- initial wear-point (IP) - the point reached in the abrasion test when the defined wear-through condition is met and the result is reported in revolutions.
Who uses oSIST prEN 438-2:2026?
oSIST prEN 438-2:2026 is used by HPL manufacturers, test laboratories, quality control teams, certification bodies and buyers who need objective test evidence. It is especially relevant in furniture, interior fit-out, kitchen worktops, flooring and exterior-grade laminate supply chains.
In practice, manufacturers use it for factory production control, while laboratories use it for conformity assessment, dispute testing and comparative product evaluation. Buyers and specifiers use it to compare different laminate grades and to check whether a product is suitable for the intended service condition, such as wet areas, heat exposure, impact or outdoor use.
What changed in oSIST prEN 438-2:2026 from the previous edition?
oSIST prEN 438-2:2026 states that it will supersede EN 438-2:2016+A1:2018.
Which standards are used with oSIST prEN 438-2:2026?
- EN 438-1 - provides the common terms and general information for the EN 438 series.
- EN 438-3, EN 438-4, EN 438-5, EN 438-6, EN 438-8 and EN 438-9 - the laminate sheet types mainly intended to be tested by this part.
- EN 204 - gives adhesive classes used where specimens are bonded for some impact tests.
- EN 312 - gives particleboard specifications used as backing in heat and impact tests.
- EN 316 - gives the fibreboard specification used for flooring grade impact testing.
- EN ISO 178 - is used for flexural strength and modulus of elasticity in flexure after climatic shock.
- EN ISO 291 - gives the standard atmospheres for conditioning and testing.
- EN ISO 2813 and EN ISO 3668 - support gloss and visual colour comparison work.
- EN ISO 4892-1, EN ISO 4892-2:2013 and EN ISO 4892-3 - provide the exposure methods for xenon arc and fluorescent UV tests.
- ISO 48-2 and ISO 48-7 - are used for rubber hardness in the abrasion apparatus.
- EN ISO 12947-1 - is used as the reference for the Martindale movement used in microscratch testing.
- ISO 105-A02 - provides the grey scale used to grade colour change after light and weathering exposure.
What does the oSIST prEN 438-2:2026 document contain?
The document contains test principles, apparatus descriptions, specimen preparation rules, procedures, result calculations and test report items for a wide range of HPL properties. Many clauses include figures for the test setup, such as the abrasion machine, impact testers, heating blocks, forming apparatus and the Martindale arrangement.
It also contains rating scales for visual assessment and worked calculation steps, including percentage mass and thickness change and cumulative dimensional change. Clause 17 includes an example table for dimensional change, while Clauses 14, 16, 18, 23, 24, 26, 27, 28 and 29 use defined scales to turn appearance changes into repeatable results.
For users, the practical value is that the document links each property to a named method and a defined report output. That makes it suitable for design qualification, product specification, quality control, conformity assessment and dispute testing.
Relations
- Effective Date
- 25-Feb-2026
Get Certified
Connect with accredited certification bodies for this standard

DIN CERTCO
DIN Group product certification.

Smithers Quality Assessments
US management systems and product certification.
Sponsored listings
Frequently Asked Questions
oSIST prEN 438-2:2026 is a draft published by the Slovenian Institute for Standardization (SIST). Its full title is "High-pressure decorative laminates (HPL) - Sheets based on thermosetting resins (usually called laminates) - Part 2: Determination of properties". This standard covers: This document specifies the methods of test for determination of the properties of high-pressure decorative laminates as defined in Clause 3. These methods are primarily intended for testing the sheets specified in EN 438-3, EN 438-4, EN 438-5, EN 438-6, EN 438-8, and EN 438-9. The precision of the test methods, specified in this document, is not known because inter-laboratory data are not yet available. When inter-laboratory data will be obtained, precision statements will be added to the test method at the following revision. For those test methods having an end point determination based on subjective judgement, it is not meaningful to make a statement of precision.
This document specifies the methods of test for determination of the properties of high-pressure decorative laminates as defined in Clause 3. These methods are primarily intended for testing the sheets specified in EN 438-3, EN 438-4, EN 438-5, EN 438-6, EN 438-8, and EN 438-9. The precision of the test methods, specified in this document, is not known because inter-laboratory data are not yet available. When inter-laboratory data will be obtained, precision statements will be added to the test method at the following revision. For those test methods having an end point determination based on subjective judgement, it is not meaningful to make a statement of precision.
oSIST prEN 438-2:2026 is classified under the following ICS (International Classification for Standards) categories: 83.140.20 - Laminated sheets. The ICS classification helps identify the subject area and facilitates finding related standards.
oSIST prEN 438-2:2026 has the following relationships with other standards: It is inter standard links to SIST EN 438-2:2016+A1:2019. Understanding these relationships helps ensure you are using the most current and applicable version of the standard.
oSIST prEN 438-2:2026 is available in PDF format for immediate download after purchase. The document can be added to your cart and obtained through the secure checkout process. Digital delivery ensures instant access to the complete standard document.
Standards Content (Sample)
SLOVENSKI STANDARD
01-november-2026
Dekorativni visokotlačni laminati (HPL) - Plošče na osnovi duromernih smol - 2.
del: Ugotavljanje lastnosti
High-pressure decorative laminates (HPL) - Sheets based on thermosetting resins
(usually called laminates) - Part 2: Determination of properties
Dekorative Hochdruck-Schichtpressstoffplatten (HPL) - Platten auf Basis härtbarer Harze
(Schichtpressstoffe) - Teil 2: Bestimmung der Eigenschaften
Stratifiés décoratifs haute pression (HPL) - Plaques à base de résines
thermodurcissables (communément appelées stratifiés) - Partie 2 : Détermination des
propriétés
Ta slovenski standard je istoveten z: prEN 438-2
ICS:
83.140.20 Laminatne plošče Laminated sheets
2003-01.Slovenski inštitut za standardizacijo. Razmnoževanje celote ali delov tega standarda ni dovoljeno.
DRAFT
EUROPEAN STANDARD
NORME EUROPÉENNE
EUROPÄISCHE NORM
September 2026
ICS 83.140.20 Will supersede EN 438-2:2016+A1:2018
English Version
High-pressure decorative laminates (HPL) - Sheets based
on thermosetting resins (usually called laminates) - Part 2:
Determination of properties
Stratifiés décoratifs haute pression (HPL) - Plaques à Dekorative Hochdruck-Schichtpressstoffplatten (HPL)
base de résines thermodurcissables (communément - Platten auf Basis härtbarer Harze (Schichtpressstoffe)
appelées stratifiés) - Partie 2 : Détermination des - Teil 2: Bestimmung der Eigenschaften
propriétés
This draft European Standard is submitted to CEN members for enquiry. It has been drawn up by the Technical Committee
CEN/TC 249.
If this draft becomes a European Standard, CEN members are bound to comply with the CEN/CENELEC Internal Regulations
which stipulate the conditions for giving this European Standard the status of a national standard without any alteration.
This draft European Standard was established by CEN in three official versions (English, French, German). A version in any other
language made by translation under the responsibility of a CEN member into its own language and notified to the CEN-CENELEC
Management Centre has the same status as the official versions.
CEN members are the national standards bodies of Austria, Belgium, Bulgaria, Croatia, Cyprus, Czech Republic, Denmark, Estonia,
Finland, France, Germany, Greece, Hungary, Iceland, Ireland, Italy, Latvia, Lithuania, Luxembourg, Malta, Netherlands, Norway,
Poland, Portugal, Republic of North Macedonia, Romania, Serbia, Slovakia, Slovenia, Spain, Sweden, Switzerland, Türkiye and
United Kingdom.
Recipients of this draft are invited to submit, with their comments, notification of any relevant patent rights of which they are
aware and to provide supporting documentation.
Warning : This document is not a European Standard. It is distributed for review and comments. It is subject to change without
notice and shall not be referred to as a European Standard.
EUROPEAN COMMITTEE FOR STANDARDIZATION
COMITÉ EUROPÉEN DE NORMALISATION
EUROPÄISCHES KOMITEE FÜR NORMUNG
CEN-CENELEC Management Centre: Rue de la Science 23, B-1040 Brussels
© 2026 CEN All rights of exploitation in any form and by any means reserved Ref. No. prEN 438-2:2026 E
worldwide for CEN national Members.
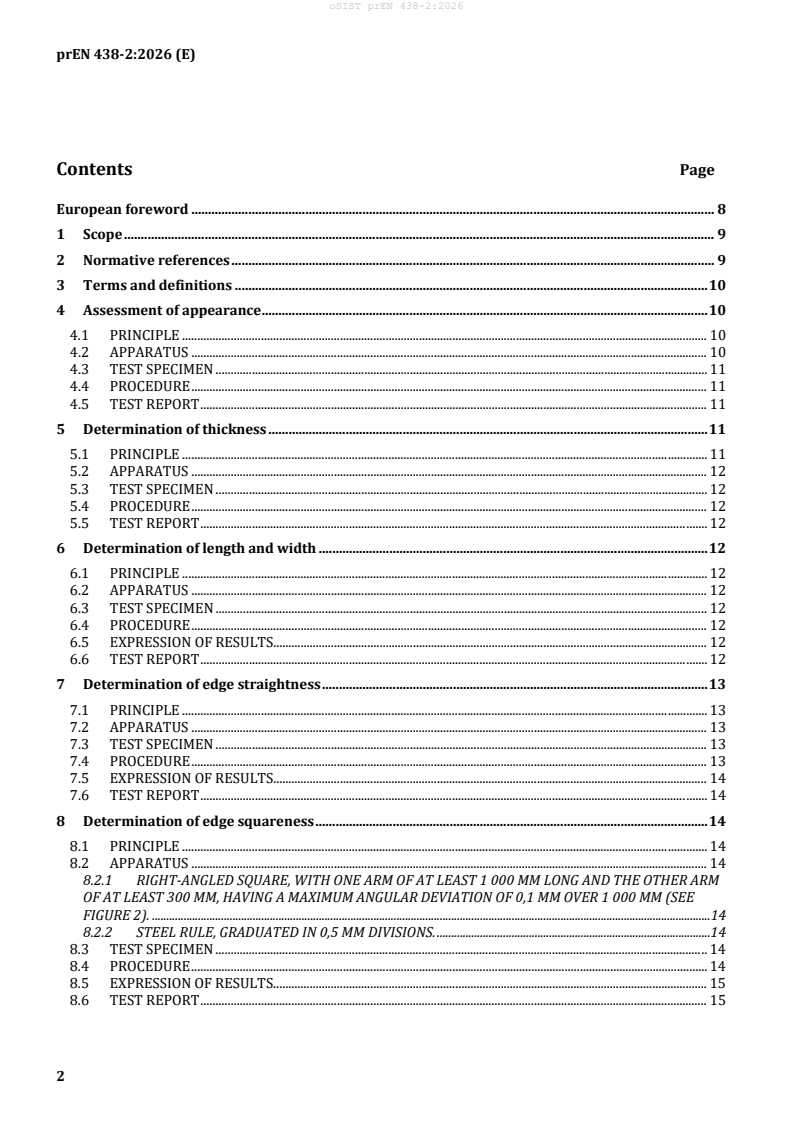
Contents Page
European foreword . 8
1 Scope . 9
2 Normative references . 9
3 Terms and definitions . 10
4 Assessment of appearance . 10
4.1 PRINCIPLE . 10
4.2 APPARATUS . 10
4.3 TEST SPECIMEN . 11
4.4 PROCEDURE . 11
4.5 TEST REPORT . 11
5 Determination of thickness . 11
5.1 PRINCIPLE . 11
5.2 APPARATUS . 12
5.3 TEST SPECIMEN . 12
5.4 PROCEDURE . 12
5.5 TEST REPORT . 12
6 Determination of length and width . 12
6.1 PRINCIPLE . 12
6.2 APPARATUS . 12
6.3 TEST SPECIMEN . 12
6.4 PROCEDURE . 12
6.5 EXPRESSION OF RESULTS. 12
6.6 TEST REPORT . 12
7 Determination of edge straightness . 13
7.1 PRINCIPLE . 13
7.2 APPARATUS . 13
7.3 TEST SPECIMEN . 13
7.4 PROCEDURE . 13
7.5 EXPRESSION OF RESULTS. 14
7.6 TEST REPORT . 14
8 Determination of edge squareness . 14
8.1 PRINCIPLE . 14
8.2 APPARATUS . 14
8.2.1 RIGHT-ANGLED SQUARE, WITH ONE ARM OF AT LEAST 1 000 MM LONG AND THE OTHER ARM
OF AT LEAST 300 MM, HAVING A MAXIMUM ANGULAR DEVIATION OF 0,1 MM OVER 1 000 MM (SEE
FIGURE 2). .14
8.2.2 STEEL RULE, GRADUATED IN 0,5 MM DIVISIONS. .14
8.3 TEST SPECIMEN . 14
8.4 PROCEDURE . 14
8.5 EXPRESSION OF RESULTS. 15
8.6 TEST REPORT . 15
9 Determination of flatness .15
9.1 PRINCIPLE . 15
9.2 APPARATUS . 15
9.3 TEST SPECIMENS . 16
9.4 PROCEDURE . 16
9.5 EXPRESSION OF RESULTS . 16
9.6 TEST REPORT . 16
10 Resistance to surface wear.16
10.1 PRINCIPLE . 16
10.2 MATERIALS . 17
10.3 APPARATUS . 18
10.4 TEST SPECIMENS . 20
10.5 PREPARATION OF SPECIMENS AND ABRASIVE PAPER . 20
10.6 PROCEDURE . 20
10.6.1 PREPARATION OF ABRASIVE WHEELS . 20
10.6.2 CALIBRATION OF ABRASIVE PAPER . 20
10.6.3 ABRASION OF SPECIMEN . 20
10.7 EXPRESSION OF RESULTS . 21
10.8 TEST REPORT . 22
11 Resistance to abrasion (flooring grade laminates) .22
12 Resistance to immersion in boiling water .22
12.1 PRINCIPLE . 22
12.2 APPARATUS . 22
12.3 TEST SPECIMENS . 23
12.4 PROCEDURE . 23
12.5 EXPRESSION OF RESULTS . 23
12.5.1 CALCULATION . 23
12.5.2 SURFACE RATING SCALE . 24
12.5.3 EDGE RATING SCALE . 24
12.6 TEST REPORT . 25
13 Substrate protection against water vapour .25
13.1 PRINCIPLE . 25
13.2 APPARATUS . 25
13.3 TEST SPECIMENS . 25
13.4 PROCEDURE . 25
13.5 EXPRESSION OF RESULTS . 26
13.6 TEST REPORT . 26
14 Resistance to water vapour .27
14.1 PRINCIPLE . 27
14.2 APPARATUS . 27
14.3 TEST SPECIMEN . 27
14.4 PROCEDURE . 27
14.5 EXPRESSION OF RESULTS . 27
14.6 TEST REPORT . 28
15 Resistance to wet conditions (exterior grade laminates) .29
15.1 PRINCIPLE . 29
15.2 APPARATUS . 29
15.3 TEST SPECIMENS . 29
15.4 PROCEDURE . 29
15.5 EXPRESSION OF RESULTS . 30
15.5.1 CALCULATION .30
15.5.2 VISUAL EXAMINATION .30
15.6 TEST REPORT . 30
16 Resistance to dry heat . 31
16.1 PRINCIPLE . 31
16.2 APPARATUS AND MATERIALS . 31
16.3 TEST SPECIMEN . 33
16.4 TEST PROCEDURE. 33
16.5 EXAMINATION OF THE TEST SPECIMEN . 33
16.6 EXPRESSION OF RESULTS . 33
16.7 TEST REPORT . 34
17 Dimensional stability at elevated temperature . 34
17.1 PRINCIPLE . 34
17.2 APPARATUS . 34
17.3 TEST SPECIMENS . 35
17.4 PROCEDURE . 35
17.5 EXPRESSION OF RESULTS . 35
17.6 TEST REPORT . 36
18 Resistance to wet heat . 36
18.1 PRINCIPLE . 36
18.2 APPARATUS AND MATERIALS . 37
18.3 TEST SPECIMENS . 37
18.4 PROCEDURE . 38
18.5 EXPRESSION OF RESULTS . 38
18.6 TEST REPORT . 39
19 Resistance to climatic shock (exterior grade laminates) . 39
19.1 PRINCIPLE . 39
19.2 APPARATUS . 39
19.3 TEST SPECIMENS . 40
19.4 PROCEDURE . 40
19.5 EXPRESSION OF RESULTS . 41
19.5.1 FLEXURAL STRENGTH AND MODULUS OF ELASTICITY IN FLEXURE .41
19.5.2 APPEARANCE .41
19.6 TEST REPORT . 41
20 Resistance to impact by small-diameter ball . 42
20.1 PRINCIPLE . 42
20.2 MATERIALS . 42
20.3 APPARATUS . 42
20.4 TEST SPECIMENS . 45
20.5 CALIBRATION OF THE IMPACT TESTER . 45
20.6 PROCEDURE . 46
20.7 EXPRESSION OF RESULTS . 47
20.8 TEST REPORT . 47
21 Resistance to impact by large diameter ball . 47
21.1 PRINCIPLE . 47
21.2 MATERIALS . 48
21.3 APPARATUS . 48
21.4 TEST SPECIMENS . 48
21.5 PROCEDURE . 48
21.6 EXPRESSION OF RESULTS . 50
21.7 TEST REPORT . 51
22 Resistance to impact by large diameter ball (flooring grade laminates) .51
22.1 PRINCIPLE . 51
22.2 MATERIALS . 51
22.3 APPARATUS . 51
22.4 TEST SPECIMENS . 51
22.5 PROCEDURE . 52
22.6 EXPRESSION OF RESULTS . 52
22.7 TEST REPORT . 52
23 Resistance to cracking under stress (laminates ≤ 2 mm thick) .53
23.1 PRINCIPLE . 53
23.2 APPARATUS . 53
23.3 TEST SPECIMENS . 53
23.4 PROCEDURE . 55
23.5 EXPRESSION OF RESULTS . 55
23.6 TEST REPORT . 56
24 Resistance to crazing (compact laminates) .56
24.1 PRINCIPLE . 56
24.2 APPARATUS . 57
24.3 TEST SPECIMENS . 57
24.4 PROCEDURE . 57
24.5 EXPRESSION OF RESULTS . 57
24.6 TEST REPORT . 58
25 Resistance to scratching .59
25.1 PRINCIPLE . 59
25.2 MATERIALS . 59
25.3 APPARATUS . 59
25.4 CALIBRATION OF APPARATUS . 61
25.5 TEST SPECIMEN . 61
25.6 PROCEDURE . 61
25.7 EXPRESSION OF RESULTS . 65
25.8 TEST REPORT . 65
26 Resistance to staining .65
26.1 PRINCIPLE . 65
26.2 STAINING AGENTS . 65
26.3 APPARATUS AND MATERIALS . 67
26.4 TEST SPECIMENS . 69
26.5 TEST PROCEDURE . 69
26.6 EXAMINATION OF THE TEST PANEL . 69
26.7 ASSESSMENT OF RESULTS . 69
26.8 TEST REPORT . 70
27 Light fastness (Xenon arc) .70
27.1 PRINCIPLE . 70
27.2 APPARATUS . 71
27.3 TEST SPECIMENS . 71
27.4 PROCEDURE . 71
27.5 ASSESSMENT AND EXPRESSION OF RESULTS . 72
27.6 TEST REPORT . 72
28 Resistance to UV light (Exterior grade laminates) . 73
28.1 PRINCIPLE . 73
28.2 APPARATUS . 73
28.3 TEST SPECIMENS . 73
28.4 PROCEDURE . 73
28.5 EVALUATION AND EXPRESSION OF RESULTS . 73
28.5.1 GENERAL .73
28.5.2 CONTRAST .73
28.5.3 APPEARANCE .74
28.6 TEST REPORT . 74
29 Resistance to artificial weathering (Exterior grade laminates) . 74
29.1 PRINCIPLE . 74
29.2 APPARATUS . 74
29.3 TEST SPECIMENS . 75
29.4 PROCEDURE . 75
29.5 EXAMINATION AND EXPRESSION OF RESULTS . 76
29.5.1 GENERAL .76
29.5.2 CONTRAST .76
29.5.3 APPEARANCE .76
29.6 TEST REPORT . 76
30 Determination of the microscratch resistance . 77
30.1 PRINCIPLE . 77
30.2 APPARATUS AND MATERIALS . 77
30.3 ASSEMBLY AND MAINTENANCE OF THE MARTINDALE TESTER . 79
30.4 METHOD FOR CHECKING THE LISSAJOUS FIGURE . 79
30.5 PREPARATION AND CONDITIONING . 79
30.5.1 PREPARATION .79
30.5.2 TEST SURFACE .80
30.6 TEST PROCEDURE. 80
30.6.1 GENERAL .80
30.6.2 TESTING .80
30.7 CLASSIFICATION OF THE IMAGE AFTER SCRATCHING ACCORDING TO PROCEDURE B . 81
30.8 TEST REPORT . 82
31 Formability (Method A) . 83
31.1 PRINCIPLE . 83
31.2 APPARATUS . 83
31.3 TEST SPECIMENS . 83
31.4 PROCEDURE . 84
31.4.1 CALIBRATION OF TEST APPARATUS .84
31.4.2 TEST PROCEDURE .85
31.5 TEST REPORT . 86
32 Formability (Method B) . 86
32.1 PRINCIPLE . 86
32.2 APPARATUS .
...