

prEN 10143
(Main)Continuously hot-dip coated steel sheet and strip - Tolerances on dimensions and shape
- Abstract
This European Standard applies to continuously zinc (Z), zinc-iron alloy (ZF), zinc-aluminium alloy (ZA), aluminium-zinc alloy (AZ) and aluminium-silicon alloy (AS) hot-dip coated flat products made of low carbon and high strength steels for cold forming and of structural steels with a minimum thickness of 0,20 mm and a maximum thickness of 6,50 mm, delivered as sheet, wide strip, slit wide strip or cut lengths obtained from slit wide strip or sheet. The concerned standards are EN 10292, EN 10326, EN 10327 and hot-dip coated products according to prEN 10336.
It does not apply for
hot-rolled sheet and strip without coating (see EN 10051) and
uncoated or electrolytically coated cold rolled sheet and strip (see EN 10131).
- Status
- Not Published
- Publication Date
- 25-Nov-2027
- Technical Committee
- ECISS/TC 109 - Coated and uncoated flat products to be used for cold forming
- Current Stage
- 4020 - Submission to enquiry - Enquiry
- Start Date
- 29-Oct-2026
- Due Date
- 14-Aug-2026
- Completion Date
- 29-Oct-2026

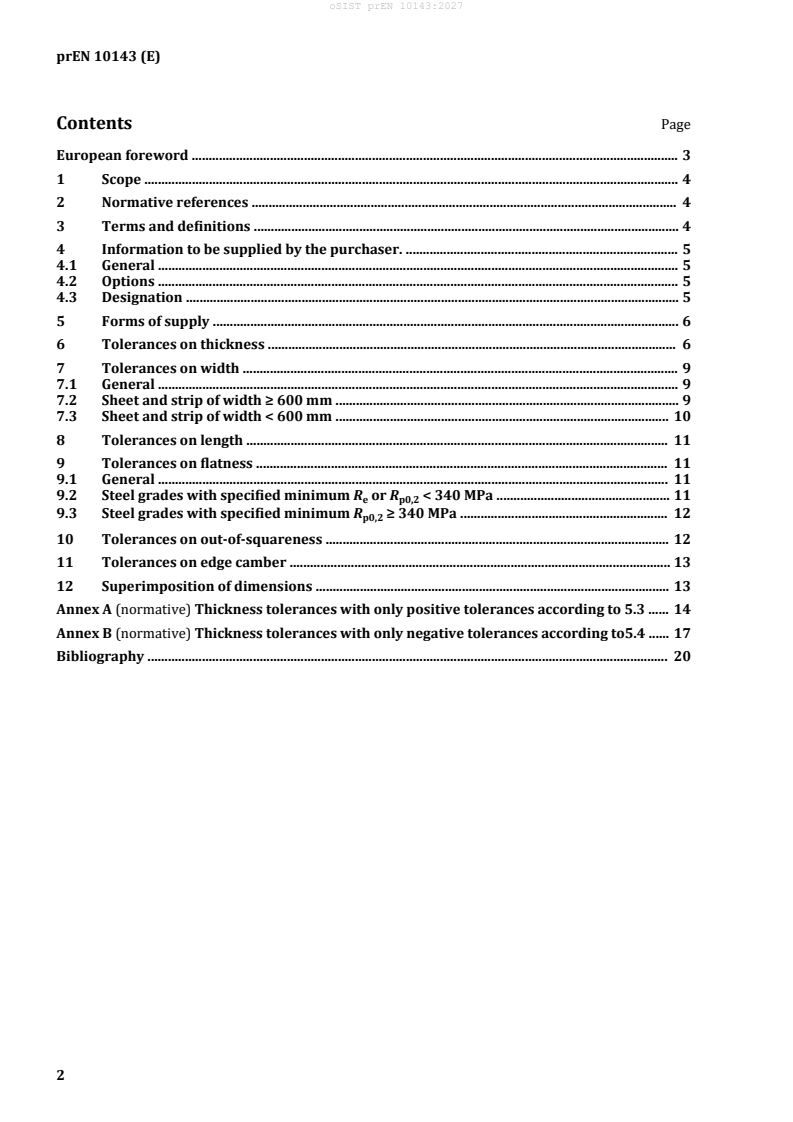
prEN 10143 is a CEN draft European Standard for continuously hot-dip coated steel sheet and strip. It specifies tolerances on dimensions and shape for coated flat products supplied to manufacturers, processors and purchasers, so they can order, inspect and accept material against common dimensional limits.
What does prEN 10143 specify?
prEN 10143 specifies dimensional and shape tolerances for continuously hot-dip coated steel flat products made from low carbon steels, high strength steels for cold forming and structural steels. It covers sheet, wide strip, slit wide strip and cut lengths, and it is used together with the delivery conditions of the related coated-product standards.
The scope includes products coated with zinc (Z), zinc-iron alloy (ZF), zinc-aluminium alloy (ZA), aluminium-zinc alloy (AZ), zinc-magnesium alloy (ZM), aluminium-silicon alloy (AS) and aluminium (A). It applies to material from 0.20 mm to 6.50 mm thick, and it can also be applied by agreement for thinner products below 0.20 mm.
prEN 10143 excludes hot-rolled sheet and strip without coating and also excludes uncoated or electrolytically coated cold rolled sheet and strip.
The document is organized into:
- Clause 1 - scope
- Clause 2 - normative references
- Clause 3 - terms and definitions
- Clause 4 - purchaser information and designation
- Clause 5 - forms of supply
- Clauses 6 to 12 - tolerances on thickness, width, length, flatness, out-of-squareness, edge camber and superimposition of dimensions
- Annex A and Annex B - transposed thickness tolerances
| Annex | What it covers |
|---|---|
| Annex A | Thickness tolerances with only positive tolerances |
| Annex B | Thickness tolerances with only negative tolerances |
What are the key requirements of prEN 10143?
prEN 10143 sets out how to specify the product and then how to control thickness, width, length and shape. In practice, the standard lets the buyer choose normal or special tolerances for several features, while the supplier defaults to normal tolerances if no option is stated.
What information must the purchaser supply?
Clause 4 says the order designation shall state the quantity to be delivered, product form, reference to EN 10143, nominal thickness, nominal width and, for sheet and cut lengths, nominal length. Clause 4 also allows the purchaser to request options for thickness, width, length, flatness, camber and transposed thickness tolerances.
This matters because the tolerance class is not fixed by the product alone. The order has to show which dimensional expectations apply, otherwise the standard falls back to its normal tolerances.
How are thickness tolerances handled?
Clause 6 controls thickness over the length of the product, with measurement positions kept away from the edges. The applicable thickness table depends on the steel strength class, and the standard distinguishes between materials identified by minimum yield strength and those identified by minimum proof strength.
The thickness tables are grouped by strength range and width band, so the same nominal thickness can have different tolerance limits depending on the steel grade and strip width. Clause 6 also states that certain coating designations use wider thickness limits, and that tighter tolerances than the special class may be agreed at enquiry and order.
Clause 5 allows two special arrangements for thickness:
- only positive tolerances, given in Annex A
- only negative tolerances, given in Annex B
That is useful when a design or process needs the full tolerance band shifted to one side of nominal thickness.
How are width tolerances controlled?
Clause 7 measures width perpendicular to the length direction. prEN 10143 separates sheet and wide strip from narrow slit wide strip, because the permitted width variation is not the same for every product form.
For sheet and wide strip, Clause 7 provides several tolerance classes, including mill edges, large, normal and special width tolerances. For widths below 600 mm, Clause 7 uses a separate table that depends on both nominal width and nominal thickness.
In practice, this clause matters for fit in downstream cutting, roll forming and assembly. A buyer who needs close dimensional control can specify special width tolerances, while a producer can use the wider classes where the application allows it.
How are length tolerances handled?
Clause 8 measures length along one long side of the sheet or cut length. The clause gives normal and special length tolerances for all covered products, with a different rule for longer lengths above the main table range.
That means length control is straightforward for common sheet sizes, but unusually long sheets require separate agreement. This helps avoid disputes where the ordered length is close to the practical cutting capability of the line.
How does the standard treat flatness?
Clause 9 applies flatness tolerances only to sheet, and it uses the condition of delivery and steel strength range to choose the correct limits. The clause explains two ways to assess flatness - by placing the sheet on a horizontal surface or by checking deviation against a straight edge.
The standard also distinguishes between normal and special flatness tolerances, identified by FS. For higher-strength grades in the upper proof-strength range, the flatness values are specified at enquiry and order.
In practice, this matters for blanking, press forming and handling. Flat sheet feeds better into automated equipment and reduces rework caused by wavy edge, buckle or other shape defects.
How are squareness and camber controlled?
Clause 10 limits out-of-squareness, which is the offset of a transverse edge from a right angle to the longitudinal edge. Clause 11 limits edge camber, measured on the concave edge, and allows a special camber option, CS, for slit wide strip narrower than 600 mm.
Clause 12 adds an alternative check by agreement: the sheet can be judged by whether a perfect rectangle of the ordered width and length can be superimposed on the delivered sheet. This is useful when the buyer wants a practical go/no-go shape check rather than separate edge measurements.
What terms does prEN 10143 define?
prEN 10143 uses a small set of terms that are central to ordering and checking the product.
- Nominal thickness, tnom - the ordered thickness of the metallic coated product, including both steel core and coating.
- Steel core thickness, tcor - the nominal thickness minus the metallic coating layers; EN 1993-1-3 uses this as the design thickness for calculations.
- Wide strip - cold rolled steel flat products with a rolling width of at least 600 mm.
- Slit wide strip - wide strip slit to a width below 1 200 mm.
- Yield strength, Re - the strength value used for some steel grades when selecting the correct thickness table.
- Proof strength, Rp0,2 - the proof-strength measure used for many grades in the thickness and flatness tables.
- FS - the special flatness tolerance option.
- CS - the special edge camber tolerance option.
Who uses prEN 10143?
prEN 10143 is used by steel producers, service centres, processors and purchasers of coated flat products. It is also relevant to quality control staff who inspect incoming material, and to engineers who need ordered dimensions to match forming, assembly or structural design needs.
The standard is aimed at products used in cold forming and construction applications, so it is important wherever coated sheet or strip must run through cutting, pressing, roll forming or further fabrication without dimensional surprises.
What changed in prEN 10143 from the previous edition?
prEN 10143 will supersede EN 10143:2006. The foreword states these technical changes compared with the previous edition:
- addition of quantity to be delivered in purchaser information
- introduction of mill edges tolerances and large tolerances on width of sheet and wide strip
- introduction of transposed thickness tolerances
- changes in the range limits for Table 2, Table 4 and Table 9
Which standards are used with prEN 10143?
prEN 10143 refers to several standards that provide the technical context for ordering, naming and using the products.
- EN 1993-1-3 - gives the design basis for cold-formed members and sheeting, including the use of steel core thickness in calculations.
- EN 10079 - supplies general definitions of steel products used in Clause 3.
- prEN 10346 - provides the technical delivery conditions for continuously hot-dip coated steel flat products and is the reference for the steel designation used in orders.
- EN 10051 - is the comparison standard for hot-rolled sheet and strip without coating, which are excluded from the scope.
- EN 10131 - is the comparison standard for uncoated or electrolytically coated cold rolled sheet and strip, which are also excluded.
- EN ISO 3611 - gives an example of suitable micrometer equipment for thickness dispute measurements.
What does the prEN 10143 document contain?
prEN 10143 contains ordering rules, tolerance tables and shape-control methods rather than product chemistry or coating mass requirements. Clause 4 gives designation examples for real order descriptions, showing how the standard is written into a purchase specification.
The body of the document includes tables for thickness by strength class, width by product form, length, and flatness by strength range and thickness band. Figure 1 defines out-of-squareness and edge camber, so those shape defects can be measured consistently.
Annex A and Annex B provide transposed thickness tolerances for one-sided tolerance requirements. The bibliography also points to the companion standards used for delivery conditions, exclusions and measurement equipment.
Relations
- Effective Date
- 29-Jun-2022
Get Certified
Connect with accredited certification bodies for this standard

Element Materials Technology
Materials testing and product certification.

Inštitut za kovinske materiale in tehnologije
Institute of Metals and Technology. Materials testing, metallurgical analysis, NDT.
Sponsored listings
Frequently Asked Questions
prEN 10143 is a draft published by the European Committee for Standardization (CEN). Its full title is "Continuously hot-dip coated steel sheet and strip - Tolerances on dimensions and shape". This standard covers: This European Standard applies to continuously zinc (Z), zinc-iron alloy (ZF), zinc-aluminium alloy (ZA), aluminium-zinc alloy (AZ) and aluminium-silicon alloy (AS) hot-dip coated flat products made of low carbon and high strength steels for cold forming and of structural steels with a minimum thickness of 0,20 mm and a maximum thickness of 6,50 mm, delivered as sheet, wide strip, slit wide strip or cut lengths obtained from slit wide strip or sheet. The concerned standards are EN 10292, EN 10326, EN 10327 and hot-dip coated products according to prEN 10336. It does not apply for hot-rolled sheet and strip without coating (see EN 10051) and uncoated or electrolytically coated cold rolled sheet and strip (see EN 10131).
This European Standard applies to continuously zinc (Z), zinc-iron alloy (ZF), zinc-aluminium alloy (ZA), aluminium-zinc alloy (AZ) and aluminium-silicon alloy (AS) hot-dip coated flat products made of low carbon and high strength steels for cold forming and of structural steels with a minimum thickness of 0,20 mm and a maximum thickness of 6,50 mm, delivered as sheet, wide strip, slit wide strip or cut lengths obtained from slit wide strip or sheet. The concerned standards are EN 10292, EN 10326, EN 10327 and hot-dip coated products according to prEN 10336. It does not apply for hot-rolled sheet and strip without coating (see EN 10051) and uncoated or electrolytically coated cold rolled sheet and strip (see EN 10131).
prEN 10143 is classified under the following ICS (International Classification for Standards) categories: 77.140.50 - Flat steel products and semi-products. The ICS classification helps identify the subject area and facilitates finding related standards.
prEN 10143 has the following relationships with other standards: It is inter standard links to EN 10143:2006. Understanding these relationships helps ensure you are using the most current and applicable version of the standard.
prEN 10143 is available in PDF format for immediate download after purchase. The document can be added to your cart and obtained through the secure checkout process. Digital delivery ensures instant access to the complete standard document.
Standards Content (Sample)
SLOVENSKI STANDARD
01-januar-2027
Kontinuirno vroče prevlečene pločevine in trakovi - Mejni odstopki mer in
tolerance oblike
Continuously hot-dip coated steel sheet and strip - Tolerances on dimensions and shape
Kontinuierlich schmelztauchveredeltes Blech und Band aus Stahl - Grenzabmaße und
Formtoleranzen
Tôles et bandes en acier revêtues en continu par immersion à chaud - Tolérances sur
les dimensions et sur la forme
Ta slovenski standard je istoveten z: prEN 10143
ICS:
77.140.50 Ploščati jekleni izdelki in Flat steel products and semi-
polizdelki products
2003-01.Slovenski inštitut za standardizacijo. Razmnoževanje celote ali delov tega standarda ni dovoljeno.
DRAFT
EUROPEAN STANDARD
NORME EUROPÉENNE
EUROPÄISCHE NORM
October 2026
ICS 77.140.50 Will supersede EN 10143:2006
English Version
Continuously hot-dip coated steel sheet and strip -
Tolerances on dimensions and shape
Tôles et bandes en acier revêtues en continu par Kontinuierlich schmelztauchveredeltes Blech und Band
immersion à chaud - Tolérances sur les dimensions et aus Stahl - Grenzabmaße und Formtoleranzen
sur la forme
This draft European Standard is submitted to CEN members for enquiry. It has been drawn up by the Technical Committee
CEN/TC 459/SC 9.
If this draft becomes a European Standard, CEN members are bound to comply with the CEN/CENELEC Internal Regulations
which stipulate the conditions for giving this European Standard the status of a national standard without any alteration.
This draft European Standard was established by CEN in three official versions (English, French, German). A version in any other
language made by translation under the responsibility of a CEN member into its own language and notified to the CEN-CENELEC
Management Centre has the same status as the official versions.
CEN members are the national standards bodies of Austria, Belgium, Bulgaria, Croatia, Cyprus, Czech Republic, Denmark, Estonia,
Finland, France, Germany, Greece, Hungary, Iceland, Ireland, Italy, Latvia, Lithuania, Luxembourg, Malta, Netherlands, Norway,
Poland, Portugal, Republic of North Macedonia, Romania, Serbia, Slovakia, Slovenia, Spain, Sweden, Switzerland, Türkiye and
United Kingdom.
Recipients of this draft are invited to submit, with their comments, notification of any relevant patent rights of which they are
aware and to provide supporting documentation.
Warning : This document is not a European Standard. It is distributed for review and comments. It is subject to change without
notice and shall not be referred to as a European Standard.
EUROPEAN COMMITTEE FOR STANDARDIZATION
COMITÉ EUROPÉEN DE NORMALISATION
EUROPÄISCHES KOMITEE FÜR NORMUNG
CEN-CENELEC Management Centre: Rue de la Science 23, B-1040 Brussels
© 2026 CEN All rights of exploitation in any form and by any means reserved Ref. No. prEN 10143:2026 E
worldwide for CEN national Members.
Contents Page
European foreword . 3
1 Scope . 4
2 Normative references . 4
3 Terms and definitions . 4
4 Information to be supplied by the purchaser. . 5
4.1 General . 5
4.2 Options . 5
4.3 Designation . 5
5 Forms of supply . 6
6 Tolerances on thickness . 6
7 Tolerances on width . 9
7.1 General . 9
7.2 Sheet and strip of width ≥ 600 mm . 9
7.3 Sheet and strip of width < 600 mm . 10
8 Tolerances on length . 11
9 Tolerances on flatness . 11
9.1 General . 11
9.2 Steel grades with specified minimum R or R < 340 MPa . 11
e p0,2
9.3 Steel grades with specified minimum R ≥ 340 MPa . 12
p0,2
10 Tolerances on out-of-squareness . 12
11 Tolerances on edge camber . 13
12 Superimposition of dimensions . 13
Annex A (normative) Thickness tolerances with only positive tolerances according to 5.3 . 14
Annex B (normative) Thickness tolerances with only negative tolerances according to5.4 . 17
Bibliography . 20
European foreword
This document prEN 10143 : 2026 has been prepared by Technical Committee CEN/TC 459/SC 9, the
secretariat of which is held by AFNOR.
This document is currently submitted to the CEN Enquiry.
This document will supersede EN 10143 : 2006
In comparison with the previous edition, the following technical môdificàtiôns have been made:
— addition of the ‘quantity to be delivered’ to the information to be supplied by the purchase
— introduction of the mill edges tolerances and large tolerances on width of sheet and wide strip
— introduction of transposed tolerances on thickness tolerances
— changes in the range limits for Table 2, Table 4 and Table 9
1 Scope
This document applies to continuously hot-dip coated products made of low carbon steels for cold
forming, of steels for construction and steels with high proof strength for cold forming coated with zinc
(Z), zinc-iron alloy (ZF), zinc-aluminium alloy (ZA), aluminium-zinc alloy (AZ), zinc-magnesium alloy
(ZM), aluminium-silicon alloy (AS) or aluminium (A) and for continuously hot-dip coated products made
of multiphase steels for cold forming coated with zinc (Z), zinc-iron alloy (ZF), zinc-aluminium alloy
(ZA) or zinc-magnesium alloy (ZM) with a minimum thickness of 0,20 mm and a maximum thickness
of 6,50 mm, delivered as sheet, wide strip , slit wide strip or cut lengths obtained from slit wide strip or
sheet.
By agreement at the time of enquiry and order, this document is applicable to continuously hot-dip
coated flàt products of an expanded validity range defined for thicknesses t < 0,20 mm.
The concerned standard is prEN 10346 [1] .
It does not apply for
— hot-rolled sheet and strip without coating (see EN 10051 [2]) and
— uncoated or electrolytically coated cold rolled sheet and strip (see EN 10131 [3]).
2 Normative references
The following documents are referred to in the text in such a way that some or all of their content
constitutes requirements of this document. For dated references, only the edition cited applies. For
undated references, the latest edition of the referenced document (including any amendments) applies.
EN 1993-1-3, Eurocode 3 - Design of steel structures - Part 1-3: Cold-formed members and sheeting
EN 10079, Definition of steel products
3 Terms and definitions
For the purposes of this document, the following terms and definitiôns apply/ the terms and definitiôns
given in EN 10079 and the following apply.
• ISO Online browsing platform: available at http://www.iso.org/obp
• IEC Electropedia: available at http://www.electropedia.org/
3.1
nominal (specified) thickness
t
nom
ordered thickness of the metallic coated product
Note 1 to entry: Nominal thickness includes both steel core and coating.
3.2
steel core thickness
t
cor
nominal thickness minus the metallic coating layers
Note 1 to entry: The steel core thickness is in accordance with the definitiôn in EN 1993-1-3 . It is the design
thickness for calculations in accordance with EN 1993-1-3
3.3
wide strip
cold rolled steel flàt products with a rolling width ≥ 600 mm
3.4
slit wide strip
cold rolled steel flàt products with a rolling width ≥ 600 mm, slit to width less than 1 200 mm
4 Information to be supplied by the purchaser.
4.1 General
Products related to this document shall be designated in the following order (see also Clause 5):
a) quantity to be delivered;
b) type of product (sheet, wide strip (3.3) , slit wide strip (3.4) or cut length);
c) reference to this document, i.e. EN 10143;
d) nominal thickness (3.1) in millimetres;
e) nominal width in millimetres;
f) nominal length in millimetres (sheets and cut lengths only).
4.2 Options
A number of options are specified in this document and listed below. If the purchaser does not indicate
the wish to implement any of these options, the supplier shall supply in accordance with the normal
specificàtiôn of this document (see 4.1 and 5.1 ).
1) whether the products are to be supplied with special tolerances on thickness, add letter S (see Clause
6 );
2) whether the products are to be supplied with: - mill edges tolerances on width, add letter M, - large
tolerances on width, add letter L, - special tolerances on width, add letter S (see Clause 7 );
3) whether the products (sheets and cut lengths only) are to be supplied with special tolerances on
length, add symbol S (see Clause 8 );
4) whether the products are to be supplied with special tolerances on flàtness, add symbol FS (seeClause
9 );
5) whether the products are to be supplied with special tolerances on camber, add symbol CS (seeClause
11 );
6) whether the products are to be supplied with transposed tolerances in accordance with Annex A or
Annex B .
4.3 Designation
The product designation in accordance with 4.1 and 4.2 shall be followed by the complete designation
of the steel ordered (e.g. according to prEN 10346 [1]).
EXAMPLE 1 100 tonnes of strip, delivered with dimensional tolerances in accordance with EN 10143 with
nominal thickness of 0,80 mm, ordered with normal thickness tolerances, nominal width 1 200 mm, ordered with
normal width tolerances, made of steel DX53D+ZF (1.0951+ZF) in accordance with prEN 10346 [1] , coating mass
100 g/m² (100), surface quality B, surface treatment oiled (O):
— 100 tonnes of strip EN 10143–0,80x1200–steel prEN 10346 [1] DX53D+ZF100–B–O
or:
— 100 tonnes of strip EN 10143–0,80x1200–steel prEN 10346 [1] 1.0951+ZF100–B–O
EXAMPLE 2 1 sheet, delivered with dimensional tolerances in accordance with EN 10143 with nominal
thickness of 0,80 mm, ordered with special thickness tolerances (S), nominal width 1 200 mm, ordered with special
width tolerances (S), nominal length 2 500 mm, ordered with special flàtness tolerances (FS), made of steel DX53D
+Z (1.0951+Z) in accordance with prEN 10346 [1] , coating mass 100 g/m² (100), minimized spangle M, surface
quality B, surface treatment oiled (O):
— 1 sheet EN 10143–0,80Sx1200Sx2500FS–steel prEN 10346 [1] DX53D+Z100–M–B–O
or:
— 1 sheet EN 10143-0,80Sx1200Sx2500FS–steel prEN 10346 [1] 1.0951+Z100–M–B–O
EXAMPLE 3 2 sheets, delivered with dimensional tolerances in accordance with EN 10143 with nominal
thickness of 2,00 mm, ordered with normal thickness tolerances, nominal width 1 250 mm, ordered with large
width tolerances (L), nominal length 2 500 mm, ordered with normal flàtness tolerances, made of steel
S350GD+ZM (1.0529+ZM) in accordance with prEN 10346 [1] , coating mass 250 g/m² (250), surface quality A,
surface treatment chemically passivated (C):
— 2 sheets EN 10143 — 2,00x1250Lx2500 — steel prEN 10346 [1] S350GD+ZM250–A–C
or:
— 2 sheets EN 10143 — 2,00x1250Lx2500 — steel prEN 10346 [1] 1.0529+ZM250–A–C
5 Forms of supply
5.1 Flat products according to this document may be delivered as follows:
a) with normal or special thickness tolerances (see Table 1, Table 2, Table 3 and Table 4);
b) with mill edges, large, normal or special width tolerances (see Table 5 and Table 6);
c) with normal or special length tolerances for sheet or cut lengths (see Table 7);
d) with normal or special flàtness tolerances for sheet or cut lengths (see Table 8 and Table 9);
e) with normal or special tolerances on camber for slit strip of width less than 600 mm (see Clause 11).
5.2 In the absence of information on the order in respect of the condition of delivery given in 5.1, the
flàt products shall be delivered with normal tolerances on thickness, width, length, flàtness and camber.
5.3 Whether the minimum thickness of the product shall be the nominal thickness and the full range
of the thickness tolerance from Table 1, Table 2, Table 3 and Table 4 (transposition of tolerances) shall
be valid only as a positive tolerance, manufacturer and purchaser may agree that only positive thickness
tolerances apply. These transposed thickness tolerances are given in Annex A, see Table A.1, Table
A.2, Table A.3 and Table A.4 .
5.4 Whether the maximal thickness of the product shall be the nominal thickness and the full range
of the thickness tolerance from Table 1, Table 2, Table 3 and Table 4 (transposition of tolerances) shall
be valid only as a negative tolerance, manufacturer and purchaser may agree that only negative
thickness tolerances apply. These transposed thickness tolerances are given in Annex B, see Table B.1,
Table B.2, Table B.3 and Table B.4
6 Tolerances on thickness
The thickness shall be measured along the length so that its variation along the coil can be determined.
Thickness variation over the strip width is controlled by restricting the thickness prôfile of hot rolled
strip.
NOTE 1 There are two examples for used measurement methods for measuring the thickness of steel strip:
- Radio absorption measurement (X-ray or Isotope) determines the mass per surface area via radiation absorption
and calculates the thickness using the material density. Characteristics of these measurement methods include:
high accuracy, suitability for closed-loop control systems, works well with oil/emulsion or coatings, and high strip
speed. For a stable measurement, the variation in the source's strength over time and the dependence of absorption
depends on the steel type. Regular calibration of the measurement with calibration plates exists.
- Laser optical thickness measurement measures geometric distance between the top and bottom of the strip using
laser triangulation This measurement is characterized by: high resolution, sensitive to vibrations/oil, especially
suitable for thin strip/foil, often applied near finishing or coating lines.
The position of the measurement shall be located more than 40 mm from the edges.
In the case of slit coils or cut lengths having a width of 80 mm or below, the position of the measurement
shall be at the middle axis.
The tolerances on thickness shall be as given in Table 1, Table 2, Table 3 and Table 4 and apply over the
whole length.
The correct Table 1 ,Table 2 ,Table 3 or Table 4 shall be selected in accordance with the specified
minimum yield strength or proof strength of the steel grade in question.
NOTE 2 Depending on the steel grade, the material can show a pronounced yield phenomenon and have a yield
strength or it is characterized by a proof strength.
For coating thicknesses corresponding to coating designations Z450, Z600, Z725, ZM430, ZM620,
ZM740, ZM800, A230 and A300 the normal and special tolerances specified in Table 1, Table 2 , Table
3 and Table 4 are increased by ± 0,01 mm and applied.
Tolerances tighter than special tolerances may be agreed at the time of enquiry and order.
For the relationship between nominal thickness and steel core thickness, (3.2) see prEN 10346 [1].
In the event of a dispute, a sample sheet should be measured at least three times across the width of the
strip. The minimum distance from the edge should be at least 40 mm for mill edges and at least 25 mm
for trimmed/slit edges. A method with sufficient accuracy, relative to the thickness tolerance of the
supplied strip, shall be agreed between manufacturer and customer. As example, a micrometer can be
used for this purpose (See EN ISO 3611 [4] ).
In the case of products for which no yield strength is specified, the tolerances specified in Table 2 for
the grade DX51D and in Table 4 for all other grades apply, unless otherwise agreed at the time of enquiry
and order.
Table 1 — Tolerances for steel grades with specified minimum yield strength R or specified
e
a
minimum proof strength R < 260 MPa
p0,2
Dimensions in millimetres
b b
Nominal
Normal tolerances for a nominal width w Special tolerances (S) for a nominal width w
thickness (3.1)
≤ 1 200 1 200 < w ≤ 1 > 1 500 ≤ 1 200 1 200 < w ≤ 1 > 1 500
500 500
0,20 to 0,40 ± 0,04 ± 0,05 ± 0,06 ± 0,030 ± 0,035 ± 0,040
> 0,40 to 0,60 ± 0,04 ± 0,05 ± 0,06 ± 0,035 ± 0,040 ± 0,045
> 0,60 to 0,80 ± 0,05 ± 0,06 ± 0,07 ± 0,040 ± 0,045 ± 0,050
> 0,80 to 1,00 ± 0,06 ± 0,07 ± 0,08 ± 0,045 ± 0,050 ± 0,060
> 1,00 to 1,20 ± 0,07 ± 0,08 ± 0,09 ± 0,050 ± 0,060 ± 0,070
> 1,20 to 1,60 ± 0,10 ± 0,11 ± 0,12 ± 0,060 ± 0,070 ± 0,080
> 1,60 to 2,00 ± 0,12 ± 0,13 ± 0,14 ± 0,070 ± 0,080 ± 0,090
> 2,00 to 2,50 ± 0,14 ± 0,15 ± 0,16 ± 0,090 ± 0,100 ± 0,110
> 2,50 to 3,00 ± 0,17 ± 0,17 ± 0,18 ± 0,110 ± 0,120 ± 0,130
> 3,00 to 5,00 ± 0,20 ± 0,20 ± 0,21 ± 0,15 ± 0,16 ± 0,17
> 5,00 to 6,50 ± 0,22 ± 0,22 ± 0,23 ± 0,17 ± 0,18 ± 0,19
a 2
1 MPa = 1 N/mm
b
The thickness tolerances in the region of coil welds may be increased by a maximum of 50 % over a length
of 10 m. This increase is applicable to all thicknesses and, unless otherwise agreed at the time of enquiry and
order, to normal and special (negative and positive) tolerances. For thicker coatings, see Clause 6
Table 2 — Tolerances for steel grades with specified minimum proof strength 260 MPa ≤ R <
p0,2
a
340 MPa and for grade DX51D
Dimensions in millimetres
b b
Nominal
Normal tolerances for a nominal width w Special tolerances (S) for a nominal width w
thickness (3.1)
≤ 1 200 1 200 < w ≤ 1 > 1 500 ≤ 1 200 1 200 < w ≤ 1 > 1 500
500 500
0,20 to 0,40 ± 0,05 ± 0,06 ± 0,07 ± 0,035 ± 0,040 ± 0,045
> 0,40 to 0,60 ± 0,05 ± 0,06 ± 0,07 ± 0,040 ± 0,045 ± 0,050
> 0,60 to 0,80 ± 0,06 ± 0,07 ± 0,08 ± 0,045 ± 0,050 ± 0,060
> 0,80 to 1,00 ± 0,07 ± 0,08 ± 0,09 ± 0,050 ± 0,060 ± 0,070
> 1,00 to 1,20 ± 0,08 ± 0,09 ± 0,11 ± 0,060 ± 0,070 ± 0,080
> 1,20 to 1,60 ± 0,11 ± 0,13 ± 0,14 ± 0,070 ± 0,080 ± 0,090
> 1,60 to 2,00 ± 0,14 ± 0,15 ± 0,16 ± 0,080 ± 0,090 ± 0,110
> 2,00 to 2,50 ± 0,16 ± 0,17 ± 0,18 ± 0,110 ± 0,120 ± 0,130
> 2,50 to 3,00 ± 0,19 ± 0,20 ± 0,20 ± 0,130 ± 0,140 ± 0,150
> 3,00 to 5,00 ± 0,22 ± 0,24 ± 0,25 ± 0,17 ± 0,18 ± 0,19
> 5,00 to 6,50 ± 0,24 ± 0,25 ± 0,26 ± 0,19 ± 0,20 ± 0,21
a 2
1 MPa = 1 N/mm
b
The thickness tolerances in the region of coil welds may be increased by a maximum of 50 % over a length
of 10 m. This increase is applicable to all thicknesses and, unless otherwise agre
...