

ASTM F3615-23
(Practice)Standard Practice for Additive Manufacturing - Powder Bed Fusion - Condition-Defined Maintenance for Optical Systems
General Information
- Abstract
SIGNIFICANCE AND USE
4.1 The overall objective of this practice is to provide recommendations for the systematic acquisition of image data that indicate the health condition of the wear-sensitive SPW in PBF-LB/M machines. These data may allow a user to determine calibration and maintenance cycles based on the actual health condition of the SPW.
4.2 The recommendations are intended for original equipment manufacturers (OEMs) of PBF-LB/M machines to provide guidance for the implementation of sensor systems to acquire spatially resolved data about the health condition of the SPW.
4.3 The recommendations are intended for users of PBF-LB/M machines to provide guidance for the assessment of the actual health condition of the SPW to:
4.3.1 Flag when a calibration or maintenance of the optical system is needed and alert the user or OEM to perform the calibration or maintenance and
4.3.2 Generate statistical estimates for the useful life, or critical health state, of the SPW based on data recorded over the long term. The statistics may be used to derive maintenance cycles that allow a better utilization of the useful life of the SPW than current predetermined maintenance cycles.
SCOPE
1.1 This practice provides:
1.1.1 Recommendations for the design and integration of an area scan camera system (referred to as “camera system”) into a laser powder bed fusion (PBF-LB/M) machine to assess the health condition of the scanner protective window (SPW),
1.1.2 Recommendations for data acquisition with the aforementioned system,
1.1.3 Description of a methodology for processing the aforementioned data, and
1.1.4 Recommendation on ex-situ measurements of laser beam parameters and part properties suitable for labeling of the processed condition data.
1.2 Many of the operational descriptions included in this practice are intended as general overviews. They may not present the detailed information required.
1.3 Units-The values stated in SI units are to be regarded as the standard. No other units of measurement are included in this standard.
1.4 This standard does not purport to address all of the safety concerns, if any, associated with its use. It is the responsibility of the user of this standard to establish appropriate safety, health, and environmental practices and determine the applicability of regulatory limitations prior to use.
1.5 This international standard was developed in accordance with internationally recognized principles on standardization established in the Decision on Principles for the Development of International Standards, Guides and Recommendations issued by the World Trade Organization Technical Barriers to Trade (TBT) Committee.
- Status
- Published
- Publication Date
- 30-Jun-2023
- Technical Committee
- F42 - Additive Manufacturing Technologies
- Drafting Committee
- F42.01 - Test Methods
Overview
ASTM F3615-23: Standard Practice for Additive Manufacturing - Powder Bed Fusion - Condition-Defined Maintenance for Optical Systems provides a comprehensive set of recommendations for maintaining optical systems, particularly the scanner protective window (SPW), in laser powder bed fusion (PBF-LB/M) additive manufacturing machines. This standard focuses on the use of systematic image data acquisition to monitor the health condition of the SPW, supporting condition-based maintenance and calibration cycles rather than relying on predetermined schedules.
The systematic approach outlined by ASTM F3615-23 is beneficial for both original equipment manufacturers (OEMs) and users of PBF-LB/M machines. It guides the integration of sensor systems (such as area scan cameras) to enable spatially resolved data collection, providing actionable insights into the actual state of critical optical components.
Key Topics
- Condition Monitoring of the SPW: Recommendations for the acquisition and processing of image data that assess wear, contamination, or defects on the scanner protective window.
- Camera System Integration: Guidance on designing and integrating an area scan camera system for high-resolution monitoring of the SPW within PBF-LB/M machines.
- Data Acquisition and Processing:
- Methodology for systematic image capture during machine operation
- Techniques for correcting image perspective and brightness
- Statistical analysis to estimate the useful life of the SPW and trigger maintenance actions
- Labeling and Calibration: Instructions for proper calibration of the camera system and for associating image data with relevant machine parameters and part properties.
- Practical Operational Guidance: Considerations for illumination, working distance, sensor resolution, lens characteristics, and environmental factors affecting image quality.
Applications
ASTM F3615-23 is directly applicable in the following scenarios:
- Machine Health Monitoring: Allows users to identify when calibration or maintenance of the optical system is actually required based on objective data, minimizing downtime and maximizing the useful life of the SPW.
- Predictive Maintenance: Supports creation of maintenance cycles based on statistical analysis of condition data, moving beyond fixed schedules to more efficient, data-driven maintenance.
- Quality Assurance: Enhances process reliability in additive manufacturing by ensuring that optical components used in laser powder bed fusion are consistently performing within acceptable parameters.
- OEM Integration: Assists machine manufacturers with sensor system implementation to facilitate automated monitoring, data collection, and condition-based alerts.
- Process Optimization: Enables machine users to connect image-based diagnostics with process monitoring data for comprehensive system health assessments and improved additive manufacturing outcomes.
Industries such as aerospace, automotive, medical device manufacturing, and any sector adopting PBF-LB/M technologies can leverage ASTM F3615-23 to increase equipment reliability and product quality.
Related Standards
ASTM F3615-23 references and aligns with several key standards to ensure consistency and interoperability within additive manufacturing and condition monitoring frameworks:
- ISO/ASTM 52900: Terminology for Additive Manufacturing - General Principles
- ISO/ASTM 52930: Additive Manufacturing - Qualification Principles for PBF-LB Equipment
- ISO 13372: Condition Monitoring and Diagnostics of Machines - Vocabulary
- ISO 17850: Digital Cameras - Geometric Distortion Measurements
- MIL-STD-150A: Photographic Lenses (U.S. Air Force)
These related standards provide important definitions, qualification principles, and technical requirements that support the effective implementation of ASTM F3615-23 for additive manufacturing systems.
By adopting ASTM F3615-23, manufacturers and operators can ensure robust, condition-based maintenance practices, leading to sustained performance and maximum uptime of additive manufacturing equipment featuring laser powder bed fusion technology.
Keywords: additive manufacturing, powder bed fusion, laser PBF, optical system, scanner protective window, condition monitoring, maintenance, calibration, area scan camera, SPW health, ASTM F3615-23
Frequently Asked Questions
ASTM F3615-23 is a standard published by ASTM International. Its full title is "Standard Practice for Additive Manufacturing - Powder Bed Fusion - Condition-Defined Maintenance for Optical Systems". This standard covers: SIGNIFICANCE AND USE 4.1 The overall objective of this practice is to provide recommendations for the systematic acquisition of image data that indicate the health condition of the wear-sensitive SPW in PBF-LB/M machines. These data may allow a user to determine calibration and maintenance cycles based on the actual health condition of the SPW. 4.2 The recommendations are intended for original equipment manufacturers (OEMs) of PBF-LB/M machines to provide guidance for the implementation of sensor systems to acquire spatially resolved data about the health condition of the SPW. 4.3 The recommendations are intended for users of PBF-LB/M machines to provide guidance for the assessment of the actual health condition of the SPW to: 4.3.1 Flag when a calibration or maintenance of the optical system is needed and alert the user or OEM to perform the calibration or maintenance and 4.3.2 Generate statistical estimates for the useful life, or critical health state, of the SPW based on data recorded over the long term. The statistics may be used to derive maintenance cycles that allow a better utilization of the useful life of the SPW than current predetermined maintenance cycles. SCOPE 1.1 This practice provides: 1.1.1 Recommendations for the design and integration of an area scan camera system (referred to as “camera system”) into a laser powder bed fusion (PBF-LB/M) machine to assess the health condition of the scanner protective window (SPW), 1.1.2 Recommendations for data acquisition with the aforementioned system, 1.1.3 Description of a methodology for processing the aforementioned data, and 1.1.4 Recommendation on ex-situ measurements of laser beam parameters and part properties suitable for labeling of the processed condition data. 1.2 Many of the operational descriptions included in this practice are intended as general overviews. They may not present the detailed information required. 1.3 Units-The values stated in SI units are to be regarded as the standard. No other units of measurement are included in this standard. 1.4 This standard does not purport to address all of the safety concerns, if any, associated with its use. It is the responsibility of the user of this standard to establish appropriate safety, health, and environmental practices and determine the applicability of regulatory limitations prior to use. 1.5 This international standard was developed in accordance with internationally recognized principles on standardization established in the Decision on Principles for the Development of International Standards, Guides and Recommendations issued by the World Trade Organization Technical Barriers to Trade (TBT) Committee.
SIGNIFICANCE AND USE 4.1 The overall objective of this practice is to provide recommendations for the systematic acquisition of image data that indicate the health condition of the wear-sensitive SPW in PBF-LB/M machines. These data may allow a user to determine calibration and maintenance cycles based on the actual health condition of the SPW. 4.2 The recommendations are intended for original equipment manufacturers (OEMs) of PBF-LB/M machines to provide guidance for the implementation of sensor systems to acquire spatially resolved data about the health condition of the SPW. 4.3 The recommendations are intended for users of PBF-LB/M machines to provide guidance for the assessment of the actual health condition of the SPW to: 4.3.1 Flag when a calibration or maintenance of the optical system is needed and alert the user or OEM to perform the calibration or maintenance and 4.3.2 Generate statistical estimates for the useful life, or critical health state, of the SPW based on data recorded over the long term. The statistics may be used to derive maintenance cycles that allow a better utilization of the useful life of the SPW than current predetermined maintenance cycles. SCOPE 1.1 This practice provides: 1.1.1 Recommendations for the design and integration of an area scan camera system (referred to as “camera system”) into a laser powder bed fusion (PBF-LB/M) machine to assess the health condition of the scanner protective window (SPW), 1.1.2 Recommendations for data acquisition with the aforementioned system, 1.1.3 Description of a methodology for processing the aforementioned data, and 1.1.4 Recommendation on ex-situ measurements of laser beam parameters and part properties suitable for labeling of the processed condition data. 1.2 Many of the operational descriptions included in this practice are intended as general overviews. They may not present the detailed information required. 1.3 Units-The values stated in SI units are to be regarded as the standard. No other units of measurement are included in this standard. 1.4 This standard does not purport to address all of the safety concerns, if any, associated with its use. It is the responsibility of the user of this standard to establish appropriate safety, health, and environmental practices and determine the applicability of regulatory limitations prior to use. 1.5 This international standard was developed in accordance with internationally recognized principles on standardization established in the Decision on Principles for the Development of International Standards, Guides and Recommendations issued by the World Trade Organization Technical Barriers to Trade (TBT) Committee.
ASTM F3615-23 is available in PDF format for immediate download after purchase. The document can be added to your cart and obtained through the secure checkout process. Digital delivery ensures instant access to the complete standard document.
Standards Content (Sample)
This international standard was developed in accordance with internationally recognized principles on standardization established in the Decision on Principles for the
Development of International Standards, Guides and Recommendations issued by the World Trade Organization Technical Barriers to Trade (TBT) Committee.
Designation: F3615 − 23
Standard Practice for
Additive Manufacturing — Powder Bed Fusion — Condition-
Defined Maintenance for Optical Systems
This standard is issued under the fixed designation F3615; the number immediately following the designation indicates the year of
original adoption or, in the case of revision, the year of last revision. A number in parentheses indicates the year of last reapproval. A
superscript epsilon (´) indicates an editorial change since the last revision or reapproval.
1. Scope edition cited applies. For undated references, the latest edition
of the referenced standard (including any amendments) ap-
1.1 This practice provides:
plies.
1.1.1 Recommendations for the design and integration of an
area scan camera system (referred to as “camera system”) into
2.2 ISO Standards:
a laser powder bed fusion (PBF-LB/M) machine to assess the ISO 13372 Condition monitoring and diagnostics of ma-
health condition of the scanner protective window (SPW), chines — Vocabulary
1.1.2 Recommendations for data acquisition with the afore- ISO 17850 Photography — Digital cameras — Geometric
mentioned system, distortion (GD) measurements
1.1.3 Description of a methodology for processing the 2.3 ISO/ASTM Standards:
aforementioned data, and ISO/ASTM 52900 Terminology for Additive Manufacturing
1.1.4 Recommendation on ex-situ measurements of laser — General Principles — Terminology
beam parameters and part properties suitable for labeling of the ISO/ASTM 52930 Additive Manufacturing — Qualification
processed condition data. principles — Installation, operation and performance (IQ/
OQ/PQ) of PBF-LB equipment
1.2 Many of the operational descriptions included in this
2.4 Federal Standard:
practice are intended as general overviews. They may not
U.S. Air Force MIL-STD-150A Photographic Lenses
present the detailed information required.
1.3 Units—The values stated in SI units are to be regarded 3. Terminology
as the standard. No other units of measurement are included in
3.1 Definitions:
this standard.
3.1.1 Terminology for additive manufacturing (AM) can be
1.4 This standard does not purport to address all of the
found in ISO/ASTM 52900. Terms related to condition moni-
safety concerns, if any, associated with its use. It is the
toring and machine maintenance can be found in ISO 13372.
responsibility of the user of this standard to establish appro-
3.2 Definitions of Terms Specific to This Standard:
priate safety, health, and environmental practices and deter-
3.2.1 laser-affected area, n—maximum area of an optical
mine the applicability of regulatory limitations prior to use.
element that can be affected by the laser beam because of
1.5 This international standard was developed in accor-
dynamic deflection of the laser beam (that is, by a moving
dance with internationally recognized principles on standard-
mirror before said optical element).
ization established in the Decision on Principles for the
3.2.1.1 Discussion—In a laser powder bed fusion (PBF-
Development of International Standards, Guides and Recom-
LB/M) machine, the laser-affected area corresponds to the
mendations issued by the World Trade Organization Technical
maximum build area of the machine projected into the scanner
Barriers to Trade (TBT) Committee.
protective window (SPW) plane.
3.2.2 scanner protective window, SPW, n—highly transmis-
2. Referenced Documents
sive laser window installed in PBF-LB/M machines at the
2.1 The following standards are referred to in the text in
interface between the process chamber and the optical system
such a way that some or all of their content constitutes
requirements of this practice. For dated references, only the
Available from International Organization for Standardization (ISO), ISO
Central Secretariat, Chemin de Blandonnet 8, CP 401, 1214 Vernier, Geneva,
Switzerland, https://www.iso.org.
1 3
This practice is under the jurisdiction of ASTM Committee F42 on Additive For referenced ASTM and ISO/ASTM standards, visit the ASTM website,
Manufacturing Technologies and is the direct responsibility of Subcommittee www.astm.org, or contact ASTM Customer Service at service@astm.org. For
F42.01 on Test Methods. Annual Book of ASTM Standards volume information, refer to the standard’s
Current edition approved July 1, 2023. Published September 2023. DOI: Document Summary page on the ASTM website.
10.1520/F3615-23. Available from https://www.dsp.dla.mil/Specs-Standards
Copyright © ASTM International, 100 Barr Harbor Drive, PO Box C700, West Conshohocken, PA 19428-2959. United States
F3615 − 23
to encapsulate sensitive optical elements (for example, focus- 5.1.2 Objective lens, and
ing lenses, scanner mirrors) in a dust-tight manner and protect
5.1.3 Lighting.
them from contamination.
5.2 The user of this standard should select the components
4. Significance and Use of the camera system such that the laser-affected area of the
SPW is imaged with a resolution of at least 30 μm/px (Fig.
4.1 The overall objective of this practice is to provide
X1.1).
recommendations for the systematic acquisition of image data
that indicate the health condition of the wear-sensitive SPW in
5.3 In some PBF-LB/M machines, the size of the SPW is
PBF-LB/M machines. These data may allow a user to deter-
designed to fit the laser-affected area, requiring monitoring of
mine calibration and maintenance cycles based on the actual
the entire SPW surface. For machines where the previous does
health condition of the SPW.
not apply, the following can be considered to select the
components:
4.2 The recommendations are intended for original equip-
5.3.1 The short sensor edge of the camera is required to
ment manufacturers (OEMs) of PBF-LB/M machines to pro-
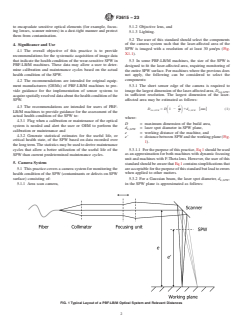
image the largest dimension of the laser-affected area, D ,
vide guidance for the implementation of sensor systems to
LA,SPW
in sufficient resolution. The largest dimension of the laser-
acquire spatially resolved data about the health condition of the
affected area may be estimated as follows:
SPW.
'
e
4.3 The recommendations are intended for users of PBF-
D 5 D 1 2 1d @mm# (1)
S D
LA,SPW L,SPW
e
LB/M machines to provide guidance for the assessment of the
actual health condition of the SPW to:
where:
4.3.1 Flag when a calibration or maintenance of the optical
D = maximum dimension of the build area,
system is needed and alert the user or OEM to perform the
d = laser spot diameter in SPW plane,
L,SPW
calibration or maintenance and
e = working distance of the machine, and
4.3.2 Generate statistical estimates for the useful life, or
e' = distance between SPW and the working plane (Fig.
critical health state, of the SPW based on data recorded over
1).
the long term. The statistics may be used to derive maintenance
cycles that allow a better utilization of the useful life of the 5.3.1.1 For the purpose of this practice, Eq 1 should be used
as an approximation for both machines with dynamic focusing
SPW than current predetermined maintenance cycles.
unit and machines with F-Theta lens. However, the user of this
5. Camera System
standard should be aware that Eq 1 contains simplifications that
are acceptable for the purpose of this standard but lead to errors
5.1 This practice covers a camera system for monitoring the
when applied to other matters.
health condition of the SPW (contaminants or defects on SPW
surface) consisting of: 5.3.2 For a Gaussian beam, the laser spot diameter, d ,
L,SPW
5.1.1 Area scan camera, in the SPW plane is approximated as follows:
FIG. 1 Typical Layout of a PBF-LB/M Optical System and Relevant Distances
F3615 − 23
2 5.3.9.1 The term Scheimpflug adjustment refers to the
4λe'
d 5 d e ' 5 d Œ11 @mm# (2)
~ ! S D
L,SPW L 0 2 ability to tilt the objective lens so that an object plane that is
πd
tilted relative to the camera’s sensor plane can be sharply
where:
imaged.
d = laser spot diameter in focal plane, and
5.3.9.2 The Scheimpflug principle according to X1.4 should
λ = laser wavelength.
be observed when using a tilt shift lens.
5.3.10 A monochrome area scan camera and an objective
5.3.2.1 If the working distance e remains unknown, a
lens can be selected based on the recommendations given in
conservative assumption may be:
5.3.
e'e'150 mm mm (3)
@ #
5.3.11 The camera should be equipped with a filter that
filters scattered radiation of the laser wavelength. An optical
5.3.3 The required sensor resolution (short sensor edge) of
density OD > 3 may be sufficient for said filter.
the camera system Res is determined by the smallest feature
Cam
(contaminant on SPW surface) to be resolved as a result of the 5.4 An illumination (for example, ring light) can be attached
Nyquist criterion:
below the SPW to ensure reproducible boundary conditions for
image acquisition. The following considerations may assist the
D
LA,SPW
Res $ 2.3 px (4)
S D @ # user of this practice when selecting said illumination:
Cam
p
5.4.1 A ring-shaped illumination source (ring light) should
where:
be used below the SPW to achieve homogeneous illumination
p = size of the smallest feature. of the laser-affected area;
5.4.2 An illumination that creates about 15° to 45° inci-
5.3.4 The scales of contaminants typically appearing on the
dence of light can be beneficial; and
SPW are given in X1.2. Example images of contaminants on a
5.4.3 The dominant wavelength of the illumination should
SPW are shown at different resolutions in X1.1.
deviate from the laser wavelength.
5.3.5 Particulate matter and individual particles of metal
5.5 To account for contamination of the camera lens itself,
condensate are only resolved by microscope optics. The
said lens may be covered with a protective cap during
particle size distribution of the powder used (typically
unproductive machine times. The lens can be cleaned along
0.020–0.053 mm) can thus be used as an estimate for the
with the condition-defined maintenance of the SPW using a
smallest feature to be resolved.
microfiber cloth soaked with diluted isopropyl alcohol.
5.3.6 The selectable working distance, w{ [w ,w ], of
min max
the camera system is limited depending on the individual
6. Calibration
geometric boundary conditions of the PBF-LB/M machine.
6.1 After integration of the camera system into the PBF-
The following considerations based on X1.3 may assist the
user of this practice. LB/M machine, calibration of the system is necessary to
achieve reproducible and comparable results. This calibration
5.3.6.1 Maximum working distance, w , such that colli-
max
should be checked
...