


EN 15269-20:2020/prA1
(Amendment)Extended application of test results for fire resistance and/or smoke control for door, shutter and openable window assemblies, including their elements of building hardware - Part 20: Smoke control for doors, shutters, operable fabric curtains and openable windows
General Information
- Abstract
This document, which is intended to be read in conjunction with EN 15269 1, covers doors, shutters, openable windows and fabric curtains of any material and of the following types:
- hinged and pivoted (e.g. metal, timber, framed glazed) doors and openable windows of single or double leaf (Table A.1);
- horizontally and vertically moving steel sliding doors of single or double leaf with and without pass doors, including telescopic doorsets (Table A.2);
- metal rolling shutters and operable fabric curtains (excluding overlapping systems) (Table A.3).
The following construction products are not covered by this standard:
- unframed glass doors and openable windows;
- sectional doors (including stacking doors);
- vertically and horizontally folding doors;
- horizontally and vertically moving timber sliding doors;
- horizontally and vertically moving framed sliding doors (metal or timber).
In this document, whenever doors are mentioned, the whole range of doors, shutters, openable windows and operable fabric curtains is included or otherwise mentioned.
This document prescribes the methodology for extending the application of test results obtained from test(s) conducted in accordance with EN 1634 3.
Subject to the completion of the appropriate test or tests, the extended application can cover all or some of the following examples:
- Ambient Temperature Smoke Control (Sa) and Medium Temperature Smoke Control (S200) classifications;
- leaf/leaves;
- wall/ceiling fixed elements;
- glazed elements, louvres and/or vents;
- side, transom or overpanels;
- items of building hardware;
- decorative finishes;
- intumescent, smoke, draught or acoustic seals;
- alternative supporting construction(s).
- Status
- Not Published
- Publication Date
- 15-Sep-2027
- Technical Committee
- CEN/TC 127 - Fire safety in buildings
- Drafting Committee
- CEN/TC 127/WG 3 - Fire Doors
- Current Stage
- 4060 - Closure of enquiry - Enquiry
- Start Date
- 06-Aug-2026
- Due Date
- 23-Oct-2025
- Completion Date
- 06-Aug-2026
Overview
EN 15269-20:2020/prA1 is a draft amendment developed by CEN that specifies the extended application of test results for smoke control in door, shutter, openable window assemblies, and operable fabric curtains. This standard is an essential supplement to EN 15269-1, focusing on the evaluation of smoke control performance through a systematic approach. It helps stakeholders in the construction industry ensure that modifications or variants of tested products remain compliant with smoke control requirements, enhancing fire safety in buildings.
This document addresses various construction product types and materials, including hinged and pivoted doors and windows, horizontally and vertically moving steel sliding doors, metal rolling shutters, and operable fabric curtains-except for specified exclusions such as unframed glass doors and certain folding or sectional doors. It applies to both individual and double-leaf assemblies used for smoke control at ambient and elevated temperatures.
Key Topics
The main subjects covered by EN 15269-20:2020/prA1 include:
- Extended application methodology: Outlines how to extrapolate smoke control test results-originally conducted per EN 1634-3-to cover design or material changes without the need for complete retesting.
- Product scope: Applies to a range of doors, shutters, windows, and fabric curtains, clarifying what is included and excluded for compliance with smoke control.
- Parameter variations: Explains allowable changes (e.g., size, materials, hardware, seals, and finishes) and the conditions under which extensions are valid or require additional evidence or testing.
- Smoke control classifications: Facilitates extension of test results to products classified for ambient temperature (Sa) and medium temperature (S200) smoke control.
- Reporting requirements: Specifies the content and structure of extended application reports, ensuring consistency with EN 15725 and EN 15269-1.
- Test scenarios and additional evidence: Describes scenarios where further full-scale smoke control testing may be required to substantiate product variations.
Applications
EN 15269-20:2020/prA1 is highly relevant to a variety of construction sector professionals and stakeholders:
- Manufacturers of fire and smoke control doors, shutters, and windows use this standard to justify product variants while minimizing the need for repeated testing.
- Testing laboratories rely on its guidelines to issue extended application reports, supporting manufacturers and certifiers.
- Building designers and specifiers ensure that installations meet safety codes for smoke control, relying on assessed performance.
- Certification bodies adopt the methodology to grant product approvals based on robust extensions of existing test results.
- Installers and contractors benefit from the clear distinctions in what changes are permissible and which require further evidence, streamlining compliance during fit-outs.
By providing clear procedures and limits for the extended application of smoke control performance, this standard supports consistent fire safety in a range of buildings, including commercial, industrial, and public spaces.
Related Standards
EN 15269-20:2020/prA1 should be used in conjunction with the following related standards:
- EN 15269-1: General framework for extended application of fire resistance and smoke control test results.
- EN 1634-3: Specifies test methods for the determination of smoke control of doors, shutters, and openable windows.
- EN 13501-2: Classification of fire resistance, including smoke control criteria.
- EN 12519: Windows and pedestrian doors terminology.
- EN 12433-1 & EN 12433-2: Terminology for industrial, commercial, and garage doors and gates.
- EN 15725: Principles for extended application of the fire performance of construction products (EXAP standards).
Keywords: fire resistance, smoke control, extended application, door assemblies, shutters, openable windows, operable curtains, EN 15269-20, EN 1634-3, CEN standards, building hardware, building safety, smoke leakage, test report, fire protection.
Relations
- Effective Date
- 14-Jun-2023
Get Certified
Connect with accredited certification bodies for this standard

CIS Institut d.o.o.
Personal Protective Equipment (PPE) certification body. Notified Body NB-2890 for EU Regulation 2016/425 PPE.

Kiwa BDA Testing
Building and construction product certification.
Kmetijski inštitut Slovenije
Agricultural Institute of Slovenia. Soil testing, plant health, agricultural product analysis.
Sponsored listings
Frequently Asked Questions
EN 15269-20:2020/prA1 is a draft published by the European Committee for Standardization (CEN). Its full title is "Extended application of test results for fire resistance and/or smoke control for door, shutter and openable window assemblies, including their elements of building hardware - Part 20: Smoke control for doors, shutters, operable fabric curtains and openable windows". This standard covers: This document, which is intended to be read in conjunction with EN 15269 1, covers doors, shutters, openable windows and fabric curtains of any material and of the following types: - hinged and pivoted (e.g. metal, timber, framed glazed) doors and openable windows of single or double leaf (Table A.1); - horizontally and vertically moving steel sliding doors of single or double leaf with and without pass doors, including telescopic doorsets (Table A.2); - metal rolling shutters and operable fabric curtains (excluding overlapping systems) (Table A.3). The following construction products are not covered by this standard: - unframed glass doors and openable windows; - sectional doors (including stacking doors); - vertically and horizontally folding doors; - horizontally and vertically moving timber sliding doors; - horizontally and vertically moving framed sliding doors (metal or timber). In this document, whenever doors are mentioned, the whole range of doors, shutters, openable windows and operable fabric curtains is included or otherwise mentioned. This document prescribes the methodology for extending the application of test results obtained from test(s) conducted in accordance with EN 1634 3. Subject to the completion of the appropriate test or tests, the extended application can cover all or some of the following examples: - Ambient Temperature Smoke Control (Sa) and Medium Temperature Smoke Control (S200) classifications; - leaf/leaves; - wall/ceiling fixed elements; - glazed elements, louvres and/or vents; - side, transom or overpanels; - items of building hardware; - decorative finishes; - intumescent, smoke, draught or acoustic seals; - alternative supporting construction(s).
This document, which is intended to be read in conjunction with EN 15269 1, covers doors, shutters, openable windows and fabric curtains of any material and of the following types: - hinged and pivoted (e.g. metal, timber, framed glazed) doors and openable windows of single or double leaf (Table A.1); - horizontally and vertically moving steel sliding doors of single or double leaf with and without pass doors, including telescopic doorsets (Table A.2); - metal rolling shutters and operable fabric curtains (excluding overlapping systems) (Table A.3). The following construction products are not covered by this standard: - unframed glass doors and openable windows; - sectional doors (including stacking doors); - vertically and horizontally folding doors; - horizontally and vertically moving timber sliding doors; - horizontally and vertically moving framed sliding doors (metal or timber). In this document, whenever doors are mentioned, the whole range of doors, shutters, openable windows and operable fabric curtains is included or otherwise mentioned. This document prescribes the methodology for extending the application of test results obtained from test(s) conducted in accordance with EN 1634 3. Subject to the completion of the appropriate test or tests, the extended application can cover all or some of the following examples: - Ambient Temperature Smoke Control (Sa) and Medium Temperature Smoke Control (S200) classifications; - leaf/leaves; - wall/ceiling fixed elements; - glazed elements, louvres and/or vents; - side, transom or overpanels; - items of building hardware; - decorative finishes; - intumescent, smoke, draught or acoustic seals; - alternative supporting construction(s).
EN 15269-20:2020/prA1 is classified under the following ICS (International Classification for Standards) categories: 13.220.50 - Fire-resistance of building materials and elements. The ICS classification helps identify the subject area and facilitates finding related standards.
EN 15269-20:2020/prA1 has the following relationships with other standards: It is inter standard links to EN 15269-20:2020. Understanding these relationships helps ensure you are using the most current and applicable version of the standard.
EN 15269-20:2020/prA1 is associated with the following European legislation: EU Directives/Regulations: 305/2011; Standardization Mandates: M/117. When a standard is cited in the Official Journal of the European Union, products manufactured in conformity with it benefit from a presumption of conformity with the essential requirements of the corresponding EU directive or regulation.
EN 15269-20:2020/prA1 is available in PDF format for immediate download after purchase. The document can be added to your cart and obtained through the secure checkout process. Digital delivery ensures instant access to the complete standard document.
Standards Content (Sample)
SLOVENSKI STANDARD
01-julij-2026
Razširjena uporaba rezultatov preskusov požarne odpornosti in/ali dimotesnosti
za vrata, zapore in okna, ki se odpirajo, vključno z njihovim okovjem - 20. del:
Požarna odpornost vrat, zapor, ognjevarnih zaves in oken, ki se odpirajo -
Dopolnilo A1
Extended application of test results for fire resistance and/or smoke control for door,
shutter and openable window assemblies, including their elements of building hardware -
Part 20: Smoke control for doors, shutters, operable fabric curtains and openable
windows
Erweiterte Anwendung von Prüfergebnissen zur Feuerwiderstandsfähigkeit und/oder
Rauchdichtigkeit von Türen, Toren und zu öffnenden Fenstern einschließlich ihrer
Baubeschläge - Teil 20: Rauchdichtigkeit von Türen, Toren, Abschlüssen,
Gewebevorhängen und zu öffnenden Fenstern
Application étendue des résultats d’essais en matière de résistance au feu et/ou
d’étanchéité à la fumée des blocs-portes, blocs-fermetures et ouvrants de fenêtre, y
compris leurs éléments de quincaillerie intégrés - Partie 20 : Étanchéité à la fumée des
portes, fermetures, rideaux en toile manoeuvrables et ouvrants de fenêtre
Ta slovenski standard je istoveten z: EN 15269-20:2020/prA1
ICS:
13.220.50 Požarna odpornost Fire-resistance of building
gradbenih materialov in materials and elements
elementov
91.060.50 Vrata in okna Doors and windows
2003-01.Slovenski inštitut za standardizacijo. Razmnoževanje celote ali delov tega standarda ni dovoljeno.
DRAFT
EUROPEAN STANDARD
EN 15269-20:2020
NORME EUROPÉENNE
EUROPÄISCHE NORM
prA1
May 2026
ICS 13.220.50
English Version
Extended application of test results for fire resistance
and/or smoke control for door, shutter and openable
window assemblies, including their elements of building
hardware - Part 20: Smoke control for doors, shutters,
operable fabric curtains and openable windows
Application étendue des résultats d'essais en matière Erweiterte Anwendung von Prüfergebnissen zur
de résistance au feu et/ou d'étanchéité à la fumée des Feuerwiderstandsfähigkeit und/oder Rauchdichtigkeit
blocs-portes, blocs-fermetures et ouvrants de fenêtre, y von Türen, Toren und zu öffnenden Fenstern
compris leurs éléments de quincaillerie intégrés - einschließlich ihrer Baubeschläge - Teil 20:
Partie 20 : Étanchéité à la fumée des portes, Rauchdichtigkeit von Türen, Toren, Abschlüssen,
fermetures, rideaux en toile manoeuvrables et Gewebevorhängen und zu öffnenden Fenstern
ouvrants de fenêtre
This draft amendment is submitted to CEN members for enquiry. It has been drawn up by the Technical Committee CEN/TC 127.
This draft amendment A1, if approved, will modify the European Standard EN 15269-20:2020. If this draft becomes an
amendment, CEN members are bound to comply with the CEN/CENELEC Internal Regulations which stipulate the conditions for
inclusion of this amendment into the relevant national standard without any alteration.
This draft amendment was established by CEN in three official versions (English, French, German). A version in any other
language made by translation under the responsibility of a CEN member into its own language and notified to the CEN-CENELEC
Management Centre has the same status as the official versions.
CEN members are the national standards bodies of Austria, Belgium, Bulgaria, Croatia, Cyprus, Czech Republic, Denmark, Estonia,
Finland, France, Germany, Greece, Hungary, Iceland, Ireland, Italy, Latvia, Lithuania, Luxembourg, Malta, Netherlands, Norway,
Poland, Portugal, Republic of North Macedonia, Romania, Serbia, Slovakia, Slovenia, Spain, Sweden, Switzerland, Türkiye and
United Kingdom.
Recipients of this draft are invited to submit, with their comments, notification of any relevant patent rights of which they are
aware and to provide supporting documentation.
Warning : This document is not a European Standard. It is distributed for review and comments. It is subject to change without
notice and shall not be referred to as a European Standard.
EUROPEAN COMMITTEE FOR STANDARDIZATION
COMITÉ EUROPÉEN DE NORMALISATION
EUROPÄISCHES KOMITEE FÜR NORMUNG
CEN-CENELEC Management Centre: Rue de la Science 23, B-1040 Brussels
© 2026 CEN All rights of exploitation in any form and by any means reserved Ref. No. EN 15269-20:2020/prA1:2026 E
worldwide for CEN national Members.
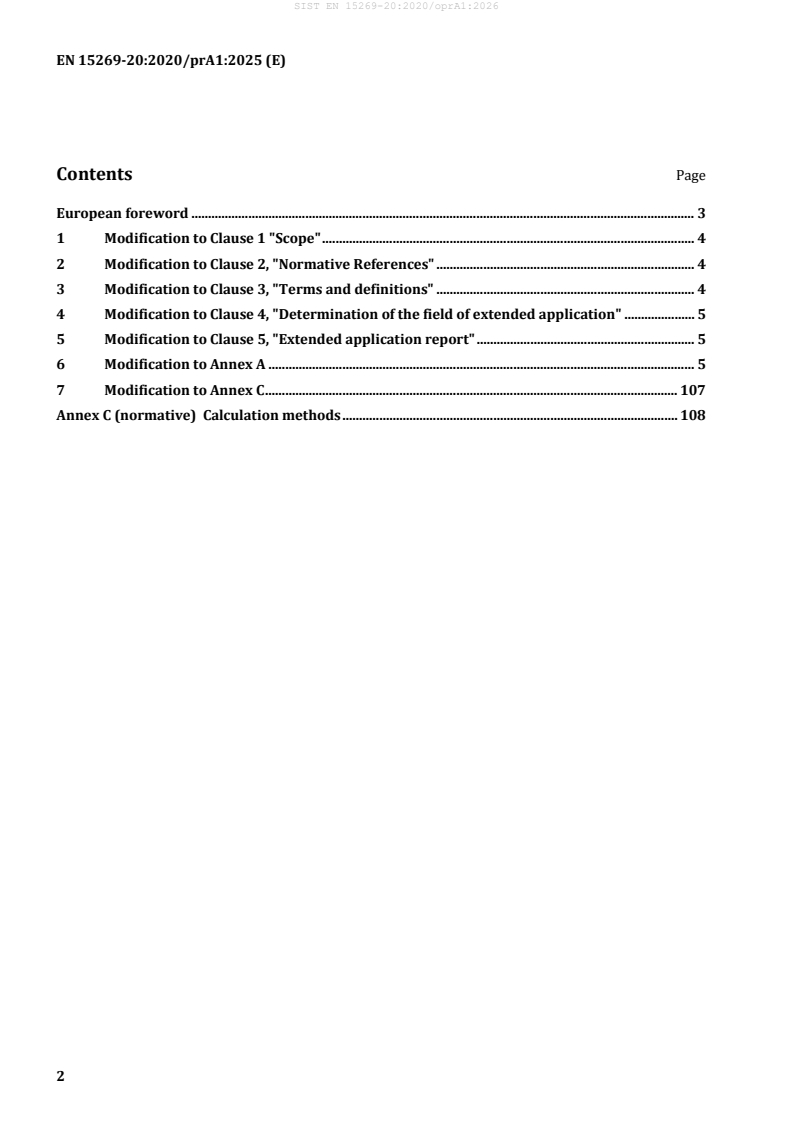
Contents Page
European foreword . 3
1 Modification to Clause 1 "Scope" . 4
2 Modification to Clause 2, "Normative References" . 4
3 Modification to Clause 3, "Terms and definitions" . 4
4 Modification to Clause 4, "Determination of the field of extended application" . 5
5 Modification to Clause 5, "Extended application report" . 5
6 Modification to Annex A . 5
7 Modification to Annex C . 107
Annex C (normative) Calculation methods . 108
European foreword
This document (EN 15269:20/prA1:2025) has been prepared by Technical Committee CEN/TC 127 “Fire
safety in buildings”, the secretariat of which is held by BSI.
This document is currently submitted to the CEN Enquiry.
In comparison to EN 15269:2020 and its corrigendum AC 2022, the following amendments have been
made to adjust the document to the new performance characteristics "S ", "S ", and "S " according to
a3 a4 200L
EN 13501-2:
— complete editorial and technical revision according to the change of the performance
characteristics Sa into S and S ;
a3 a4
— Clause 2, "Normative references" updated;
— Clause 3, "Terms and definitions" updated and add term 3.8.;
— Clause 4, "Determination of the field of extended application" updated;
— add information in 4.1.1 for Sa resp. S and S ;
a3 a4
— Annex A (normative) "Construction parameter variations": updated, Since the change of the
performance characteristics from S to S and S had to be made in many rules in Annex A, not only the
a a3 a4
respective changes shown in this amendment, but the entire Annex A was replaced for better usability of
the document.
— revised introduction in the 4th sentence of the “Construction parameter variations“ of Annex A
delete of “Otherwise not possible without additional test” and change of “Not possible without additional
test” into “Not possible” in alle rules of Table A.1 to A.3;
— editorial and technical revision according to the performance characteristics S in the last
200L
sentence of the “Construction parameter variations“ of Annex A, in Table A.1 rule A.3.2, in Table A.2 rule
A.1.2 to A.1.4 and 1.9, in Table A.3 rule A.1.2 to A.1.4 and 1.9, and in C.3 of Annex C;
— editorial change in figure A.5;
— editorial change in figure A.61;
— editorial change in figure A.96.
1 Modification to Clause 1 "Scope"
In the nth bullet, replace “(S )” with “(S or S )”, and add “and S )” after “(S )”.
a a3 a4 200L 200
2 Modification to Clause 2, "Normative References"
Add the following references:
“EN 12433-1, Industrial, commercial and garage doors and gates - Terminology — Part 1: Types of doors”
“EN 12433-2, Industrial, commercial and garage doors and gates - Terminology — Part 2: Parts of doors”
“EN 12519, Windows and pedestrian doors – Terminology”
“EN 15725, Extended application on the fire performance of construction products and building elements:
Principle of EXAP standards and EXAP reports”
3 Modification to Clause 3, "Terms and definitions"
Add the following references in the first Sentence:
„EN 12433-1, EN 12433-2, EN 12519, EN 15269-11, EN 15725"
Add the following term and definition:
3.8
faces and sides of a door leaf
faces and sides of a door leaf are shown in Figure 3
Key
1 opening face 4 hinge side
2 closing face 5 top side
3 lock side 6 bottom side
Figure 3 — Faces and sides of a door leaf
4 Modification to Clause 4, "Determination of the field of extended application"
In clause 4.1.1 add the following sentence and note below the first sentence:
“If it is not clearly expressed from the test report, whether the bottom gap was taped over or not, the
EXAP report is to be prepared on the basis of maintaining an S classification in accordance with
a3
EN 13501-2.
NOTE The additional indicator " " or " " for S only indicates whether the bottom gap was taped over in
3 4 a
the test or not and has no influence on the joint-length to be considered for the joint length-related air
flow rate calculation.”
5 Modification to Clause 5, "Extended application report"
Add in the first sentence …“in line with EN 15725 and”… in front of …” in accordance with the requirements
of EN 15269-1” …
6 Modification to Annex A
Replace all of the paragraphs before Table 1 of Annex A with the following:
“The tables are designed to provide rules for the creation of extended application reports by experts in
the field of smoke control testing of:
— Table A.1: hinged and pivoted doorsets.
— Table A.2: horizontally sliding doorsets (single leaf and double leaf), telescopic doorsets (single leaf
and double leaf) and single leaf vertically sliding doorsets.
— Table A.3: metal rolling shutters and operable fabric curtains (excluding overlapping systems).
The Tables A.1, A.2 or A.3 shall only be used to evaluate a field of extended application when at least one
positive smoke control test according to EN 1634-3 has resulted in a classification according to
EN 13501-2.
The first two columns of Tables A.1, A.2 or A.3 identify possible variations to the construction parameters
of the specimen tested.
Column (3) of Tables A.1, A.2 and A.3 indicates the possibility and, if applicable, the condition(s) to be
fulfilled to extend the field of application. If a desired parameter variation is not possible or not covered
by the allowance(s) in column (3) it shall be tested in accordance with column (4).
Where additional tests are deemed to be necessary, column (4) of Tables A.1, A.2 or A.3 defines the test
scenario to be used. Where it is possible to use information from tests performed on one configuration
for evidence on a different configuration, this allowance has been made in order to reduce the overall
number of tests required for extended application evaluation (e.g. single action doorsets to double action
doorsets).
The following test scenarios are defined and referred to in column (4) of Tables A.1, A.2 or A.3:
Test shall be performed with a single or double leaf doorset
Test scenario A:
Tests shall be performed from both sides with a single leaf doorset
Test scenario B:
Tests shall be performed from both sides with a double leaf doorset
Test scenario C:
Test shall be performed from the worst side with a double leaf doorset for single
Test scenario D:
or double leaf doorsets or with a single leaf doorset for single leaf doorsets
Test shall be performed from the worst side with a single leaf doorset for single
Test scenario E:
leaf doorsets or a double leaf doorset for double leaf doorsets respectively
Tests shall be performed from both sides with a single leaf doorset for single leaf
Test scenario F:
doorsets or a double leaf doorset for double leaf doorsets respectively. If the
double leaf doorset test leads to an air flow rate of ≤ 20 m /h, this test is sufficient
for single leaf doorsets as well
Test scenario G: Tests shall be performed from both sides with a single or double leaf sliding
doorset
If the building hardware does interfere with the smoke seal system more than
Test scenario H:
tested: Tests shall be performed from both sides with a single leaf doorset for
single leaf doorsets or a double leaf doorset for double leaf doorsets respectively.
If the double leaf doorset test leads to an air flow rate of ≤ 20 m /h, this test is
sufficient for single leaf doorsets as well.
Otherwise: Test shall be performed on the opening face with a double leaf doorset
for single or double leaf doorsets or with a single leaf doorset for single leaf
doorsets
Test scenario I: Test shall be performed from one side with the part(s) changed faced to the test
chamber.
Where an additional test is required in column 4, the test shall be a full-scale test according to EN 1634-3
at least with the size of the initial test described in 4.1.1., unless it is otherwise specified by the notified
product certification body, or the details changed are limited to the tested size. The test shall be
performed with the specimen tested from the side with the higher air flow rate achieved in the basis tests
mentioned in 4.1.1 (worst face) unless it is otherwise specified.
Where additional tests from both faces are required, it is defined in Annex A explicitly (test scenarios B,
C, F, G, and H). In this case one specimen can be used for both tests. If the field of extended application is
intended to cover both, products with or without specific retaining element of building hardware, the
element of building hardware may be fitted to the test specimen but set disengaged.
The rules for increase of the size of Annex C are to be considered to all variations of Tables A.1, A.2 or A.3,
if they shall be applied to a larger size than tested. A variation shall not lead to an overload or an improper
deformation of any component (which might e.g. prevent to close fully). For rolling shutter assemblies
and operable fabric curtains stability and limitation of deformations are crucial for the air flow rate.
Calculation principles for stresses and strains are given in Annex D and examples for calculations for
relevant parts in Annex E.
Interpolations between minimum and maximum size tested of any measure is possible if not specified
otherwise in Tables A.1, A.2 or A.3. The influence of construction parameter variations on the statics of a
doorset or operable fabric curtain or shutter assembly shall always be considered by the manufacturer.
Parts of solid timber may be replaced by parts of other solid timber of the same or higher density. Glued
timber with solid pieces of min. 10 mm thickness may be used instead of solid timber. Composite timber
products (e.g. made of Medium Density Fibreboard) may not be replaced with other materials or
composites. Timber doorsets with metal inlays shall follow the rules for metal doorsets. Test results
achieved with a timber doorset with metal inlays may not be used to evaluate the extended field of
application of a timber doorsets without metal inlays and vice versa.
If after consideration of a specific construction parameter variation, additional changes are required to
be made to the specimen, these may be made providing the implications on other construction parameter
variations are also taken into account. If two or more construction parameter variations should be tested
within the same specimen, those construction parameter variations should not interfere (neither
negative nor positive) with each other, unless the construction parameter variations are always used
together.
Unless otherwise described in Annex A of this document, the rules for “S ” are also applicable to “S ”.”
200 200L
Replace Table A.1 with the following Table A.1:
Table A.1 — Construction parameter variations for single or double leaf hinged or pivoted doorsets and openable windows (metal, timber, framed
glazed), excluding unframed glass doorsets and openable windows
Construction parameter Variation Possibility of extension Additional evidence
required
(1) (2) (3)
(4)
A Door leaf
In certain cases, the rules given in section A are also appropriate to side and over panels or the door frame; where this is the case it is clearly indicated in
column (1). For double leaf doorsets, both leaves shall be of the same basic construction.
A.1 General
A.1.1 Number of leaves – single Decrease Possible for S and S if the smoke sealing system on the lock Test scenario B
a3 a4
leaf from double leaf doorset side was already tested on a double leaf doorset
A.1.2 Number of leaves – double Increase Not possible Test scenario C
leaf from single leaf doorset
A.1.3 Smoke seals (fitted at leaf to Change Not possible Test scenario F
frame interface) – location towards
the frame rebate – see Figure A.1a
A.1.4 Smoke seals (fitted at leaf to Change Not possible Test scenario F
frame interface) – location away
from the frame rebate –
see Figure A.1b
A.1.5 Smoke seals (fitted in Change Not possible Test scenario C
meeting edges) – location
A.1.6 Smoke seals (fitted in leaf or Add/Remove Not possible Test scenario F
frame)
A.1.7 Intumescent seals (fitted in Add / Remove / Location Possible providing the smoke sealing system is not interfered Test scenario F
leaf or frame) which are separate change / Alternative
from the smoke seal
Construction parameter Variation Possibility of extension Additional evidence
required
(1) (2) (3)
(4)
A.1.8 Louvres in door leaf or panel Add Not possible Test scenario F
A.1.9 Louvres in door leaf or panel Remove Possible -
A.1.10 Louvres in door leaf or panel Change Possible -
tested with louvre – fitting position
vertical
A.1.11 Louvres in door leaf or panel Change Possible -
tested with louvre – fitting position
in horizontal
A.1.12 Louvres in door leaf or panel Decrease Possible -
tested with louvre – size (total area)
– see Figure A.3
A.1.13 Louvres in door leaf or panel Increase Not possible Test scenario F
tested with louvre – size (for area or
dimensions)
A.1.14 Louvre tested in double leaf Change Possible if the area of the louvre is not more than 15 % of Test scenario B
doorset – position of louvre from door leaf area or providing that both door leaves are active or
one leaf to the opposite leaf the louvre is tested in active leaf
A.1.15 Leaf edge rebate (to door Add Possible providing the rebate does not lead to reduced Test scenario F
leaf or panel – not at the meeting compression on the seals and any stiffening components in
edges; see section A.2 for meeting the door leaf are not reduced
edge parameters) – (added rebate
shown shaded in drawings) –
see Figure A.4
Construction parameter Variation Possibility of extension Additional evidence
required
(1) (2) (3)
(4)
A.1.16 Leaf edge rebate (to door Remove Not possible Test scenario F
leaf or panel – not at the meeting
edges; see section A.2 for meeting
edge parameters)
A.1.17 Change in mode of operation Alternative Possible for S and S to provide a double action doorset Test scenario F
a3 a4
– single /double action from a single action doorset providing the smoke sealing
system, including the area around the hinges/pivots, is
unchanged
A.1.18 Latched condition for single Change Possible in line with the following relationship Test scenario E, with
leaf or double leaf doorsets – the required latching
see Figure A.5 condition
For Sa3
Tested: Tested: with a Tested: with a
without a latch/lock/bo latch/lock/bo
latch/lock/bo lt, but lt, latched
lt unlatched
Extension to: As tested Possible Not possible
without a
lock/latch/bo
lt
Extension to: Possible Possible As tested
with a
lock/latch/bo
lt
Construction parameter Variation Possibility of extension Additional evidence
required
(1) (2) (3)
(4)
For S and S
a4 200
Tested: Tested: with a Tested: with a
without a latch/lock/bo latch/lock/bo
latch/lock/bo lt, but lt, latched
lt unlatched
Extension to: As tested Possible Not possible
without a
lock/latch/bo
lt
Extension to: Not possible Not possible As tested
with a
lock/latch/bo
lt
A.1.19 Additional seals (additional Add Possible providing the smoke sealing system is not interfered Test scenario F
to the smoke sealing system) fitted
in leaf or frame (e.g. noise reduction)
A.2 Meeting edge detail
A.2.1 Meeting edge detail – Change Possible for S and S for rebated details shown in Test scenario C
a3 a4
see Figure A.6 Figure A.6, interchange between a) and b) only.
Change from a) or b) to g) possible but not vice versa
providing the smoke sealing system is not interfered.
A.2.2 Astragal – see Figure A.6f) Add Possible -
A.2.3 Astragal – see Figure A.6f) Remove Not possible Test scenario C
Construction parameter Variation Possibility of extension Additional evidence
required
(1) (2) (3)
(4)
A.3 Size variations
A.3.1 Size of door leaf or panel Decrease Possible -
(area, width, height)
Construction parameter Variation Possibility of extension Additional evidence
required
(1) (2) (3)
(4)
A.3.2 Height/width/area of door Increase Possible for hinged or pivoted latched doorsets in line with Test scenario F
leaf the calculations in Annex C and the following limitations:
a) The smoke sealing system is unchanged,
b) Size increases by up to 25 % height, 25 % width and
50% in area providing the number of movement
restrictors are increased at least in line with the size
increase, maintaining positions between movement
restrictors and distances from leaf corners as tested,
c) Additional for S and S :
a3 a4
Size increase is permitted by up to 25 % height, 25 %
width and 25 % in area without additional movement
restrictors such as locks, bolts, hinges etc.,
d) Additional for S for timber doorsets, joinery type
timber framed doorsets, steel doorsets and metal
framed doorsets without thermal break (for thermal
break see Figure A.30):
Size increase is permitted by up to 250 mm height,
250 mm width and 25 % in area without additional
movement restrictors such as locks, bolts, hinges etc.,
e) Additional for S for metal framed doorsets with
thermal break (for thermal break see Figure A.30),
timber doorsets with metal inlay in the facing, joinery
type timber framed doorsets with filling with metal
inlay in the facing and steel doorsets with stainless
steel surface:
Size increase is permitted by up to 150 mm height,
150 mm width and 15 % in area without additional
movement restrictors such as locks, bolts, hinges etc.
Construction parameter Variation Possibility of extension Additional evidence
required
(1) (2) (3)
(4)
A.3.3 Thickness of the door leaf or Increase Possible to interpolate between the smallest and largest Test scenario F
panel tested thickness.
Possible for Sa3 and Sa4.
Possible for S steel and metal framed doorsets.
For S timber doorsets: possible for doorset leaves without
metal inlay.
A.3.4 Thickness of the door leaf or Decrease Possible to interpolate between the smallest and largest Test scenario F
panel tested thickness
A.4 Materials and constructions
A.4.1 Density of core material of Increase/decrease Possible for S and S doorsets. Test scenario A
a3 a4
leaf or panel
Possible for S providing the increase/decrease is not
greater than 25 %.
A.4.2 Pattern of core material of Increase Possible also proportionately with a leaf/panel size increase. Test scenario A
leaf or panel – number of pieces –
For double leaf doorsets, the rule shall be applied to each leaf
see Figure A.7
separately.
Possible for S and S
a3 a4.
Possible for S200 by up to 50 % providing the test included
more than one joint.
Construction parameter Variation Possibility of extension Additional evidence
required
(1) (2) (3)
(4)
A.4.3 Pattern of core material of Decrease Possible also proportionately with a leaf/panel size decrease. Test scenario A
leaf or panel – number of pieces –
For double leaf doorsets, the rule shall be applied to each leaf
see Figure A.7
separately.
Possible for S and S
a3 a4.
Possible for S steel based doorsets providing the fixing
technique is unchanged.
Possible for S200 timber based doorsets by up to 50 %
providing one joint in the core material remains.
A.4.4 Number of layers of identical Increase Possible for S and S Test scenario A
a3 a4.
core material of door leaf or panel –
Possible for S steel based doorsets providing the fixing
see Figure A.25
technique to the top-layer/cover-plate (e.g. steel-sheet of the
steel-doorset) is unchanged.
Possible for S timber based doorsets providing the test
included more than two joints and the fixing technique to the
top layer/cover plate is unchanged.
A.4.5 Number of layers of identical Decrease Possible for S and S Test scenario A
a3 a4.
core material of door leaf or panel –
providing the fixing technique to the top-
Possible for S200
see Figure A.25
layer/cover-plate (e.g. steel-sheet of the steel-doorset) is
unchanged.
A.4.6 Number of layers of different Increase / Decrease Rules A.4.4 and A.4.5 can be used for change of any non-metal Test scenario A
materials – see Figure A.25 based layer of composite core materials
A.4.7 Type of core material in door Change Possible -
leaf or panel (single thickness or in
combination of different layers) – of
manufacturer (same product type)
Construction parameter Variation Possibility of extension Additional evidence
required
(1) (2) (3)
(4)
A.4.8 Composition of same basic Alternative Possible for S and S Test scenario D
a3 a4
product type of core material in door
Possible for S providing the density is not changed by more
leaf or panel (single thickness or in
than 25 %.
combination of different layers)
A.4.9 Type of core material in door Alternative Not possible Test scenario F
leaf or panel (single thickness or in
combination of different layers)
A.4.10 Facings (for timber doorsets) Alternative Possible for S and S based on direct application. Test scenario F
a3 a4
without metal
Possible for S to interchange timber-based facings without
any metal-sheets/foils based on the direct application for S
doorsets and providing the alternative is of the same or
higher density and the same or greater thickness (subject to
A.4.9) and that the assembly technique is not changed.
A.4.11 Facings (for timber doorsets) Alternative Possible for doorsets S and S based on direct application. Test scenario D
a3 a4
with metal
Possible for S to interchange timber-based facings with
metal-sheets/foils based on the direct application for S
doorsets and providing the alternative is of the same or
higher density, same or lower expansion coefficient and
thickness of the metal layer and the same or greater over-all
thickness (subject to A.4.9) and that the assembly technique
is not changed.
A.4.12 Thickness of facing (for Increase Possible providing the smoke sealing system will not be Test scenario D
timber doorsets) affected
A.4.13 Thickness of facing (for Decrease Not possible Test scenario D
timber doorsets)
Construction parameter Variation Possibility of extension Additional evidence
required
(1) (2) (3)
(4)
A.4.14 Supplier/manufacturer for Alternative Possible -
identical composition of adhesives
used in door leaf or panel
A.4.15 Composition of adhesives Alternative Possible for S and S Test scenario D
a3 a4
used in door leaf or panel
A.4.16 Amount of adhesive / m Increase Possible -
A.4.17 Amount of adhesive / m Decrease Not possible Test scenario D
A.4.18 Glued area (partially or fully Increase Possible -
glued)
A.4.19 Glued area (partially or fully Decrease Not possible Test scenario D
glued)
A.4.20 Metal protective sheet Add Possible for S and S Test scenario E
a3 a4.
(internally mounted) used in door
Possible for S providing the sheet is not fixed to the leaf’s
leaf or panel
material (so that the sheet can expand without affecting the
leaf) and thickness is ≤ 2mm.
A.4.21 Metal protective sheet Remove Possible for S and S Test scenario E
a3 a4.
(internally mounted) used in door
Possible for S providing the sheet was not fixed to the leaf’s
leaf or panel
material (so that the sheet can expand without affecting the
leaf) and thickness was ≤ 1mm for timber based doorsets
or ≤ 2mm for steel based doorsets respectively.
A.4.22 Cross-section dimension of Increase Possible for S and S Test scenario D
a3 a4
stiffening elements in door leaf or
Possible for S for timber doorsets
panel
Possible for S for steel doorsets in line with A.3.3 only to
adapt to the changed thickness.
Construction parameter Variation Possibility of extension Additional evidence
required
(1) (2) (3)
(4)
A.4.23 Cross-section dimension of Decrease Not possible Test scenario D
stiffening elements in door leaf or
panel
A.4.24 Species of framing elements Alternative Possible providing the density is the same or higher Test scenario D
of door leaf or panel for timber
doorsets with/without metal inlay
A.4.25 Jointing technique (door leaf Alternative Possible for S and S Test scenario D
a3 a4.
edges, stiffening elements, etc. - e.g.
Possible for S providing the stiffness of the leaf is not
welding / riveting / screwing /
reduced.
gluing (not for metal framed
doorsets, see chapter A.7)
A.4.26 Shape of decorative door leaf Alternative Possible providing the alternative shape doesn’t interfere Test scenario D
or panel edge detail – see Figure A.9 with the smoke sealing system
A.4.27 Dimension of smoke seals Increase Possible providing the part of the increase doesn’t affect the Test scenario F
(fitted in door leaf or door frame) – functional part of the smoke sealing system (e.g. the increase
see Figure A.2 is in the seal base).
Possible to interpolate between the smallest and biggest
tested size of the smoke seal (same shape type).
A.4.28 Dimension of smoke seals Decrease Possible providing the part of the decrease doesn’t affect the Test scenario F
(fitted in door leaf or door frame) – functional part of the smoke sealing system (e.g. the decrease
see Figure A.2 is in the seal base).
Possible to interpolate between the smallest and biggest
tested size of the smoke seal (same shape type).
A.4.29 Supplier/manufacturer of Alternative Possible if the composition, material, size and shape are Test scenario F
smoke seals (fitted in door leaf or identical (identical means within the limits of the specified
frame) production features e.g. shore-hardness)
Construction parameter Variation Possibility of extension Additional evidence
required
(1) (2) (3)
(4)
A.4.30 Material of smoke seals Alternative Not possible Test scenario F
(fitted in door leaf or door frame)
A.4.31 Dimensions of gaps between Increase / Decrease Possible in line with direct application. Test scenario F
door leaf and door frame and
Possible separately for each gap on each edge (top, bottom,
between the meeting edges of
hinge side, lock side) according to the following rule:
double leaf doorsets
X = (A+B)/2
(X = the maximum permitted gap width, A = the maximum
measured gap width, B = the mean measured gap width, X can
be rounded up to the next 0,5 step (e.g.: 1,7 is rounded up to
2,0 mm))
A.4.32 Type of steel sheet and steel Change Possible for S and S Test scenario E
a3 a4
stiffening elements (not applicable
for metal framed doorsets, see
chapter A.7) – Mild steel to stainless
steel
A.4.33 Type of steel sheet and steel Change Possible -
stiffening elements (not applicable
for metal framed doorsets, see
chapter A.7) – Stainless steel to mild
steel
A.4.34 Depth of rebate (door leaf to Increase Not possible for meeting edges of a double leaf doorset Test scenario F
door frame/meeting edges of a without an additional test.
double leaf doorset) –
Possible for door leaf to frame, providing the smoke sealing
see Figure A.21
system is not affected.
Construction parameter Variation Possibility of extension Additional evidence
required
(1) (2) (3)
(4)
A.4.35 Depth of rebate (door leaf to Decrease Not possible for meeting edges of a double leaf doorset Test scenario F
door frame/meeting edges of a without an additional test.
double leaf doorset) –
Possible for door leaf to frame, providing the smoke sealing
see Figure A.21
system is not affected.
A.4.36 Thickness of steel cover Increase Possible for S and S Test scenario D
a3 a4.
sheet
Possible for S by up to a maximum of 10 %.
A.4.37 Thickness of steel cover Decrease Not possible Test scenario D
sheet
A.5 Decorative and / or
protective finishes
A.5.1 Decorative Add Possible by up to a thickness of 3 mm and providing the Test scenario D
laminates/timber veneers on the smoke sealing system is not affected and for timber doorsets
face and/or edges (on door leaf, the decorative finish is without metal inlay
panel or door frame)
A.5.2 Decorative Remove Possible providing the tested thickness of decorative Test scenario D
laminates/timber veneers on the laminates/timber veneers is not more than 1,5 mm and the
face and/or edges (on door leaf, smoke sealing system is not affected
panel or door frame)
A.5.3 Decorative plastics Add Possible providing the smoke sealing system is not affected Test scenario F
edging (on door leaf or panel)
A.5.4 Decorative plastics Remove Possible providing the smoke sealing system is not affected Test scenario F
edging on the edges (on leaf or
panel)
A.5.5 unused (see A.5.3) - - -
A.5.6 unused (see A.5.4) - - -
Construction parameter Variation Possibility of extension Additional evidence
required
(1) (2) (3)
(4)
A.5.7 Species of timber Alternative Possible -
lippings on leaf or panel
A.5.8 Size of lippings on increase / decrease Possible providing the smoke sealing system is not affected Test scenario F
door leaf or panel
A.5.9 Lipping(s) on door Add Possible providing the smoke sealing system is not affected Test scenario F
leaf or panel
A.5.10 Lipping(s) on door leaf or Remove Possible providing the smoke sealing system is not affected Test scenario F
panel
A.5.11 Protective plate – face fixed Change Possible providing the smoke sealing system is unaffected Test scenario F
(kick plate / push plate / protective
plate) on door leaf or panel (only for
timber doorsets with/without metal
inlay) – recessed to unrecessed
A.5.12 Protective metal plate – face Change Possible for plates up to 1.5 mm thick providing the smoke Test scenario F
fixed (kick plate / push plate / sealing system is unaffected
protective plate) on door leaf or
panel (only for timber doorsets
with/without metal inlay) –
unrecessed to recessed
Construction parameter Variation Possibility of extension Additional evidence
required
(1) (2) (3)
(4)
A.5.13 Protective element(s) for Add Possible for S and S providing the smoke sealing system is Test scenario D
a3 a4
steel doorsets – face fixed (kick not affected.
plate/push plate/armour plate) –
Possible for S for one piece no thicker than 1,5 mm up to
see Figure A.10.
800 mm from the base of the door leaf or limited to maximum
Not applicable to metal framed two pieces no thicker than 3 mm per face with a width or
doorsets and timber doorsets with height of up to 250 mm (second dimension is limited to the
metal inlays door leaf width/height) providing the smoke sealing system
is not affected.
A.5.14 Protective element(s) for Add Possible for S and S providing the smoke sealing system is Test scenario D
a3 a4
timber doorsets with/without metal not affected.
inlays – face fixed (kick plate/push
Possible for S for one piece per face no thicker than 1,5 mm
plate/armour plate) –
and with a width/height of up to 250 mm, mounted below the
see Figure A.10.
handle and providing the smoke sealing system is not
Not applicable to timber framed affected.
doorsets
A.5.15 Protective element(s) – face Remove Possible for S and S providing the smoke sealing system is Test scenario F
a3 a4
fixed (kick plate/push plate/armour not affected.
plate)
A.5.16 Protective element(s) for Add Possible for S and S providing the smoke sealing system is Test scenario F
a3 a4
timber or metal framed doorsets – not affected.
face fixed (kick plate/push
Possible for S for one piece not thicker than 1,5 mm up to
plate/armour plate)
300 mm from the base of the door leaf providing the smoke
sealing system is not affected.
A.5.17 Attachment technique of Alternative Possible providing the smoke sealing system is not affected Test scenario F
protective elements (as described
above) on door leaf or panel
(adhesive / screw)
Construction parameter Variation Possibility of extension Additional evidence
required
(1) (2) (3)
(4)
A.5.18 Mouldings (on the face of the Add Possible providing the smoke sealing system is not affected Test scenario F
door leaf, panel or glazed aperture)
A.5.19 Mouldings (on the face of the Remove Possible providing the smoke sealing system is not affected Test scenario F
door leaf, panel or glazed aperture)
A.6 Joinery type timber framed doorsets
This section refers to doorsets which are made using a perimeter, and where applicable internal, framing made of solid or laminated timber-based
materials, and which include one or more panels. The panels/apertures are normally formed using the perimeter and internal framing sections. This
section covers specific rules for these types of doorsets only. For variations on glazed panels, refer to Section F.
A.6.1 Cross-section dimension of Increase Possible -
perimeter / intermediate framing
elements in the door leaf or panel
A.6.2 Intermediate framing in the Remove Possible -
door leaf or panel
A.6.3 Intermediate framing in the Add Not possible Test scenario D
door leaf or panel
A.6.4 Panel size Increase Possible only for a proportional increase in line with A.3.2 Test scenario D
A.6.5 Panel size Decrease Possible
A.6.6 Panel construction Alternative Possible in line with rule F.1.10 Test scenario D
A.7 Metal framed doorsets
This section refers to doorsets which are made using a perimeter, and where applicable internal, framing made of metal with or without thermal break,
and which include one or more panels. The panels/apertures are normally formed using the perimeter and internal framing sections. This section covers
specific rules for these types of doorsets only. For variations on glazed panels, refer to Section F.
The following rules can also be applied to profiles in side- and over-panels.
Construction parameter Variation Possibility of extension Additional evidence
required
(1) (2) (3)
(4)
A.7.1 Profile material – Alternative Possible for S and S to interchange between mild and Test scenario F
a3 a4
metal stainless steel.
Possible for S to change from stainless to mild steel.
A.7.2 Profile geometry – Modification Possible to interpolate between the smallest and biggest Test scenario F
see Figures A.29 and A.30 tested base body cross section.
Possible to modify the profile outside of the base body (e.g.
small lips or noses) providing the smoke sealing system is not
affected.
A.7.3 Thermal break – Add/Remove Possible for S and S providing the new profile has an equal Test scenario F
a3 a4
see Figure A.30 or higher stiffness (It, Ix and Iy) and the smoke sealing system
is not affected.
For S removing is possible providing the new profile has an
equal or higher stiffness (It, Ix and Iy).
A.7.4 Manufacturer of Alternative Possible for S and S providing the smoke sealing system is Test scenario F
a3 a4
thermal break not affected.
Possible for S for the same type of material and same
geometry.
A.7.5 Size of thermal break Increase / decrease Possible for S and S Test scenario F
a3 a4.
(distance between metal profiles)
Possible for S to interpolate between the smallest and
biggest tested thermal break.
A.7.6 Geometry of thermal Alternative Possible providing the alternative thermal break has an equal Test scenario F
break without change of distance or higher stiffness (It, Ix and Iy) and providing the smoke
between metal profiles sealing system is not affected.
A.7.7 Material of thermal Alternative Possible for S and S . Test scenario F
a3 a4
break
Construction parameter Variation Possibility of extension Additional evidence
required
(1) (2) (3)
(4)
A.7.8 Profile infill – Add Possible for S and S Test scenario F
a3 a4.
see Figure A.30
Possible for S for non-metal infills providing they are not
force-fitted connected to the profile and are non-stiffening.
A.7.8.1 Thickness of profile infill – Increase Possible for S and S Test scenario F
a3 a4.
see Figure A.30
Possible for S for non-metal infills providing they are not
force-fitted connected to the profile and are non-stiffening.
A.7.9 Profile infill – see Remove Possible for S and S Test scenario F
a3 a4
Figure A.30
A.7.9.1 Thickness of profile infill – Decrease Possible for S and S Test scenario F
a3 a4
see Figure A.30
A.7.10 Profile infill - composition of Alternative Possible for S and S Test scenario F
a3 a4.
same basic product type
Possible for S providing the density is not changed by more
than 25 %.
A.7.11 Profile infill - Alternative Possible for S and S Test scenario F
a3 a4.
supplier/manufacturer for identical
Possible for S providing the density is not changed by more
composition or the same type
...