

EN 1995-1-2:2025/prA1
(Amendment)Eurocode 5 - Design of timber structures - Part 1-2: Structural fire design
- Abstract
1.1 Scope of EN 1995-1-2
(1) This document deals with the design of timber structures for the accidental situation of fire exposure and it is intended to be used in conjunction with EN 1995-1-1 and EN 1991-1-2.
This document only identifies differences from, or supplements to, normal temperature design.
(2) This document applies to timber structures required to fulfil a loadbearing function, separating function or both.
(3) This document gives principles and application rules for the design of structures for specified requirements in respect of the aforementioned functions and the levels of performance.
(4) This document applies to structures, or parts of structures, that are within the scope of EN 1995-1-1 and are designed accordingly.
(5) The methods given in this document are applicable to all products covered by European technical product specifications made reference to in this document.
1.2 Assumptions
(1) In addition to the general assumptions of EN 1990, the following assumptions apply:
- the choice of the relevant design fire scenario is made by appropriate qualified and experienced personnel, or is given by the relevant national regulation;
- any fire protection measure taken into account in the design will be adequately maintained.
- Status
- Not Published
- Publication Date
- 19-Jan-2028
- Technical Committee
- CEN/TC 250 - Structural Eurocodes
- Drafting Committee
- CEN/TC 250/SC 5/WG 4 - Structural fire design
- Current Stage
- 4020 - Submission to enquiry - Enquiry
- Start Date
- 10-Sep-2026
- Due Date
- 08-Oct-2026
- Completion Date
- 10-Sep-2026
EN 1995-1-2:2025/prA1 is a CEN draft amendment to Eurocode 5 for structural fire design of timber structures. It amends EN 1995-1-2:2025 and is intended for designers, fire engineers, quality managers and specifiers working on timber buildings, timber frame assemblies and timber connections. The document sets out fire-design rules for members that must carry load, separate fire compartments, or do both.
What does EN 1995-1-2:2025/prA1 specify?
EN 1995-1-2:2025/prA1 specifies amendments to the timber fire design rules in EN 1995-1-2:2025. It stays focused on differences from normal-temperature design and on design for the accidental situation of fire exposure.
| Annex | What it covers |
|---|---|
| Annex A | Design of timber structures exposed to physically based design fires |
| Annex B | Assessment of the bond line integrity in fire |
| Annex C | Determination of the basic design charring rate |
| Annex D | Assessment of Protection Level (PL) of the cavity insulation |
| Annex G | Implementation rules for the Separating Function Method |
| Annex I | Design model for timber frame assemblies with I-shaped linear timber members |
The amendment follows the structure of the base document, with modifications to Clauses 1 to 10, selected annexes and the bibliography.
What are the key requirements of EN 1995-1-2:2025/prA1?
Fire design basis and references
EN 1995-1-2:2025/prA1 updates the basis of design to use EN 1990-1 and links the fire-design rules to EN 1991-1-2. In practice, the designer must choose the design fire scenario through qualified and experienced personnel or follow the national regulation, and any fire protection measure taken into account must be maintained.
Material data, charring and protection
Clause 5 updates material-property data used in fire design, including density limits for LVL and LVL panels, revised panel data for gypsum products, and a new table for basic design charring rate. This matters because these values drive section loss, protection performance and whether a member can be designed by simplified rules.
Clause 5 also revises the rules for charring and panel behaviour. It adds and updates symbols such as d_char,t, d_ef,t, t_ign and α_fi,t, and it limits some conversion factors to two-dimensional charring only. For practice, that means the designer must match the method to the actual geometry and exposure.
Tabulated data and fire protection systems
Clause 6 replaces the tabulated fire-protection data for panel-backed and insulation-backed systems. The new tables distinguish GPB, GFB, RPB, OSB, PW, SWP and LVL panel cases, and they give different times for start of charring and failure depending on layer arrangement and backing. Where a void cavity is 40 mm or more, the tables specify which values to use, so the detailing of cavities directly affects the design time.
Simplified methods and connections
Clause 7 revises simplified design methods, including slip-modulus reduction, conversion factors for section design, panel-layer formulas and rules for cladding and protection times. Clause 9 updates connection design for laterally loaded mechanical fasteners and adjusts distance checks near fire-exposed sides. In practice, connection layout, fastener type and edge distances become part of the fire-check, not just the member check.
Detailing
Clause 10 updates panel thickness, supporting-structure spacing and joint detailing rules. It introduces a centre-to-centre spacing limit for supported panels, revises fixing rules and sets gap, overlap and thickness limits for timber joints. For designers and installers, this section turns fire performance into buildable details that can be checked on drawings and on site.
What terms does EN 1995-1-2:2025/prA1 define?
- GPB - Gypsum plasterboard, used in the tables and detailing rules for panel linings and protection systems.
- GFB - Gypsum fibreboard, used as an alternative panel material in fire-protection tables and detailing.
- PL - Protection Level, the classification used for cavity insulation in Annex D.
- d_char,t - Design charring depth at time t, used to estimate the section lost to fire.
- d_ef,t - Effective charring depth at time t, used to calculate the fire-reduced cross-section.
- t_ign - Time of ignition, used in the physically based fire models in Annex A.
- η_fi - Reduction factor applied to E to obtain E_d,fi, used in fire design calculations.
Who uses EN 1995-1-2:2025/prA1?
EN 1995-1-2:2025/prA1 is used by structural engineers, timber designers, fire engineers and checking authorities working on timber structures in fire. It is also used by manufacturers and test laboratories for panels, adhesives, cavity insulation and timber frame assemblies when product performance has to support a fire design method.
What changed in EN 1995-1-2:2025/prA1 from the previous edition?
This draft amendment updates many cross-references, especially from EN 1990 to EN 1990-1 and from CEN/TS 19103 to EN 1995-1-3. It revises definitions, symbols, tables and formulas across Clauses 3 to 10 and Annexes A, B, C, D, G and I.
It also updates charring-rate data, fire-protection tables, connection rules, panel-detailing rules and the physically based fire models in Annex A. The bibliography is revised to include EN 1995-1-3 and EN 18070 where the document relies on those references.
Which standards are used with EN 1995-1-2:2025/prA1?
- EN 1995-1-1 - used with this part for normal-temperature timber design.
- EN 1991-1-2 - supplies the fire action basis and compartment-fire parameters.
- EN 1990-1:2023+A1:2026 - provides the basis of structural and geotechnical design.
- EN 1995-1-3 - provides the timber-concrete composite design rules referenced in the amendment.
- EN 14081-1 - supports timber grading and quality-control references used in the charring-rate table.
- EN 18070 - gives the test method, evaluation and classification for wood adhesives exposed to high temperatures.
What does the EN 1995-1-2:2025/prA1 document contain?
The document contains updated tables for charring rates, panel failure times, fire-protection times and zero-strength layer depth. It also contains revised formulas for charring depth, section reduction, buckling and connection factors, plus updated figures for charring, joints and bond-line tests.
Its annexes provide design and assessment methods for physically based fires, bond line integrity, cavity insulation protection, the Separating Function Method and timber frame assemblies with I-shaped members. These parts are the main technical tools used for design checks, testing support and fire detailing.
Relations
- Amends
EN 1995-1-2:2025 - Eurocode 5 - Design of timber structures - Part 1-2: Structural fire design - Effective Date
- 19-Nov-2025
Get Certified
Connect with accredited certification bodies for this standard

CIS Institut d.o.o.
Personal Protective Equipment (PPE) certification body. Notified Body NB-2890 for EU Regulation 2016/425 PPE.

Kiwa BDA Testing
Building and construction product certification.
Kmetijski inštitut Slovenije
Agricultural Institute of Slovenia. Soil testing, plant health, agricultural product analysis.
Sponsored listings
Frequently Asked Questions
EN 1995-1-2:2025/prA1 is a draft published by the European Committee for Standardization (CEN). Its full title is "Eurocode 5 - Design of timber structures - Part 1-2: Structural fire design". This standard covers: 1.1 Scope of EN 1995-1-2 (1) This document deals with the design of timber structures for the accidental situation of fire exposure and it is intended to be used in conjunction with EN 1995-1-1 and EN 1991-1-2. This document only identifies differences from, or supplements to, normal temperature design. (2) This document applies to timber structures required to fulfil a loadbearing function, separating function or both. (3) This document gives principles and application rules for the design of structures for specified requirements in respect of the aforementioned functions and the levels of performance. (4) This document applies to structures, or parts of structures, that are within the scope of EN 1995-1-1 and are designed accordingly. (5) The methods given in this document are applicable to all products covered by European technical product specifications made reference to in this document. 1.2 Assumptions (1) In addition to the general assumptions of EN 1990, the following assumptions apply: - the choice of the relevant design fire scenario is made by appropriate qualified and experienced personnel, or is given by the relevant national regulation; - any fire protection measure taken into account in the design will be adequately maintained.
1.1 Scope of EN 1995-1-2 (1) This document deals with the design of timber structures for the accidental situation of fire exposure and it is intended to be used in conjunction with EN 1995-1-1 and EN 1991-1-2. This document only identifies differences from, or supplements to, normal temperature design. (2) This document applies to timber structures required to fulfil a loadbearing function, separating function or both. (3) This document gives principles and application rules for the design of structures for specified requirements in respect of the aforementioned functions and the levels of performance. (4) This document applies to structures, or parts of structures, that are within the scope of EN 1995-1-1 and are designed accordingly. (5) The methods given in this document are applicable to all products covered by European technical product specifications made reference to in this document. 1.2 Assumptions (1) In addition to the general assumptions of EN 1990, the following assumptions apply: - the choice of the relevant design fire scenario is made by appropriate qualified and experienced personnel, or is given by the relevant national regulation; - any fire protection measure taken into account in the design will be adequately maintained.
EN 1995-1-2:2025/prA1 is classified under the following ICS (International Classification for Standards) categories: 13.220.50 - Fire-resistance of building materials and elements. The ICS classification helps identify the subject area and facilitates finding related standards.
EN 1995-1-2:2025/prA1 has the following relationships with other standards: It is inter standard links to EN 1995-1-2:2025. Understanding these relationships helps ensure you are using the most current and applicable version of the standard.
EN 1995-1-2:2025/prA1 is available in PDF format for immediate download after purchase. The document can be added to your cart and obtained through the secure checkout process. Digital delivery ensures instant access to the complete standard document.
Standards Content (Sample)
SLOVENSKI STANDARD
01-november-2026
Evrokod 5 - Projektiranje lesenih konstrukcij - 1-2. del: Projektiranje požarnovarnih
konstrukcij
Eurocode 5 - Design of timber structures - Part 1-2: Structural fire design
Eurocode 5 - Bemessung und Konstruktion von Holzbauten - Teil 1-2:
Tragwerksbemessung für den Brandfall
Eurocode 5 - Calcul des structures en bois - Partie 1-2 : Calcul du comportement au feu
Ta slovenski standard je istoveten z: EN 1995-1-2:2025/prA1
ICS:
13.220.50 Požarna odpornost Fire-resistance of building
gradbenih materialov in materials and elements
elementov
91.010.30 Tehnični vidiki Technical aspects
91.080.20 Lesene konstrukcije Timber structures
2003-01.Slovenski inštitut za standardizacijo. Razmnoževanje celote ali delov tega standarda ni dovoljeno.
DRAFT
EUROPEAN STANDARD
EN 1995-1-2:2025
NORME EUROPÉENNE
EUROPÄISCHE NORM
prA1
September 2026
ICS 13.220.50
English Version
Eurocode 5 - Design of timber structures - Part 1-2:
Structural fire design
Eurocode 5 - Calcul des structures en bois - Partie 1-2 : Eurocode 5 - Bemessung und Konstruktion von
Calcul du comportement au feu Holzbauten - Teil 1-2: Tragwerksbemessung für den
Brandfall
This draft amendment is submitted to CEN members for enquiry. It has been drawn up by the Technical Committee CEN/TC 250.
This draft amendment A1, if approved, will modify the European Standard EN 1995-1-2:2025. If this draft becomes an
amendment, CEN members are bound to comply with the CEN/CENELEC Internal Regulations which stipulate the conditions for
inclusion of this amendment into the relevant national standard without any alteration.
This draft amendment was established by CEN in three official versions (English, French, German). A version in any other
language made by translation under the responsibility of a CEN member into its own language and notified to the CEN-CENELEC
Management Centre has the same status as the official versions.
CEN members are the national standards bodies of Austria, Belgium, Bulgaria, Croatia, Cyprus, Czech Republic, Denmark, Estonia,
Finland, France, Germany, Greece, Hungary, Iceland, Ireland, Italy, Latvia, Lithuania, Luxembourg, Malta, Netherlands, Norway,
Poland, Portugal, Republic of North Macedonia, Romania, Serbia, Slovakia, Slovenia, Spain, Sweden, Switzerland, Türkiye and
United Kingdom.
Recipients of this draft are invited to submit, with their comments, notification of any relevant patent rights of which they are
aware and to provide supporting documentation.
Warning : This document is not a European Standard. It is distributed for review and comments. It is subject to change without
notice and shall not be referred to as a European Standard.
EUROPEAN COMMITTEE FOR STANDARDIZATION
COMITÉ EUROPÉEN DE NORMALISATION
EUROPÄISCHES KOMITEE FÜR NORMUNG
CEN-CENELEC Management Centre: Rue de la Science 23, B-1040 Brussels
© 2026 CEN All rights of exploitation in any form and by any means reserved Ref. No. EN 1995-1-2:2025/prA1:2026 E
worldwide for CEN national Members.
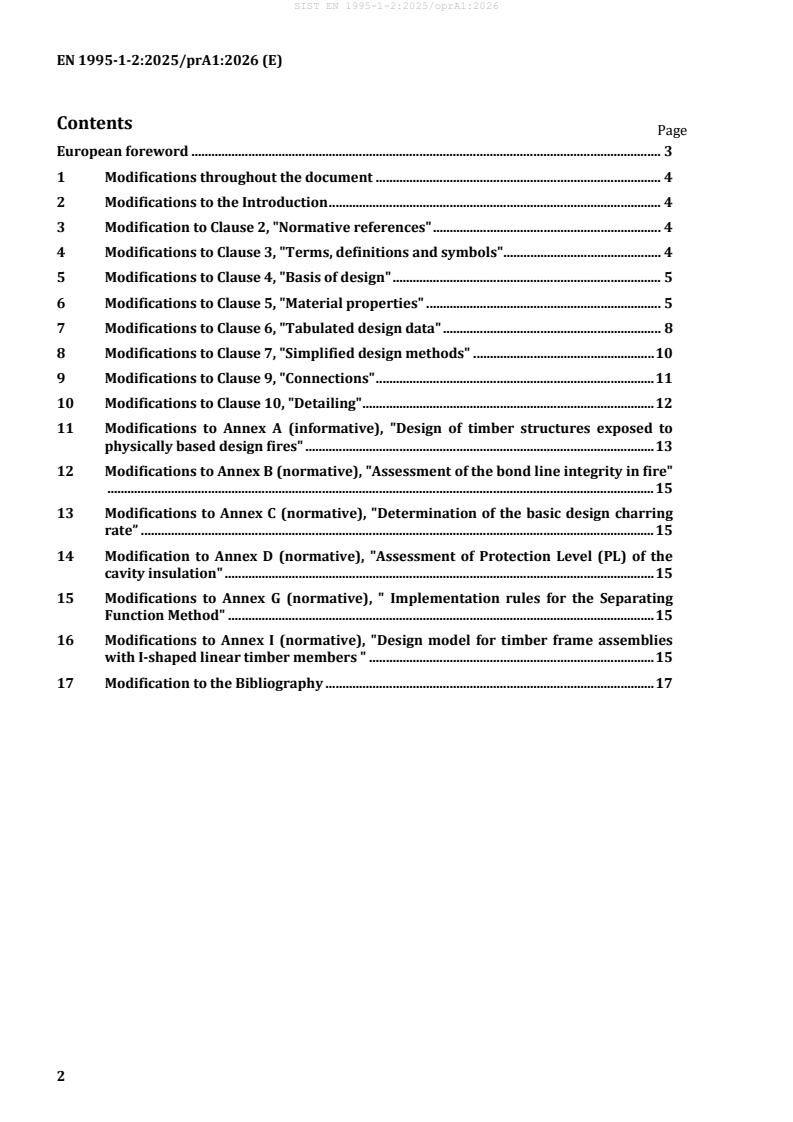
Contents
Page
European foreword . 3
1 Modifications throughout the document . 4
2 Modifications to the Introduction . 4
3 Modification to Clause 2, "Normative references" . 4
4 Modifications to Clause 3, "Terms, definitions and symbols" . 4
5 Modifications to Clause 4, "Basis of design" . 5
6 Modifications to Clause 5, "Material properties" . 5
7 Modifications to Clause 6, "Tabulated design data" . 8
8 Modifications to Clause 7, "Simplified design methods" . 10
9 Modifications to Clause 9, "Connections" . 11
10 Modifications to Clause 10, "Detailing" . 12
11 Modifications to Annex A (informative), "Design of timber structures exposed to
physically based design fires" . 13
12 Modifications to Annex B (normative), "Assessment of the bond line integrity in fire"
................................................................................................................................................................... 15
13 Modifications to Annex C (normative), "Determination of the basic design charring
rate” . 15
14 Modification to Annex D (normative), "Assessment of Protection Level (PL) of the
cavity insulation" . 15
15 Modifications to Annex G (normative), " Implementation rules for the Separating
Function Method" . 15
16 Modifications to Annex I (normative), "Design model for timber frame assemblies
with I-shaped linear timber members " . 15
17 Modification to the Bibliography . 17
European foreword
This document (EN 1995-1-2:2025/prA1:2026) has been prepared by Technical Committee CEN/TC 250
“Structural Eurocodes”, the secretariat of which is held by BSI. CEN/TC 250 is responsible for all
Structural Eurocodes and has been assigned responsibility for structural and geotechnical design matters
by CEN.
This document is currently submitted to the CEN Enquiry.
This document will amend EN 1995-1-2:2025.
NOTE Some modifications are purely editorial corrections to improve the quality of the document and these will
not be tagged in the consolidated publication, as noted after the modification.
The first generation of EN Eurocodes was published between 2002 and 2007. This document forms part
of the second generation of the Eurocodes, which have been prepared under Mandate M/515 issued to
CEN by the European Commission and the European Free Trade Association.
The Eurocodes have been drafted to be used in conjunction with relevant execution, material, product
and test standards, and to identify requirements for execution, materials, products and testing that are
relied upon by the Eurocodes.
The Eurocodes recognise the responsibility of each Member State and have safeguarded their right to
determine values related to regulatory safety matters at national level through the use of National
Annexes.
1 Modifications throughout the document
Replace “EN 1990” with “EN 1990-1”
Replace “CEN/TS 19103” with “EN 1995-1-3”.
Replace “Gypsum fibreboard” with “Gypsum fibre board” (also in its plural form).
2 Modifications to the Introduction
In 0.2, replace “CEN/TS 19103, Eurocode 5 — Design of timber structures — Structural design of timber-
concrete composite structures — Common rules and rules for buildings” with “EN 1995-1-3 , Eurocode 5 —
Design of timber structures — Part 1-3: Timber-concrete composite structures”.
nd
In 0.3, add 2 paragraph “EN 1995-1-2 uses terms "should be considered" or “shall be considered”. In
these cases, the user should or shall, respectively, consider whether a requirement is relevant for its
design or not.”
3 Modification to Clause 1, “Scope”
In 1.2(1), replace “EN 1990” with “EN 1990-1”
4 Modification to Clause 2, "Normative references"
Replace “EN 1990:2023 , Eurocode — Basis of structural and geotechnical design” with “EN 1990-
1:2023+A1:2026, Eurocode — Basis of structural and geotechnical design — Part 1: New structures” and
delete footnote 1.
5 Modifications to Clause 3, "Terms, definitions and symbols"
In 3.1, replace “EN 1990” with “EN 1990-1”
In 3.1.13, replace “material applied for the purpose of increasing fire resistance” with “any material or
combination of materials applied to a structural member for the purpose of increasing its fire resistance
material applied for the purpose of increasing fire resistance”.
In 3.1.23, replace “design for ambient temperature according to Part 1-1 of EN 1992 to EN 1996 or EN
1999” with “ultimate limit state design for ambient temperature according to Part 1-1 of EN 1992 to EN
1996 or EN 1999”.
In 3.1.35, replace “uncertainty” with “variability”.
In 3.2.1, replace “span of the panel” with “centre-to-centre spacing of the structural elements supporting
the panels” in key for L .
p
In 3.2.1, delete “temperature” after “fire” in key for X .
d,fi
In 3.2.2, add “d ” and its definition “design charring depth to determine the structural fire load”.
char,st
In 3.2.2, replace the definition of “d ” by “design charring depth at the time t”.
char,t
In 3.2.2, add “d ” and its definition “effective charring depth at time t”.
ef,t
In 3.2.2, add “t ” and its definition “time of ignition”.
ign
In 3.2.3, add “and the ventilation conditions” after enclosure and delete “given” after of the compartment
in key for Γ.
In 3.2.4, replace “αfi” with “αfi,t” and add “at time t” after “the zero-strength layer depth”.
In development, currently at Enquiry stage
In 3.2.4, add “𝜂𝜂 ” and its definition “reduction factor applied to E in order to obtain E ”.
fi d d,fi
In 3.2.4, replace “𝜂𝜂 ” with “𝜂𝜂 ” and delete “reduction factor;”
fi fi,con
6 Modifications to Clause 4, "Basis of design"
In 4.1, replace “EN 1990” with “EN 1990-1”
Delete the paragraph 4.1(1) and renumber the following paragraphs.
Delete the paragraphs 4.2(2) and 4.2(3).
In 4.5(1), delete “X is the design value of a strength or stiffness property (generally f or E ) for fire
d,fi k k
temperature design;” from the key for Formula 4.1.
In 4.6(4), replace “EN 1990:2023, 7.1.5” with “EN 1990-1:2023+A1:2026, 7.1.5”.
In 4.6(4), in the NOTE replace “typically undertaken” with “sufficient”.
In 4.6(8), in the NOTE replace “only” with “mainly”.
In 4.7(2), replace “EN 1991-1-2:2024, 6.3.2(4)” with “EN 1991-1-2:2024, 6.3.2(3)”.
In 4.7(2) NOTE, replace “EN 1990” with “EN 1990-1”
Move paragraph 4.8(2) under 4.8(4) and renumber all paragraphs consequently.
7 Modifications to Clause 5, "Material properties"
3 3
In Table 5.1, replace “ρ ≥ 480 kg/m ” with “ρ ≥ 410 kg/m ” for “Laminated veneer lumber” and “Glued
k k
laminated LVL”.
3 3
In Table 5.2, replace “ρ ≥ 480 kg/m ” with “ρ ≥ 410 kg/m ” for “LVL panels” and delete “Type A, H and F”
k k
3 3 3
from “Gypsum plasterboards”. Replace “110 ≤ 𝜌𝜌 ≤ 270 kg/m ” with “110 kg/m ≤ 𝜌𝜌 ≤ 270 kg/m ”.
In Figure 5.3, replace “a) One-dimensional charring” with “a) One-dimensional charring (typically plane
timber members)” and “b) Two-dimensional charring” with “b) Two-dimensional charring (typically
linear timber members)”.
In Table 5.6, add a reference “5.4.4.2(13)” for “k conversion factor”.
n
Replace Table 5.7 with:
β
Timber member or panel
[mm/min]
a, c, d
Timber member made of softwood 0,65
a
Timber member made of hardwood
f
Ash 0,60
e
Beech 0,70
e
Beech LVL 0,65
Birch LVL 0,75
g
Oak 0,50
b
Panel
Solid wood panelling and cladding, SWP with only one layer 0,65
c
LVL panel 0,65
RPB, HB, MB and MDF 0,72
OSB, SWP with multiple layers 0,9
PW 1,0
a
Timber members according to 5.1(1), subgroup timber members
b
Panels according to 5.1(1), subgroup panels
c 3
LVL and GLVL with a characteristic density ρk ≥ 410 kg/m
d
Table B.2 in EN 14081-1
e
FASY in EN 14081-1
f
FXEX in EN 14081-1
g
QCXA, QCXE, QCXR in EN 14081-1
Add a note below Table 5.7 “NOTE The basic design charring rate β for timber members made of softwood
is based on code calibration of the European charring model combined with the zero strength layer.
Charring rates from fire tests can deviate from the basic design charring rate β0.”
In 5.4.2.2(3), replace “The” with “For connections with laterally loaded mechanical fasteners” and delete
two instances of “connections with”.
In 5.4.2.2(6), replace “a weighted average for the grain direction factor may be used” with “the grain
direction factor 𝑘𝑘 may be calculated as the weighted average of the values perpendicular and parallel
gd
to grain”.
After 5.4.2.2(12), add a new paragraph (13) “The conversion factor k shall only be applied to two-
n
dimensional charring (see Figure 5.3).”
In 5.4.2.3(6), add “generic values for the” before “failure” and “made of GPB or GFB” after “panels”.
In Table 5.9, add “made of GPB or GFB” after “panels” in the title. Replace Table 5.9 with:
Vertical Horizontal
Panels
t h t h
f p f p
[min] [mm] [min] [mm]
One layer GPB Type F 𝑡𝑡 = 4,6 ℎ − 25 9≤ℎ ≤ 18 𝑡𝑡 = 1,3 ℎ + 9 9≤ℎ ≤ 18
f p p f p p
Two layers with GPB
𝑡𝑡 = 4,4 ℎ − 50 25≤ℎ ≤ 36 𝑡𝑡 = 1,5 ℎ + 15 25≤ℎ ≤ 36
Type F on the fire
f p p f p p
exposed side
One layer GPB other
𝑡𝑡 = 2,1 ℎ − 6 9≤ℎ ≤ 18 𝑡𝑡 = 2,1 ℎ − 9 9≤ℎ ≤ 18
f p p f p p
than Type F
Two layers with GPB
= 1,8 ℎ − 4 25≤ℎ ≤ 36 𝑡𝑡 = 1,7 ℎ − 13 25≤ℎ ≤ 36
other than Type F on 𝑡𝑡
f p p f p p
the fire exposed side
One layer GFB 𝑡𝑡 = 3,8 ℎ − 21 9≤ℎ ≤ 18 𝑡𝑡 = 1,3 ℎ + 7 9≤ℎ ≤ 18
f p p f p p
Two layers with GFB
on the fire exposed 𝑡𝑡 = 3,7 ℎ − 42 25≤ℎ ≤ 36 𝑡𝑡 = 1,3 ℎ + 14 25≤ℎ ≤ 36
f p p f p p
side
where
h is the thickness of the single panel or the total thickness of multiple panels, in mm.
p
a
Type F directly exposed to fire.
In 5.5.2(3), replace “Unless other rules are given in this document, the” with “The” and “shall” with
“should”.
In 5.5.2(4), after the first bullet point, add a bullet point “— adhesives classified T270 according to EN
18070;”
8 Modifications to Clause 6, "Tabulated design data"
Replace Table 6.1 with:
Thickness of the
Layers backed Layers backed
fire protection
b b, c
by insulation by panel
a
system 𝒉𝒉 [mm]
𝒑𝒑
Panels
𝒕𝒕 𝒕𝒕
𝒕𝒕 𝒕𝒕
layer 1 layer 2 𝐜𝐜𝐜𝐜 𝐟𝐟,𝐩𝐩𝐩𝐩 𝐜𝐜𝐜𝐜 𝐟𝐟,𝐩𝐩𝐩𝐩
[min] [min]
[min] [min]
𝒉𝒉 𝒉𝒉
𝟏𝟏 𝟐𝟐
One layer GPB other than Type F
12,5 - 15 20 21 22
15 - 21 26 28 28
18 - 28 32 35 35
Two layers with GPB, other than 12,5 12,5 36 41 45 45
Type F on the fire exposed side
15 15 47 50 55 55
18 18 60 61 67 67
One layer of GPB Type F 12,5 - 15 33 21 35
15 - 21 44 28 48
18 - 28 58 36 64
Two layers with GPB, Type F on the 12,5 12,5 39 60 49 66
fire exposed side
15 12,5 45 71 56 78
15 15 51 82 62 90
18 18 65 108 77 119
One layer of GFB 12,5 - 15 27 21 29
15 - 21 36 28 40
18 - 28 47 36 52
Two layers with GFB on the fire 12,5 12,5 39 51 49 56
exposed side
15 15 51 69 62 76
18 18 65 91 77 100
RPB,𝜌𝜌 = 500 kg/m 18 - 19 19 28 28
k
OSB,𝜌𝜌 = 550 kg/m 18 - 16 16 21 21
k
PW,𝜌𝜌 = 400 kg/m 18 - 12 12 16 16
k
GPB Type A + PW, 𝜌𝜌 = 400 kg/m 12,5 18 27 27 29 29
k
GPB Type F + PW,𝜌𝜌 = 400 kg/m 15 18 49 49 49 49
k
SWP 18 - 17 17 26 26
LVL panel 27 - 29 29 42 42
a
Layer 1 is at the fire exposed side.
b
When the layers are backed by a void cavity with a thickness of 40 mm or more, the
following
values should be used:
- start time of charring for layers backed by insulation;
- failure time for layers backed by panel.
c
When the layers are backed by a vertically or horizontally oriented linear member, the
values for layers backed by a panel should be used.
The values are rounded to the closest minute.
Replace Table 6.2 with:
Thickness of the
Layers backed Layers backed
fire protection
b
by insulation by panel
a
system 𝒉𝒉 [mm]
𝒑𝒑
Panels
𝒕𝒕 𝒕𝒕
𝒕𝒕 𝒕𝒕
layer 1 layer 2 𝐜𝐜𝐜𝐜 𝐟𝐟,𝐩𝐩𝐩𝐩 𝐜𝐜𝐜𝐜 𝐟𝐟,𝐩𝐩𝐩𝐩
[min] [min]
[min] [min]
𝒉𝒉 𝒉𝒉
𝟏𝟏 𝟐𝟐
One layer GPB other than Type F
12,5 - 15 17 21 21
15 - 21 23 27 27
18 - 28 29 35 35
Two layers with GPB, other than 12,5 12,5 30 30 35 35
Type F on the fire exposed side
15 15 38 38 46 46
18 18 48 48 58 58
One layer of GPB Type F 12,5 - 15 25 21 30
15 - 21 29 28 34
18 - 28 32 36 39
Two layers with GPB, Type F on 12,5 12,5 39 53 49 63
the fire exposed side
15 12,5 45 56 56 68
15 15 51 60 61 72
18 18 65 69
77 83
One layer GPB 12,5 - 15 23 21 28
15 - 21 27 28 32
18 - 28 30 36 36
12,5 12,5 39 47 49 56
Two layers with GPB on the fire
exposed side
15 15 51 53 62 64
18 18 61 61 73 73
RPB
...