

prEN 3299
(Main)Aerospace series - Shaft-nut and threaded ring, self-locking, right- or left-hand MJ threads, in heat resisting steel FE-PA2601 (A286), silver plated - Technical specification
- Abstract
This document specifies the characteristics, qualification and acceptance requirements for self-locking shaft-nuts and threaded rings, with right- or left-hand MJ threads, in FE-PA2601, silver-plated, for aerospace applications.
Temperature class: 450 °C .
It is applicable whenever referenced.
- Status
- Not Published
- Publication Date
- 13-Dec-2027
- Technical Committee
- ASD-STAN - Aerospace
- Drafting Committee
- ASD-STAN/D 3/S 2 - Fasteners
- Current Stage
- 4020 - Submission to enquiry - Enquiry
- Start Date
- 23-Jul-2026
- Completion Date
- 23-Jul-2026

prEN 3299 is a CEN draft European Standard for self-locking shaft-nuts and threaded rings with right- or left-hand MJ threads in FE-PA2601 (A286), silver plated. It specifies the characteristics, qualification, and acceptance requirements for aerospace applications at temperature class 450 °C, so it is the document to use when these parts are called up by reference.
What does prEN 3299 specify?
prEN 3299 specifies the product definition, quality assurance rules, and technical requirements for self-locking shaft-nuts and threaded rings made from FE-PA2601, with MJ threads and silver plating, for aerospace use. It is applied whenever another document refers to it.
The document is organized into:
- Scope
- Normative references
- Terms and definitions
- Quality assurance
- Requirements
- Three normative annexes for the main test methods
| Annex | What it covers |
|---|---|
| Annex A | Checking bearing surface perpendicularity |
| Annex B | Method of checking locking torque |
| Annex C | Hardness test |
That structure matters in practice because the main clauses set the acceptance logic, while the annexes provide the test setups and methods used to prove conformity.
What are the key requirements of prEN 3299?
prEN 3299 combines product requirements with qualification and acceptance testing. The most important points are the material and manufacturing rules, the functional locking tests, and the checks for surface condition, hardness, and traceability.
Material, manufacture, and heat treatment
Clause 5 requires the parts to conform to the material specified in the product standard or definition document, and it states that the nuts or rings are manufactured by machining. Heat treatment has to follow the stated process, and any scale removal must not damage dimensions, surface finish, or mechanical properties.
In practice, this means the producer must control the full manufacturing route, including heat treatment atmosphere and any post-treatment cleaning, because these steps affect both performance and acceptance.
Dimensions, thread form, and bearing surface
Clause 5.2 requires dimensions and tolerances of form and position to match the product standard or definition document. Clause 5.3.2 requires bearing surface perpendicularity to be checked according to Annex A, and clause 5.3.3 allows thread deformation in the locking area only if the finished part still meets the standard, including the ability to accept the GO gauge before the locking element engages.
For a buyer or inspector, this is the core fit-and-function control: the part has to assemble properly, lock correctly, and present the bearing surface within the allowed orientation.
Surface condition and silver plating
Clause 5.3.4 covers surface roughness, and clause 5.3.5 covers the silver coating in accordance with EN 2786. The coating requirements include appearance, thickness, and adhesion, with some checks linked to acceptance sampling and others to qualification.
This matters because coating quality affects corrosion resistance, wear behavior, and the reliability of the self-locking feature during assembly and reuse.
Self-locking performance and reusability
Clause 5.4.1 requires the parts to remain reusable after the locking torque tests, with no distortion, galling, or seizing that would prevent free reassembly up to the self-locking zone. Annex B gives the test method for self-locking torque, including the test device, lubrication, cycling, and the hot-bake procedure for the higher-temperature check.
In practice, this is the functional test that proves the part still locks after repeated use and after exposure to maximum operating temperature conditions.
Hardness, microstructure, grain size, and surface integrity
Clause 5.4.2 sets the hardness requirement and points to Annex C for the test method. Clause 5.5 adds metallurgical checks: microstructure, grain size, surface discontinuities, surface contamination, and material identification.
These checks matter because they show whether the heat treatment and material condition are suitable for aerospace service and whether the part is free from cracks or other harmful surface flaws.
Qualification and acceptance control
Clause 4 separates qualification from acceptance. Qualification is done on each type and diameter and on a selected batch sample, while acceptance applies to each batch. The manufacturer must have an approved aerospace production organization and a suitable quality management system, and the test report must include actual numerical values when the purchase order asks for them.
This means the standard is not only about the part itself - it also controls how the producer proves capability and how each production batch is released.
Packaging and identification
Clause 5.6 covers product identification, clause 5.7 covers protective packaging, and clause 5.8 covers labelling. Each basic package must keep parts protected from damage or corrosion and must identify the designation, quantity, batch number, and manufacturer.
That is important for storage, traceability, and preventing mixed batches in aerospace supply chains.
What terms does prEN 3299 define?
- Finished nut or ring - A nut or ring ready for use, including any required treatments or surface coatings.
- Definition document - The document that states all requirements for the finished nut or ring.
- Batch - A quantity of parts of the same type and diameter made from the same melt, in the same production cycle, with the same relevant treatments.
- Production cycle - The period of uninterrupted production without a voluntary or unforeseen change in manufacturing parameters.
- Heat treatment cycle - The period when the oven remains continuously at the nominal treatment temperature.
- Surface treatment cycle - The period when surface treatment continues without a change in its parameters.
- Self-locking torque - The torque needed to keep the nut or ring rotating relative to the mating part when no axial load is applied and the locking zone is fully engaged.
- Breakaway torque - The torque needed to start unscrewing the nut or ring after axial load has been removed, while the locking zone remains engaged.
- Apparent seating torque - The torque indicated by the wrench during tightening.
- Effective seating torque - The part of the apparent seating torque that creates or increases axial load.
Who uses prEN 3299?
prEN 3299 is used by aerospace manufacturers, suppliers, quality assurance teams, and test laboratories working on self-locking shaft-nuts and threaded rings. Engineers use it to define the part, procurement teams use it to buy to the correct technical basis, and inspectors use it to plan qualification and batch acceptance.
It is also relevant to organizations that need to prove conformity of silver-plated fastening parts through controlled manufacturing, inspection, and traceability.
What changed in prEN 3299 from the previous edition?
prEN 3299 will supersede EN 3299:2019. The foreword states one significant technical change: the process in Table 3 for surface discontinuities has been updated.
Which standards are used with prEN 3299?
- EN 2786 - Specifies electrolytic silver plating of fasteners, used for the coating requirements.
- EN ISO 6507-1 - Provides the Vickers hardness test method used in Annex C.
- EN ISO 6508-1 - Provides the Rockwell hardness test method used in Annex C.
- EN ISO 3452-1 - Provides penetrant testing principles used for surface discontinuity checks.
- ISO 21920-3:2021 - Provides surface texture specification operators used for surface roughness.
- ISO 5855-2 - Defines MJ thread limit dimensions used for the thread inspection devices and thread checks.
- ASTM E112 - Gives the grain size method used for metallurgical evaluation.
- EN 9133 - Provides the aerospace qualification procedure referenced for qualification of standard products.
- EN 9100 - Provides the aerospace quality management system basis mentioned for manufacturer approval.
What does the prEN 3299 document contain?
The document contains a requirements table that links each characteristic to a verification method, together with qualification and acceptance sampling rules. It also contains a sample allocation table and a sampling plan table that separate 100% checks from sample-based checks.
Annex A gives the perpendicularity checking device, the test procedure, and a table of pitch diameters for the mandrels and rings used in the method. Annex B gives the locking torque test device, the procedure for ambient and hot-cycle testing, and a table of self-locking and effective seating torques by thread size. Annex C gives two authorized hardness methods and shows where hardness is measured on the whole part or on a section.
Relations
- Effective Date
- 11-Mar-2026
Get Certified
Connect with accredited certification bodies for this standard

BUREAU VERITAS Certification Germany
Bureau Veritas certification in Germany.

Element Materials Technology
Materials testing and product certification.

AQMS Ltd.
AQMS provides ISO certification to SMEs across the UK.
Sponsored listings
Frequently Asked Questions
prEN 3299 is a draft published by the European Committee for Standardization (CEN). Its full title is "Aerospace series - Shaft-nut and threaded ring, self-locking, right- or left-hand MJ threads, in heat resisting steel FE-PA2601 (A286), silver plated - Technical specification". This standard covers: This document specifies the characteristics, qualification and acceptance requirements for self-locking shaft-nuts and threaded rings, with right- or left-hand MJ threads, in FE-PA2601, silver-plated, for aerospace applications. Temperature class: 450 °C . It is applicable whenever referenced.
This document specifies the characteristics, qualification and acceptance requirements for self-locking shaft-nuts and threaded rings, with right- or left-hand MJ threads, in FE-PA2601, silver-plated, for aerospace applications. Temperature class: 450 °C . It is applicable whenever referenced.
prEN 3299 is classified under the following ICS (International Classification for Standards) categories: 49.030.30 - Nuts; 49.030.50 - Washers and other locking elements. The ICS classification helps identify the subject area and facilitates finding related standards.
prEN 3299 has the following relationships with other standards: It is inter standard links to EN 3299:2019. Understanding these relationships helps ensure you are using the most current and applicable version of the standard.
prEN 3299 is available in PDF format for immediate download after purchase. The document can be added to your cart and obtained through the secure checkout process. Digital delivery ensures instant access to the complete standard document.
Standards Content (Sample)
SLOVENSKI STANDARD
01-oktober-2026
Aeronavtika - Gredna matica in navojni obroč, samozapiralni, levi ali desni navoj
MJ, iz toplotnoodpornega jekla FE-PA2601 (A286), posrebreni - Tehnična
specifikacija
Aerospace series - Shaft-nut and threaded ring, self-locking, right- or left-hand MJ
threads, in heat resisting steel FE-PA2601 (A286), silver plated - Technical specification
Luft- und Raumfahrt - Wellenmutter und Gewindering, selbstsichernd, Rechts- oder
Links-MJ-Gewinde, aus hochwarmfestem Stahl FE-PA2601 (A286), versilbert -
Technische Lieferbedingung
Série aérospatiale - Écrous d’arbres et bagues filetées, à freinage interne, filetage MJ à
droite ou à gauche, en acier résistant à chaud FE-PA2601 (A286), argentés -
Spécification technique
Ta slovenski standard je istoveten z: prEN 3299
ICS:
49.030.30 Matice Nuts
49.030.50 Podložke in drugi blokirni Washers and other locking
elementi elements
2003-01.Slovenski inštitut za standardizacijo. Razmnoževanje celote ali delov tega standarda ni dovoljeno.
DRAFT
EUROPEAN STANDARD
NORME EUROPÉENNE
EUROPÄISCHE NORM
July 2026
ICS 49.030.50; 49.030.30 Will supersede EN 3299:2019
English Version
Aerospace series - Shaft-nut and threaded ring, self-
locking, right- or left-hand MJ threads, in heat resisting
steel FE-PA2601 (A286), silver plated - Technical
specification
Série aérospatiale - Écrous d'arbres et bagues filetées, Luft- und Raumfahrt - Wellenmutter und Gewindering,
à freinage interne, filetage MJ à droite ou à gauche, en selbstsichernd, Rechts- oder Links-MJ-Gewinde, aus
acier résistant à chaud FE-PA2601 (A286), argentés - hochwarmfestem Stahl FE-PA2601 (A286), versilbert -
Spécification technique Technische Lieferbedingung
This draft European Standard is submitted to CEN members for enquiry. It has been drawn up by the Technical Committee ASD-
STAN.
If this draft becomes a European Standard, CEN members are bound to comply with the CEN/CENELEC Internal Regulations
which stipulate the conditions for giving this European Standard the status of a national standard without any alteration.
This draft European Standard was established by CEN in three official versions (English, French, German). A version in any other
language made by translation under the responsibility of a CEN member into its own language and notified to the CEN-CENELEC
Management Centre has the same status as the official versions.
CEN members are the national standards bodies of Austria, Belgium, Bulgaria, Croatia, Cyprus, Czech Republic, Denmark, Estonia,
Finland, France, Germany, Greece, Hungary, Iceland, Ireland, Italy, Latvia, Lithuania, Luxembourg, Malta, Netherlands, Norway,
Poland, Portugal, Republic of North Macedonia, Romania, Serbia, Slovakia, Slovenia, Spain, Sweden, Switzerland, Türkiye and
United Kingdom.
Recipients of this draft are invited to submit, with their comments, notification of any relevant patent rights of which they are
aware and to provide supporting documentation.
Warning : This document is not a European Standard. It is distributed for review and comments. It is subject to change without
notice and shall not be referred to as a European Standard.
EUROPEAN COMMITTEE FOR STANDARDIZATION
COMITÉ EUROPÉEN DE NORMALISATION
EUROPÄISCHES KOMITEE FÜR NORMUNG
CEN-CENELEC Management Centre: Rue de la Science 23, B-1040 Brussels
© 2026 CEN All rights of exploitation in any form and by any means reserved Ref. No. prEN 3299:2026 E
worldwide for CEN national Members.
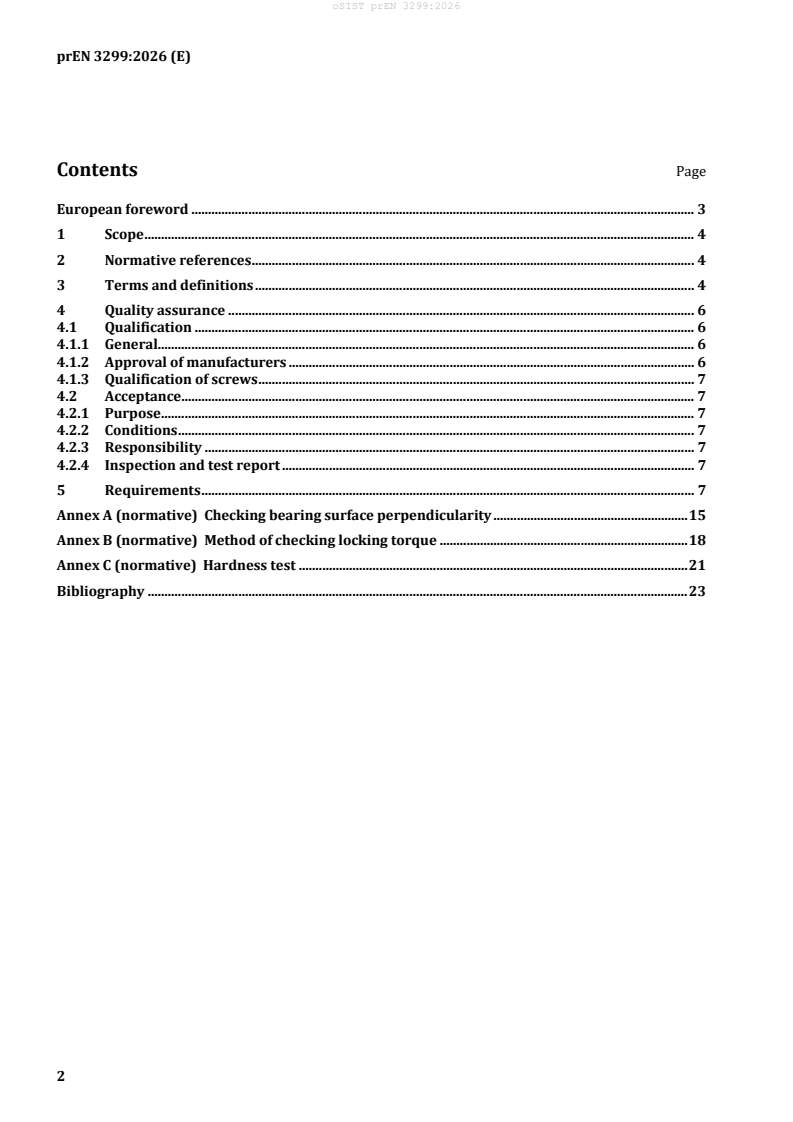
Contents Page
European foreword . 3
1 Scope . 4
2 Normative references . 4
3 Terms and definitions . 4
4 Quality assurance . 6
4.1 Qualification . 6
4.1.1 General. 6
4.1.2 Approval of manufacturers . 6
4.1.3 Qualification of screws . 7
4.2 Acceptance. 7
4.2.1 Purpose . 7
4.2.2 Conditions . 7
4.2.3 Responsibility . 7
4.2.4 Inspection and test report . 7
5 Requirements . 7
Annex A (normative) Checking bearing surface perpendicularity . 15
Annex B (normative) Method of checking locking torque . 18
Annex C (normative) Hardness test . 21
Bibliography . 23
European foreword
This document (prEN 3299:2026) has been prepared by ASD-STAN.
After enquiries and votes carried out in accordance with the rules of this Association, this document has
received the approval of the National Associations and the Official Services of the member countries of
ASD-STAN, prior to its presentation to CEN.
This document is currently submitted to the CEN Enquiry.
This document will supersede EN 3299:2019.
— Table 3, surface discontinuities process updated.
1 Scope
This document specifies the characteristics, qualification and acceptance requirements for self-locking
shaft-nuts and threaded rings, with right- or left-hand MJ threads, in FE-PA2601, silver-plated, for
aerospace applications.
Temperature class: 450 °C .
It is applicable whenever referenced.
2 Normative references
The following documents are referred to in the text in such a way that some or all of their content
constitutes requirements of this document. For dated references, only the edition cited applies. For
undated references, the latest edition of the referenced document (including any amendments) applies.
EN 2786, Aerospace series - Electrolytic silver plating of fasteners
EN ISO 6507-1, Metallic materials - Vickers hardness test - Part 1: Test method (ISO 6507-1)
EN ISO 6508-1, Metallic materials - Rockwell hardness test - Part 1: Test method (ISO 6508-1)
EN ISO 3452-1, Non-destructive testing - Penetrant testing - Part 1: General principles (ISO 3452-1)
ISO 21920-3:2021, Geometrical product specifications (GPS) — Surface texture: Profile — Part 3:
Specification operators
ISO 5855-2, Aerospace — MJ threads — Part 2: Limit dimensions for bolts and nuts
ASTM E112, Standard Test Methods for Determining Average Grain Size
3 Terms and definitions
For the purposes of this document, the following terms and definitions apply.
ISO and IEC maintain terminology databases for use in standardization at the following addresses:
— ISO Online browsing platform: available at https://www.iso.org/obp
— IEC Electropedia: available at https://www.electropedia.org/
3.1
finished nut or ring
nut or ring ready for use, inclusive of any possible treatments and/or surface coatings, as specified in the
product standard or definition document
3.2
definition document
document specifying all the requirements for finished nuts or rings
Maximum test temperature of the parts.
Published by American Society for Testing and Materials (ASTM), available at: https://www.astm.org/.
3.3
batch
quantity of finished nuts or rings, of the same type and same diameter, produced from the same material
obtained from the same melt, manufactured in the course of the same production cycle, following the
same manufacturing route and having undergone all the relevant heat treatments and surface treatments
3.4
production cycle
period during which production proceeds without any voluntary or unforeseen change in manufacturing
parameters
3.5
heat treatment cycle
period during which the oven continuously remains at nominal treatment temperature
3.6
surface treatment cycle
period during which the surface treatment proceeds without any voluntary or unforeseen change in
surface treatment parameters
3.7
surface discontinuities
—
3.7.1
crack
rupture in the material which may extend in any direction and which may be intercrystalline or
transcrystalline in character
3.7.2
seam
open surface discontinuity
3.7.3
lap
surface discontinuity caused by folding over metal fins or sharp corners
3.7.4
inclusions
non-metallic particles originating from the material manufacturing process
Note 1 to entry: These particles may be isolated or arranged in strings.
3.8
sampling plan
plan according to which one or more samples are taken in order to obtain information and possibly reach
a decision
3.9
simple random sampling
taking of n items from a population of N items in such a way that all possible combinations of n items have
the same probability of being chosen
[SOURCE: ISO 3534-2:2006, 1.3.4, modified – “sampling where a sample of n sampling units” deleted;
“unit” replaced with “item”]
3.10
self-locking torque
torque to be applied to the nut or ring to maintain its movement of rotation in relation to the associated
part, the assembly being under no axial load and the locking zone being completely engaged on the
associated part (minimum protrusion of two pitches, including the end chamfer)
3.11
breakaway torque
torque required to start unscrewing the nut or ring with respect to the associated part, with the locking
zone still fully engaged, but after the axial load in the assembly has been removed by unscrewing half a
turn followed by a halt in rotational movement
3.12
effective seating torque
part of the apparent seating torque which introduces or increases the axial load in the assembly; the
effective seating torque is equal to the difference between the apparent seating torque and the self-
locking torque
3.13
apparent seating torque
torque indicated by the dynamometric wrench when tightening
4 Quality assurance
4.1 Qualification
4.1.1 General
See EN 9133.
Qualification inspections and tests (requirements, methods, numbers of nuts or rings) are specified in
Table 1. They shall be carried out on
— each type and diameter of nut or ring and
— 12 nuts or rings selected from a single batch by simple random sampling.
The test programme may possibly be reduced or the qualification be granted without inspection or
testing: any such decision shall be based on the results obtained on similar diameters of nuts or rings,
provided that the design and manufacturing conditions are identical.
Table 2 indicates the allocation of nut or ring samples for the inspections and tests.
4.1.2 Approval of manufacturers
The manufacturer’s operations shall be an approved production organization for aerospace products and
shall demonstrate that it has implemented and is able to maintain a quality management system (e.g. in
accordance with EN 9100 or an equivalent aerospace accepted and established quality management
system).
4.1.3 Qualification of screws
The qualification procedure for aerospace standard products (e.g. in accordance with EN 9133 or an
equivalent aerospace accepted and established qualification procedure) shall be used and documented
in accordance with the specified tests if not otherwise agreed between customer and supplier.
4.2 Acceptance
4.2.1 Purpose
The purpose of acceptance inspections and tests is to check, as simply as possible, by a method
representative of actual use conditions, with the uncertainty inherent to statistical sampling, that the nuts
or rings constituting the batch satisfy the requirements of this document.
4.2.2 Conditions
Acceptance inspections and tests (requirements, methods, numbers of nuts or rings) are specified in
Table 1. They shall be carried out on each batch. Nuts or rings from the batch to be tested shall be selected
by simple random sampling.
Each nut or ring may be submitted to several inspections or tests.
If a more stringent inspection is deemed necessary, all or part of the qualification inspections and tests
may be performed during the acceptance inspection and testing. In this case, the sample submitted to
these inspections and tests is the same as that submitted for qualification inspection and tests.
4.2.3 Responsibility
Acceptance inspections and tests shall be carried out by the manufacturer, or under his responsibility.
4.2.4 Inspection and test report
A test report showing actual numerical values shall be provided if specified in the purchase order.
5 Requirements
Requirements shall be in accordance with Table 1.
Table 1 — Technical requirements and test methods
Clause Characteristic Requirement Inspection and Q/A Sample
test method a size
5.1 Material In accordance with the Chemical analysis Q
product standard or or certificate of
A
definition document. compliance issued
by the
manufacturer of
the semi-finished
product
5.2 Dimensions, In accordance with the Standard gauging Q 9
tolerances of product standard or
A Table 3
form and definition document.
position
Clause Characteristic Requirement Inspection and Q/A Sample
test method a size
5.3 Manufacturing The nuts or rings shall be Examination of the Q
manufactured by machining. manufacturing
process
The heat treatment medium Examination of the
5.3.1 Heat treatment Q
or atmosphere shall not heat treatment
cause any surface equipment
contamination except as
permitted by 5.5.4.
Solution treat (if applicable) Examination of the Q
at a temperature of 900 °C heat treatment
to 980 °C held at the
process
selected temperature
within ± 15 °C for between
1 h min. and 2 h max.
quench in oil, or alternative
medium or faster.
Precipitation treat at
(720 ± 10) °C held at
temperature for
16 h −0 +30 min cooled in
air or faster process.
Any scale shall be removed Visual examination
by mechanical or chemical
processes. It shall not
deteriorate the dimensions,
surface finish and
mechanical properties of the
parts. In particular, it shall
not result in embrittlement
of the metallic substrate.
5.3.2 Bearing In accordance with the In accordance with Q 3
surface per- product standard or Annex A.
pendicularity definition document.
A Table 3
...