

kSIST FprEN 13084-2:2026
(Main)Free-standing chimneys - Part 2: Concrete chimneys
- Abstract
This document specifies particular requirements and performance criteria for the design and construction of cast-in situ concrete chimneys as well as prefabricated concrete chimneys. It identifies requirements to ensure the mechanical resistance and stability of concrete chimneys in accordance with the general requirements given in EN 13084-1:2025.
As for chimneys attached to buildings the criteria given in Clause 1 of EN 13084-1:2025 apply.
Unless otherwise stated in the following clauses the basic standard for the design of concrete structures, EN 1992-1-1:2023 applies.
- Status
- Not Published
- Public Enquiry End Date
- 22-Oct-2025
- Technical Committee
- I13 - Imaginarni 13
- Current Stage
- 5020 - Formal vote (FV) (Adopted Project)
- Start Date
- 18-Jun-2026
- Due Date
- 06-Aug-2026
- Completion Date
- 19-Jun-2026

kSIST FprEN 13084-2:2026 is the SIST draft of the European standard for free-standing chimneys - Part 2: Concrete chimneys. It specifies requirements and performance criteria for the design and construction of cast-in situ concrete chimneys and prefabricated concrete chimneys, with the aim of achieving mechanical resistance and stability. It is written for engineers, manufacturers, contractors, and quality teams who need the rules for concrete chimney design, detailing, workmanship, and verification.
What does kSIST FprEN 13084-2:2026 specify?
kSIST FprEN 13084-2:2026 covers the concrete part of the free-standing chimney series. It gives the special requirements for concrete chimneys while using EN 13084-1:2025 for the general requirements, and EN 1992-1-1:2023 as the basic design standard unless this part states otherwise.
The document is organized into clauses on scope, normative references, terms and definitions, materials, material properties, structural design, detailing provisions, workmanship, and quality control. It also includes two normative annexes that give the calculation methods for thermal effects and crack width control.
| Annex | What it covers |
|---|---|
| Annex A | Analysis of stresses due to thermal and other actions, including the moment-curvature approach |
| Annex B | Limitations of crack widths and the crack-width calculation method |
What are the key requirements of kSIST FprEN 13084-2:2026?
Materials and material properties
Clause 4 sets the accepted concrete, mortar, and reinforcing steel for concrete chimneys. It distinguishes cast-in situ chimneys from prefabricated chimneys, and it also covers lightweight aggregate concrete, bedding mortar, reinforcement duct infill concrete, and outer wall elements. In practice, this means the material selection is not left to general concrete practice - each chimney type has its own material route and compatibility checks.
Clause 5 ties material properties to EN 1992-1-1:2023, EN 1520:2011, and EN 1992-1-2. The standard also gives a specific way to determine the mean tensile strength of concrete for chimney design. For a designer, that matters because the chimney must be checked both at normal temperature and for elevated temperature effects.
Structural design and verification
Clause 6 requires the designer to consider the actions given in EN 13084-1:2025 and the action combinations of EN 1990. The effects of actions must include second-order moments, and the text points out when beam theory is enough and when shell theory is needed, such as for low slenderness, thin walls, or large openings. In practice, the chimney cannot be designed as a simple vertical member when geometry or openings make stability sensitive.
Thermal effects are treated separately in Clause 6.2.4 and Annex A. The standard gives a calculation method for combining temperature differences across the wall with other actions, and it says sun exposure need not be considered. For prefabricated elements, thermal stress calculation can be omitted when the flue gas temperature and insulation conditions meet the stated limits. That can simplify design, but only when the stated thermal protection is present.
Ultimate limit state and openings
Clause 6.3 requires verification at the ultimate limit state for cast-in situ and prefabricated chimneys. For prefabricated chimneys, the mortar joints between elements are checked for compression and shear, and the treatment depends on whether the element is normal-weight concrete or lightweight aggregate concrete. Openings are handled by an approximate virtual-opening method, with extra reinforcement and buckling checks where needed.
This is important in practice because openings interrupt the force flow in the chimney wall. The standard makes the designer show that the opening area, the surrounding reinforcement, and the remaining shell geometry still work together safely.
Serviceability, cracking, and deflection
Clause 6.3.3 controls cracking and deflection. Crack width is checked only for vertical cracks in the circumferential direction, and the allowable width depends on the exposure class through Table 1 and Annex B. Deflection is considered as relative movement between windshield and lining, with wind-response effects taken from EN 13084-4.
For a project team, this means reinforcement size and spacing are chosen not only for strength but also for crack control and lining performance. The chimney must remain usable, not just stable.
Detailing, workmanship, and quality control
Clause 7 gives the detailing rules for cast-in situ and prefabricated chimneys, including reinforcement layout, cover, wall thickness, splices, transport reinforcement, bedding joints, and continuous vertical reinforcement in prefabricated work. Clause 8 covers erection sequence, bedding joint execution, and filling of reinforcement ducts. Clause 9 sets the quality control approach for cast-in situ and prefabricated chimneys through sampling and compressive-strength testing.
In practice, these clauses are the buildability rules. They turn the structural design into reinforcement cage layouts, joint details, duct filling methods, and routine site or factory checks.
What terms does kSIST FprEN 13084-2:2026 define?
- Prefabricated element - a precast normal-weight or lightweight concrete member, reinforced or not, that fully encloses the flues of chimney stacks.
- Reinforcement ducts - the route used for continuous vertical reinforcement in prefabricated parts.
- Bedding joint - the joint between prefabricated elements that is filled with mortar or concrete and transfers load between units.
- Ultimate limit state - the condition used to check that the design effects of actions do not exceed the chimney's resistance.
- Serviceability limit state - the condition used to control cracking and deflection so the chimney remains fit for use.
- Windshield - the concrete outer shell of the chimney that carries the main structural actions and is checked for bending, cracking, and openings.
Who uses kSIST FprEN 13084-2:2026?
kSIST FprEN 13084-2:2026 is used by structural engineers, chimney specialists, precast concrete manufacturers, site contractors, and quality-control laboratories. It is also relevant to buyers and project owners for industrial plant chimneys who need to specify what must be designed, built, tested, and documented.
In practice, engineers use it for sizing the chimney and verifying stability, manufacturers use it for concrete mix and reinforcement details, and QA teams use it for sampling and strength checks.
What changed in kSIST FprEN 13084-2:2026 from the previous edition?
kSIST FprEN 13084-2:2026 supersedes EN 13084-2:2007. The foreword states that the update adapts the normative cross-references, revises requirements and areas of application, clarifies the wording, and corrects Formula (9).
Which standards are used with kSIST FprEN 13084-2:2026?
| Standard | What it contributes |
|---|---|
| EN 13084-1:2025 | General requirements for free-standing chimneys and the base terms used in this part |
| prEN 206-1:2024 | Concrete specification, production, conformity, and exposure-class rules |
| EN 1520:2011 | Rules for lightweight aggregate concrete with open structure |
| EN 1992-1-1:2023 | Main concrete design rules, including materials, joints, laps, and structural verification |
| EN 1992-1-2 | Material behavior and structural design at elevated temperature |
| EN 12446 | Concrete outer wall elements for prefabricated chimney construction |
| EN 1990 | Basis of structural and geotechnical design, including action combinations |
| EN 1993-3-2 | Additional chimney-related structural application noted in the foreword |
| EN 13084-4 | Reference for wind-related deflection response of the lining system |
What does the kSIST FprEN 13084-2:2026 document contain?
kSIST FprEN 13084-2:2026 contains calculation methods, detailing rules, and execution requirements rather than a single product specification. The technical core includes second-order moment calculations, foundation rotation effects, thermal stress analysis in Annex A, and crack-width verification in Annex B.
It also includes figures for openings and reinforcement layout, a table for crack-width limits by exposure class, and specific procedures for prefabricated element joints, reinforcement ducts, and quality-control sampling. That makes the document useful for design checks, execution drawings, production control, and verification records.
Relations
- Effective Date
- 08-May-2024
Get Certified
Connect with accredited certification bodies for this standard

DIBt (Deutsches Institut für Bautechnik)
German Institute for Building Technology.
DIN CERTCO
DIN Group product certification.

Aboma Certification B.V.
Specialized in construction, metal, and transport sectors.
Sponsored listings
Frequently Asked Questions
kSIST FprEN 13084-2:2026 is a draft published by the Slovenian Institute for Standardization (SIST). Its full title is "Free-standing chimneys - Part 2: Concrete chimneys". This standard covers: This document specifies particular requirements and performance criteria for the design and construction of cast-in situ concrete chimneys as well as prefabricated concrete chimneys. It identifies requirements to ensure the mechanical resistance and stability of concrete chimneys in accordance with the general requirements given in EN 13084-1:2025. As for chimneys attached to buildings the criteria given in Clause 1 of EN 13084-1:2025 apply. Unless otherwise stated in the following clauses the basic standard for the design of concrete structures, EN 1992-1-1:2023 applies.
This document specifies particular requirements and performance criteria for the design and construction of cast-in situ concrete chimneys as well as prefabricated concrete chimneys. It identifies requirements to ensure the mechanical resistance and stability of concrete chimneys in accordance with the general requirements given in EN 13084-1:2025. As for chimneys attached to buildings the criteria given in Clause 1 of EN 13084-1:2025 apply. Unless otherwise stated in the following clauses the basic standard for the design of concrete structures, EN 1992-1-1:2023 applies.
kSIST FprEN 13084-2:2026 is classified under the following ICS (International Classification for Standards) categories: 91.060.40 - Chimneys, shafts, ducts; 91.100.30 - Concrete and concrete products. The ICS classification helps identify the subject area and facilitates finding related standards.
kSIST FprEN 13084-2:2026 has the following relationships with other standards: It is inter standard links to SIST EN 13084-2:2007. Understanding these relationships helps ensure you are using the most current and applicable version of the standard.
kSIST FprEN 13084-2:2026 is associated with the following European legislation: EU Directives/Regulations: 305/2011; Standardization Mandates: M/105. When a standard is cited in the Official Journal of the European Union, products manufactured in conformity with it benefit from a presumption of conformity with the essential requirements of the corresponding EU directive or regulation.
kSIST FprEN 13084-2:2026 is available in PDF format for immediate download after purchase. The document can be added to your cart and obtained through the secure checkout process. Digital delivery ensures instant access to the complete standard document.
Standards Content (Sample)
SLOVENSKI STANDARD
oSIST prEN 13084-2:2025
01-oktober-2025
Prostostoječi dimniki - 2. del: Betonski dimniki
Free-standing chimneys - Part 2: Concrete chimneys
Freistehende Schornsteine - Teil 2: Betonschornsteine
Cheminées autoportantes - Partie 2 : Cheminées en béton
Ta slovenski standard je istoveten z: prEN 13084-2
ICS:
91.060.40 Dimniki, jaški, kanali Chimneys, shafts, ducts
91.100.30 Beton in betonski izdelki Concrete and concrete
products
oSIST prEN 13084-2:2025 en,fr,de
2003-01.Slovenski inštitut za standardizacijo. Razmnoževanje celote ali delov tega standarda ni dovoljeno.
oSIST prEN 13084-2:2025
oSIST prEN 13084-2:2025
DRAFT
EUROPEAN STANDARD
prEN 13084-2
NORME EUROPÉENNE
EUROPÄISCHE NORM
July 2025
ICS 91.060.40 Will supersede EN 13084-2:2007
English Version
Free-standing chimneys - Part 2: Concrete chimneys
Cheminées autoportantes - Partie 2 : Cheminées en Freistehende Schornsteine - Teil 2: Betonschornsteine
béton
This draft European Standard is submitted to CEN members for enquiry. It has been drawn up by the Technical Committee
CEN/TC 297.
If this draft becomes a European Standard, CEN members are bound to comply with the CEN/CENELEC Internal Regulations
which stipulate the conditions for giving this European Standard the status of a national standard without any alteration.
This draft European Standard was established by CEN in three official versions (English, French, German). A version in any other
language made by translation under the responsibility of a CEN member into its own language and notified to the CEN-CENELEC
Management Centre has the same status as the official versions.
CEN members are the national standards bodies of Austria, Belgium, Bulgaria, Croatia, Cyprus, Czech Republic, Denmark, Estonia,
Finland, France, Germany, Greece, Hungary, Iceland, Ireland, Italy, Latvia, Lithuania, Luxembourg, Malta, Netherlands, Norway,
Poland, Portugal, Republic of North Macedonia, Romania, Serbia, Slovakia, Slovenia, Spain, Sweden, Switzerland, Türkiye and
United Kingdom.
Recipients of this draft are invited to submit, with their comments, notification of any relevant patent rights of which they are
aware and to provide supporting documentation.
Warning : This document is not a European Standard. It is distributed for review and comments. It is subject to change without
notice and shall not be referred to as a European Standard.
EUROPEAN COMMITTEE FOR STANDARDIZATION
COMITÉ EUROPÉEN DE NORMALISATION
EUROPÄISCHES KOMITEE FÜR NORMUNG
CEN-CENELEC Management Centre: Rue de la Science 23, B-1040 Brussels
© 2025 CEN All rights of exploitation in any form and by any means reserved Ref. No. prEN 13084-2:2025 E
worldwide for CEN national Members.
oSIST prEN 13084-2:2025
prEN 13084-2:2025(E)
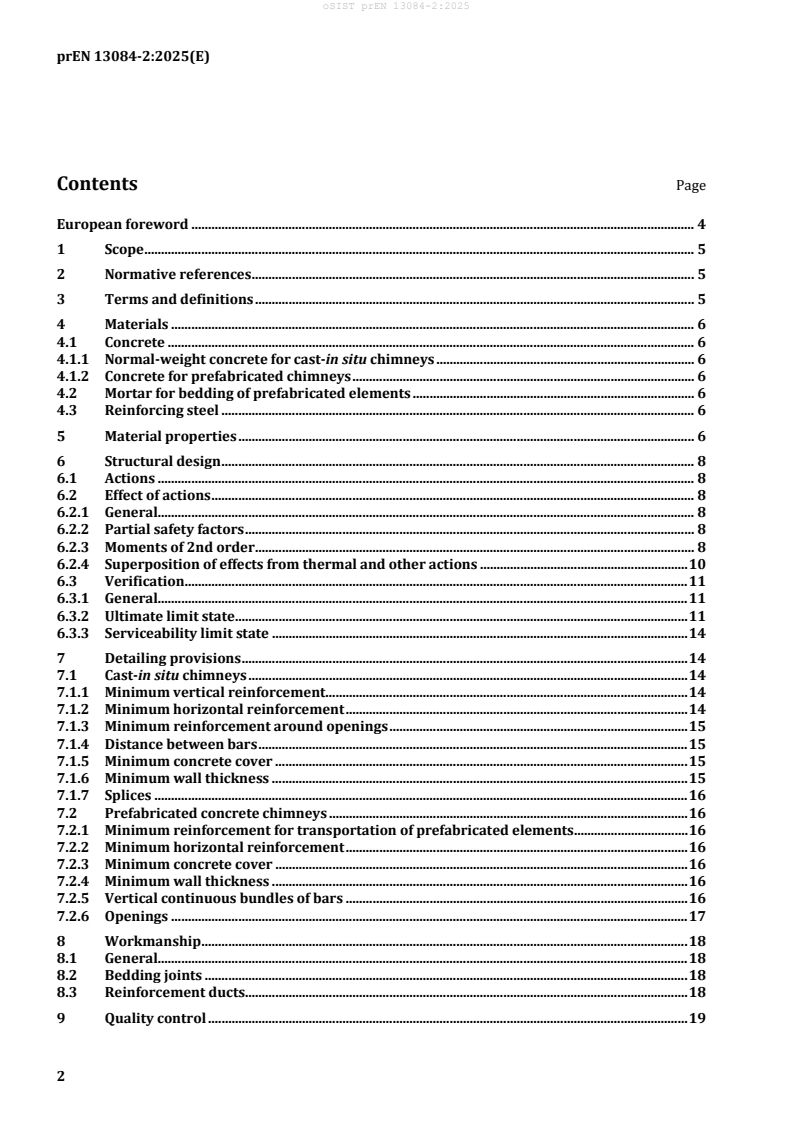
Contents Page
European foreword . 4
1 Scope . 5
2 Normative references . 5
3 Terms and definitions . 5
4 Materials . 6
4.1 Concrete . 6
4.1.1 Normal-weight concrete for cast-in situ chimneys . 6
4.1.2 Concrete for prefabricated chimneys . 6
4.2 Mortar for bedding of prefabricated elements . 6
4.3 Reinforcing steel . 6
5 Material properties . 6
6 Structural design . 8
6.1 Actions . 8
6.2 Effect of actions . 8
6.2.1 General. 8
6.2.2 Partial safety factors . 8
6.2.3 Moments of 2nd order . 8
6.2.4 Superposition of effects from thermal and other actions . 10
6.3 Verification . 11
6.3.1 General. 11
6.3.2 Ultimate limit state . 11
6.3.3 Serviceability limit state . 14
7 Detailing provisions . 14
7.1 Cast-in situ chimneys . 14
7.1.1 Minimum vertical reinforcement . 14
7.1.2 Minimum horizontal reinforcement . 14
7.1.3 Minimum reinforcement around openings . 15
7.1.4 Distance between bars . 15
7.1.5 Minimum concrete cover . 15
7.1.6 Minimum wall thickness . 15
7.1.7 Splices . 16
7.2 Prefabricated concrete chimneys . 16
7.2.1 Minimum reinforcement for transportation of prefabricated elements . 16
7.2.2 Minimum horizontal reinforcement . 16
7.2.3 Minimum concrete cover . 16
7.2.4 Minimum wall thickness . 16
7.2.5 Vertical continuous bundles of bars . 16
7.2.6 Openings . 17
8 Workmanship . 18
8.1 General. 18
8.2 Bedding joints . 18
8.3 Reinforcement ducts . 18
9 Quality control . 19
oSIST prEN 13084-2:2025
prEN 13084-2:2025 (E)
9.1 Cast-in situ chimneys . 19
9.2 Prefabricated chimneys . 19
Annex A (normative) Analysis of stresses due to thermal and other actions . 20
Annex B (normative) Limitations of crack widths . 24
Bibliography . 25
oSIST prEN 13084-2:2025
prEN 13084-2:2025(E)
European foreword
This document (prEN 13084-2:2025) has been prepared by Technical Committee CEN/TC 297 “Free-
standing industrial chimneys”, the secretariat of which is held by AFNOR.
This document is currently submitted to the CEN Enquiry.
This document will supersede EN 13084-2:2007.
prEN 13084-2:2025 includes the following significant technical changes with respect to
EN 13084-2:2007:
— the normative cross-references were adapted,
— requirements and areas of application have been revised,
— textual formulations and editorial changes for clarification were made and
— Formula (9) was corrected.
This document is part 2 of a series of standards as listed below:
— EN 13084-1, Free-standing chimneys — Part 1: General requirements
— EN 13084-2, Free-standing chimneys — Part 2: Concrete chimneys
— EN 13084-4, Free-standing chimneys — Part 4: Brick liners — Design and execution
— EN 13084-5, Free-standing chimneys — Part 5: Material for brick liners — Product specifications
— EN 13084-6, Free-standing chimneys — Part 6: Steel liners — Design and execution
— EN 13084-7, Free-standing chimneys — Part 7: Product specifications of cylindrical steel fabrications
for use in single wall steel chimneys and steel liners
— EN 13084-8, Free-standing chimneys — Part 8: Design and execution of mast construction with satellite
components
— EN 13084-9, Free-standing chimneys — Part 9: Monitoring, inspection, maintenance, remedial and
reporting; operations and actions required
Additionally applies:
— EN 1993-3-2, Eurocode 3: Design of steel structures – Part 3-2: Towers, masts and chimneys – Chimneys
This document has been prepared under a standardization request addressed to CEN by the European
Commission. The Standing Committee of the EFTA States subsequently approves these requests for its
Member States.
oSIST prEN 13084-2:2025
prEN 13084-2:2025 (E)
1 Scope
This document specifies particular requirements and performance criteria for the design and
construction of cast-in situ concrete chimneys as well as prefabricated concrete chimneys. It identifies
requirements to ensure the mechanical resistance and stability of concrete chimneys in accordance with
the general requirements given in EN 13084-1:2025.
As for chimneys attached to buildings the criteria given in Clause 1 of EN 13084-1:2025 apply.
Unless otherwise stated in the following clauses the basic standard for the design of concrete structures,
EN 1992-1-1:2023 applies.
2 Normative references
The following documents are referred to in the text in such a way that some or all of their content
constitutes requirements of this document. For dated references, only the edition cited applies. For
undated references, the latest edition of the referenced document (including any amendments) applies.
prEN 206-1:2024, Concrete — Specification, performance, production and conformity- Part 1: Performance
requirements factory production control and assessment criteria for individual values
EN 1520:2011, Prefabricated reinforced components of lightweight aggregate concrete with open structure
with structural or non-structural reinforcement
EN 1992-1-1:2023, Eurocode 2: Design of concrete structures — Part 1-1: General rules and rules for
buildings, bridges and civil engineering structures
EN 1992-1-2, Eurocode 2 - Design of concrete structures - Part 1-2: Structural fire design
EN 12446, Chimneys - Components - Concrete outer wall elements
EN 13084-1:2025, Free-standing chimneys - Part 1: General requirements
3 Terms and definitions
For the purposes of this document, the terms and definitions given in EN 13084-1:2025 and the following
apply.
ISO and IEC maintain terminology databases for use in standardization at the following addresses:
— ISO Online browsing platform: available at https://www.iso.org/obp/
— IEC Electropedia: available at https://www.electropedia.org/
3.1
prefabricated element
precast member of normal-weight or light-weight concrete, reinforced or not, which completely encloses
the flues of chimney stacks
3.2
reinforcement ducts
route for the continuous vertical reinforcement in prefabricated parts
oSIST prEN 13084-2:2025
prEN 13084-2:2025(E)
4 Materials
4.1 Concrete
4.1.1 Normal-weight concrete for cast-in situ chimneys
The concrete strength classes given in prEN 206-1:2024 but not less than C25/30 can be used for cast-in
situ chimneys. For environmental conditions prEN 206-1:2024 applies.
4.1.2 Concrete for prefabricated chimneys
4.1.2.1 Normal-weight concrete
See 4.1.1.
4.1.2.2 Light-weight aggregate concrete
The light-weight aggregate concrete for prefabricated elements shall correspond to the density-
class D 1,2 or higher in accordance with Table 9 of prEN 206-1:2024
The light-weight aggregate concrete with closed structure for prefabricated elements shall correspond
to the strength classes given in prEN 206-1:2024. For environmental conditions prEN 206-1:2024
applies.
The light-weight aggregate concrete with open structure for prefabricated elements shall correspond to
the strength classes given in EN 1520:2011 but strength classes less than LAC 8 shall not be used. For
environmental conditions see EN 1520:2011, 5.8.2.
4.1.2.3 Reinforcement duct infill concrete
The reinforcement duct infill concrete shall have at least the same strength class as the prefabricated
elements, but not more than the next higher strength class. The flow class for consistence shall not be less
than F3 in accordance with Table 6 of prEN 206-1:2024 and the maximum size of aggregate shall not
be greater than 8 mm.
4.1.2.4 Outer wall elements
Prefabricated outer wall elements shall be in accordance with EN 12446.
4.2 Mortar for bedding of prefabricated elements
The mortar of bedding joints between prefabricated elements shall have the same strength class as the
concrete of the prefabricated elements.
4.3 Reinforcing steel
For reinforcing steel, the specifications given in EN 1992-1-1:2023 apply.
5 Material properties
The material properties of concrete and reinforcing steel for normal temperature design shall be taken
from EN 1992-1-1:2023 or EN 1520:2011 with the exception of the mean tensile strength of concrete,
f , which shall be calculated in accordance with Formula (1). The influence of elevated temperatures on
ctm
the mechanical and thermal properties of concrete and reinforcing steel shall be determined from
EN 1992-1-2.
0,67
f = c × c × c × c f (1)
ctm c β v η cm
oSIST prEN 13084-2:2025
prEN 13084-2:2025 (E)
where
c is the concrete density factor;
c
ρ
c = 0,4 + 0,6 (1a)
c
c is the concrete strength factor
β
c = 0,45 (1b)
β
c is the predamage factor
v
c = 0,85 - 0,2 x t (1c)
v
c is the eccentricity factor
η
06, +×6 c ×η
t
c = (1d)
η
1,0+×40 t
c is the wall thickness factor
t
2,6+ 24× t
cc= (1e)
t
1,0+×40 t
f is the mean compressive strength of concrete
cm
f = f + 8 in Newtons per square millimetres (N/mm ) (1f)
cm ck
f is the characteristic compressive strength (cylinders) of concrete in Newtons per square
ck
millimetres;
ρ is the density of concrete;
for normal-weight concrete;
ρ = 2200 kg/m
for light-weight concrete:
ρ is the design value of the density of concrete corresponding to the density class in
accordance with Table 11.1 of EN 1992-1-1:2023;
η is the eccentricity.
M
η= (1g)
Nt×
M is the design value of the bending moment in the cross-section concerned in Newton
metres;
N is the design value of the axial force in the cross-section concerned in Newtons;
t is the wall thickness of the cross-section concerned in metres.
For lightweight-aggregate concrete the symbols f , f and f shall be replaced by f , f and f
ctm cm ck lctm lcm lck
respectively.
oSIST prEN 13084-2:2025
prEN 13084-2:2025(E)
6 Structural design
6.1 Actions
Actions to be considered are given in EN 13084-1:2025. For design values of actions and combination of
actions see EN 1990.
6.2 Effect of actions
6.2.1 General
The effect of actions in both horizontal and vertical cross-sections shall be calculated taking into account
moments of 2nd order.
The windshield should usually be treated in accordance with the beam theory being subjected to axial
forces, bending moments and thermal effects. For chimneys with very low slenderness and / or small
wall thickness and / or for areas with large openings additional calculations with shell theory shall be
executed.
If effects on the stability are expected, the influences from creep, shrinkage and cracking shall be taken
into account.
6.2.2 Partial safety factors
Partial safety factors for actions shall be applied.
The recommended partial safety factors for actions are:
a) permanent actions
— unfavourable effect γ = 1,35
G
— favourable effect γ = 1,0
G
b) wind actions γ = 1,5
W
c) thermal effects γ = 1,5
T
d) seismic actions γ = 1,0
E
NOTE The values of the partial safety factors for actions in the ultimate limit state for use in a country can be
found in its National Annex of the Eurocodes.
6.2.3 Moments of 2nd order
6.2.3.1 General
For the determination of moments of 2nd order the mean values of the material properties can be used.
In the concrete compression zone, the following linear material law shall be used:
σε = × (2)
E
cm
where
σ is the stress;
E is the modulus of elasticity of concrete;
cm
ɛ is the strain.
oSIST prEN 13084-2:2025
prEN 13084-2:2025 (E)
The stiffening effect of the concrete in the tension zone can be taken into account in chimneys with
continuous vertical reinforcement.
6.2.3.2 Approximate method
The approximation is based on the following assumptions:
— full utilization of the cross-sections with respect to the local load carrying capacity;
— consideration of the tension stiffening effects of the concrete;
— no consideration of deflection effects due to imperfections and rotation of the foundation;
— constant diameter and wall thickness or nearly linear reduction of one or both of them over the
chimney height.
The design value of the 2nd order moment may be calculated as follows:
— for windshields with continuous vertical reinforcement:
2,4
(85 - 0, 14 ×× h) z z
II I I α
(z) = (z) + (0) × × 1 + 2, 4 × × 1 - (3)
M MM
100 h h
— for windshields without continuous vertical reinforcement with the value of α according to
Formula (5) not exceeding 0,6:
II 2 I
(z) = (1 + κ × ) × (z) (4)
MMα
where
II
M (z) is the design value of the 2nd order bending moment at height z;
I
M (0) is the design value of the 1st order bending moment at the chimney base;
I
M (z) is the design value of the 1st order bending moment at height z;
z is the height at the considered cross-section above the top level of the foundation;
h is the height of chimney above the top level of the foundation.
N
α = h × (5)
× I
E
cm
κ = 0,5, if the horizontal joints do not open deeper than the centre of gravity;
κ = 0,75, if the horizontal joints open deeper than the centre of gravity;
N is the design value of the axial force at the chimney base;
E is the modulus of elasticity of concrete;
cm
l is the 2nd moment of area at the chimney base of the uncracked cross-section ignoring
reinforcement.
t
Id=π×× (5a)
m
oSIST prEN 13084-2:2025
prEN 13084-2:2025(E)
d is the mean windshield diameter at the chimney base;
m
t is the wall thickness at the chimney base.
6.2.3.3 Rotation of foundation
Rotation of the foundation causes moments of 2nd order in the windshield.
For the determination of the angle of rotation θ, Formulae (6) or (7) apply:
— for a circular raft foundation if there is no uplift
1− v
( )
II
θ M× 0,54 (6)
ER×
( )
soil
— for a foundation on end bearing piles
II
M
θ= (7)
β xk×
∑
p p p
where
II
M is the design value of the 2nd order bending moment acting on the foundation referred
to underside of the foundation;
R is the radius of the circular raft foundation;
E is the modulus of elasticity of the soil;
soil
ν is the Poisson's ratio; ν = 0,5;
β is the factor for pile interference in a grid;
p
β = (7a)
p
d
p
1+×6
s
p
x is the distance of a pile to the axis of rotation;
p
k is the spring constant of an end bearing pile;
p
d is the pile diameter;
p
s is the minimum spacing between the piles.
p
6.2.4 Superposition of effects from thermal and other actions
The superposition of thermal stresses and stresses from other actions is particularly difficult due to the
highly nonlinear behaviour of the material. A calculation method to determine the bending moments and
reinforcement due to temperature differences between inner and outer surface of the concrete wall
superposed by other actions is given in Annex A. The influence of sun exposure on the effects of actions
need not be taken into account.
The calculation of thermal stresses is not necessary for chimneys made of prefabricated elements i
...