

EN 1370:2026
(Main)Founding - Examination of surface condition
- Abstract
This document specifies methods for the examination of surface condition (roughness and surface discontinuities) of castings on surfaces that remain as-cast.
This document is applicable to all cast metals and all casting processes except die casting.
This document is not applicable to machined surfaces.
- Status
- Published
- Publication Date
- 25-Aug-2026
- Technical Committee
- CEN/TC 190 - Foundry technology
- Drafting Committee
- CEN/TC 190/WG 11 - Surface inspection
- Current Stage
- 6060 - Definitive text made available (DAV) - Publishing
- Start Date
- 26-Aug-2026
- Due Date
- 27-Jul-2027
- Completion Date
- 26-Aug-2026

EN 1370:2026 is a CEN European Standard on examining the surface condition of castings. It specifies methods for assessing surface roughness and surface discontinuities on surfaces that remain as-cast, for all cast metals and all casting processes except die casting. It is intended for foundries, inspectors, and customers who need a common way to specify and check acceptable surface condition.
What does EN 1370:2026 specify?
EN 1370:2026 covers the examination of as-cast surfaces only. It excludes machined surfaces and gives a common framework for agreeing what will be checked, how it will be checked, and how the result will be recorded.
The document is organized into:
- Clause 1 - Scope
- Clause 2 - Normative references
- Clause 3 - Terms and definitions
- Clause 4 - Comparators
- Clause 5 - Requirements
- Clause 6 - Documentation
- Annex A - Significant technical changes between this document and the previous edition
Clause 4 introduces comparator sets used for visual assessment. Clause 5 sets out the practical requirements for surface roughness and surface discontinuities. Clause 6 covers what to keep on record when an examination is agreed.
What are the key requirements of EN 1370:2026?
EN 1370:2026 is built around agreement at ordering, visual comparison for many checks, and clear documentation when needed. In practice, that means the drawing, purchase order, or technical specification must state what surface condition is acceptable and where it applies.
Surface roughness
For surface roughness, EN 1370:2026 allows visual tactile comparators and, if agreed, contact (stylus) or non-contact (optical) instruments. The comparator method is based on comparing the casting with the appropriate reference surface under sufficient lighting, without optical aids. This matters because the same casting can be checked quickly on the shop floor, but the reference comparator, not a photograph, is the basis of agreement.
The document links roughness guidance to comparator sets and process types through Tables 1 and 2. It also notes that the chosen method, area, scan size, profile parameters, and required values must be agreed when instruments are used. That means roughness checking is not automatic - the parties must decide the measurement method and acceptance limits in advance.
Surface discontinuities
EN 1370:2026 requires visual examination of surface discontinuities without optical aids and with sufficient lighting. The surface must be clean and free from rust, sand, scale, moulding residues, oil, grease, or other contamination. This is important because contamination can hide defects and lead to an unreliable decision.
The standard classifies discontinuities by dimensions in Table 3, using height or depth and largest length. It also treats step-like edges and borders as discontinuities when they are not parting-line features. In practice, this gives a common way to judge whether a visible irregularity is acceptable on the casting.
Comparator-based classification
For steel and iron castings, EN 1370:2026 uses visual tactile comparators to classify both roughness and certain surface discontinuities. Table 4 assigns severity levels for categories such as inclusions, gas porosities, laps and cold shuts, scabs, inserts, and welds. Table 5 links detectable discontinuity severity to surface roughness, which matters because coarse surfaces can hide finer defects.
Ordering and records
When surface condition examination is required, EN 1370:2026 says the agreement should identify the category and severity level, unacceptable discontinuities, the areas to be examined, the number of castings, and the manufacturing stage for examination. If a record is required, the report must identify the casting, the examiner, the comparator or instrument used, the specified level for each area, and the results. This makes acceptance decisions traceable.
What terms does EN 1370:2026 define?
- Comparator - a positive replica of an actual casting surface used as the visual reference for judging roughness or discontinuities.
- As-cast - a casting surface that remains in the condition produced by casting, rather than being machined.
- Surface roughness - the overall texture of the surface that is compared with roughness references or measured by instruments.
- Surface discontinuities - visible irregularities such as inclusions, porosities, laps, cold shuts, scabs, inserts, or welds.
- VD - the document’s visual examination of discontinuities by dimensions levels in Table 3.
- VC - the document’s visual examination of discontinuities by comparators levels in Table 4.
- BNIF - the comparator set identified in the document for general cast-metal surface roughness assessment.
- SCRATA - the comparator set identified in the document for steel and iron casting surface quality and texture assessment.
Who uses EN 1370:2026?
EN 1370:2026 is used by foundries, casting buyers, quality inspectors, and customer engineers who need to define or check the surface condition of castings. It is especially relevant in steel and iron casting work, but it applies to all cast metals except die casting.
Typical uses include:
- setting acceptance criteria at the time of ordering
- inspecting as-cast surfaces against comparators
- deciding whether a surface discontinuity is acceptable
- documenting inspection results for traceability
- agreeing which areas of a casting need examination
What changed in EN 1370:2026 from the previous edition?
EN 1370:2026 supersedes EN 1370:2011. Annex A highlights these significant changes:
- the reference to BNIF 359 was updated to the current availability from CETIM
- Clause 2 on normative references was added to follow CEN drafting rules
- Clause 3 on terms and definitions was added to follow CEN drafting rules
- Table 4 was corrected for the severity levels VC2, VC3, and VC4 for laps and cold shuts and for inserts
Which standards are used with EN 1370:2026?
EN 1370:2026 points readers to several related standards and comparator publications:
- EN 1559-3 - gives guidance on acceptance criteria for surface condition of iron castings
- EN 13018 - gives general principles for visual testing
- BNIF 359 - comparator-based guidance for cast surface condition
- SCRATA surface comparators - comparator sets for steel and iron castings, including a shorter set and a precision set
- BS 7900:1998 - listed as a related publication for examination of the surface texture of precision steel castings
What does the EN 1370:2026 document contain?
EN 1370:2026 contains comparator-based methods, visual examination methods, and documentation requirements for cast surface condition. Tables 1 and 2 link comparator sets to roughness categories and process types, while Table 3 gives discontinuity severity by dimensions. Table 4 classifies common discontinuity types for steel and iron castings, and Table 5 relates surface roughness to what defects can normally be detected.
The figures support practical inspection by showing how discontinuity size is measured and how step irregularities are treated. The document also includes an informative annex on changes from the previous edition, which is useful when updating inspection specifications or revising quality agreements.
Relations
- Effective Date
- 02-Feb-2023
- Effective Date
- 02-Sep-2026
- Effective Date
- 02-Sep-2026
- Effective Date
- 02-Sep-2026
- Effective Date
- 02-Sep-2026
- Effective Date
- 02-Sep-2026
- Effective Date
- 02-Sep-2026
- Effective Date
- 02-Sep-2026
- Effective Date
- 02-Sep-2026
- Effective Date
- 02-Sep-2026
- Effective Date
- 02-Sep-2026
- Effective Date
- 02-Sep-2026
Get Certified
Connect with accredited certification bodies for this standard

Element Materials Technology
Materials testing and product certification.

BSMI (Bureau of Standards, Metrology and Inspection)
Taiwan's standards and inspection authority.
Inštitut za kovinske materiale in tehnologije
Institute of Metals and Technology. Materials testing, metallurgical analysis, NDT.
Sponsored listings
Frequently Asked Questions
EN 1370:2026 is a standard published by the European Committee for Standardization (CEN). Its full title is "Founding - Examination of surface condition". This standard covers: This document specifies methods for the examination of surface condition (roughness and surface discontinuities) of castings on surfaces that remain as-cast. This document is applicable to all cast metals and all casting processes except die casting. This document is not applicable to machined surfaces.
This document specifies methods for the examination of surface condition (roughness and surface discontinuities) of castings on surfaces that remain as-cast. This document is applicable to all cast metals and all casting processes except die casting. This document is not applicable to machined surfaces.
EN 1370:2026 is classified under the following ICS (International Classification for Standards) categories: 17.040.20 - Properties of surfaces; 77.180 - Equipment for the metallurgical industry. The ICS classification helps identify the subject area and facilitates finding related standards.
EN 1370:2026 has the following relationships with other standards: It is inter standard links to EN 1370:2011, EN 1559-2:2014, EN 15776:2011, EN 1559-2:2000, EN 1371-2:2015, EN 12680-2:2025, EN 15551:2009+A1:2010, EN 15551:2017, EN 1559-5:2017, EN 1559-3:2011, EN 1371-2:1998, EN 15689:2009. Understanding these relationships helps ensure you are using the most current and applicable version of the standard.
EN 1370:2026 is available in PDF format for immediate download after purchase. The document can be added to your cart and obtained through the secure checkout process. Digital delivery ensures instant access to the complete standard document.
Standards Content (Sample)
SLOVENSKI STANDARD
01-oktober-2026
Livarstvo - Preiskave hrapavosti površine
Founding - Examination of surface condition
Gießereiwesen - Bewertung des Oberflächenzustandes
Fonderie - Contrôle de l'état de surface
Ta slovenski standard je istoveten z: EN 1370:2026
ICS:
17.040.20 Lastnosti površin Properties of surfaces
77.180 Oprema za metalurško Equipment for the
industrijo metallurgical industry
2003-01.Slovenski inštitut za standardizacijo. Razmnoževanje celote ali delov tega standarda ni dovoljeno.
EN 1370
EUROPEAN STANDARD
NORME EUROPÉENNE
August 2026
EUROPÄISCHE NORM
ICS 17.040.20; 77.180 Supersedes EN 1370:2011
English Version
Founding - Examination of surface condition
Fonderie - Contrôle de l'état de surface Gießereiwesen - Bewertung des Oberflächenzustandes
This European Standard was approved by CEN on 19 July 2026.
CEN members are bound to comply with the CEN/CENELEC Internal Regulations which stipulate the conditions for giving this
European Standard the status of a national standard without any alteration. Up-to-date lists and bibliographical references
concerning such national standards may be obtained on application to the CEN-CENELEC Management Centre or to any CEN
member.
This European Standard exists in three official versions (English, French, German). A version in any other language made by
translation under the responsibility of a CEN member into its own language and notified to the CEN-CENELEC Management
Centre has the same status as the official versions.
CEN members are the national standards bodies of Austria, Belgium, Bulgaria, Croatia, Cyprus, Czech Republic, Denmark, Estonia,
Finland, France, Germany, Greece, Hungary, Iceland, Ireland, Italy, Latvia, Lithuania, Luxembourg, Malta, Netherlands, Norway,
Poland, Portugal, Republic of North Macedonia, Romania, Serbia, Slovakia, Slovenia, Spain, Sweden, Switzerland, Türkiye and
United Kingdom.
EUROPEAN COMMITTEE FOR STANDARDIZATION
COMITÉ EUROPÉEN DE NORMALISATION
EUROPÄISCHES KOMITEE FÜR NORMUNG
CEN-CENELEC Management Centre: Rue de la Science 23, B-1040 Brussels
© 2026 CEN All rights of exploitation in any form and by any means reserved Ref. No. EN 1370:2026 E
worldwide for CEN national Members.
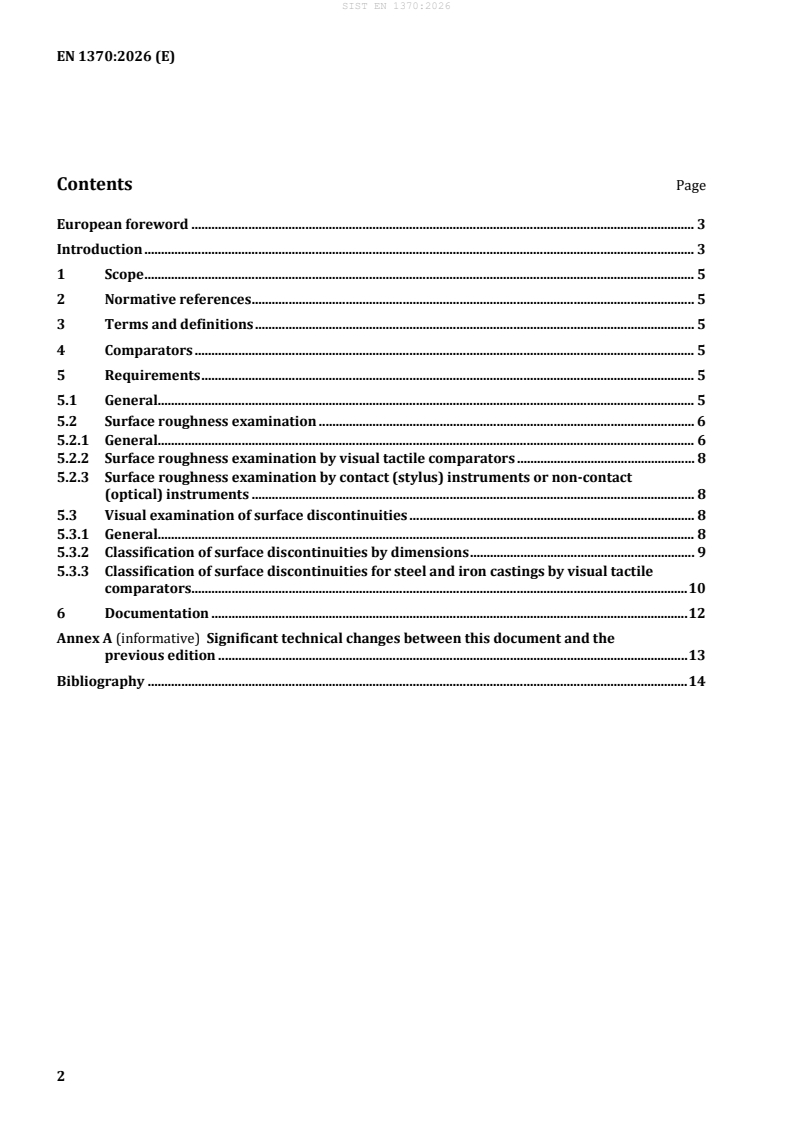
Contents Page
European foreword . 3
Introduction . 3
1 Scope . 5
2 Normative references . 5
3 Terms and definitions . 5
4 Comparators . 5
5 Requirements . 5
5.1 General. 5
5.2 Surface roughness examination . 6
5.2.1 General. 6
5.2.2 Surface roughness examination by visual tactile comparators . 8
5.2.3 Surface roughness examination by contact (stylus) instruments or non-contact
(optical) instruments . 8
5.3 Visual examination of surface discontinuities . 8
5.3.1 General. 8
5.3.2 Classification of surface discontinuities by dimensions . 9
5.3.3 Classification of surface discontinuities for steel and iron castings by visual tactile
comparators. 10
6 Documentation . 12
Annex A (informative) Significant technical changes between this document and the
previous edition . 13
Bibliography . 14
European foreword
This document (EN 1370:2026) has been prepared by Technical Committee CEN/TC 190 “Foundry
technology”, the secretariat of which is held by DIN.
This European Standard shall be given the status of a national standard, either by publication of an
identical text or by endorsement, at the latest by February 2027 and conflicting national standards shall
be withdrawn at the latest by February 2027.
Attention is drawn to the possibility that some of the elements of this document may be the subject of
patent rights. CEN shall not be held responsible for identifying any or all such patent rights.
This document supersedes EN 1370:2011.
Annex A, Table A.1 provides details of significant technical changes between this document and the
previous edition.
Any feedback and questions on this document should be directed to the users’ national standards body.
A complete listing of these bodies can be found on the CEN website.
According to the CEN-CENELEC Internal Regulations, the national standards organizations of the
following countries are bound to implement this European Standard: Austria, Belgium, Bulgaria, Croatia,
Cyprus, Czech Republic, Denmark, Estonia, Finland, France, Germany, Greece, Hungary, Iceland, Ireland,
Italy, Latvia, Lithuania, Luxembourg, Malta, Netherlands, Norway, Poland, Portugal, Republic of North
Macedonia, Romania, Serbia, Slovakia, Slovenia, Spain, Sweden, Switzerland, Türkiye and the United
Kingdom.
Introduction
The surface roughness of a casting is influenced by the manufacturing process (moulding, grinding,
finishing, etc.), the moulding materials used (sand, coating, etc.), the production equipment available and
the alloy cast.
Depending on the applications of the casting, the surface requirements are related to mechanical
loadings, appearance, surface treatment, etc.
Since cast surfaces do not exhibit the same cyclic character as machined surfaces, it is difficult to evaluate
their roughness using conventional mechanical, optical, or pneumatic devices. Other optical/electronic
means are now available for measuring surface roughness of cast surfaces. For the ease of use, visual
tactile comparators are preferred.
Moreover, in order to take into account the irregularities on as-cast surfaces, ground surfaces or other
means of finishing of castings, comparators should have relatively large dimensions in order to make
them more reliable and their results repeatable and consistent.
Two sets of comparators are in widespread use:
— “BNIF 359 Recommandation technique du Bureau de Normalisation des Industries de la Fonderie.
Caractérisation d'états de surface des pièces moulées — Utilisation des échantillons types
de 110 × 160 mm”, available from CETIM, KMØ - 30 rue François Spoerry, 68100 Mulhouse,
France [1];
— “SCRATA comparators for the definition of surface quality of steel and iron castings”, ASTM A 802
Shorter Set, available from Castings Technology International, Advanced Manufacturing Park, Brunel
Way, Rotherham, S60 5WG, South Yorkshire, United Kingdom [2].
A third set of comparators, for precision steel castings, is also available:
— “SCRATA surface comparators for the definition of surface texture of precision steel castings”,
precision set, available from Castings Technology International, Advanced Manufacturing Park,
Brunel Way, Rotherham, S60 5WG, South Yorkshire, United Kingdom [3].
This document also specifies 8 levels of surface imperfections based on maximum dimensions to be
detected by visual examination.
The SCRATA comparators shorter set [2], can also be used for the classification of surface discontinuities
on steel and iron castings.
BNIF N°359 comparators can be used for all cast metals.
100 mm × 150 mm for SCRATA comparators; 110 mm × 160 mm for BNIF comparators.
1 Scope
This document specifies methods for the examination of surface condition (roughness and surface
discontinuities) of castings on surfaces that remain as-cast.
This document is applicable to all cast metals and all casting processes except die casting.
This document is not applicable to machined surfaces.
2 Normative references
There are no normative references in this document.
3 Terms and definitions
No terms and definitions are listed in this document.
ISO and IEC maintain terminology databases for use in standardization at the following addresses:
— ISO Online browsing platform: available at https://www.iso.org/obp/
— IEC Electropedia: available at https://www.electropedia.org/
4 Comparators
The comparators are essentially positive replicas of actual casting surfaces: as-cast or after further
fettling treatment such as shot blasted or ground.
Full size photographs of the comparators can be used to assist in making a rapid evaluation of the overall
roughness of the comparators. These can give preliminary information for the appropriate selection of a
moulding or finishing process.
It is emphasized however that the comparators, and not the photographs, shall be used to form the basis
of an agreement at the time of ordering.
An overview and a comparison of the different categories and levels of the three sets of comparators are
given in Tables 1, 2 and 4.
5 Requirements
5.1 General
When examination of surface conditions is required, the following shall be as agreed at the time of
ordering:
— category and s
...