

SIST EN 1994-1-2:2026/oprA1:2026
(Amendment)Eurocode 4 - Design of composite steel and concrete structures - Part 1-2: Structural fire design
- Abstract
(1) EN 1994-1-2 gives rules for the design of steel-concrete composite structures for the accidental design situation of fire exposure. It only identifies differences from, or supplements to, rules for normal temperature design.
(2) EN 1994-1-2 only applies to structures, or parts of structures, that are within the scope of EN1994-1-1 and are designed accordingly.
- Status
- Not Published
- Public Enquiry End Date
- 26-Nov-2026
- Technical Committee
- KON - Structures
- Current Stage
- 4020 - Public enquire (PE) (Adopted Project)
- Start Date
- 25-Sep-2026
- Due Date
- 12-Feb-2027

SIST EN 1994-1-2:2026/oprA1:2026 is the Slovenian draft amendment to EN 1994-1-2:2026, Eurocode 4 for the structural fire design of composite steel and concrete structures. It gives fire design rules for composite members exposed to accidental fire, and it is intended for use together with the companion Eurocode parts named in the document.
What does SIST EN 1994-1-2:2026/oprA1:2026 specify?
SIST EN 1994-1-2:2026/oprA1:2026 specifies amendments to the fire design rules for steel-concrete composite structures. The document keeps the Eurocode 4 structure and updates clauses, symbols, formulas, annex limits, and references for structural fire design.
The scope in the amendment states that EN 1994-1-2 applies to steel-concrete composite structures for the accidental design situation of fire exposure. It also states that the document only identifies differences from, or supplements to, normal-temperature design rules, and it applies only to structures or parts of structures within the scope of EN 1994-1-1.
The document is organized into clauses 1 to 8, followed by annexes B to I and a new Annex J, then the bibliography.
| Annex | What it covers |
|---|---|
| B | Fire resistance of unprotected composite slabs |
| C | Sagging and hogging moment resistances of a steel beam connected to a concrete slab and exposed to fire from underneath |
| D | Bending moment resistances of a partially encased steel beam connected to a concrete slab and exposed to fire |
| E | Axial buckling resistance about the weak axis of a partially encased composite column exposed to fire |
| F | Simple calculation model for concrete filled hollow sections exposed to the standard temperature-time curve |
| G | Fire resistance of steel and concrete composite floors under tensile membrane action |
| H | Sagging moment resistance of a shallow floor beam exposed to fire |
| I | Beams with large web openings exposed to fire |
| J | Temperatures of a fire protected steel section connected to a composite slab with profiled steel sheeting exposed to standard fire from underneath |
What are the key requirements of SIST EN 1994-1-2:2026/oprA1:2026?
SIST EN 1994-1-2:2026/oprA1:2026 mainly tightens where the fire design rules may be used, which material grades they cover, and which calculation models are available for each member type. For a project team, the practical point is to check the member type, concrete type, steel grade, and fire protection arrangement before choosing a tabulated, simplified, or advanced method.
Scope and application limits
Clause 1 expands the fire design scope to composite structures that must fulfil a loadbearing function, separating function, insulation function, or any combination of them. It also states that the term steel means carbon steel and that stainless steel is not addressed. In practice, this tells the designer which fire performance objectives can be covered and which materials are in scope.
Clause 1 also ties the document to EN 1090-1, EN 1991 (all parts), and EN 1994-1-1. That matters because the fire design rules are not stand-alone rules - they sit on top of the execution, actions, and normal-temperature composite design parts.
Material data and design basis
Clause 4 updates the basis of design and allows the verification methods in the document to be used for all types of fire exposure unless a relevant clause says otherwise. It also keeps a National Annex choice for the fire partial factor γM,fi. In practice, a project must check national choices before finalizing resistance checks.
Clause 5 updates steel and concrete material properties, including additional reduction-factor handling for steel grades higher than S500 under physically based fire scenarios. It also points to testing-based parameter values for lightweight aggregate concrete. In practice, higher-grade steel and special concrete types need closer checking than the standard tabulated cases.
Limits for tabulated and simplified methods
Clause 6 limits the tabulated design data to beams and columns with structural steel grades S235 to S460, reinforcement steel grades not above B500, and normal weight concrete of strength classes C20/25 to C50/60. Clause 7 limits the simplified methods to composite slabs and beams within specified steel and concrete grades, and separately limits the column simplified method to columns with S235 to S460, reinforcement not above B500, and normal weight concrete C20/25. This matters because it tells the user when a faster design route is valid and when another method is needed.
Clause 7 also notes that test evidence from EN 1365-2 can be used in one of the simplified slab checks. That is useful when a tested floor or roof assembly is being justified by fire test results rather than only by calculation.
Advanced methods and member-specific annexes
Clause 8 covers advanced fire design methods based on thermal response, material temperatures, and mechanical response. It also states that calculation results can refer to temperatures, deformations, and fire resistance times. In practice, this is the route for more detailed analysis when tabulated or simplified methods are not enough.
The annexes then provide member-specific models for slabs, beams, columns, hollow sections, tensile membrane action, shallow floor beams, and beams with large web openings. Annex J adds a new temperature model for a fire protected steel section connected to a composite slab with profiled steel sheeting.
What terms does SIST EN 1994-1-2:2026/oprA1:2026 define?
- Composite steel and concrete structures - structures where steel and concrete work together as one structural system under load and fire.
- Loadbearing function - the ability of the member to support applied loads during fire exposure.
- Separating function - the ability of the structure to maintain separation between spaces during fire.
- Insulation function - the ability of the structure to limit heat transfer through the element during fire.
- NC - normal weight concrete, used in the applicability limits for several clauses and annexes.
- LC - lightweight concrete, used in the applicability limits for some slab and beam models.
- Profiled steel sheeting - the shaped steel decking used with composite slabs, especially in Annex J.
- Intumescent coating - a fire protection material that swells when heated, used in the Annex J temperature model.
Who uses SIST EN 1994-1-2:2026/oprA1:2026?
SIST EN 1994-1-2:2026/oprA1:2026 is used by structural engineers, fire engineers, and designers of composite steel-and-concrete buildings. It is also used by quality managers, reviewers, and buyers who need to check whether a proposed composite member, floor, beam, column, or protected steel section is being designed for fire in the right way.
It is relevant in building construction, steel structures, concrete structures, and composite floor systems. Test laboratories and manufacturers also use it when they need to relate fire test evidence to the calculation methods in the standard.
What changed in SIST EN 1994-1-2:2026/oprA1:2026 from the previous edition?
SIST EN 1994-1-2:2026/oprA1:2026 modifies EN 1994-1-2:2026 and will supersede it if approved. The main changes stated in the document are:
- the scope is expanded and clarified for loadbearing, separating, and insulation functions
- carbon steel is identified as the steel covered by the document
- the document is aligned with EN 1090-1, EN 1991 (all parts), and EN 1994-1-1
- clauses 3 to 8 are updated with new symbols, formula corrections, and revised wording
- tabulated and simplified design methods are limited more clearly by steel grade, reinforcement grade, and concrete class
- Annexes B to I are revised with updated applicability limits and calculation text
- Annex J is added as a new informative annex for temperature calculation in a protected steel section with profiled steel sheeting
- the bibliography is updated with revised references
Some of the edits are editorial corrections, while others change how the calculation models are selected and applied.
Which standards are used with SIST EN 1994-1-2:2026/oprA1:2026?
| Standard | What it contributes |
|---|---|
| EN 1990 | General structural design assumptions used as the basis for Eurocode design |
| EN 1090-1 | Execution context for steel and composite structural works |
| EN 1991 (all parts) | Actions on structures used together with the fire design rules |
| EN 1991-1-2:2024 | Fire actions and thermal exposure rules for structural fire design |
| EN 1991-1-1:2025 | Physically based thermal actions referenced in the material-property treatment |
| EN 1992-1-2:2023 | Concrete fire design rules, including the transverse bar spacing reference in Annex G |
| EN 1994-1-1:2026 | Normal-temperature composite design rules used throughout the fire part |
| EN 1365-2 | Fire resistance test evidence for loadbearing floors and roofs |
| EN ISO 14713-2 | Corrosion protection reference listed in the bibliography |
What does the SIST EN 1994-1-2:2026/oprA1:2026 document contain?
SIST EN 1994-1-2:2026/oprA1:2026 contains amended clause text, revised symbols, and updated equations for material properties and fire design checks. It also contains updated annex models for composite slabs, beams, columns, hollow sections, shallow floor beams, and beams with large web openings.
Annex J adds a new calculation model for temperatures in a fire protected steel section connected to a composite slab with profiled steel sheeting. That annex includes a use case, applicability conditions, figures, formulae, and two tables that support temperature assessment for the protected section, the void, and the top and bottom flanges.
Relations
- Effective Date
- 24-Jun-2026
Get Certified
Connect with accredited certification bodies for this standard

DIBt (Deutsches Institut für Bautechnik)
German Institute for Building Technology.
DIN CERTCO
DIN Group product certification.

Kiwa BDA Testing
Building and construction product certification.
Sponsored listings
Frequently Asked Questions
SIST EN 1994-1-2:2026/oprA1:2026 is a draft published by the Slovenian Institute for Standardization (SIST). Its full title is "Eurocode 4 - Design of composite steel and concrete structures - Part 1-2: Structural fire design". This standard covers: (1) EN 1994-1-2 gives rules for the design of steel-concrete composite structures for the accidental design situation of fire exposure. It only identifies differences from, or supplements to, rules for normal temperature design. (2) EN 1994-1-2 only applies to structures, or parts of structures, that are within the scope of EN1994-1-1 and are designed accordingly.
(1) EN 1994-1-2 gives rules for the design of steel-concrete composite structures for the accidental design situation of fire exposure. It only identifies differences from, or supplements to, rules for normal temperature design. (2) EN 1994-1-2 only applies to structures, or parts of structures, that are within the scope of EN1994-1-1 and are designed accordingly.
SIST EN 1994-1-2:2026/oprA1:2026 is classified under the following ICS (International Classification for Standards) categories: 13.220.50 - Fire-resistance of building materials and elements; 91.010.30 - Technical aspects; 91.080.13 - Steel structures; 91.080.40 - Concrete structures. The ICS classification helps identify the subject area and facilitates finding related standards.
SIST EN 1994-1-2:2026/oprA1:2026 has the following relationships with other standards: It is inter standard links to kSIST FprEN 1994-1-2:2025. Understanding these relationships helps ensure you are using the most current and applicable version of the standard.
SIST EN 1994-1-2:2026/oprA1:2026 is available in PDF format for immediate download after purchase. The document can be added to your cart and obtained through the secure checkout process. Digital delivery ensures instant access to the complete standard document.
Standards Content (Sample)
SLOVENSKI STANDARD
01-november-2026
Evrokod 4 - Projektiranje sovprežnih konstrukcij iz jekla in betona - 1-2. del:
Projektiranje konstrukcij za požarno varnost
Eurocode 4 - Design of composite steel and concrete structures - Part 1-2: Structural fire
design
Eurocode 4 - Bemessung und Konstruktion von Verbundtragwerken aus Stahl und Beton
- Teil 1-2: Tragwerksbemessung für den Brandfall
Eurocode 4 - Calcul des structures mixtes acier-béton - Partie 1-2 : Calcul du
comportement au feu
Ta slovenski standard je istoveten z: EN 1994-1-2:2026/prA1
ICS:
13.220.50 Požarna odpornost Fire-resistance of building
gradbenih materialov in materials and elements
elementov
91.010.30 Tehnični vidiki Technical aspects
91.080.13 Jeklene konstrukcije Steel structures
91.080.40 Betonske konstrukcije Concrete structures
2003-01.Slovenski inštitut za standardizacijo. Razmnoževanje celote ali delov tega standarda ni dovoljeno.
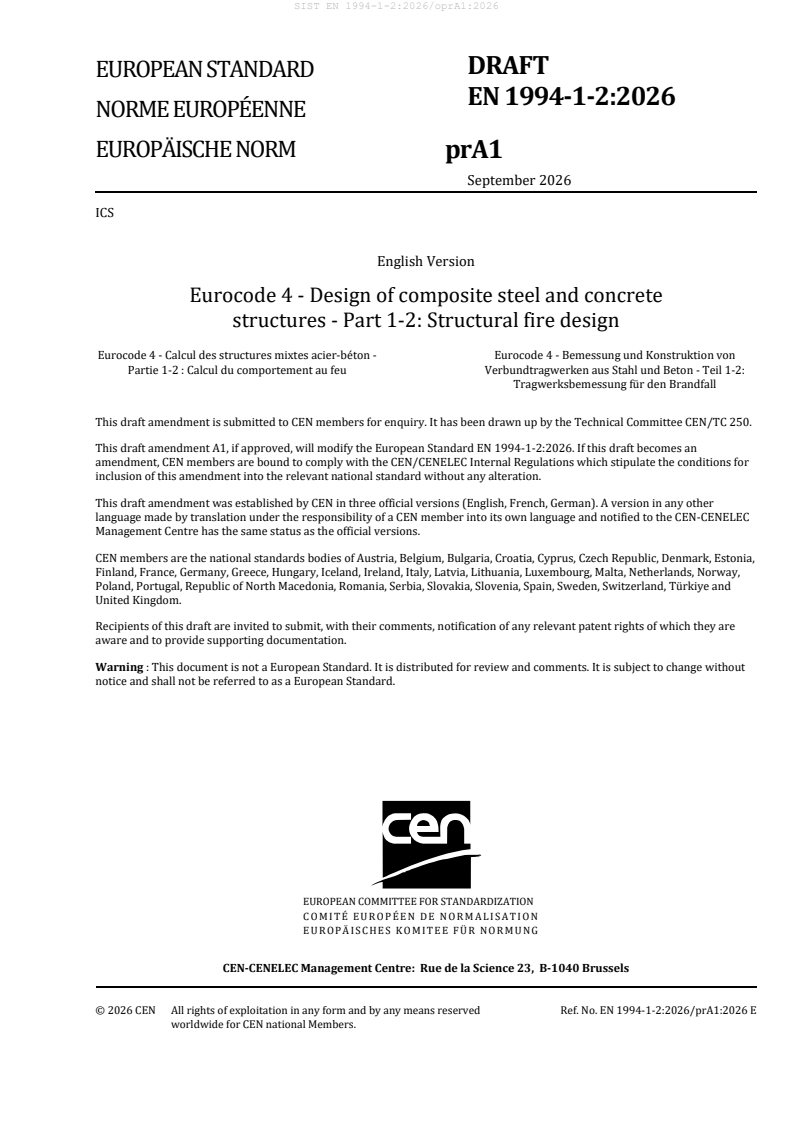
DRAFT
EUROPEAN STANDARD
EN 1994-1-2:2026
NORME EUROPÉENNE
EUROPÄISCHE NORM
prA1
September 2026
ICS
English Version
Eurocode 4 - Design of composite steel and concrete
structures - Part 1-2: Structural fire design
Eurocode 4 - Calcul des structures mixtes acier-béton - Eurocode 4 - Bemessung und Konstruktion von
Partie 1-2 : Calcul du comportement au feu Verbundtragwerken aus Stahl und Beton - Teil 1-2:
Tragwerksbemessung für den Brandfall
This draft amendment is submitted to CEN members for enquiry. It has been drawn up by the Technical Committee CEN/TC 250.
This draft amendment A1, if approved, will modify the European Standard EN 1994-1-2:2026. If this draft becomes an
amendment, CEN members are bound to comply with the CEN/CENELEC Internal Regulations which stipulate the conditions for
inclusion of this amendment into the relevant national standard without any alteration.
This draft amendment was established by CEN in three official versions (English, French, German). A version in any other
language made by translation under the responsibility of a CEN member into its own language and notified to the CEN-CENELEC
Management Centre has the same status as the official versions.
CEN members are the national standards bodies of Austria, Belgium, Bulgaria, Croatia, Cyprus, Czech Republic, Denmark, Estonia,
Finland, France, Germany, Greece, Hungary, Iceland, Ireland, Italy, Latvia, Lithuania, Luxembourg, Malta, Netherlands, Norway,
Poland, Portugal, Republic of North Macedonia, Romania, Serbia, Slovakia, Slovenia, Spain, Sweden, Switzerland, Türkiye and
United Kingdom.
Recipients of this draft are invited to submit, with their comments, notification of any relevant patent rights of which they are
aware and to provide supporting documentation.
Warning : This document is not a European Standard. It is distributed for review and comments. It is subject to change without
notice and shall not be referred to as a European Standard.
EUROPEAN COMMITTEE FOR STANDARDIZATION
COMITÉ EUROPÉEN DE NORMALISATION
EUROPÄISCHES KOMITEE FÜR NORMUNG
CEN-CENELEC Management Centre: Rue de la Science 23, B-1040 Brussels
© 2026 CEN All rights of exploitation in any form and by any means reserved Ref. No. EN 1994-1-2:2026/prA1:2026 E
worldwide for CEN national Members.
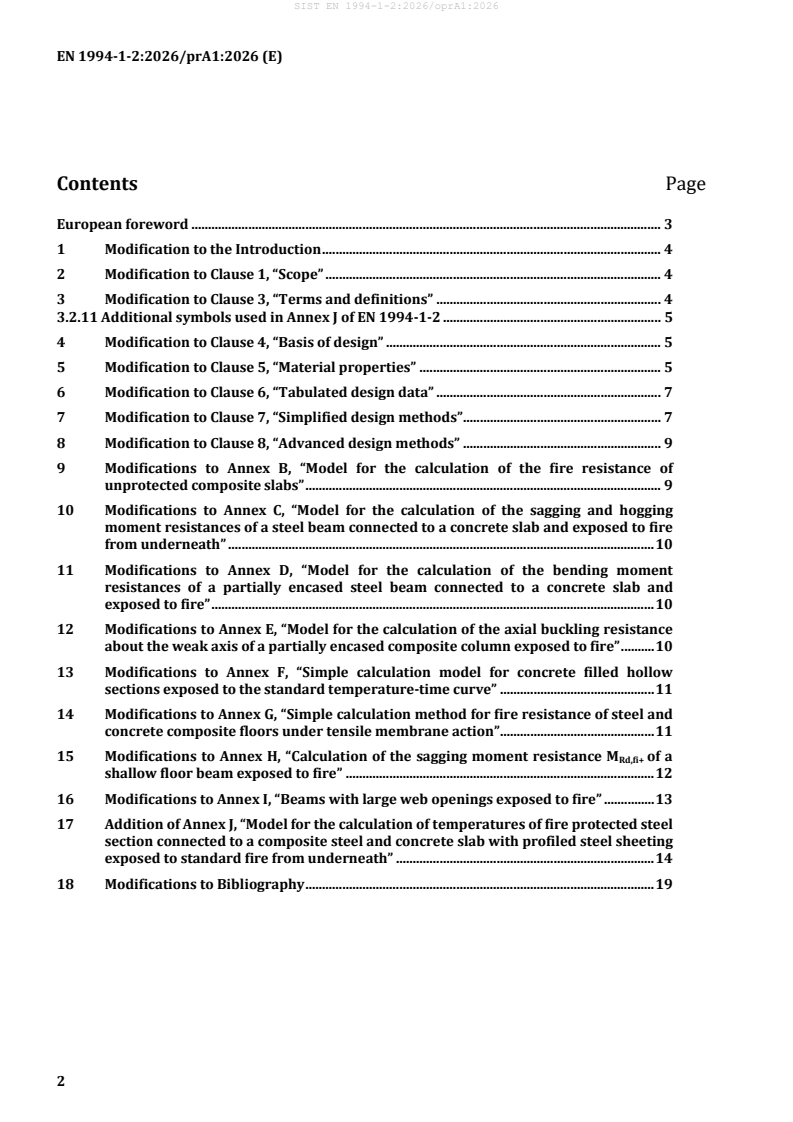
Contents Page
European foreword . 3
1 Modification to the Introduction . 4
2 Modification to Clause 1, “Scope” . 4
3 Modification to Clause 3, “Terms and definitions” . 4
3.2.11 Additional symbols used in Annex J of EN 1994-1-2 . 5
4 Modification to Clause 4, “Basis of design” . 5
5 Modification to Clause 5, “Material properties” . 5
6 Modification to Clause 6, “Tabulated design data” . 7
7 Modification to Clause 7, “Simplified design methods” . 7
8 Modification to Clause 8, “Advanced design methods” . 9
9 Modifications to Annex B, “Model for the calculation of the fire resistance of
unprotected composite slabs” . 9
10 Modifications to Annex C, “Model for the calculation of the sagging and hogging
moment resistances of a steel beam connected to a concrete slab and exposed to fire
from underneath” . 10
11 Modifications to Annex D, “Model for the calculation of the bending moment
resistances of a partially encased steel beam connected to a concrete slab and
exposed to fire” . 10
12 Modifications to Annex E, “Model for the calculation of the axial buckling resistance
about the weak axis of a partially encased composite column exposed to fire” . 10
13 Modifications to Annex F, “Simple calculation model for concrete filled hollow
sections exposed to the standard temperature-time curve” . 11
14 Modifications to Annex G, “Simple calculation method for fire resistance of steel and
concrete composite floors under tensile membrane action” . 11
15 Modifications to Annex H, “Calculation of the sagging moment resistance M of a
Rd,fi+
shallow floor beam exposed to fire” . 12
16 Modifications to Annex I, “Beams with large web openings exposed to fire” . 13
17 Addition of Annex J, “Model for the calculation of temperatures of fire protected steel
section connected to a composite steel and concrete slab with profiled steel sheeting
exposed to standard fire from underneath” . 14
18 Modifications to Bibliography . 19
European foreword
This document (EN 1994-1-2:2026/prA1:2026) has been prepared by Technical Committee CEN/TC 250
“Structural Eurocodes”, the secretariat of which is held by BSI. CEN/TC 250 is responsible for all
Structural Eurocodes and has been assigned responsibility for structural and geotechnical design matters
by CEN.
This document is currently submitted to the CEN Enquiry
This document will supersede EN 1994-1-2:2026.
NOTE Some modifications are purely editorial corrections to improve the quality of the document and these
will not be tagged in the consolidated publication, as noted after the modification.
The first generation of EN Eurocodes was published between 2002 and 2007. This document forms part
of the second generation of the Eurocodes, which have been prepared under Mandate M/515 issued to
CEN by the European Commission and the European Free Trade Association.
The Eurocodes have been drafted to be used in conjunction with relevant execution, material, product
and test standards, and to identify requirements for execution, materials, products and testing that are
relied upon by the Eurocodes.
The Eurocodes recognise the responsibility of each Member State and have safeguarded their right to
determine values related to regulatory safety matters at national level through the use of National
Annexes.
1 Modification to the Introduction
0.5 Add “Annex J” to the list of informative annexes in the paragraph: National choice is allowed in EN 1994-
1-2 on the application of the following informative annexes, in alphabetical order.
2 Modification to Clause 1, “Scope”
1.1 Add a new paragraph (2): “This document applies to steel-concrete composite structures required to
fulfil a loadbearing function, separating function, insulation function or all of them.”
1.1 Add a new paragraph (3): “This document gives principles and application rules for the design of
structures for specified requirements in respect of the aforementioned functions and the levels of
performance.”
1.1 Add a new paragraph (5): “In this document, carbon steel is meant when the term steel is used.
Stainless steel is not addressed.”
1.1 Renumber paragraph (2) to paragraph (4).
1.2(1) Replace “The assumptions of EN 1990 apply, along with:
with
“In addition to the general assumptions of EN 1990-1, the following assumptions apply:” and renumber
this paragraph to paragraph (2).
1.2 Add a new paragraph (1): “This document is intended to be used in conjunction with EN 1090-1, EN
1991 (all parts) and EN 1994-1-1.”
3 Modification to Clause 3, “Terms and definitions”
3.2.1.2 (after correction of numbering) Add the following latin lower case letters in alphanumerical
order:
“
k reduction factor for the slope of the linear elastic range during the cooling phase of a
E,cooling
physically based fire scenario;
k reduction factor for the slope of the linear elastic range during the heating phase of a
E,heating
physically based fire scenario;
k reduction factor for the proportional limit during the cooling phase of a physically based
p,cooling
fire scenario;
k reduction factor for the proportional limit during the heating phase of a physically based
p,heating
fire scenario;
k reduction factor for the proportional limit at the steel temperature θ reached at time t;
p,q a
k reduction factor the yield strength during the cooling phase of a physically based fire
y,cooling
scenario;
ky,heating reduction factor the yield strength during the heating phase of a physically based fire
scenario;
“
3.2.11 (after correction of numbering) Add a new section 3.2.11 for additional symbols used in Annex J of
EN 1994-1-2, as follows:
“
3.2.11 Additional symbols used in Annex J of EN 1994-1-2
3.2.11.1 Latin lower-case letters
a coefficient for modification of the temperature of the bottom flange
θ
3.2.11.2 Greek upper-case letters
factor for assessing gas temperature inside the voids formed between
Φ
void
the top side of the steel section and the profiled steel sheeting
3.2.11.3 Greek lower-case letters
temperature of the bottom flange assuming that the section is protected on the whole
θ
perimeter
θ modified temperature of the bottom flange
1,m
temperature of the top flange of the steel section partially covered by the profiled
θ
steel sheeting of the composite steel and concrete slab
“
4 Modification to Clause 4, “Basis of design”
4.1(1) Delete the whole clause.
4.2(2) Delete the whole clause.
4.2(3) Delete the whole clause.
4.5(1) Replace “Note 1” with “NOTE The value of γ is 1,0 unless the National Annex gives a different
M,fi
value.”
4.6(4) Replace with “If not specified in the relevant clauses, the verification methods given in this
document may be applied for all types of fire exposure.”.
4.6(5) Replace “(2)” with “4.6(2)” to read: “The following design methods may be used in order to satisfy
4.6 (2)”.
4.6(5) In the second bullet, delete “and” to read: “use of simplified design methods for specific types of
members, see Clause 7;”.
4.7(2) Replace “6.3.2(4) of EN 1991-1-2:2024” with “EN 1991-1-2:2024, 6.3.2(4)”.
4.8(4) Replace “(1)” with “4.8(1)” to read: “As an alternative to 4.8(1), the reactions at supports…”.
5 Modification to Clause 5, “Material properties”
5.3.1.1(1), Formula (5.27) Add symbol “≤” for the formula to read:
“
860 °C < θ ≤ 1 200 °C
a
(5.27)
“
5.3.1.2 Add a new paragraph (6) after Table 5.3:
(6) For steel grades higher than S500 and thermal actions according to EN 1991-1-1:2025, 5.3 (physically
based) the stress-strain relationship given in Figure 5.6 may be used as an approximation if the reduction
factors according to Table 5.3 were modified as follows:
k = k ,
E,θ,heating E,θ
k = k and
y,θ,heating y,θ
k = k
p,θ,heating p,θ
k = g (θ )∙k ,
E,θ,cooling E,θ a,u E,θ
k = g (θ )∙k and
y,θ,cooling y,θ a,u y,θ
k = g (θ )∙k
p,θ,cooling p,θ a,u p,θ
with:
θ ≤ 600 °C: g (θ ) = 1,0
a,u E,θ a,u
θ > 600 °C: g (θ ) = 1,4 − 0,65∙ θ /1 000
a,u E,θ a,u a,u
and:
θ ≤ 500 °C: g (θ ) = g (θ ) = 1,0
a,u y,θ a,u p,θ a,u
> 500 °C: g (θ ) = g (θ ) = 1,75 − 1,55∙ θ /1 000
θa,u y,θ a,u p,θ a,u a,u
but:
k ≥ k (θ )
i,θ,cooling i,θ a,u
where
θ is the maximum steel temperature of the heating phase of a physically based fire scenario
a,u
and
k , k and k are reduction factors for material properties according to 5.3.1.2(3).
E,θ y,θ p,θ
5.3.1.2, Table 5.2 Replace “ε ” with “ε ” in the formula of the table to read:
av,θ ay,θ
“
𝑐𝑐
𝑎𝑎 =�𝜀𝜀 −𝜀𝜀 ��𝜀𝜀 −𝜀𝜀 + �
𝑎𝑎𝑦𝑦,𝜃𝜃 𝑎𝑎𝑝𝑝,𝜃𝜃 𝑎𝑎𝑦𝑦,𝜃𝜃 𝑎𝑎𝑝𝑝,𝜃𝜃
𝐸𝐸
𝑎𝑎,𝜃𝜃
“
5.3.1.3, Table 5.4 Replace “f ” with “f ”, “f ” with “f ” and “f ” with “f ” in the table to read:
av,θ sy,θ av sy ap,θ sp,θ
“
𝑓𝑓 𝑓𝑓
𝑠𝑠𝑦𝑦,𝜃𝜃 𝑠𝑠𝑝𝑝,𝜃𝜃
𝑘𝑘 = and 𝑘𝑘 =
𝑦𝑦,𝜃𝜃 𝑝𝑝,𝜃𝜃
𝑓𝑓 𝑓𝑓
𝑠𝑠𝑦𝑦 𝑠𝑠𝑦𝑦
“
5.3.2.2(2), Second bullet Replace “ε ” with “ε ”.
cu,θ c1,θ
5.3.2.2(5) Replace “The values of the the ε and ε for lightweight aggregate concrete should be based
c1,θ cu1,θ
on testing.” with “The values of parameters defining the mechanical properties for lightweight aggregate
concrete should be based on testing.“
5.3.2.2(10), replace Figure 5.7 to change “ε ” with “ε ”
cu1,θ c1,θ
5.3.2.2(10) replace “εcu1,θ” with “εc1,θ” in the formula and text to read:
“
𝜀𝜀
c,è⎡ ⎤
� �
𝜀𝜀
⎢ ⎥
c1,è
𝜎𝜎 =𝑓𝑓 3
c,è c,è⎢ ⎥
𝜀𝜀
c,è⎢ ⎥
�2 +� ��
𝜀𝜀
c1,è⎣ ⎦
𝑓𝑓
c,è
𝑘𝑘 =
c,è
𝑓𝑓
𝑐𝑐
�to be chosen according to the values of Table 5.5
and 𝜀𝜀
c1,è
“
6 Modification to Clause 6, “Tabulated design data”
6.1 Add a new paragraph (5):
“Tabulated design data given in Tables 6.1 to 6.7 apply to beams and columns with structural steel grades
S235 to S460, reinforcement steel grades not above B500 and normal weight concrete of strength classes
C20/25 to C50/60.”
6.2(3), Second bullet Replace “e ” with “t ” and “e ” with “t ”.
f f w w
7 Modification to Clause 7, “Simplified design methods”
7.1(1) Delete “They shall give safe-sided results compared to relevant tests or advanced design methods.
“
7.2 Add a new paragraph (2):
“The simplified design methods described in 7.3 and 7.4 shall only be used for composite slabs and beams
with structural steel grades S235 to S460, reinforcement steel grades not above B500 and normal weight
concrete of strength classes C20/25 to C50/60 or lightweight concrete of strength classes L20/22 to
L50/55.”
7.2(3), Definitions to Formula (7.1) Replace “𝛼𝛼 ” and the corresponding definition “is the coefficient
slab
that allows the assumption of the rectangular stress block when designing slabs, 𝛼𝛼 = 0,85 the same
slab
value may be used for beams” with “𝛼𝛼 ” and the corresponding definition “is the coefficient calibrated
slab
by experimental tests for the plastic resistance of slabs to bending; 𝛼𝛼 = 0,85 and the same value may
slab
be used for beams”.
7.2 Renumber paragraphs (2) to (6) after insertion of new paragraph (2).
7.3.1(6) NOTE add a new sentence “Alternatively, test evidence (EN 1365-2) can be used.”
7.4.1.2.1(3), Definition to Formula (7.6) Replace “𝜀𝜀 ” and the corresponding definition “is the emissivity
f
of the fire according to EN 1991-1-2:2024, 5.1(6)”
with
“𝜀𝜀 ” and the corresponding definition “is the emissivity of the fire according to EN 1991-1-2:2024, 5.1(9)”.
f
7.4.2.1.3(1) Delete paragraph (1) and renumber following paragraphs.
7.4.2.2.3(1), Formulae (7.17) and (7.18) Delete the dots for multiplication between factors.
7.4.2.2.3(1), Formula (7.17) Replace “with P as obtained from FprEN 1994-1-1:2025, Formula (8.25)”
Rd
with “with P as obtained from EN 1994-1-1:2026, Formula (8.23)”.
Rd
7.4.2.2.3(1), Formula (7.18) Replace “with P as obtained from FprEN 1994-1-1:2025, Formula (8.26)
Rd
and where values of k and k are taken from Tables 5.2 and 5.4 respectively”
u,θ c,θ
with
“with P as obtained from EN 1994-1-1:2026, Formula (8.24) and where values of k and k are taken
Rd u,θ c,θ
from Tables 5.3 and 5.5 respectively”.
7.4.2.4(11), Formula (7.20) Replace
“where
is the load level of the plate (or flange) under transverse bending
𝜂𝜂
=𝑚𝑚 /𝑚𝑚
𝐸𝐸𝑑𝑑,𝑓𝑓𝑖𝑖 𝑝𝑝𝑙𝑙,𝑅𝑅𝑑𝑑,𝜃𝜃
m is the design transverse bending moment per unit length [kN.m/m] of the bottom plate (or
Ed,fi
flange) under fire conditions
mpl,Rd,θ is the plastic bending resisting moment per unit length [kN.m/m] of the bottom plate (or
flange) at temperature θ.
“
with
“
𝜂𝜂 =𝑚𝑚 /𝑚𝑚 ≤ 1 (7.21)
𝐸𝐸𝑑𝑑,𝑓𝑓𝑖𝑖 𝑝𝑝𝑙𝑙,𝑅𝑅𝑑𝑑,𝜃𝜃
where
mEd,fi is the design transverse bending moment per unit length of the bottom plate (or flange)
under fire conditions
m is the plastic bending resisting moment per unit length of the bottom plate (or flange) at
pl,Rd,θ
temperature θ.
“
And renumber Formulae (7.21) to (7.26)
7.4.2.4(12) Replace “the influence of transversal shear on reduction of yield strength of the bottom flange
(or plate) should be taken into account”
with
“appropriate methods should be used to take into account the influence of transverse shear on reduction
of the yield strength of the bottom flange (or plate)”.
7.4.2.4 Add a new paragraph (16): “If composite action is provided by means of transverse bars designed
according to EN 1994-1-1:2026, I.4.3.3, the axis distance of the transverse bars should satisfy the
requirements stated in column 3 of EN 1992-1-2:2023, Table 6.10.”
7.4.2.4(16) Replace “designed according to FprEN 1994-1-1:2025, I.3.3.3” with “designed according to
EN 1994-1-1:2026, I.4.3.3”.
7.4.2.4(16) Delete “NOTE”.
7.5.1 Add a new paragraph (2):
“The simplified design methods described in this subclause shall only be used for columns with structural
steel grades S235 to S460, reinforcement steel grades not above B500 and normal weight concrete of
strength classes C20/25.”
7.5.1 Renumber paragraphs after integration of new paragraph (2).
7.5.1(4), Formula (7.24) Replace “𝜑𝜑 𝑘𝑘 𝐸𝐸 𝐼𝐼 ” with “𝜑𝜑 𝑘𝑘 𝐸𝐸 𝐼𝐼 ” for the formula to read:
s,θ,i E,θ,i s,i s,θ,i s,θ,j E,θ,j s,j s,θ,j
“
𝑓𝑓
𝑝𝑝 c,θ,k
𝑚𝑚 𝑛𝑛
(𝐸𝐸𝐼𝐼) =∑ �𝜑𝜑 𝑘𝑘 𝐸𝐸 𝐼𝐼 � +∑ �𝜑𝜑 𝑘𝑘 𝐸𝐸 𝐼𝐼 � +∑ �𝜑𝜑 � �𝐼𝐼 � (7.24)
eff,fi 𝑖𝑖=1 a,θ,i E,θ,i
...