

SIST EN 6104:2026
(Main)Aerospace series - Rivets, solid, in aluminium or aluminium alloy - Inch series - Technical specification
- Abstract
This document specifies the characteristics and quality assurance requirements for solid rivets and slugs made in aluminium or aluminium alloys, inch series, for aerospace application. This document is applicable to the following aluminium alloys: 1050A-H14, 2017A-T42, 2117-T42, 5056A-H32 and 7050-T73.
- Status
- Published
- Public Enquiry End Date
- 30-Jan-2025
- Publication Date
- 20-Aug-2026
- Technical Committee
- I13 - Imaginarni 13
- Current Stage
- 6060 - National Implementation/Publication (Adopted Project)
- Start Date
- 11-Aug-2026
- Due Date
- 16-Oct-2026
- Completion Date
- 21-Aug-2026

SIST EN 6104:2026 is the Slovenian adoption of EN 6104:2026 from SIST/CEN for aerospace solid rivets and slugs made in aluminium or aluminium alloy, inch series. It specifies the characteristics, quality assurance, test methods, records, certificate of compliance, and delivery requirements for aerospace use.
What does SIST EN 6104:2026 specify?
SIST EN 6104:2026 specifies the technical specification for solid rivets and slugs in aluminium or aluminium alloys for aerospace application. It applies to the alloys 1050A-H14, 2017A-T42, 2117-T42, 5056A-H32 and 7050-T73.
The document is organized into clauses 1 to 8 covering scope, normative references, terms and definitions, quality assurance, requirements and test methods, records and test reports, certificate of compliance, and preparation for delivery, followed by a bibliography. In practice, that structure takes a product from definition through acceptance testing to shipment paperwork.
What are the key requirements of SIST EN 6104:2026?
SIST EN 6104:2026 places most of its practical requirements in clauses 4 and 5, where it defines how manufacturers qualify, inspect, test, and release batches. The document links those requirements to specific methods and sampling plans, so the reader can see what to test and how often.
Manufacturer approval and quality system, Clause 4.1 - The manufacturer must be an approved aerospace production organization and have a quality management system such as EN 9100 or an equivalent accepted system. This matters because acceptance begins with controlled production, not only with end-item inspection.
Batch-based acceptance, Clause 4.2 - Acceptance inspections and tests are performed on each batch using random sampling. Destructive and non-destructive checks may be combined on the same items if the characteristics are not altered, and rejected characteristics can be retested only after the cause has been removed. This keeps acceptance tied to real batch conformity.
Statistical process control, Clause 4.3 - A manufacturer may use statistical process control (SPC) instead of final systematic sampling when the choice is formally justified through product-risk analysis, process capability, inspection planning, control charts, and internal audits. In practice, this gives a route for process-controlled production, but only when the process is proven and documented.
Material, dimensions, and marking-related checks, Clause 5.1 and 5.2 - Material and dimensions must conform to the applicable product standard, and head protrusion is measured by the specified method while other dimensions may be checked with suitable digital optical instruments. This matters for fit, interchangeability, and installation behavior.
Heat treatment and metallurgical condition, Clause 5.3.1 - Heat treatment shall follow SAE AMS2770, with microexamination and corrosion-related checks used to confirm internal quality. The clause also gives a special conductivity-linked acceptance path for 7050-T73. For the user, this connects processing history to final strength and service performance.
Workmanship and surface condition, Clause 5.3.2 - The document forbids cracks, blistering, material separation, embedded chips, double rings, and certain cold shuts, while allowing only limited, controlled discontinuities. This is the main visual acceptance gate for defects that can affect assembly or durability.
Mechanical and metallurgical properties, Clauses 5.4 and 5.5 - Shear strength is verified by the stated shear test method, driveability is checked by squeezing the upset tail and examining it, and grain size is examined microscopically where required. In practice, these checks confirm that the rivet can be installed and will carry load as intended.
What terms does SIST EN 6104:2026 define?
SIST EN 6104:2026 defines the terms that govern batch control, defect evaluation, and sampling.
- Batch - A quantity of finished rivets made under the same process from one alloy heat, with the same standard number, diameter, length code, heat treatment, and continuous run.
- Rivet wire sample - A length of wire taken from each end of the coil used to make the batch, and heat treated with the batch.
- Rivet sample - A rivet selected at random from the batch.
- Major defect - A defect likely to cause failure or materially reduce usability for the intended purpose.
- Minor defect - A defect unlikely to materially reduce usability, or a small departure from the specification.
- Sampling plan - The plan that defines how samples are taken from a batch for acceptance tests.
- Crack - A rupture in the material that can run in any direction and may be intercrystalline or transcrystalline.
- Intergranular corrosion - Corrosion attack along grain boundaries or nearby regions with little attack on the grains themselves.
Who uses SIST EN 6104:2026?
SIST EN 6104:2026 is used by rivet manufacturers, aerospace quality teams, procurement quality departments, test laboratories, certification authorities, and prime contractors. They use it to approve production, inspect batches, write test reports, issue certificates of compliance, and control packaging and marking before shipment.
Which standards are used with SIST EN 6104:2026?
SIST EN 6104:2026 relies on several named references for testing, sampling, inspection documents, and delivery:
- EN 2002-001 - tensile testing at ambient temperature
- EN 10204:2004 - inspection documents and test reports
- ISO 2859-1 - attribute sampling plans for batch acceptance
- ISO 7870-1, ISO 7870-2, ISO 7870-3 - control charts for SPC
- ASTM B193 - resistivity method used for electrical conductivity measurement
- ASTM B565 - shear testing of aluminium and aluminium-alloy rivets
- ASTM D3951 - commercial packaging
- ASTM E112 - average grain size determination
- ASTM G110 - intergranular corrosion resistance test
- NAS 9800 - head protrusion gaging
- SAE AMS2770 - heat treatment of wrought aluminium alloy parts
What does the SIST EN 6104:2026 document contain?
SIST EN 6104:2026 contains a requirements-and-test-methods table, defect classifications, sampling plans, and figures for the driveability test setup. It also gives the structure for batch test reports and the contents of the certificate of compliance.
Table 1 links each characteristic to its test method and acceptance basis. Tables 2 to 7 cover major and minor defect classification, permissible discontinuities, shear strength, and sampling plans. Figures 1 to 3 show the sample preparation, steel test jig, and post-test condition used for driveability testing.
Get Certified
Connect with accredited certification bodies for this standard

Element Materials Technology
Materials testing and product certification.

BUREAU VERITAS Certification Germany
Bureau Veritas certification in Germany.

AQMS Ltd.
AQMS provides ISO certification to SMEs across the UK.
Sponsored listings
Frequently Asked Questions
SIST EN 6104:2026 is a standard published by the Slovenian Institute for Standardization (SIST). Its full title is "Aerospace series - Rivets, solid, in aluminium or aluminium alloy - Inch series - Technical specification". This standard covers: This document specifies the characteristics and quality assurance requirements for solid rivets and slugs made in aluminium or aluminium alloys, inch series, for aerospace application. This document is applicable to the following aluminium alloys: 1050A-H14, 2017A-T42, 2117-T42, 5056A-H32 and 7050-T73.
This document specifies the characteristics and quality assurance requirements for solid rivets and slugs made in aluminium or aluminium alloys, inch series, for aerospace application. This document is applicable to the following aluminium alloys: 1050A-H14, 2017A-T42, 2117-T42, 5056A-H32 and 7050-T73.
SIST EN 6104:2026 is classified under the following ICS (International Classification for Standards) categories: 49.025.20 - Aluminium; 49.030.60 - Rivets; 77.150.10 - Aluminium products. The ICS classification helps identify the subject area and facilitates finding related standards.
SIST EN 6104:2026 is available in PDF format for immediate download after purchase. The document can be added to your cart and obtained through the secure checkout process. Digital delivery ensures instant access to the complete standard document.
Standards Content (Sample)
SLOVENSKI STANDARD
01-oktober-2026
Aeronavtika - Trde kovice iz aluminija ali aluminijeve zlitine - Palčna serija -
Tehnična specifikacija
Aerospace series - Rivets, solid, in aluminium or aluminium alloy - Inch series -
Technical specification
Luft- und Raumfahrt - Vollniete aus Aluminium oder Aluminiumlegierung - Zoll-Reihe -
Technische Lieferbedingung
Série aérospatiale - Rivets ordinaires en aluminium ou en alliage d´aluminium - Série en
inches - Spécification technique
Ta slovenski standard je istoveten z: EN 6104:2026
ICS:
49.025.20 Aluminij Aluminium
49.030.60 Kovice Rivets
77.150.10 Aluminijski izdelki Aluminium products
2003-01.Slovenski inštitut za standardizacijo. Razmnoževanje celote ali delov tega standarda ni dovoljeno.
EN 6104
EUROPEAN STANDARD
NORME EUROPÉENNE
July 2026
EUROPÄISCHE NORM
ICS 49.030.60
English Version
Aerospace series - Rivets, solid, in aluminium or
aluminium alloy - Inch series - Technical specification
Série aérospatiale - Rivets pleins en aluminium ou en Luft- und Raumfahrt - Vollniete aus Aluminium oder
aluminium ou en alliage d'aluminium - Série en inches - Aluminiumlegierung - Zoll-Reihe - Technische
Spécification technique Lieferbedingungen
This European Standard was approved by CEN on 15 June 2026.
CEN members are bound to comply with the CEN/CENELEC Internal Regulations which stipulate the conditions for giving this
European Standard the status of a national standard without any alteration. Up-to-date lists and bibliographical references
concerning such national standards may be obtained on application to the CEN-CENELEC Management Centre or to any CEN
member.
This European Standard exists in three official versions (English, French, German). A version in any other language made by
translation under the responsibility of a CEN member into its own language and notified to the CEN-CENELEC Management
Centre has the same status as the official versions.
CEN members are the national standards bodies of Austria, Belgium, Bulgaria, Croatia, Cyprus, Czech Republic, Denmark, Estonia,
Finland, France, Germany, Greece, Hungary, Iceland, Ireland, Italy, Latvia, Lithuania, Luxembourg, Malta, Netherlands, Norway,
Poland, Portugal, Republic of North Macedonia, Romania, Serbia, Slovakia, Slovenia, Spain, Sweden, Switzerland, Türkiye and
United Kingdom.
EUROPEAN COMMITTEE FOR STANDARDIZATION
COMITÉ EUROPÉEN DE NORMALISATION
EUROPÄISCHES KOMITEE FÜR NORMUNG
CEN-CENELEC Management Centre: Rue de la Science 23, B-1040 Brussels
© 2026 CEN All rights of exploitation in any form and by any means reserved Ref. No. EN 6104:2026 E
worldwide for CEN national Members.
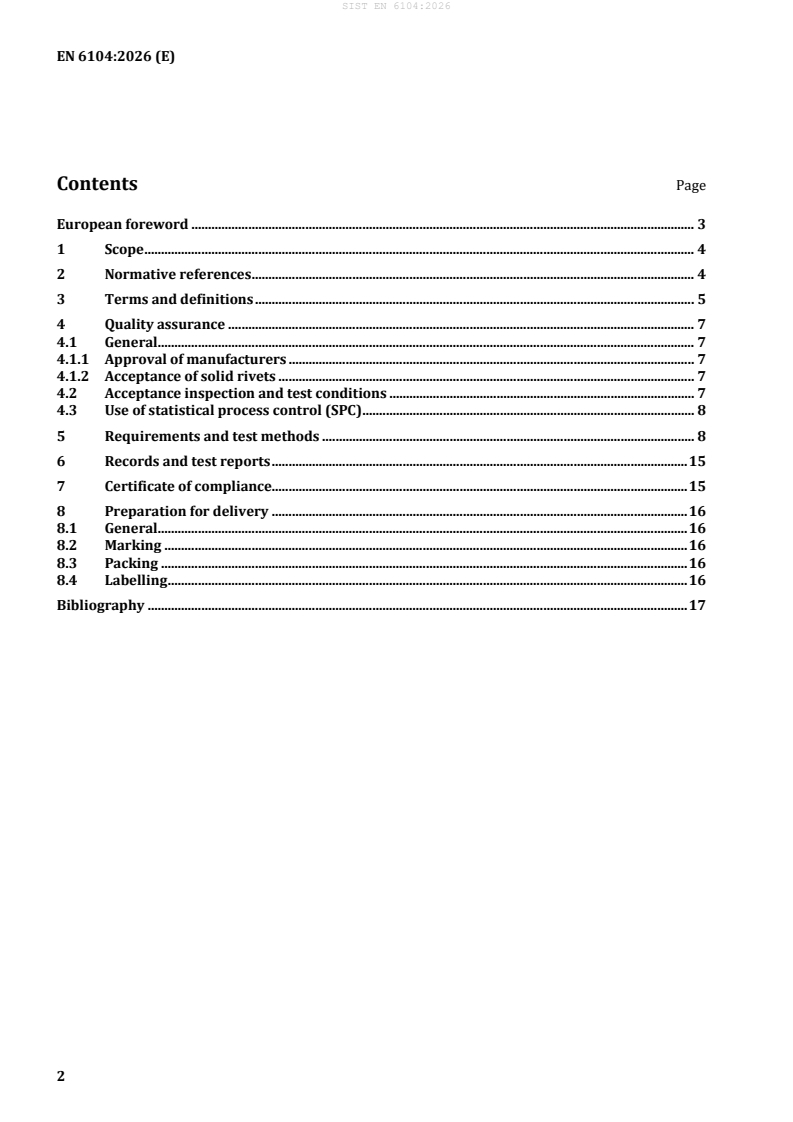
Contents Page
European foreword . 3
1 Scope . 4
2 Normative references . 4
3 Terms and definitions . 5
4 Quality assurance . 7
4.1 General. 7
4.1.1 Approval of manufacturers . 7
4.1.2 Acceptance of solid rivets . 7
4.2 Acceptance inspection and test conditions . 7
4.3 Use of statistical process control (SPC) . 8
5 Requirements and test methods . 8
6 Records and test reports . 15
7 Certificate of compliance. 15
8 Preparation for delivery . 16
8.1 General. 16
8.2 Marking . 16
8.3 Packing . 16
8.4 Labelling . 16
Bibliography . 17
European foreword
This document (EN 6104:2026) has been prepared by ASD-STAN.
After enquiries and votes carried out in accordance with the rules of this Association, this document has
received the approval of the National Associations and the Official Services of the member countries of
ASD-STAN, prior to its presentation to CEN.
This European Standard shall be given the status of a national standard, either by publication of an
identical text or by endorsement, at the latest by January 2027, and conflicting national standards shall
be withdrawn at the latest by January 2027.
Attention is drawn to the possibility that some of the elements of this document may be the subject of
patent rights. CEN shall not be held responsible for identifying any or all such patent rights.
Any feedback and questions on this document should be directed to the users’ national standards body.
A complete listing of these bodies can be found on the CEN website.
According to the CEN-CENELEC Internal Regulations, the national standards organizations of the
following countries are bound to implement this European Standard: Austria, Belgium, Bulgaria, Croatia,
Cyprus, Czech Republic, Denmark, Estonia, Finland, France, Germany, Greece, Hungary, Iceland, Ireland,
Italy, Latvia, Lithuania, Luxembourg, Malta, Netherlands, Norway, Poland, Portugal, Republic of North
Macedonia, Romania, Serbia, Slovakia, Slovenia, Spain, Sweden, Switzerland, Türkiye and the United
Kingdom.
1 Scope
This document specifies the characteristics and quality assurance requirements for solid rivets and slugs
made in aluminium or aluminium alloys, inch series, for aerospace application. This document is
applicable to the following aluminium alloys: 1050A-H14, 2017A-T42, 2117-T42, 5056A-H32 and
7050-T73.
2 Normative references
The following documents are referred to in the text in such a way that some or all of their content
constitutes requirements of this document. For dated references, only the edition cited applies. For
undated references, the latest edition of the referenced document (including any amendments) applies.
EN 2002-001, Aerospace series — Metallic materials — Test methods — Part 001: Tensile testing at
ambient temperature
EN 10204:2004, Metallic products — Types of inspection documents
ISO 2859-1, Sampling procedures for inspection by attributes — Part 1: Sampling schemes indexed by
acceptance quality limit (AQL) for lot-by-lot inspection
ISO 7870-1, Control charts — Part 1: General guidelines
ISO 7870-2, Control charts — Part 2: Shewhart control charts
ISO 7870-3, Control charts — Part 3: Acceptance control charts
ASTM B193, Standard test method for resistivity of electrical conductor materials
ASTM B565, Standard test method for shear testing of aluminium and aluminium-alloy rivets and
cold-heading wire and rods
ASTM D3951, Standard practice for commercial packaging
ASTM E112, Standard test methods for determining average grain size
ASTM G110, Standard practice for evaluating intergranular corrosion resistance of heat treatable
aluminium alloys by immersion in sodium chloride and hydrogen peroxide solution
NAS 9800, Head protrusion gaging, 100 ° flush head fasteners, gage block, gage diameters and stylus
SAE AMS2770, Heat treatment of wrought aluminium alloy parts
Published by: American Society for Testing and Materials (ASTM international), available at:
https://www.astm.org/.
Published by Aerospace Industries Association (AIA), available at: https://www.aia-aerospace.org/.
Published by: Society of Automotive Engineers (SAE), available at: https://www.sae.org/.
3 Terms and definitions
For the purposes of this document, the following terms and definitions apply.
ISO and IEC maintain terminology databases for use in standardization at the following addresses:
— ISO Online browsing platform: available at https://www.iso.org/obp
— IEC Electropedia: available at https://www.electropedia.org/
3.1
batch
quantity of finished rivets, manufactured using the same process, from a single material cast (single heat
of alloy), having the same standard number, diameter and length code, heat treated together to the same
specified condition and produced as one continuous run
3.2
rivet wire sample
length of wire, sampled at each end of the coil used for the manufacture of rivets of the batch
Note 1 to entry: The rivet wire samples undergo the same heat treatments as the rivets of the batch, at the same
time.
3.3
rivet sample
rivet sampled at random from the batch
3.4
crack
rupture in the material, which can extend in any direction and which can be intercrystalline or
transcrystalline in character
3.5
seam
longitudinal open surface defect
3.6
lap
surface defect caused by folding over metal fins or sharp corners and then forming them into the surface
3.7
cold shut
doubling over of metal, which can occur during the cold heading operation
3.8
double ring
discontinuity, which is wide but shallow and open to the surface at both ends of the discontinuity
3.9
pit
small cavity in a metal surface caused by non-uniform electro deposition or by corrosion
3.10
inclusion
non-metallic particles originating from the aluminium alloy making process
Note 1 to entry: They can exist as discrete particles or strings of particles extending in a longitudinal direction.
3.11
material separation
any loss of material from preformed head induced by installation of the rivet
3.12
defect
non-fulfilment of a requirement related to an intended or specified use
3.13
major defect
defect that is likely to result in a failure or to reduce materially the usability of the considered product for
its intended purpose
3.14
minor defect
defect that is not likely to reduce materially the usability of the considered product for its intended
purpose, or that represents a departure from established specification having little bearing on the
effective use or operation of this product
3.15
hydrogen porosity
high temperature oxidation
Note 1 to entry: Racks and fixtures used should be constructed to preclude entrapment of water.
Note 2 to entry: Ammonium fluoroborate or equivalent can be used in air furnace as necessary.
3.16
blistering
defect in the metal on or near the surface, resulting from expansion of gas or entrapped lubricant from
forging process in a sub-surface zone
3.17
eutectic melting
mixture of different phases with eutectic composition, which melts below the solidus temperature of the
alloy
Note 1 to entry: Eutectic melting is characterized by small rosettes in the microstructure or by outlined grain
boundaries, particularly at triple intersections. It can occur when raw material is not homogenized or worked
properly
3.18
intergranular corrosion
selective corrosion attack along grain boundaries or closely adjacent regions without appreciable attack
of the grains
3.19
sampling plan
plan according to which one or more samples are taken from a batch in order to do acceptance tests to
demonstrate conformity of the batch
4 Quality assurance
4.1 General
4.1.1 Approval of manufacturers
The manufacturer’s operations shall be an approved production organization for aerospace products and
shall demonstrate that it has implemented and is able to maintain a quality management system (e.g. in
accordance with EN 9100 or an equivalent aerospace accepted and established quality management
system). The purpose of these procedures is to ensure that a manufacturer has a quality management
system in place and is capable of continuous production of solid rivets complying with the specified
quality requirements.
The Certification Authorities, or their appointed representative, who may be the prime contractor, shall
grant the approval of the manufacturer.
4.1.2 Acceptance of solid rivets
The purpose of acceptance inspections and tests of a solid rivet is to check, as simply as possible, using a
method which is inexpensive but the most representative of the actual conditions of use, with the
uncertainty inherent in statistical sampling, that the solid rivets satisfy the requirements of this
document.
Acceptance inspections and tests shall be carried out by the manufacturer, or under his responsibility.
The manufacturer is responsible for the quality of the solid rivets manufactured to this specification and
adherence to this specification.
4.2 Acceptance inspection and test conditions
Acceptance inspections and tests (requirements, methods, numbers of solid rivets) are specified in
Table 1. They shall be carried out on each batch. Solid rivets shall be selected from the batch to be tested
by random sampling.
Each solid rivet may be submitted to several inspections or tests, provided that none of its characteristics
has been altered during any of these inspections or tests.
The solid rivets to be subjected to destructive inspections or tests may be those on which non-destructive
inspections o
...